

Unit 604, 3500 Lakeshore Road
Unit 604, 3500 Lakeshore Road
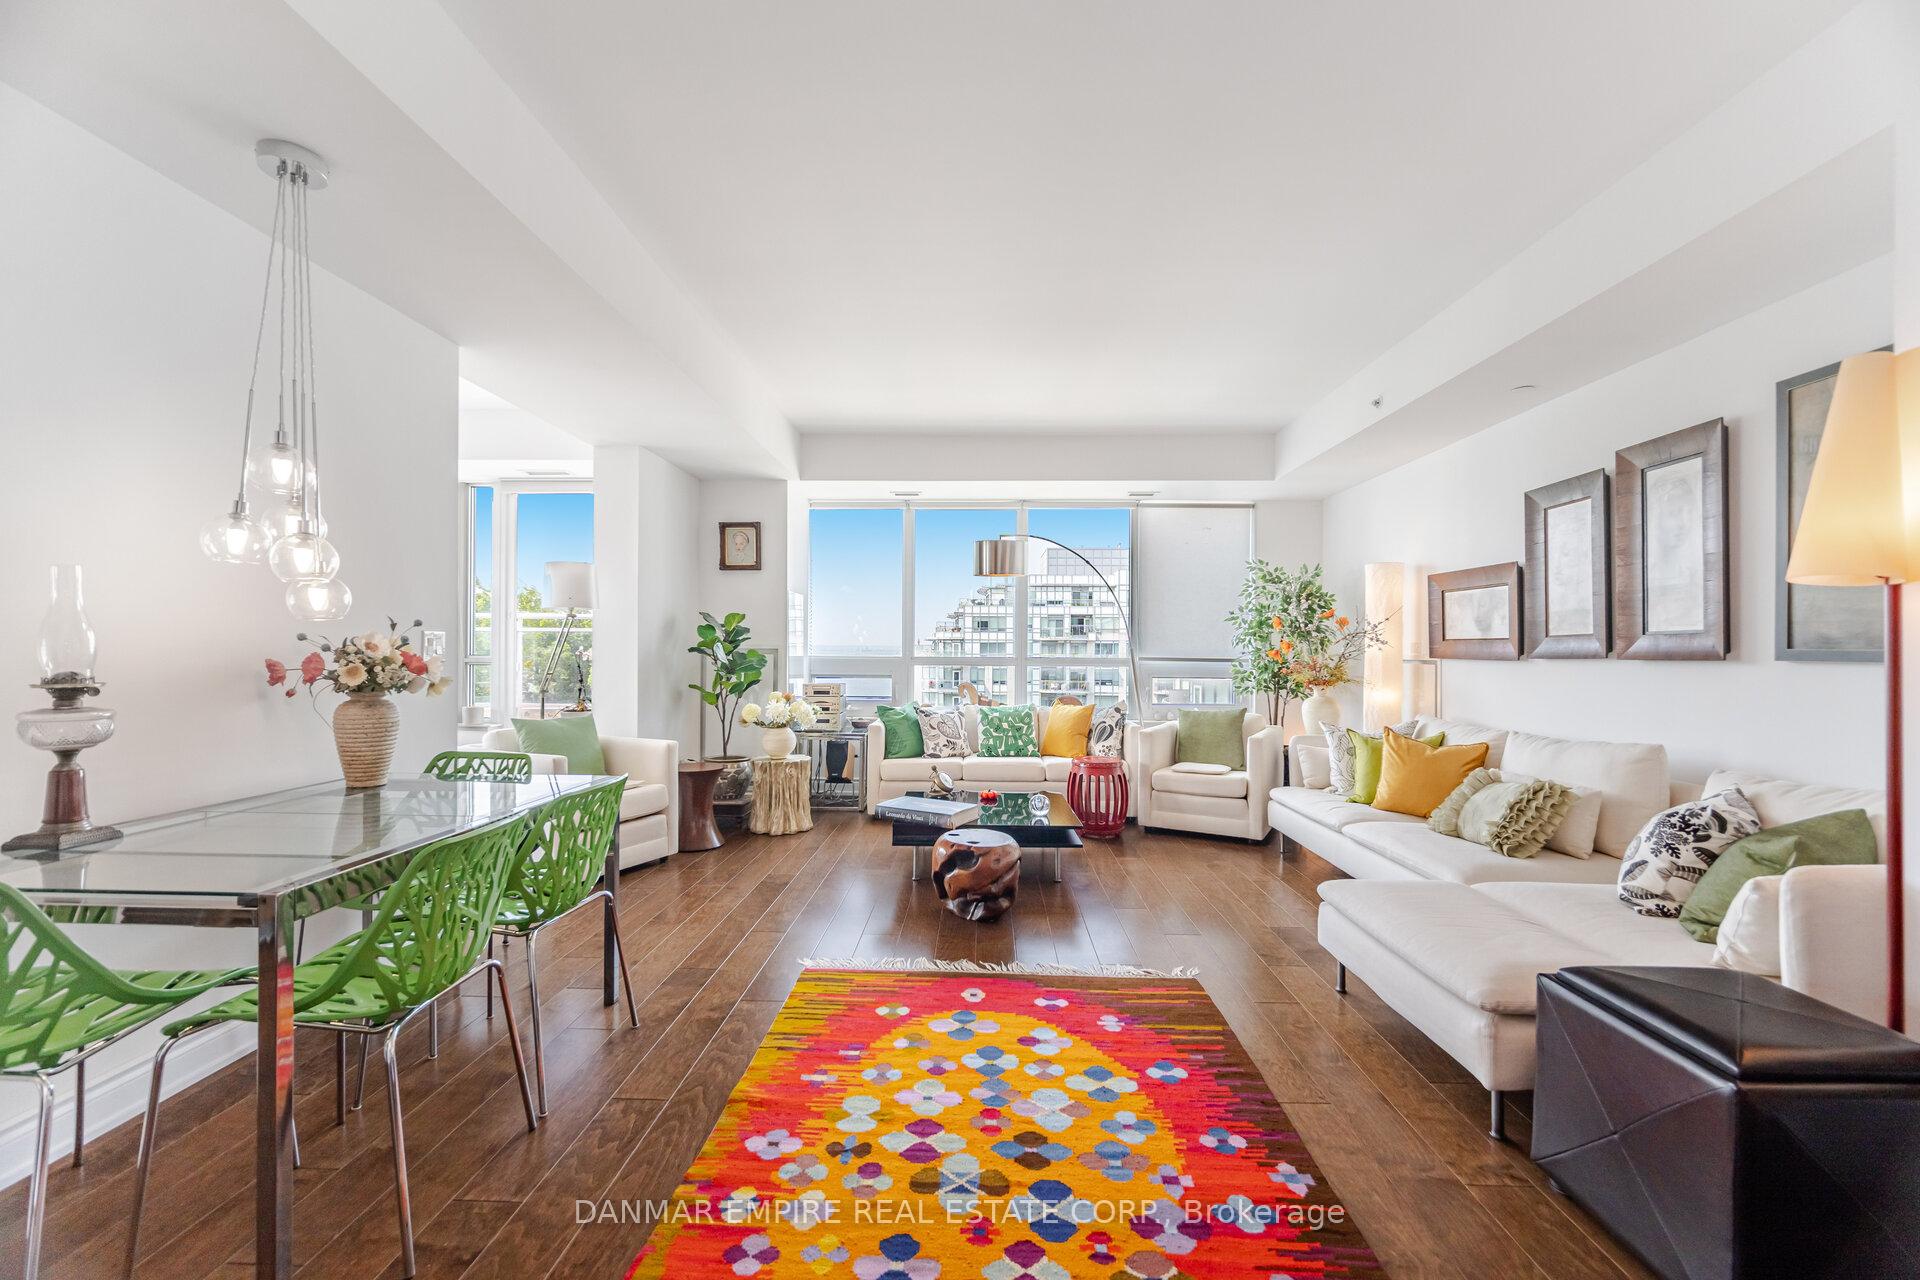 See all 50 photos
Facts and features
- ExposureSouth east
- LaundryIn-suite
- LockerOwned
- BalconyTerrace
- Hardwood floors
- Central air
- Waterfront
- Concierge
- Exercise room
- Gym
The homeCommon Element Condo, Apartment, 1,600–1,799 sq ft
- Type: Common Element Condo
- Style: Apartment
- Living space: 1,600–1,799 sq ft
- Basement: None
- Exposure: South East
- Waterfront: Direct
InsideHardwood, In-suite laundry, Other
- Flooring: Hardwood
- Laundry: In-suite laundry
- Features: Other
- Elevator: Yes
- Rooms above ground: 6
- Bedrooms: 2
- Bathrooms: 2
- Kitchens: 1
- Family room: Yes
OutsideConcrete, stucco (plaster), Terrace
- Exterior: Concrete, stucco (plaster)
- Balcony: Terrace
Parking and locker2 Parking, Underground, Parking type Owned
- Spaces: 2 Parking
- Garage: Underground
- Parking type: Owned
- Locker: Owned
- Locker unit: 1
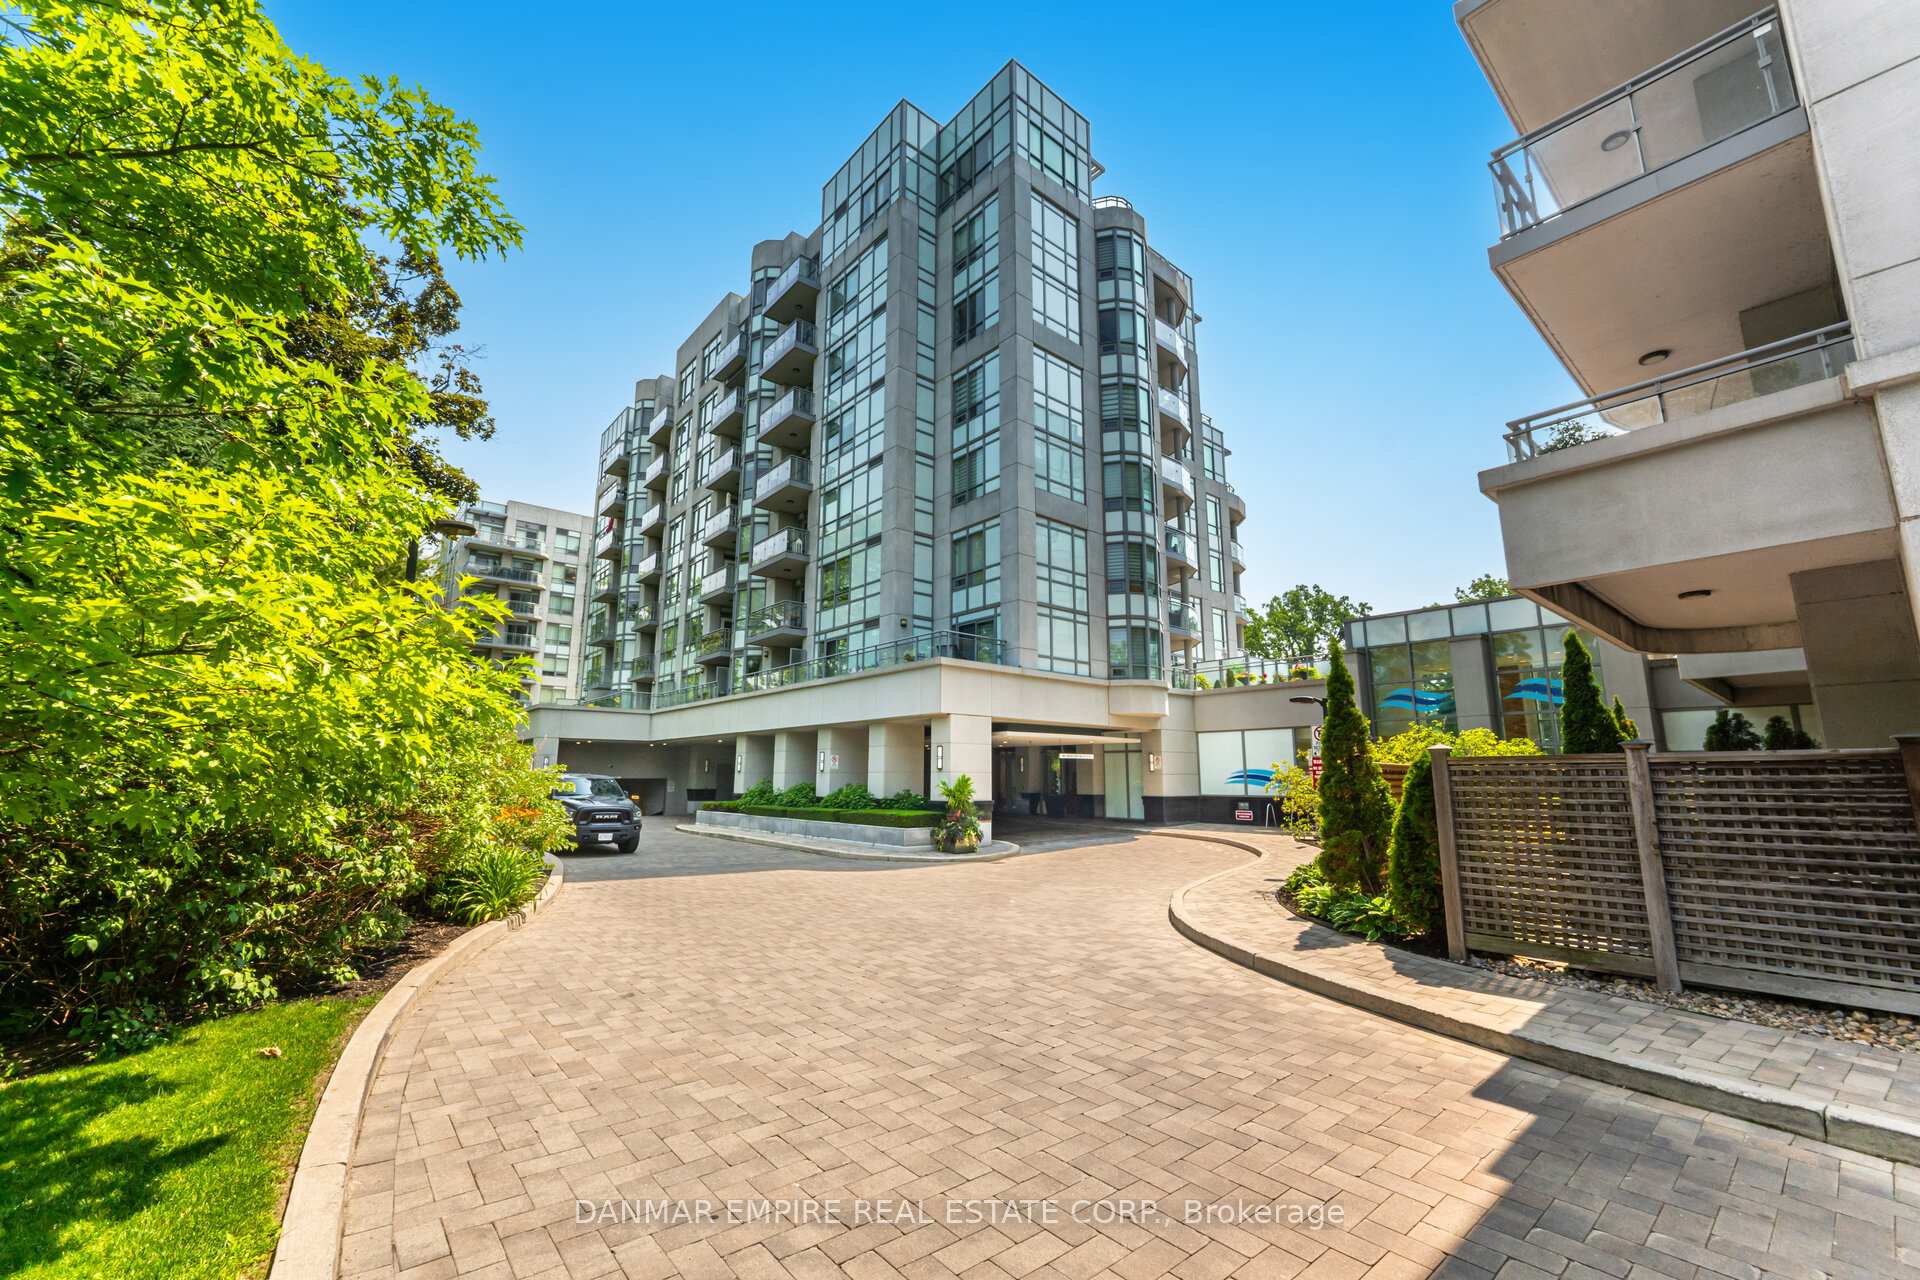
BuildingBluwater Condos, Storeys 8, Units 203
- Name: Bluwater Condos
- Storeys: 8
- Units: 203
- Registered: 2015
- Condo corporation: 645
- Amenities: Bbqs allowed, concierge, exercise room, guest suites, gym, outdoor pool
- Pets: Allowed
Heating, water and powerForced air, gas, Central air
- Heating: Forced air, gas
- Cooling: Central air
Costs and taxesTaxes $6,285 a year, Condo fee $1,164 a month, Water included, common elements included, building insurance included, parking included
- Taxes, 2025: $6,285 a year
- Condo fee: $1,164 a month
- Fee includes: Water included, common elements included, building insurance included, parking included
- HST: HST included in the price
NearbyArts centre, lake access, lake/pond, marina, public transit
- Close to: Arts centre, lake access, lake/pond, marina, public transit
Listing detailsW12406962, Sold, Sep 16, 2025
- MLS® number: W12406962
- Status: Sold
- Listed on: Sep 16, 2025
- Days on market: 54
- Updated: Nov 9, 2025
- Possession: Flexible
- Occupied by: Owner
- Listing brokerage: DANMAR EMPIRE REAL ESTATE CORP.
About this home
Unit 604, 3500 Lakeshore Road, Oakville (Bronte), ON L6L 0B4
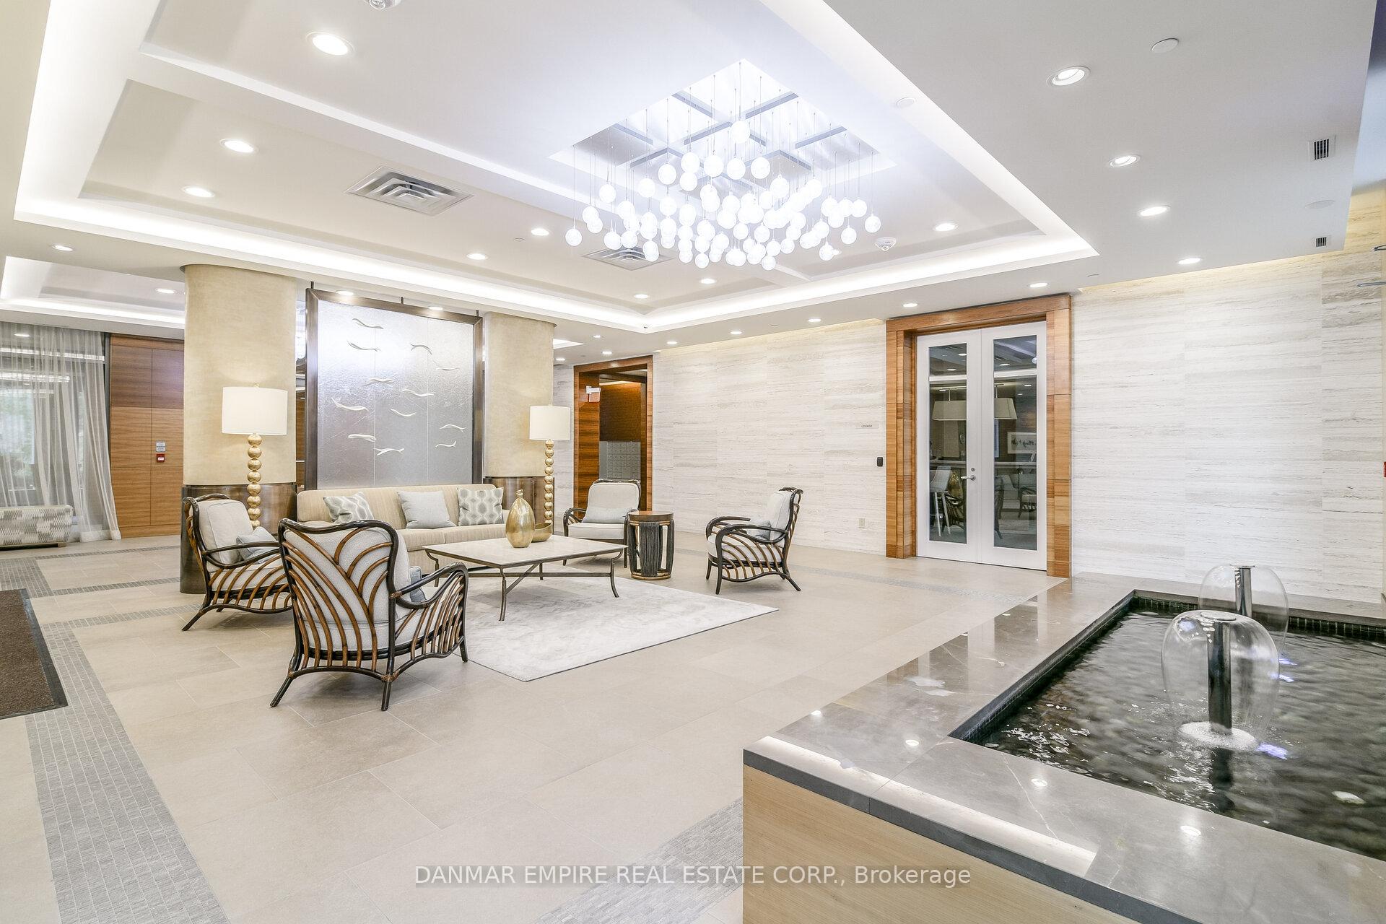
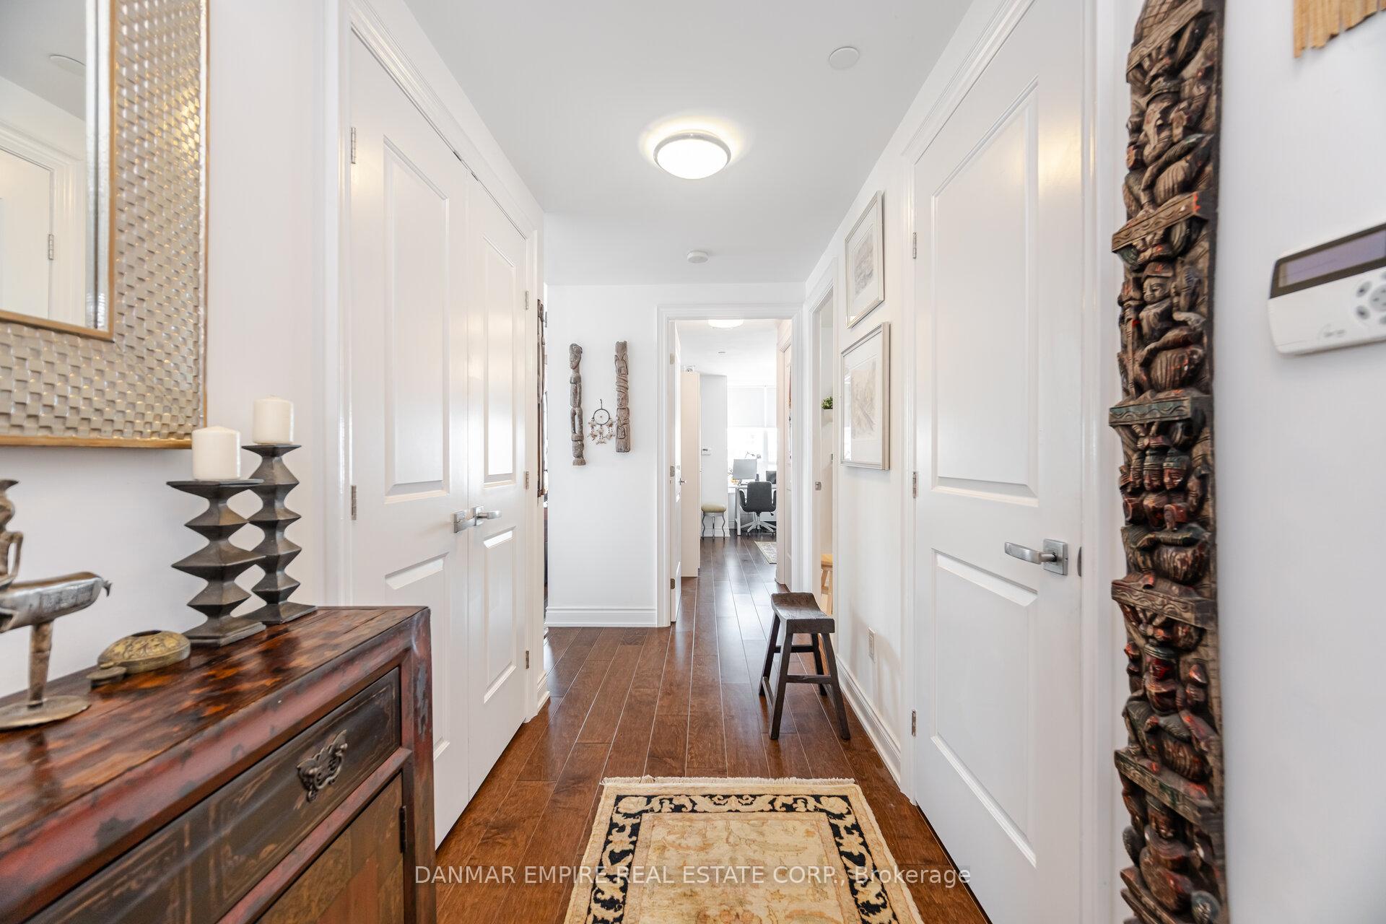
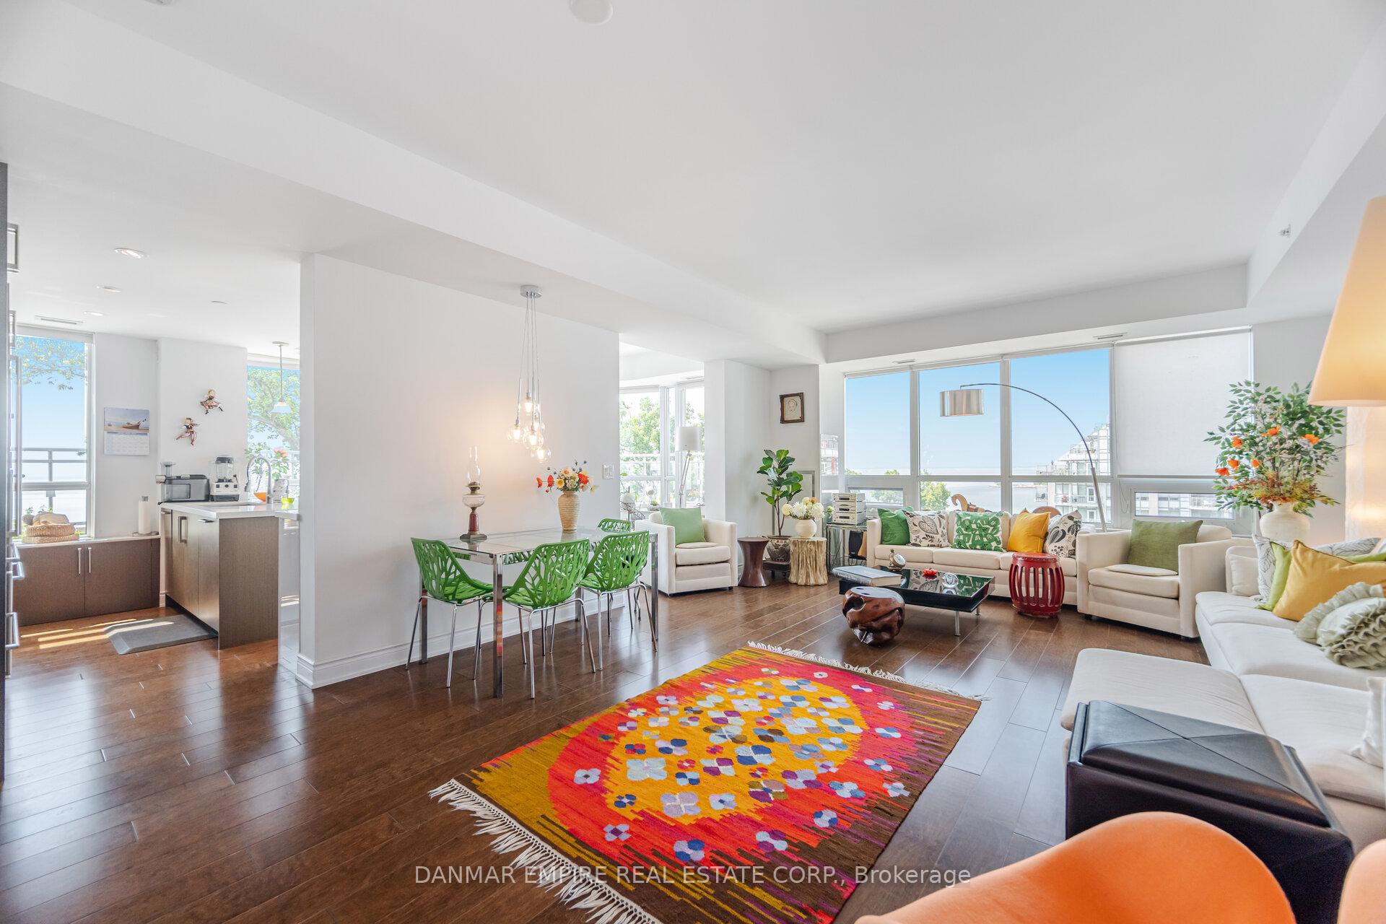
Welcome to luxury lakeside living at its finest. This extraordinary corner suite at the prestigious Bluewater Residences offers panoramic, unobstructed views of Lake Ontario from every room. Thoughtfully designed for privacy and comfort, the layout features two expansive bedrooms each with its own full ensuite situated on opposite ends of the unit, along with a stylish powder room for guests.With over 1360 square feet of elegant interior space, plus a 295-square-foot wraparound terrace, this home is a rare blend of openness and intimacy. Total sf 1655. The terrace spans the entire suite, offering multiple walkouts and breathtaking views, ideal for morning coffee or evening cocktails under the sky. Natural gas BBQ hookup on balcony. A separate balcony off the gourmet kitchen includes a private BBQ area, perfect for entertaining or serene solitude.The custom kitchen is a culinary dream, featuring high-end finishes and a cozy breakfast nook where you can enjoy the sunrise over the water. Soaring 9-foot ceilings, wide plank flooring, and an abundance of natural light elevate the open-concept living and dining area.The serene primary suite is a luxurious retreat with a 5-piece spa-inspired ensuite and walk-in closet. The second bedroom with a private 3-piece ensuite makes an excellent guest suite or office. Additional highlights include two heated underground parking spaces right next to the elevator, a storage locker, 24-hour concierge, and access to resort-style amenities: a fitness and wellness centre, spa with saunas, lockers, showers, outdoor fireplace, a party room, guest suite, common area BBQ, and a stunning outdoor pool and hot tub overlooking the lake. Located minutes from Bronte Village, waterfront trails, marinas, parks, and upscale dining. Easy access to the QEW and Bronte GO makes commuting effortless. Exceptional schools nearby include Appleby College and St. Thomas Aquinas offering the IB program.This is more than a home it's a lifestyle by the lake.
Ask about this home
A HOMEH agent will answer your questions about this home.
Know more about Bluwater Condos
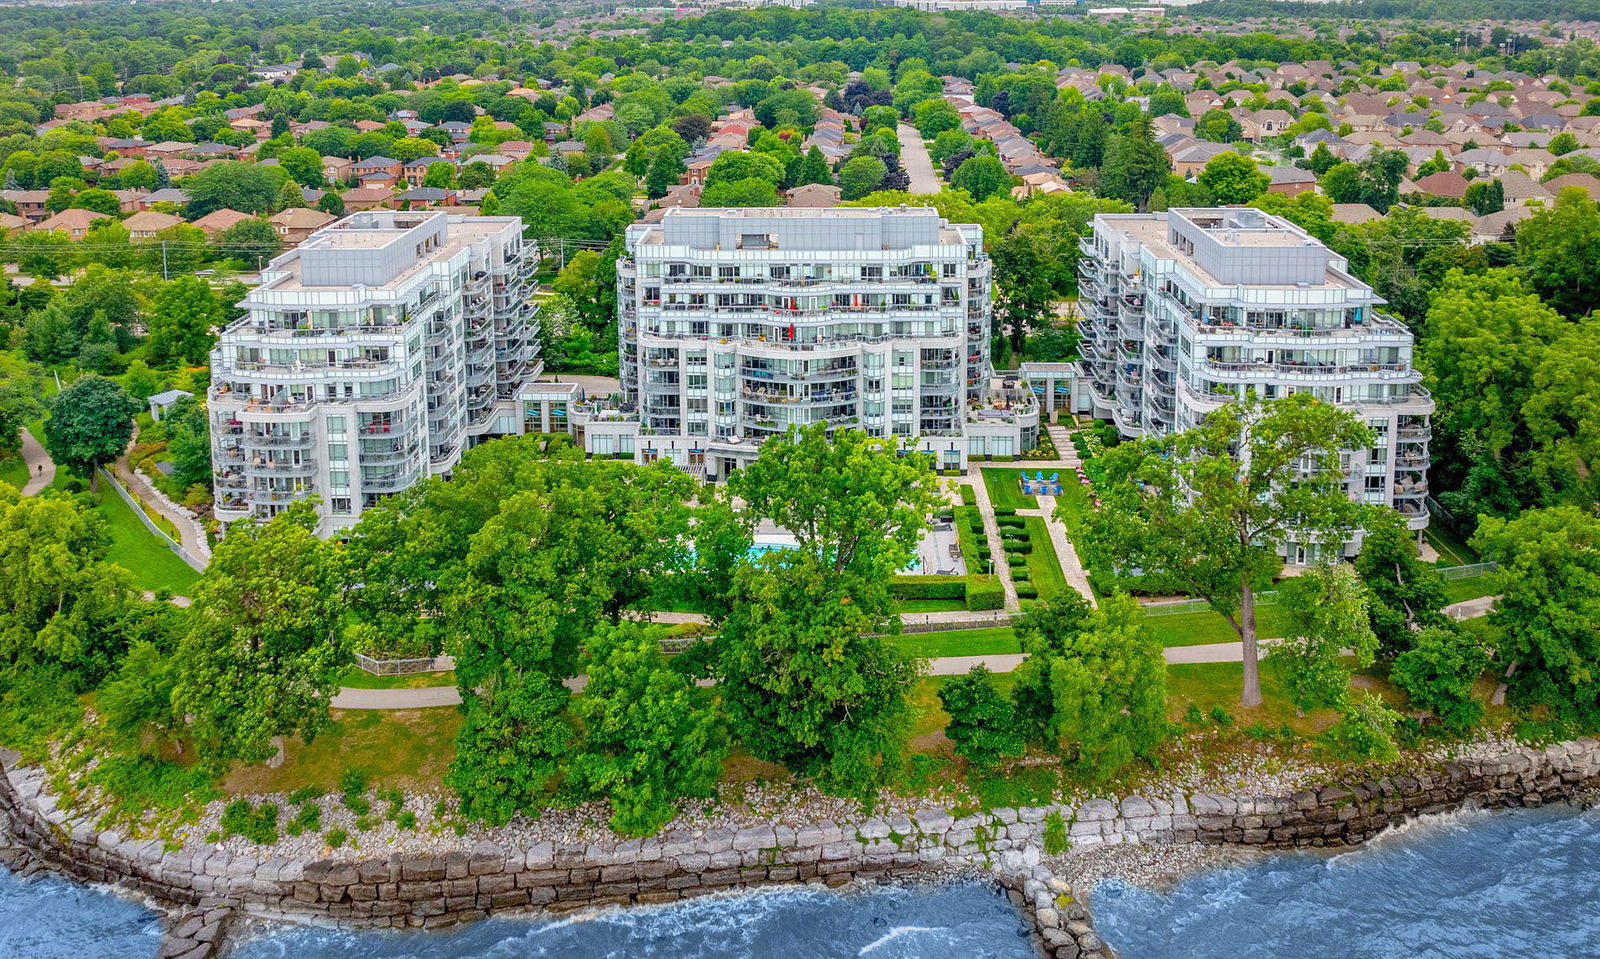
Condo building · 3500 Lakeshore Road W
Bluwater Condos is an 8-storey condo with 203 suites, built in 2015 by Pemberton Group. Right now 5 for sale and 1 for rent are on the market here.
- 8storeys
- 203suites
- $999/sq ft
- 2015built
No similar units for sale in Bluwater Condos right now.
Around this home
Daily convenience, out of 100, from the distances below
Schools nearby
School rating, out of 10.
Helpful calculators
Your HOMEH agent

"I would see it this week."