

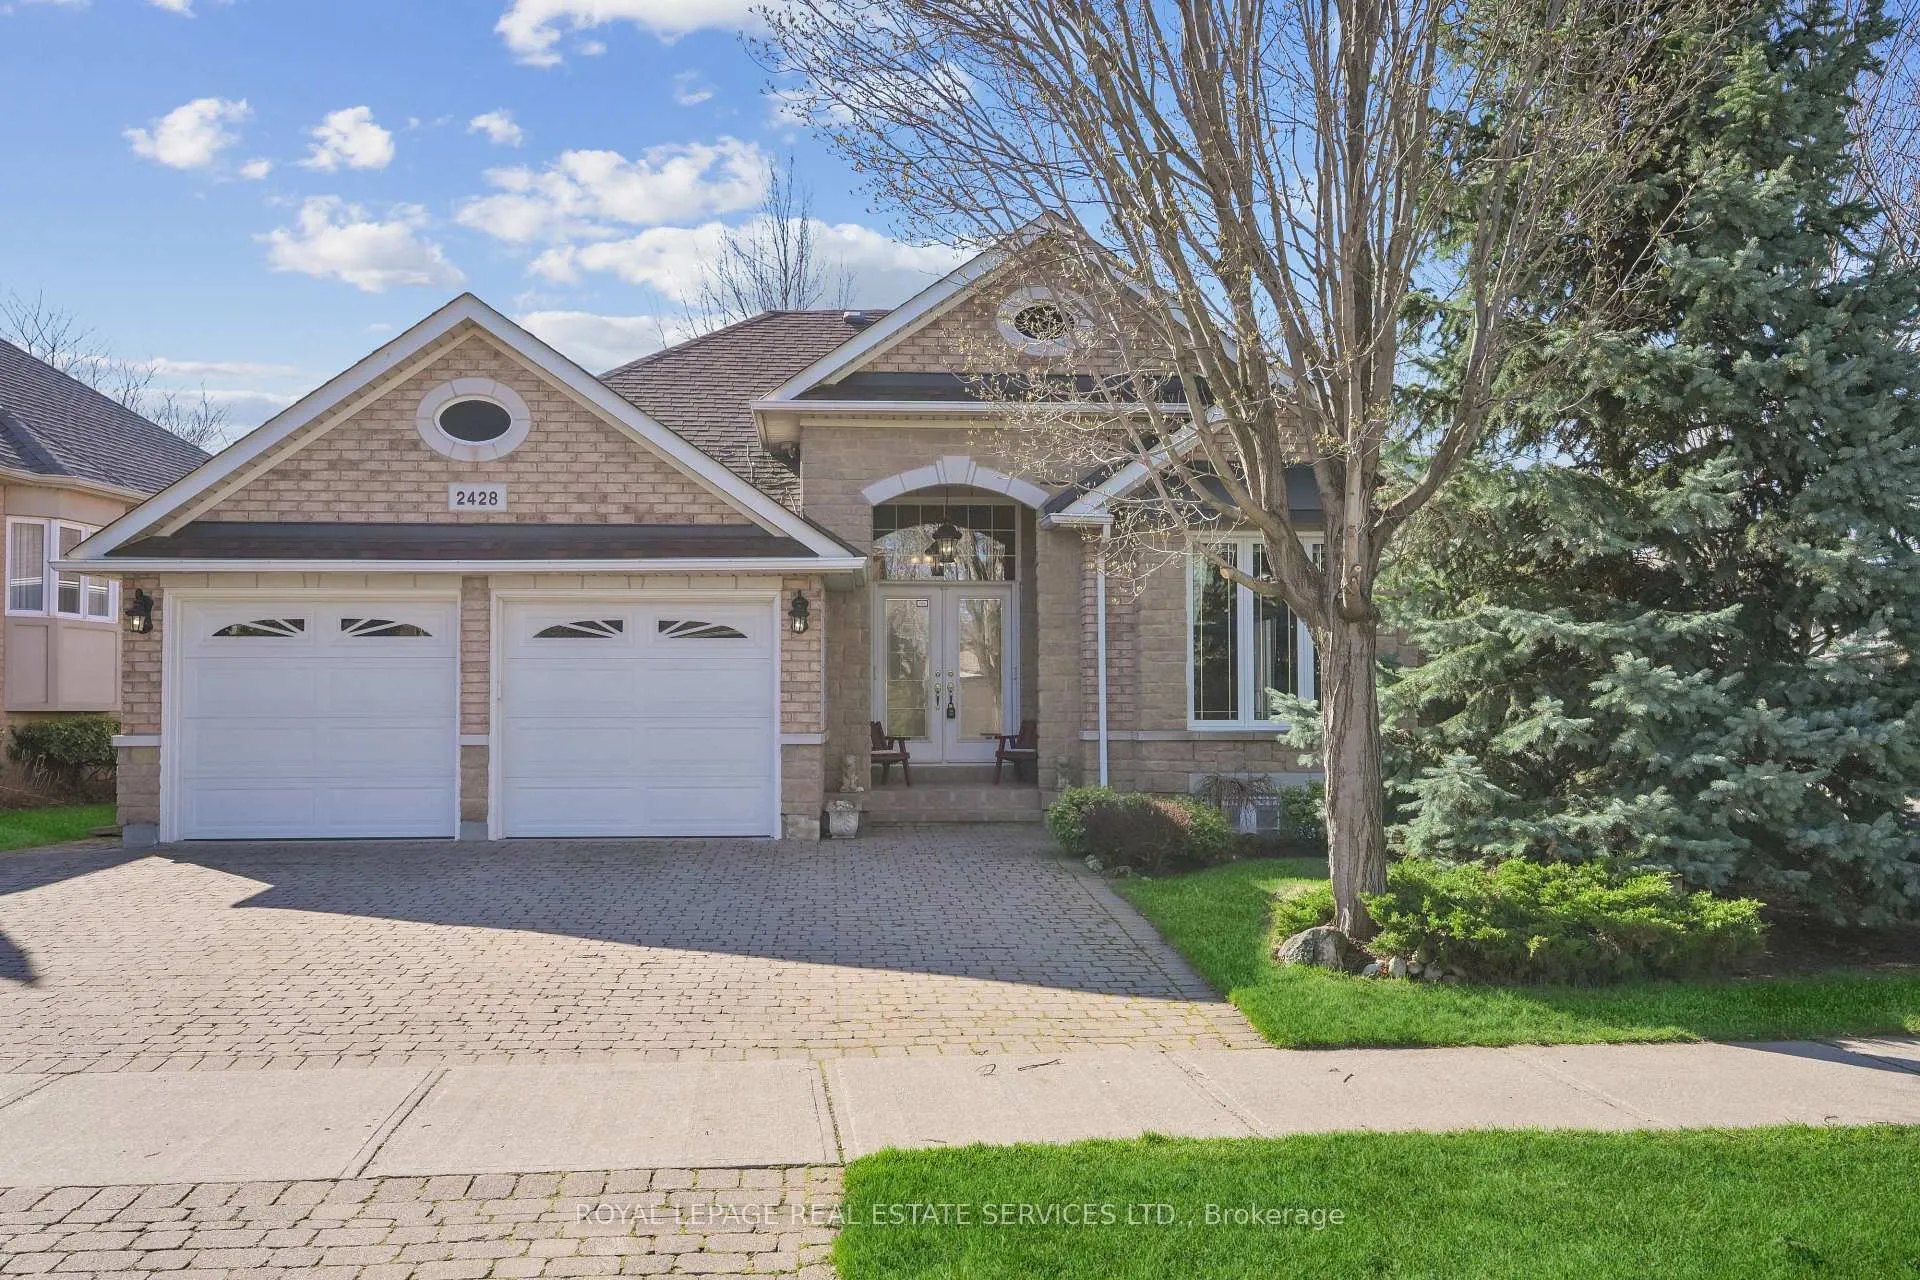
2428 Salcome Drive
2428 Salcome Drive
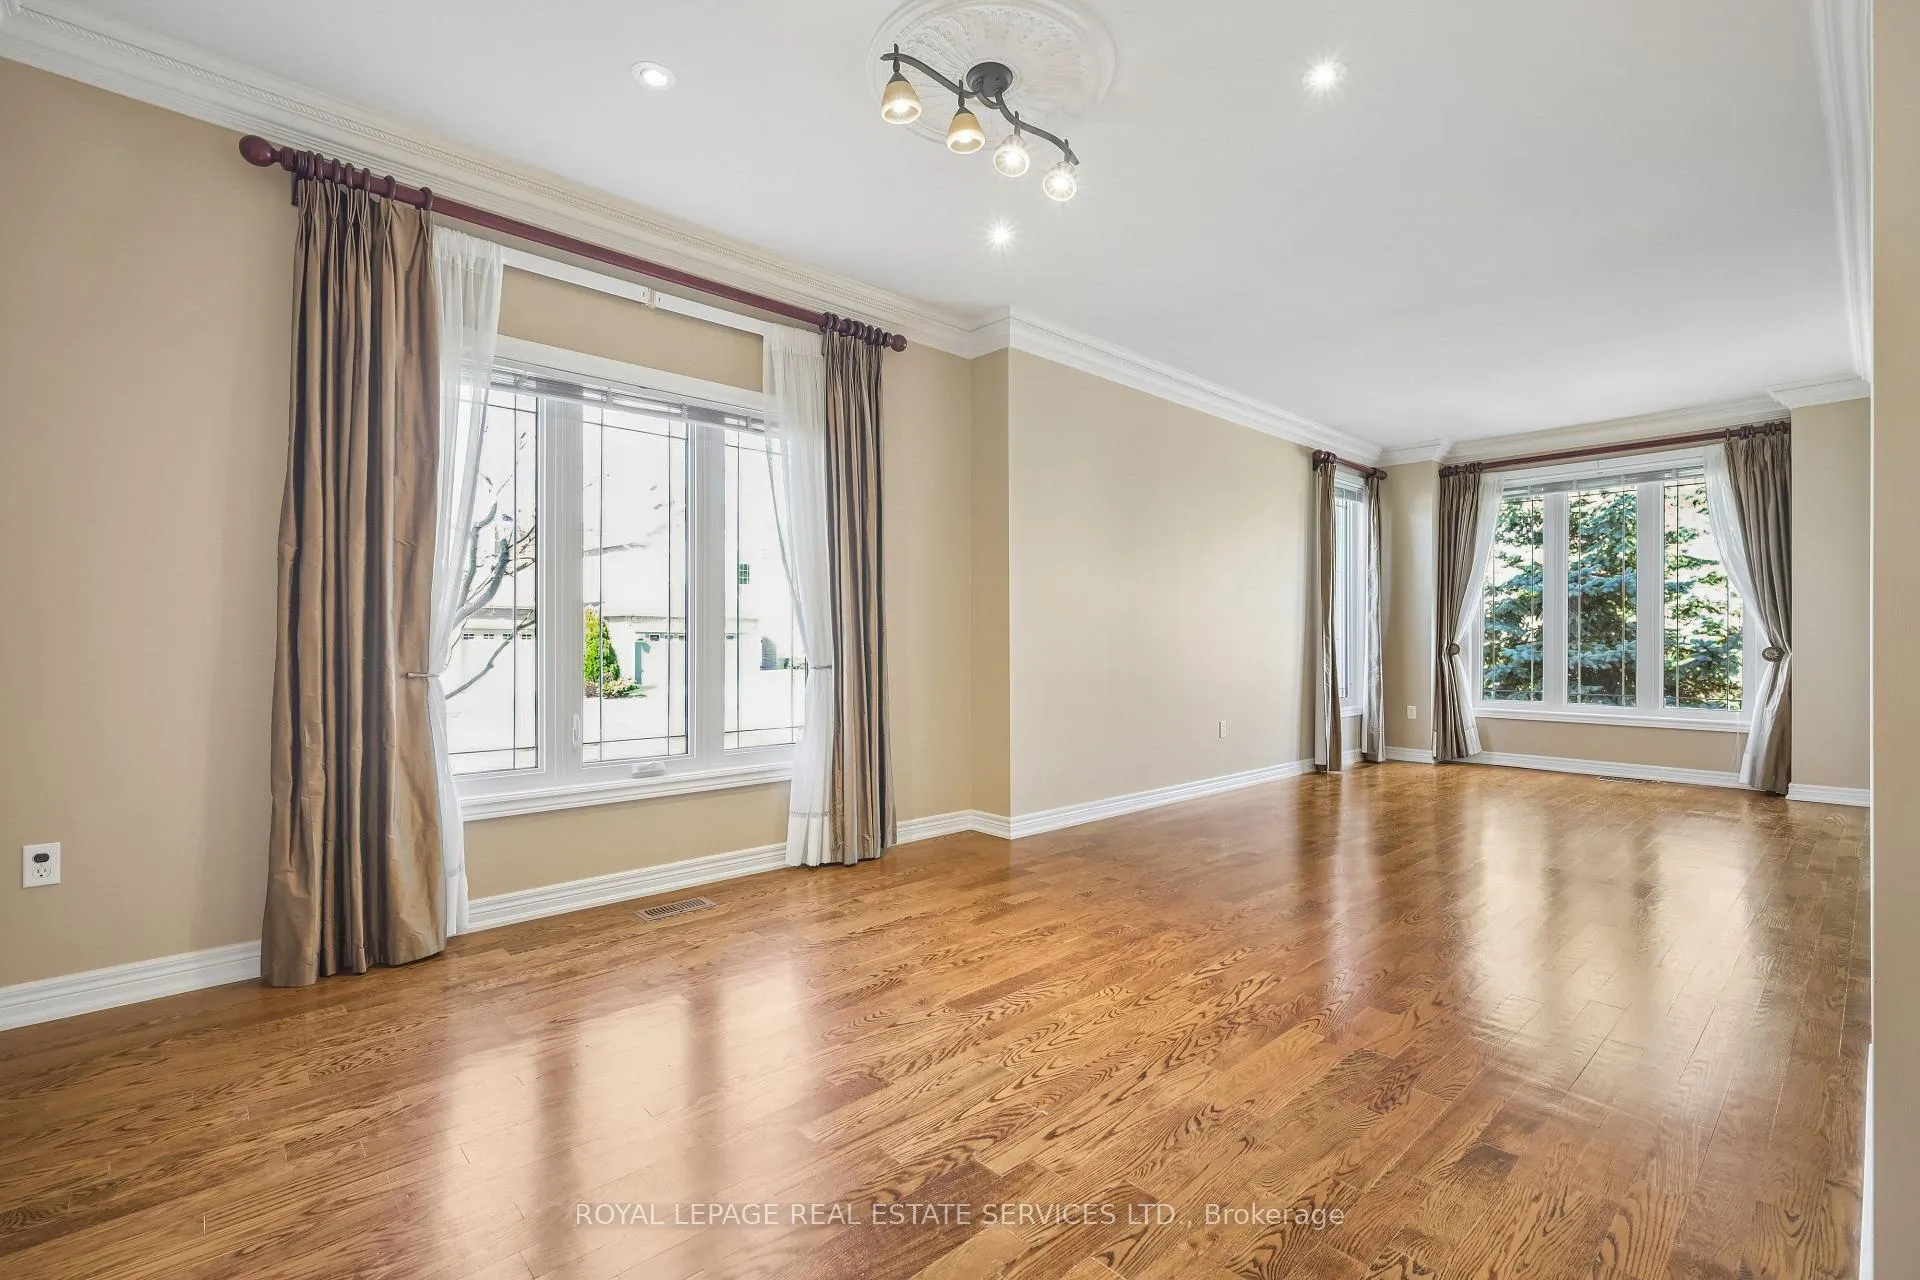 See all 35 photos
Property history
Facts and features
- BasementPart finished
- Lot size60 × 110 ft
- Lease term12 months
- FurnishedUnfurnished
- Separate entrance
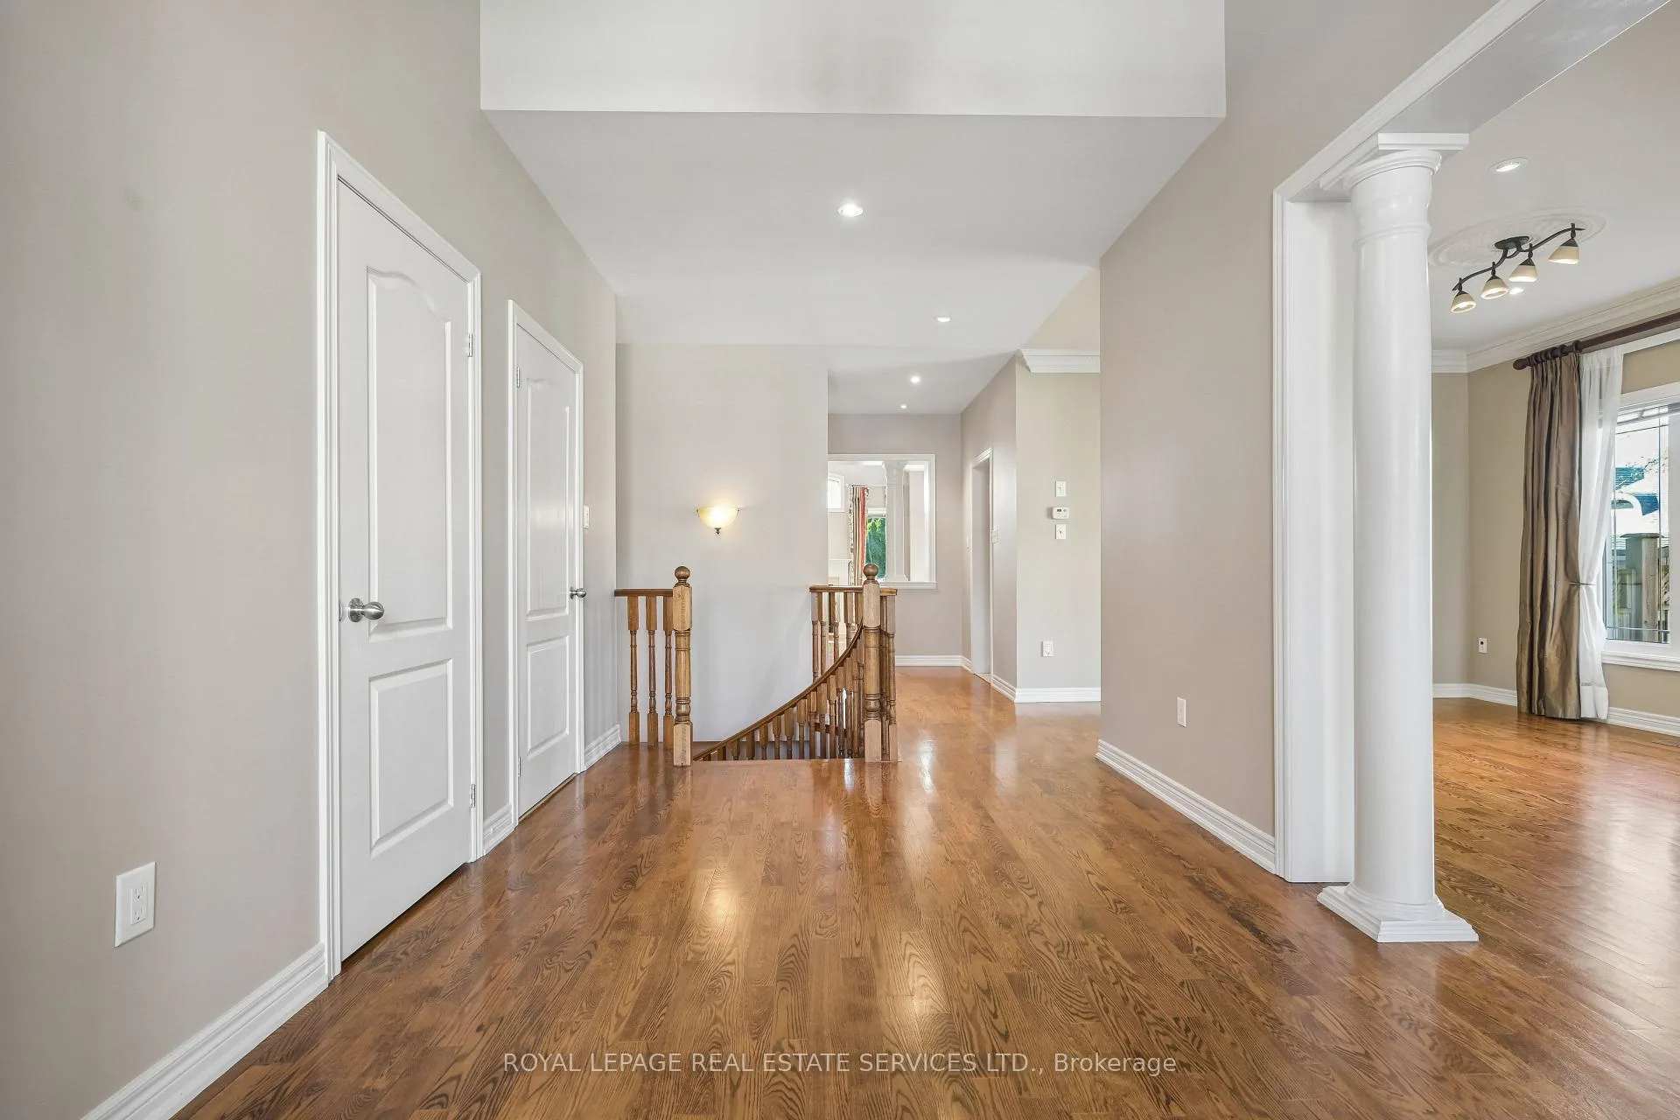
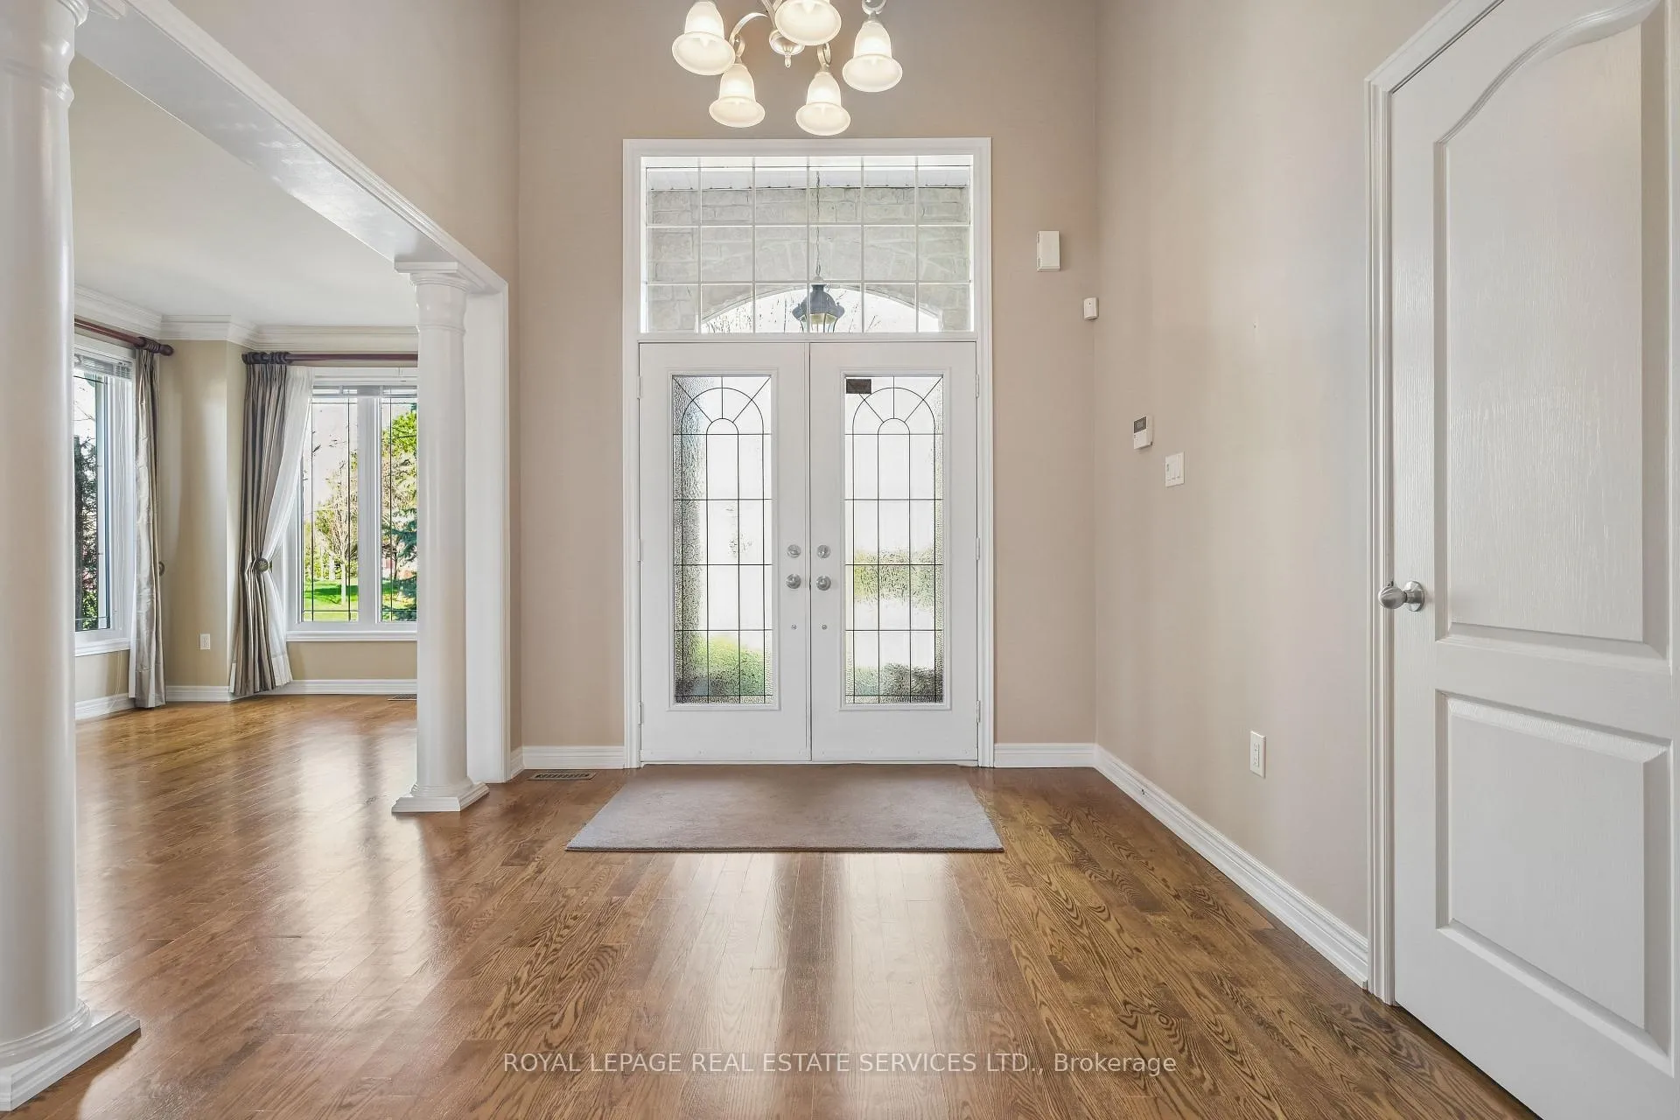
- Hardwood floors
- Fireplace
- Central air
The homeDetached, Bungalow, Age 16–30 years
- Type: Detached
- Style: Bungalow
- Age: 16–30 years
- Living space: 1,500–2,000 sq ft
- Basement: Full, partially finished, separate entrance
- View: Park/greenbelt
InsideFireplace Yes, electric, family room, natural gas, rec room, Hardwood, Ceramic, Broadloom, Concrete, Laundry room, main level
- Fireplace: Yes, electric, family room, natural gas, rec room
- Flooring: Hardwood, Ceramic, Broadloom, Concrete
- Laundry: Laundry room, main level
- Features: Auto garage door remote, built-in oven, central vacuum, countertop range, floor drain, in-law capability, primary bedroom - main floor, storage, water heater, water treatment
- Security: Smoke detector
- Rooms above ground: 14
- Bedrooms: 2 + 3 in the basement
- Bathrooms: 3
- Kitchens: 1
- Family room: Yes
Outside and lotBrick, Asphalt shingle, Concrete
- Exterior: Brick
- Roof: Asphalt shingle
- Foundation: Concrete
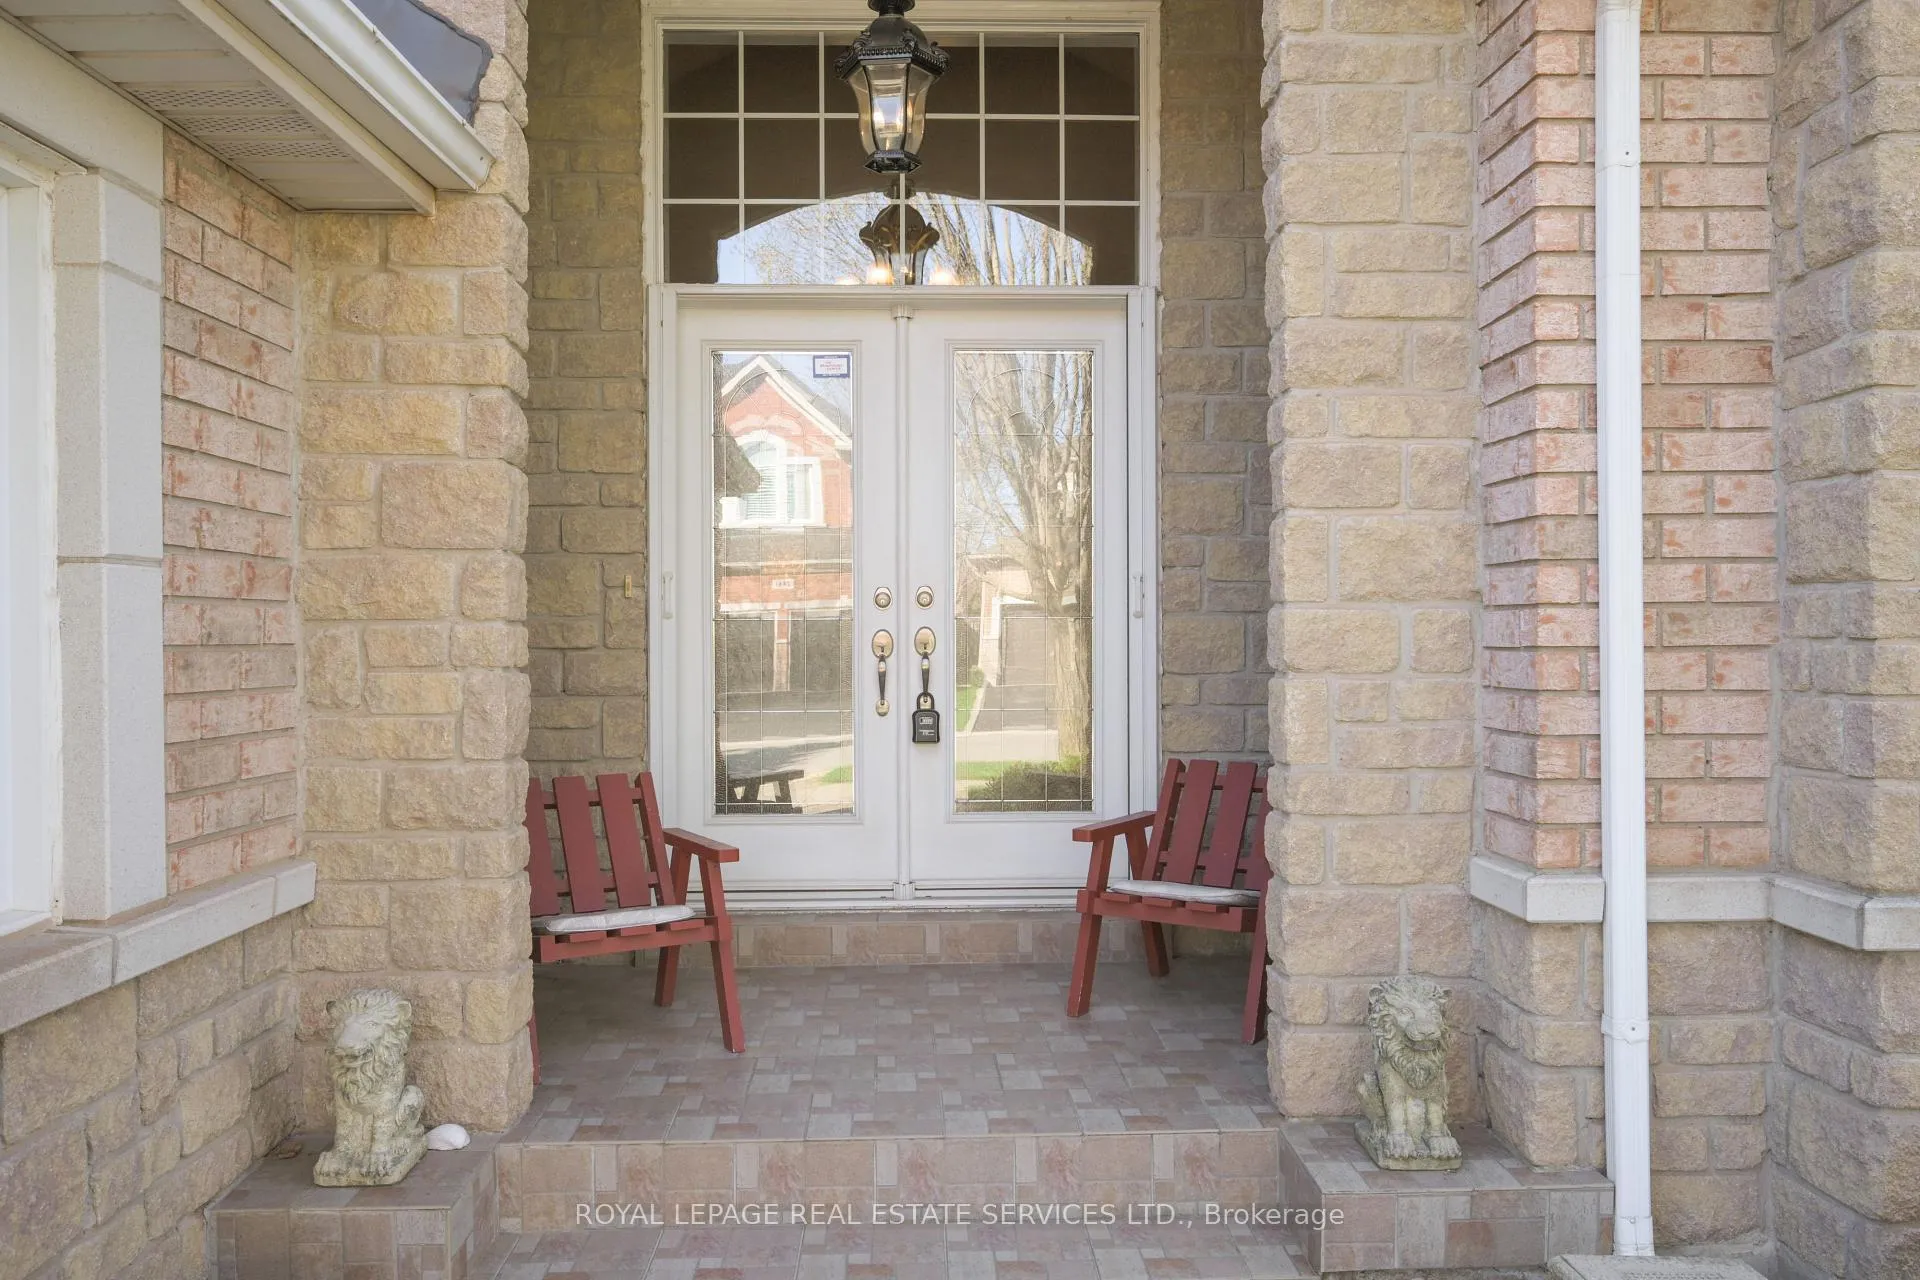
- Features: Awnings, deck, landscaped, lawn sprinkler system, privacy, porch
- Other structures: Shed
- Size: 59.84 × 110.08 ft
- Shape: Irregular
Parking2 Garage, Attached, Private double
- Spaces: 2 Garage
- Garage: Attached
- Driveway: Private double
Heating, water and powerForced air, gas, Central air, Municipal water
- Heating: Forced air, gas
- Cooling: Central air
- Water: Municipal water
- Sewer: Municipal sewer
Rent and termsRent $4,600 a month, Entire property, Unfurnished
- Rent: $4,600 a month
- Space for rent: Entire property
- Furnished: Unfurnished
- Lease: 12 months
- Paid: Monthly
- Deposit: Required
- Credit check: Required
- Employment letter: Required
- Rental application: Required
- References: Required
IncludedFridge, b/i oven, b/i dishwasher, b/i counter-top stove, microwave, water filtration system, new washer and dryer, upright freezer and portable dehumidifier in furnace rm, electric fireplace in rec rm, all elfs, window coverings and ceiling fans where found, central vac, garage door remotes x 2, backyard shed, outdoor patio furniture, snow blower, lawn mower and gardening tools
- Included: Fridge, b/i oven, b/i dishwasher, b/i counter-top stove, microwave, water filtration system, new washer and dryer, upright freezer and portable dehumidifier in furnace rm, electric fireplace in rec rm, all elfs, window coverings and ceiling fans where found, central vac, garage door remotes x 2, backyard shed, outdoor patio furniture, snow blower, lawn mower and gardening tools
NearbyFenced yard, hospital, park, place of worship, rec./commun.centre, school
- Close to: Fenced yard, hospital, park, place of worship, rec./commun.centre, school
Listing detailsW13025384, Rented, Apr 21, 2026
- MLS® number: W13025384
- Status: Rented
- Listed on: Apr 21, 2026
- Days on market: 8
- Updated: Apr 29, 2026
- Possession: Immediate
- Occupied by: Vacant
- Listing brokerage: ROYAL LEPAGE REAL ESTATE SERVICES LTD.
About this home
2428 Salcome Drive, Oakville (Joshua Creek), ON L6H 7N5
Welcome to 2428 Salcome Dr, located in the highly sought-after Joshua Creek community, known for its top-ranked school district. This spacious 2+3 bedroom, 1,768 sq ft bungalow features 9-ft ceilings, hardwood flooring throughout the living and bedroom areas, and a bright family room with a cathedral ceiling and cozy fireplace-perfect for both relaxing and entertaining. The large eat-in kitchen offers ample cupboard space, new appliances, and a walk-out to a beautifully landscaped backyard, complete with a professionally designed composite deck and awning-ideal for enjoying outdoor living. The generous primary bedroom includes a 4-piece ensuite, while a second bedroom and an additional 4-piece bathroom provide comfortable space for guests or family. A convenient main floor laundry room with direct access to the garage and side yard adds to the home's functionality. The basement features a large recreation room with an electric fireplace, three additional bedrooms, a full 4-piece bathroom and a convenient cold cellar. Located close to shopping, dining, and scenic walking trails at North Ridge Trail Park just across the street, this home also offers quick access to major highways, including the QEW, 403, and 407, making commuting across the GTA easy. A short drive to the GO Station provides convenient access to Toronto. This home offers comfort, convenience, and an exceptional location.
Ask about this home
A HOMEH agent will answer your questions about this home.
Around this home
Daily convenience, out of 100, from the distances below
Schools nearby
School rating, out of 10.
Helpful calculators
Your HOMEH agent

"I would see it this week."