

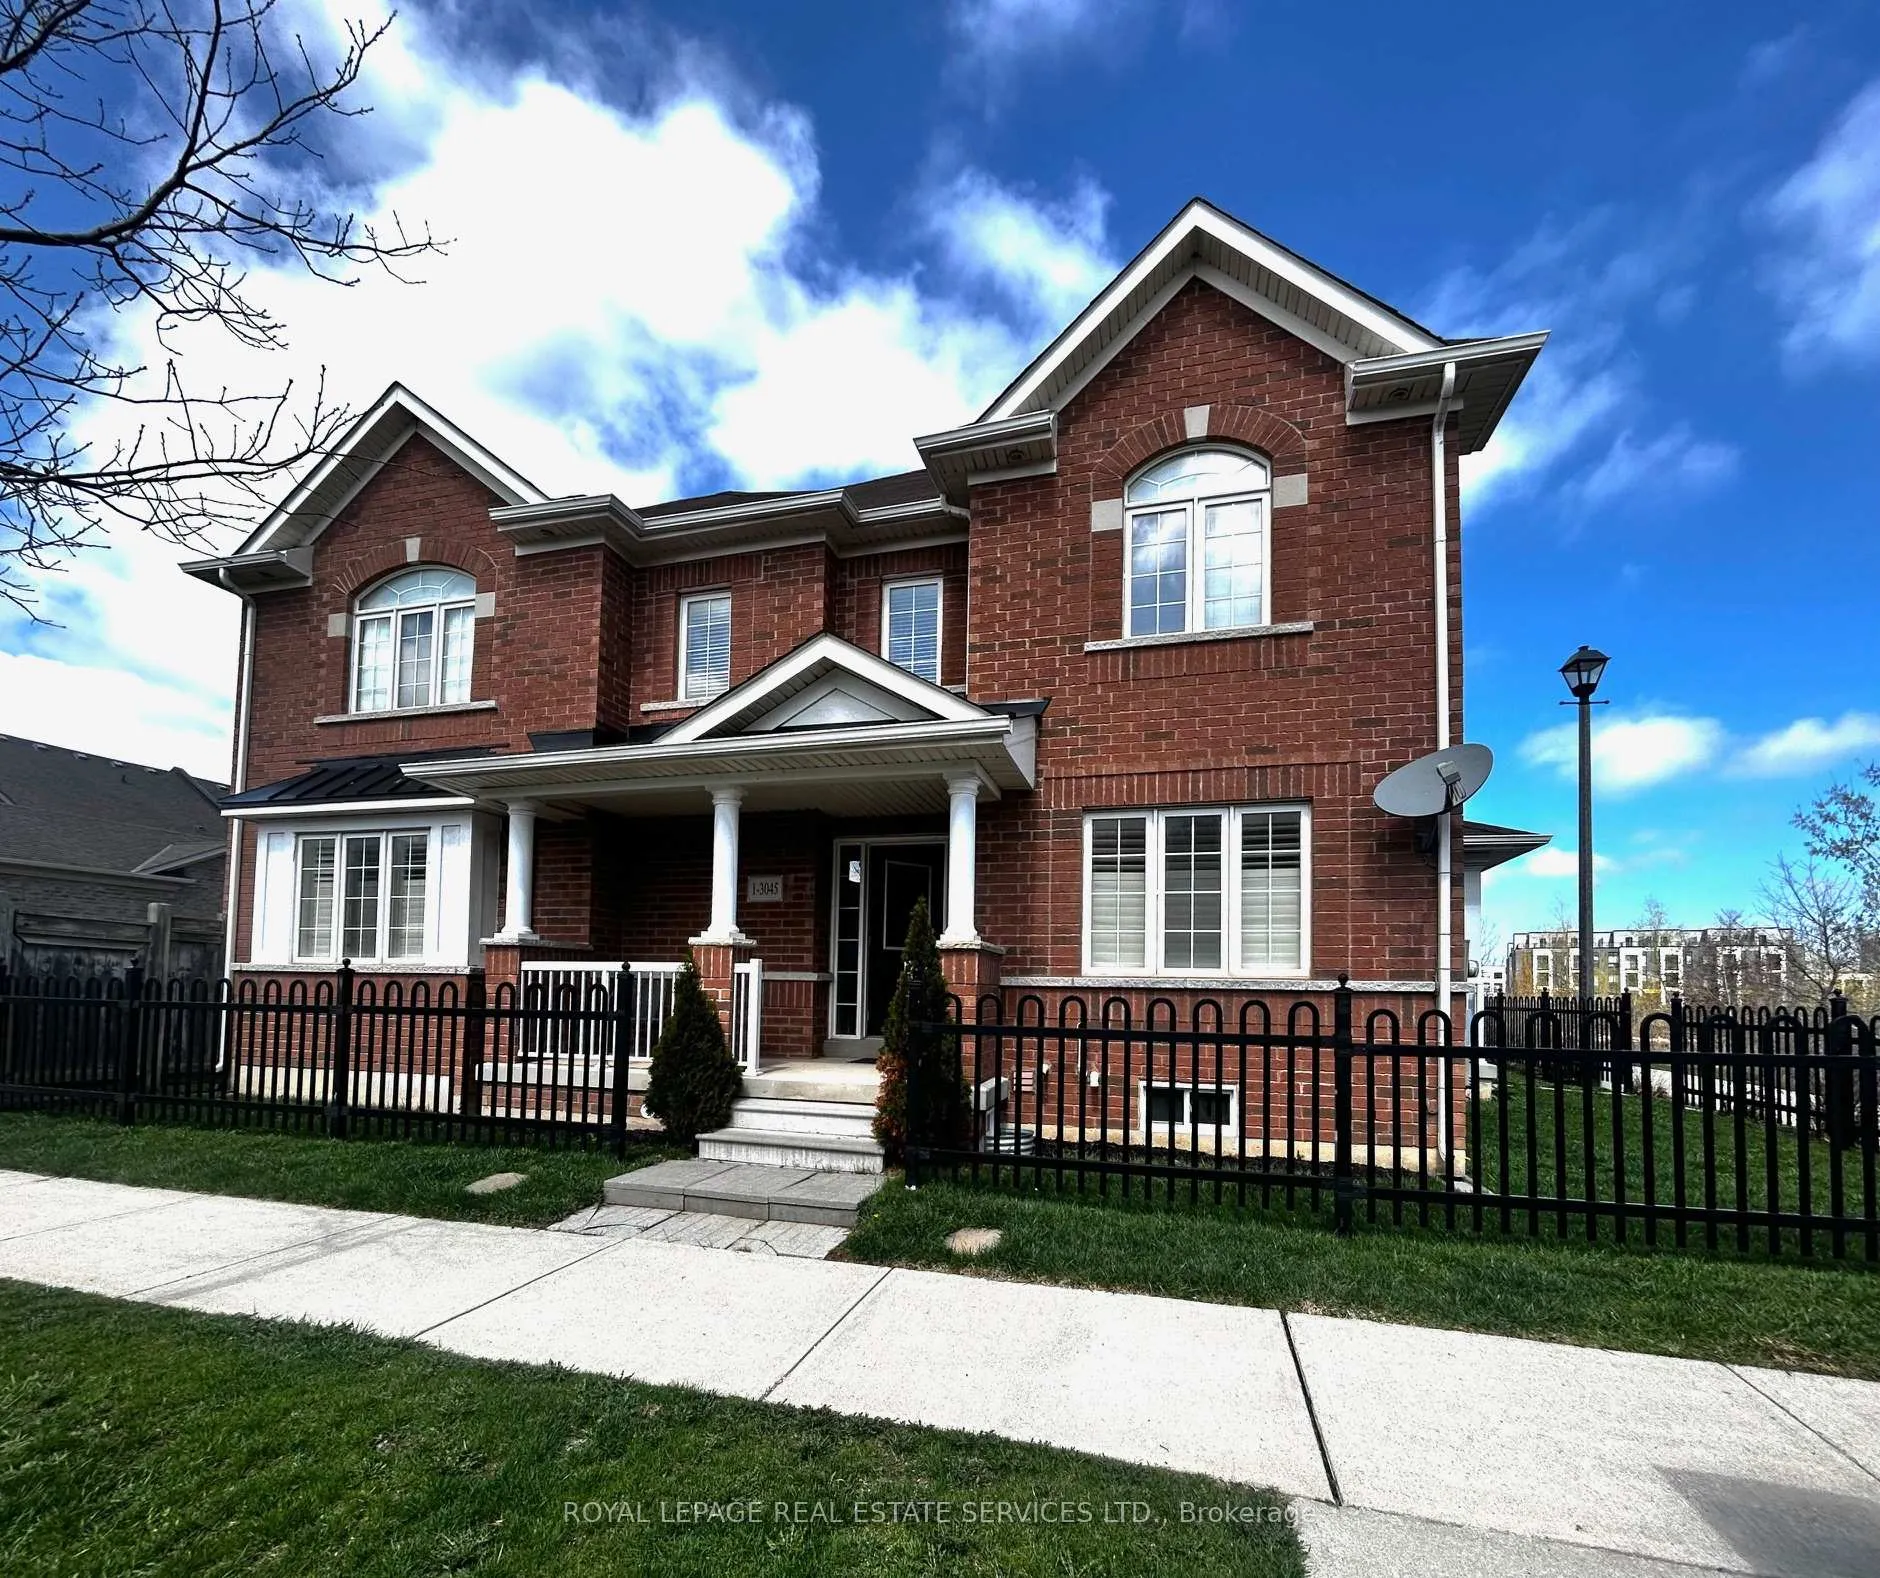
Unit 1, 3045 Gladeside Avenue
Unit 1, 3045 Gladeside Avenue
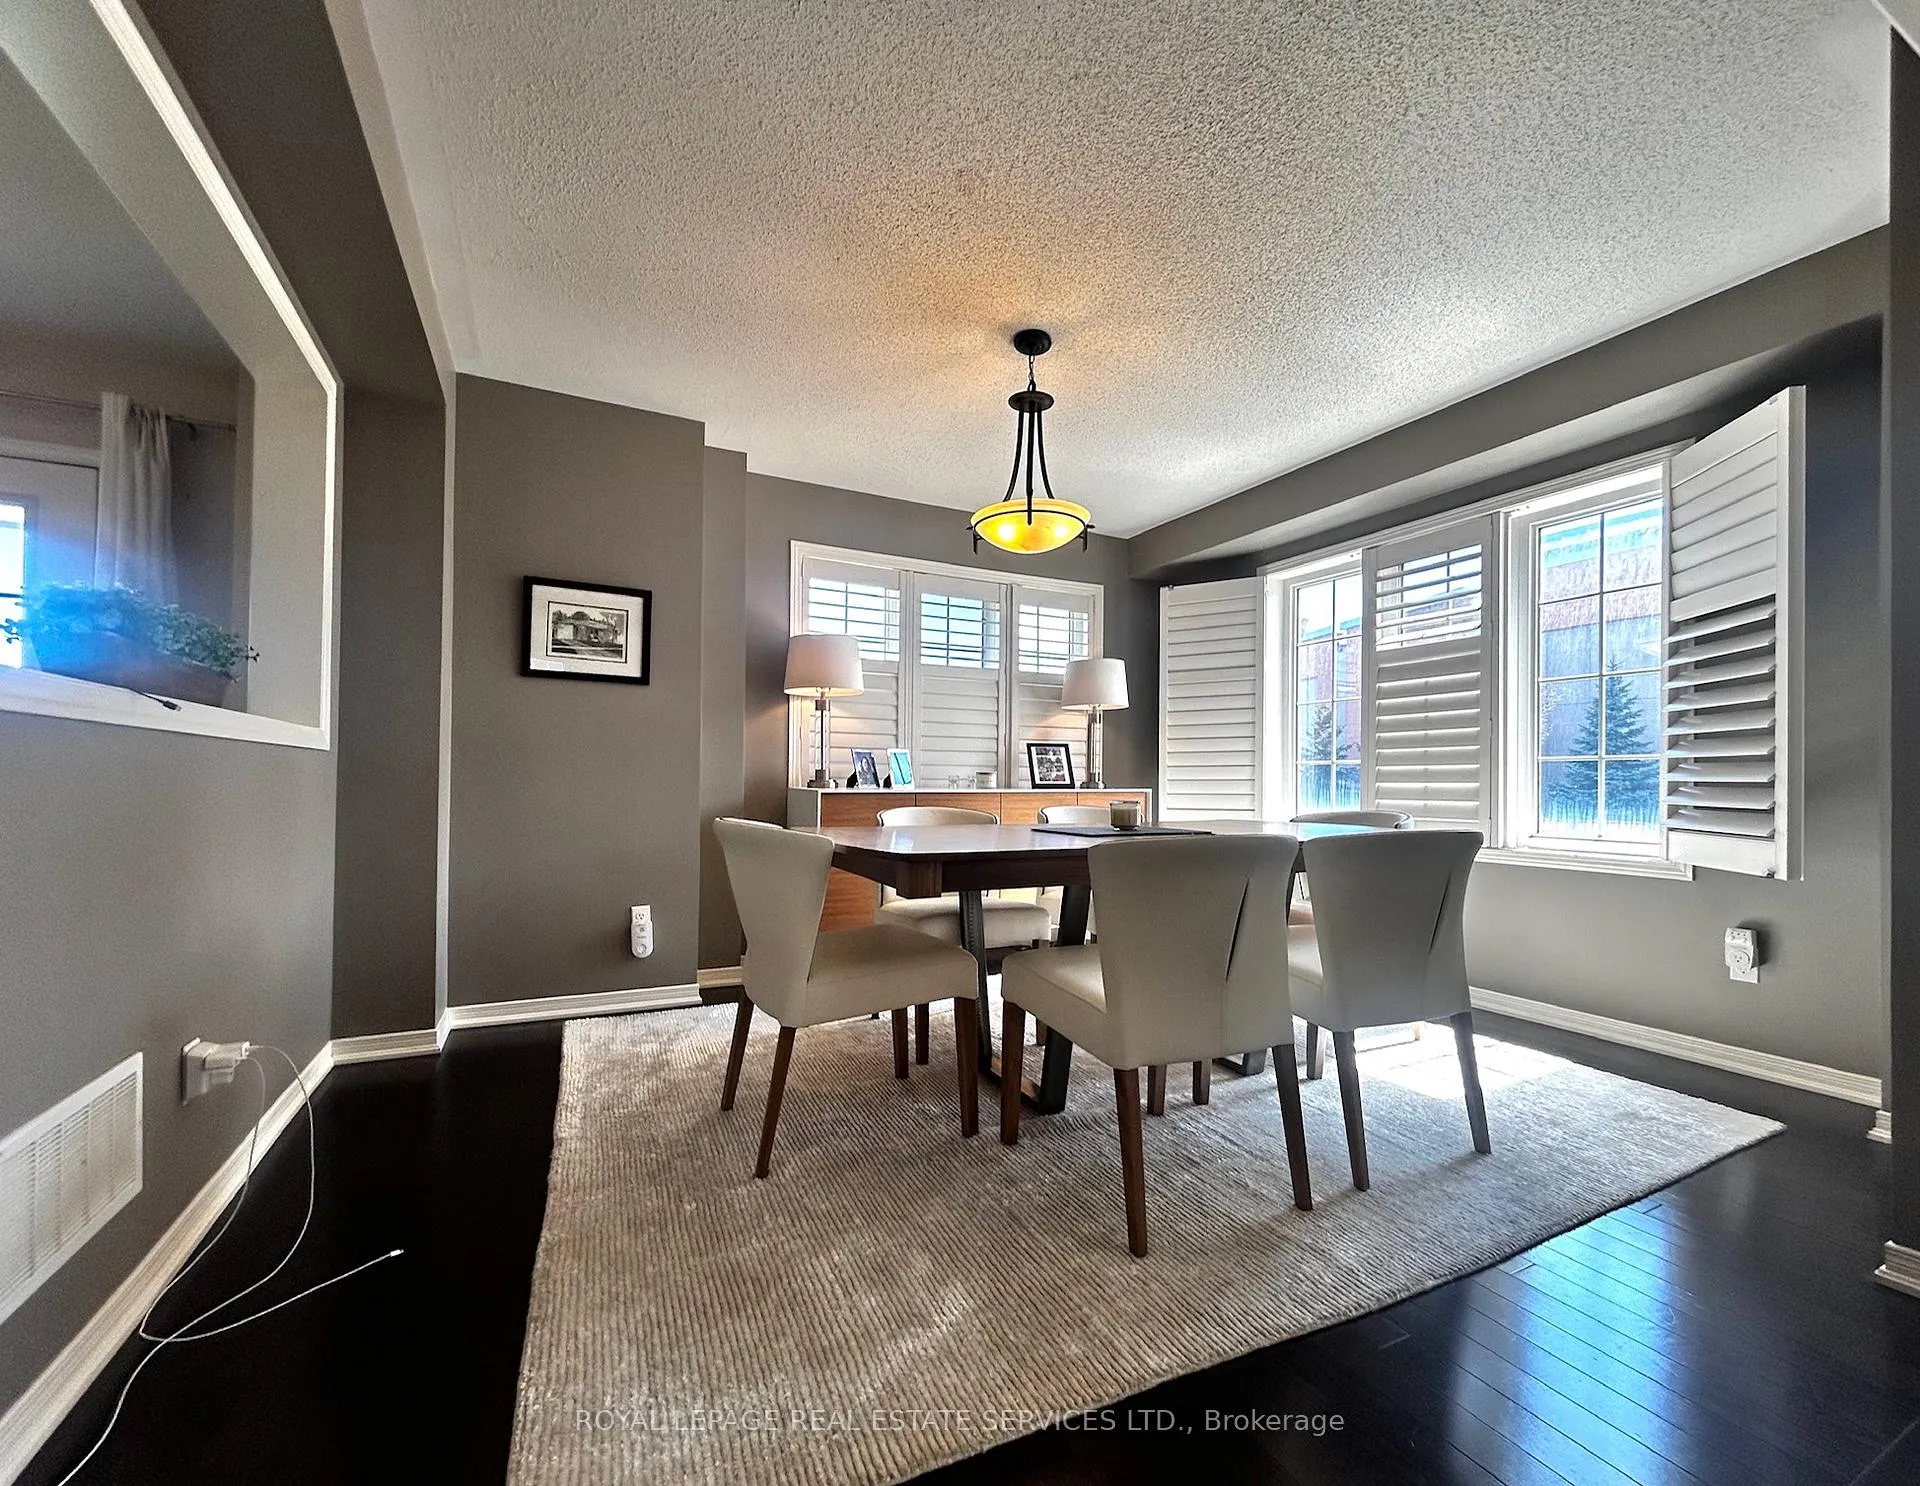 See all 35 photos
Property history
Facts and features
- BasementUnfinished
- Lease term12 months
- FurnishedUnfurnished
- LaundryIn-suite
- Hardwood floors
- Fireplace
- Central air
The homeFreehold Townhouse, 2-storey, 1,500–2,000 sq ft
- Type: Freehold Townhouse
- Style: 2-storey
- Living space: 1,500–2,000 sq ft
- Basement: Full, unfinished
- View: Pond
InsideFireplace Yes, Hardwood, Broadloom, In-suite laundry
- Fireplace: Yes
- Flooring: Hardwood, Broadloom
- Laundry: In-suite laundry
- Features: Auto garage door remote
- Rooms above ground: 8
- Rooms in the basement: 1
- Bedrooms: 3 + 1 in the basement
- Bathrooms: 3
- Kitchens: 1
Outside and lotBrick, Asphalt shingle, Poured concrete
- Exterior: Brick
- Roof: Asphalt shingle
- Foundation: Poured concrete
Parking1 Garage, Built-in
- Spaces: 1 Garage
- Garage: Built-in
Heating, water and powerForced air, gas, Central air, Municipal water
- Heating: Forced air, gas
- Cooling: Central air
- Water: Municipal water
- Sewer: Municipal sewer
Rent and termsRent $3,300 a month, Entire property, Unfurnished
- Rent: $3,300 a month
- Space for rent: Entire property
- Furnished: Unfurnished
- Lease: 12 months
- Paid: Monthly
- Rent includes: Parking
- Deposit: Required
- Credit check: Required
- Employment letter: Required
- Rental application: Required
- References: Required
- Rental items: None
IncludedExisting stainless steel appliances. existing california shutters and binds. all light fixtures., Tenant belongings
- Included: Existing stainless steel appliances. existing california shutters and binds. all light fixtures.
- Not included: Tenant belongings
Listing detailsW13026680, Rented, Apr 21, 2026
- MLS® number: W13026680
- Status: Rented
- Listed on: Apr 21, 2026
- Days on market: 8
- Updated: Apr 29, 2026
- Possession: 2026-06-11 / 30-59 days
- Occupied by: Tenant
- Listing brokerage: ROYAL LEPAGE REAL ESTATE SERVICES LTD.
About this home
Unit 1, 3045 Gladeside Avenue, Oakville (Glenorchy), ON L6M 0R2
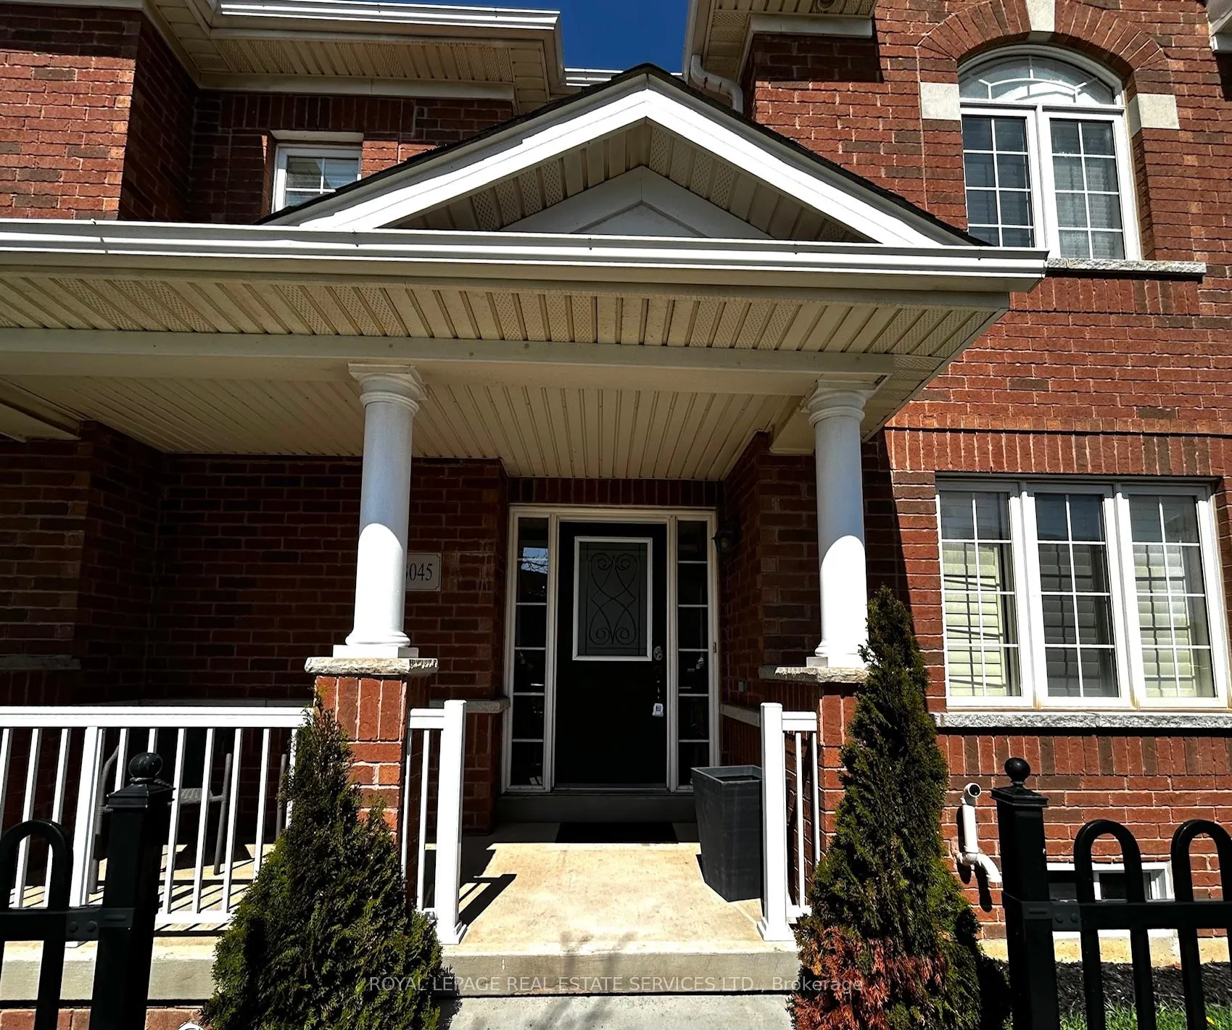
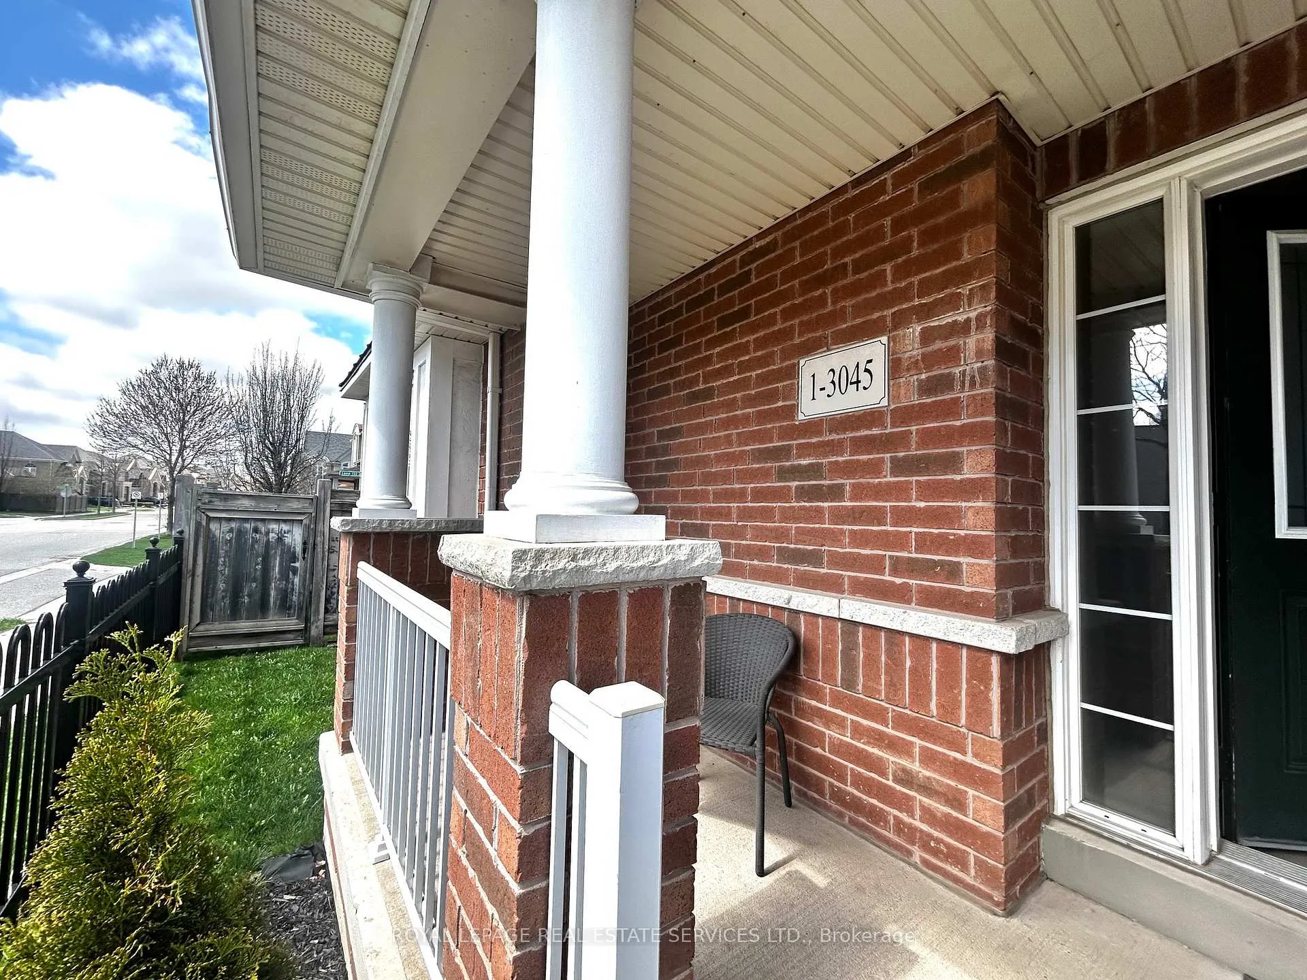
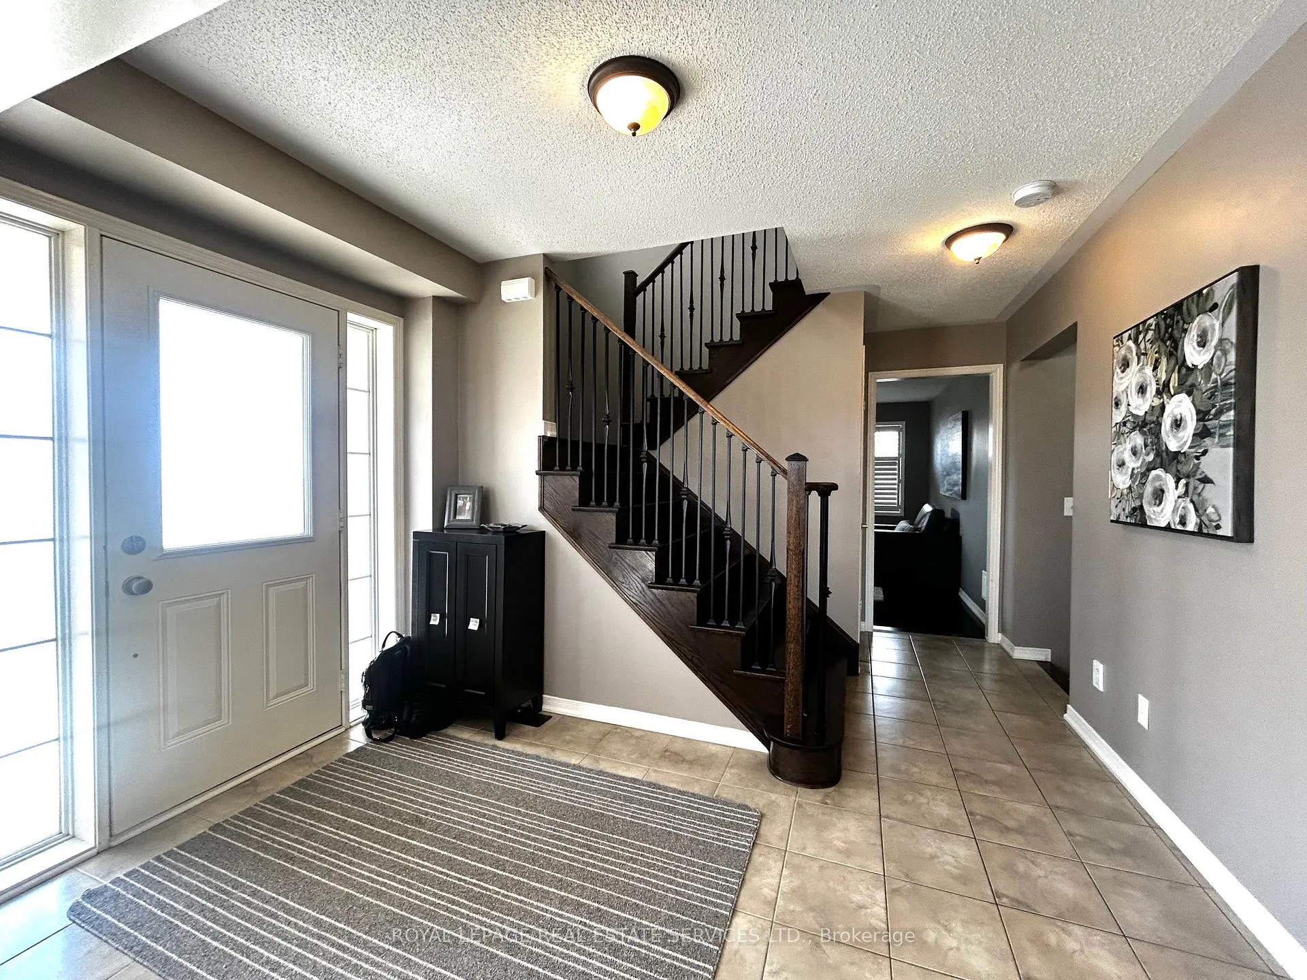
Stunning executive end-unit townhouse in Oakville's desirable Neyagawa and Dundas area, font onto a peaceful pond and green space. This home features a bright, open-concept layout combining the dining area and kitchen, along with a spacious, separate living room. Large windows throughout bring in plenty of natural light, and walkout from kitchen and breakfast to a beautiful views of the pond. Upstairs, you'll find three bedrooms, including a primary suite with a walk-in closet and a 4-piece ensuite complete with a soaker tub. A second-level den or office provides flexible space for working from home or relaxing. Additional highlights include direct garage access, a welcoming front porch, and parking for two vehicles. Located just steps from Fortinos, banks, shops, and everyday conveniences. Enjoy walking distance to park trails and Dundas Urban Markets, with easy access to the 16 Mile Creek area and major highways including the 403 and 407.
Ask about this home
A HOMEH agent will answer your questions about this home.
Around this home
Daily convenience, out of 100, from the distances below
Schools nearby
School rating, out of 10.
Helpful calculators
Your HOMEH agent

"I would see it this week."