

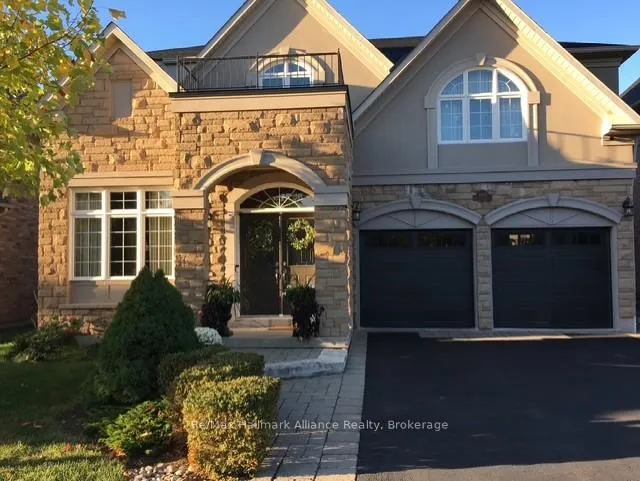
2489 Whistling Springs Crescent
2489 Whistling Springs Crescent
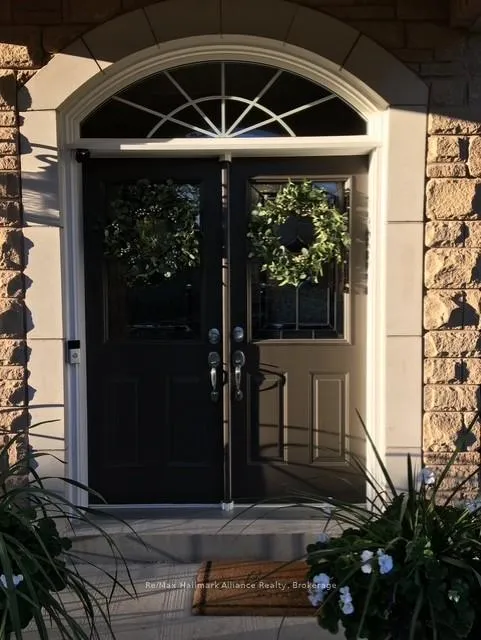
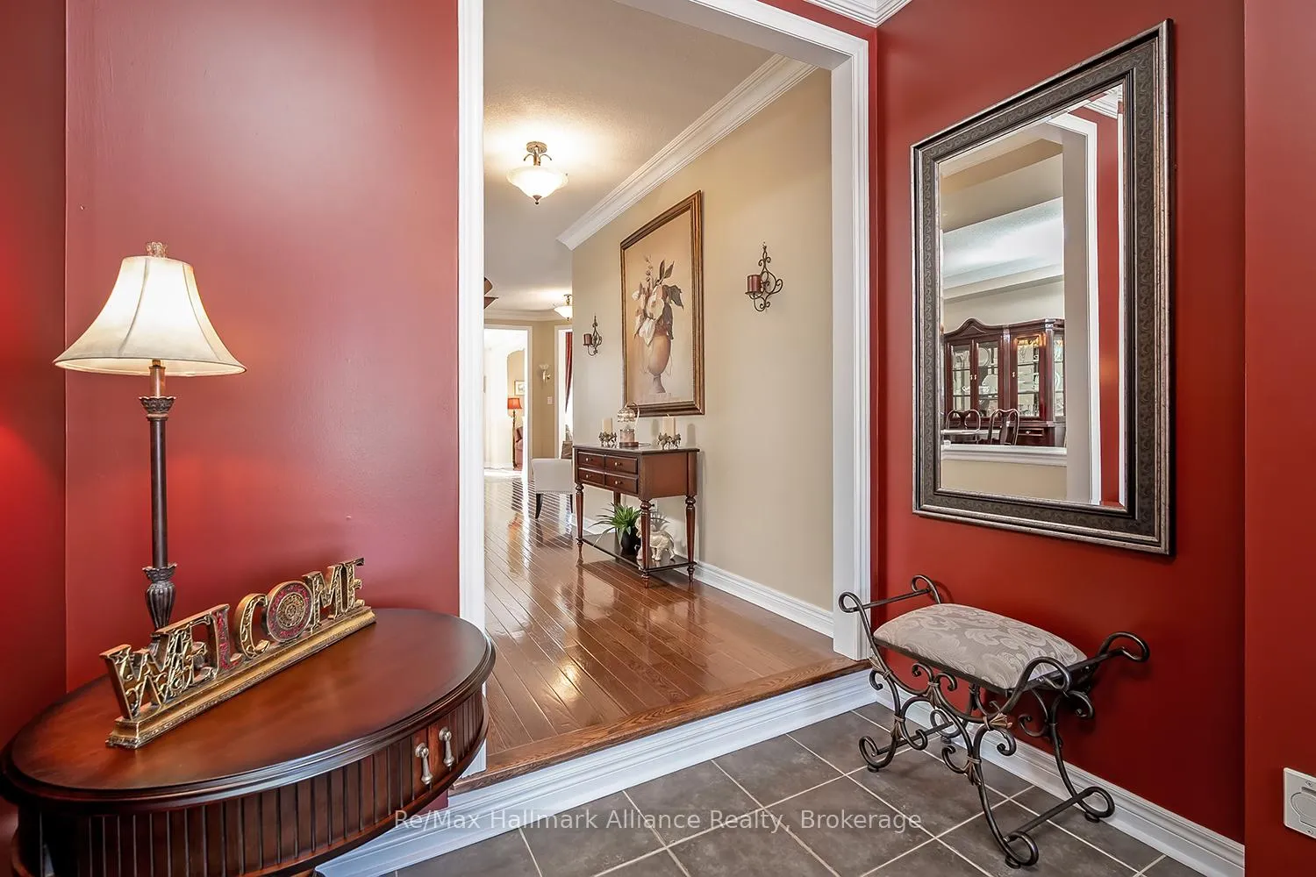
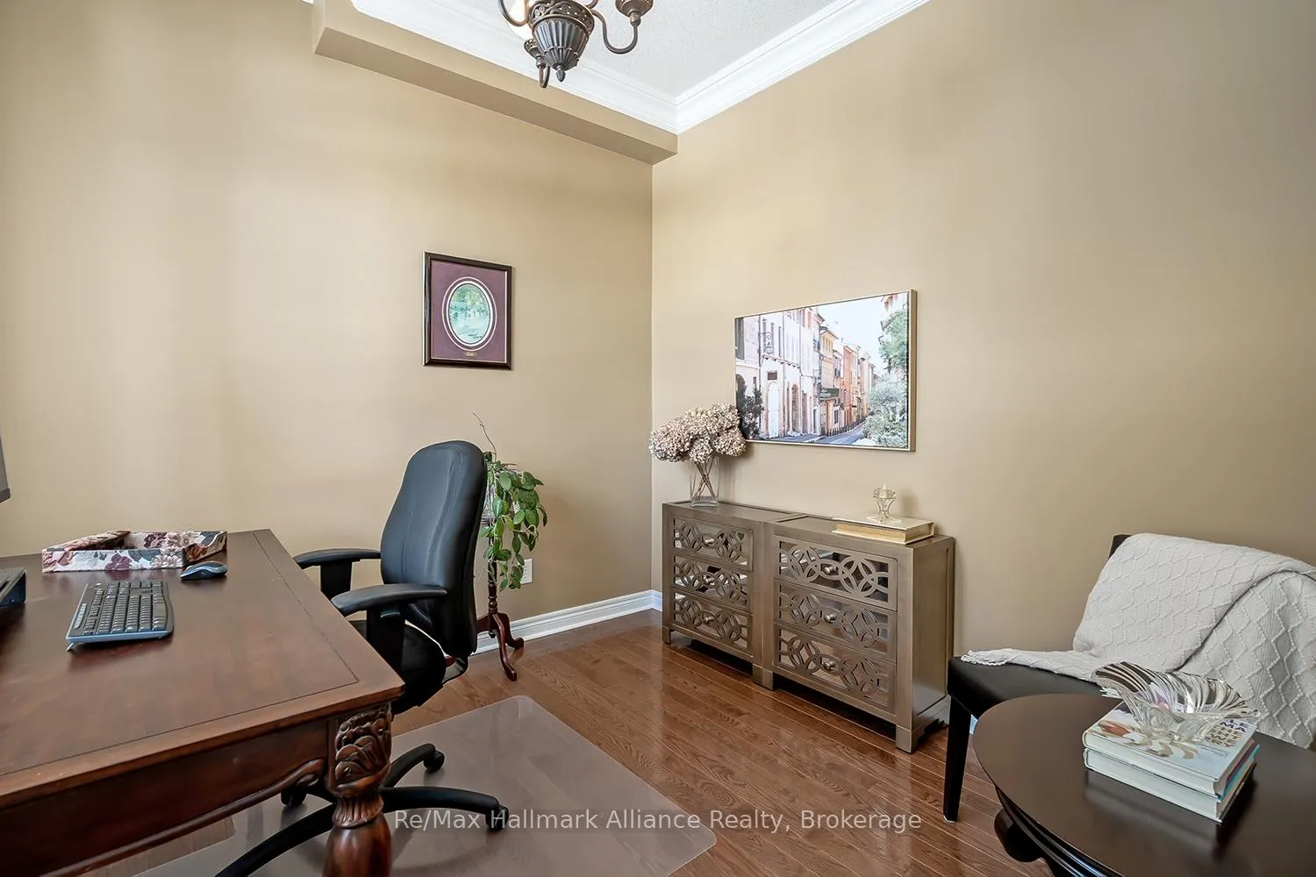
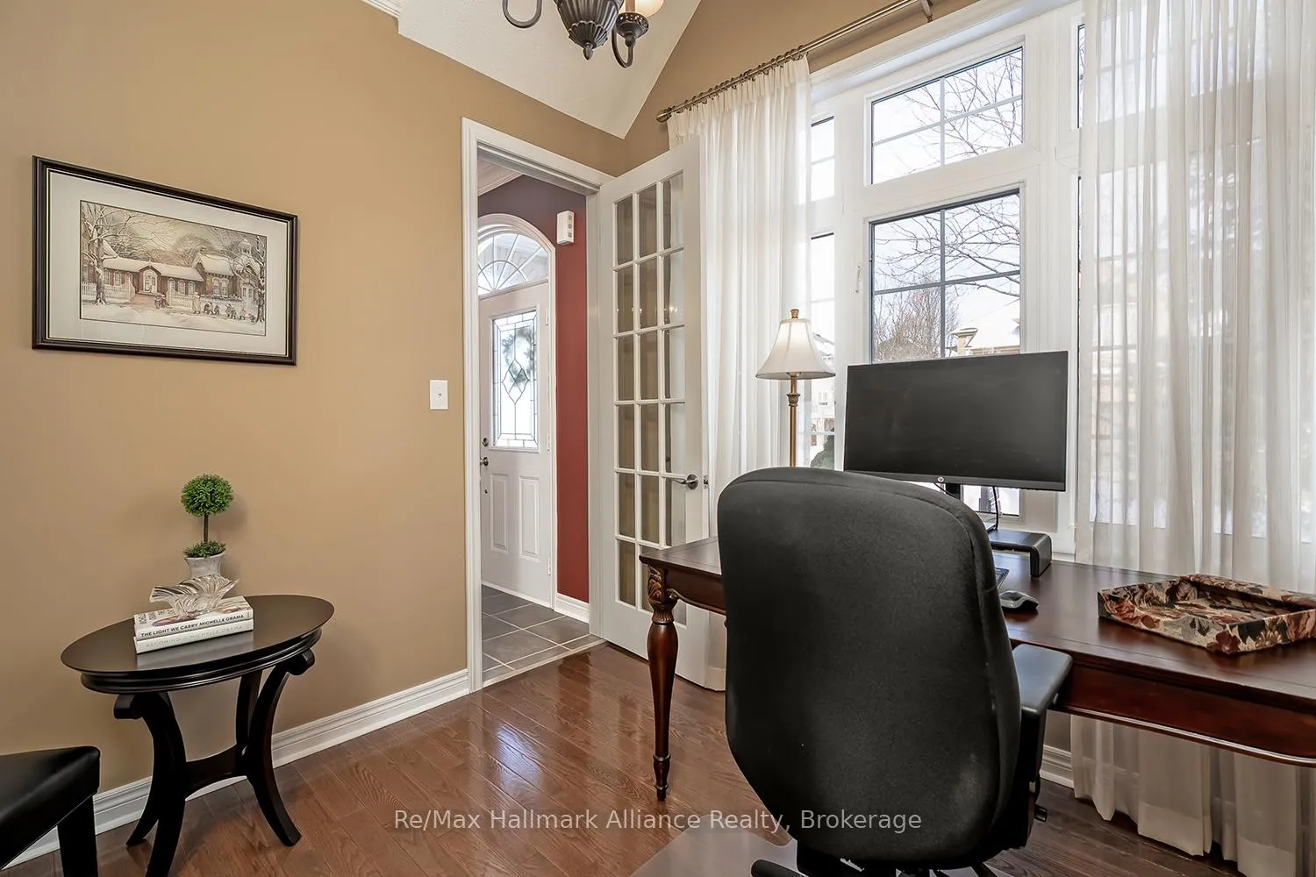 See all 45 photos
Property history
Facts and features
- BasementUnfinished
- Age of home16–30 years
- Water, sewerMunicipal
- HeatingForced air
- Hardwood floors
- Fireplace
- Central air
- Inground pool
The homeDetached, 2-storey, Age 16–30 years
- Type: Detached
- Style: 2-storey
- Age: 16–30 years
- Living space: 3,000–3,500 sq ft
- Basement: Unfinished, full
InsideFireplace Yes, natural gas, Slate flooring, Hardwood, Main level
- Fireplace: Yes, natural gas
- Flooring: Slate flooring, Hardwood
- Laundry: Main level
- Features: Auto garage door remote, central vacuum
- Security: Alarm system
- Rooms above ground: 10
- Bedrooms: 4
- Bathrooms: 4
- Kitchens: 1
- Family room: Yes
Outside and lotStone, stucco (plaster), Asphalt shingle, Concrete
- Exterior: Stone, stucco (plaster)
- Roof: Asphalt shingle
- Foundation: Concrete
- Pool: Inground
- Features: Patio, paved yard, privacy
- Other structures: Fence - full, garden shed, shed
- Size: 50.28 × 115.02 ft
- Zoning: RL8
Parking2 Garage, Attached, Private double
- Spaces: 2 Garage
- Garage: Attached
- Driveway: Private double
Heating, water and powerForced air, gas, Central air, Municipal water
- Heating: Forced air, gas
- Cooling: Central air
- Water: Municipal water
- Sewer: Municipal sewer
Costs and taxesTaxes $9,423 a year, HST included in the price, Hot water tank
- Taxes, 2025: $9,423 a year
- HST: HST included in the price
- Rental items: Hot water tank
- Under contract: Hot water heater
Included in the saleKenmore elite stainless steel fridge, b/i dishwasher, electric stove, samsung microwave & hood, electrolux washer & dryer, all window coverings, all electric light fixtures, alarm monitoring system, pool and all pool equipment, garage door opener and 2 remotes,, Freezer in basement, ring door camera, metal shelving unit in garage, mini bar fridge
- Included: Kenmore elite stainless steel fridge, b/i dishwasher, electric stove, samsung microwave & hood, electrolux washer & dryer, all window coverings, all electric light fixtures, alarm monitoring system, pool and all pool equipment, garage door opener and 2 remotes,
- Not included: Freezer in basement, ring door camera, metal shelving unit in garage, mini bar fridge
NearbyFenced yard, hospital, public transit, rec./commun.centre, school, ravine
- Close to: Fenced yard, hospital, public transit, rec./commun.centre, school, ravine
Listing detailsW13027022, Sold, Apr 21, 2026
- MLS® number: W13027022
- Status: Sold
- Listed on: Apr 21, 2026
- Days on market: 56
- Updated: Jun 16, 2026
- Possession: Flexible
- Occupied by: Owner
- Listing brokerage: RE/MAX HALLMARK ALLIANCE REALTY
About this home
2489 Whistling Springs Crescent, Oakville (Westmount), ON L6M 5G3
Welcome to 2489 Whistling Springs Crescent, a beautifully maintained family home featuring a private backyard oasis with a fiberglass saltwater pool (updated salt system 2025), surrounding patio space, and a low-maintenance, grass-free design ideal for summer enjoyment. Backing directly onto the picturesque McCraney Creek ravine and scenic walking paths, the property offers exceptional privacy, tranquil views, and direct access to nature right from your backyard. Perfectly positioned in one of Oakville's most sought-after communities, this home is within walking distance to excellent amenities, Emily Carr Public School, St. John Paul II CES, everyday shopping, and Oakville Trafalgar Hospital.. Offering approximately 3,236 sq ft of carpet-free living space, this thoughtfully designed home includes 4 bedrooms, 3.5 bathrooms, and a double car garage. The main floor features a seamless layout ideal for both everyday living and entertaining, with spacious principal rooms and a dedicated home office perfect for remote work. The open-concept kitchen and breakfast area overlook the ravine and backyard, with a walkout to your private outdoor retreat. The sun-filled family room offers soaring open-to-above ceilings and a gas fireplace, creating a warm and inviting gathering space. Upstairs, the spacious primary suite includes a walk-in closet, linen closet, and a spa-inspired 5-piece ensuite with soaker tub, separate shower, and private water closet. Additional bedrooms each enjoy ensuite or semi-ensuite access, providing comfort and privacy for family and guests. Pride of ownership is evident throughout this exceptionally cared-for home. An unfinished basement offers endless potential to create the ultimate recreation room, gym, or additional family living space. A rare opportunity to own a ravine property with pool, privacy, walkability, and family-focused community in an outstanding Oakville neighbourhood.
Ask about this home
A HOMEH agent will answer your questions about this home.
Around this home
Daily convenience, out of 100, from the distances below
Schools nearby
School rating, out of 10.
Helpful calculators
Your HOMEH agent

"I would see it this week."