

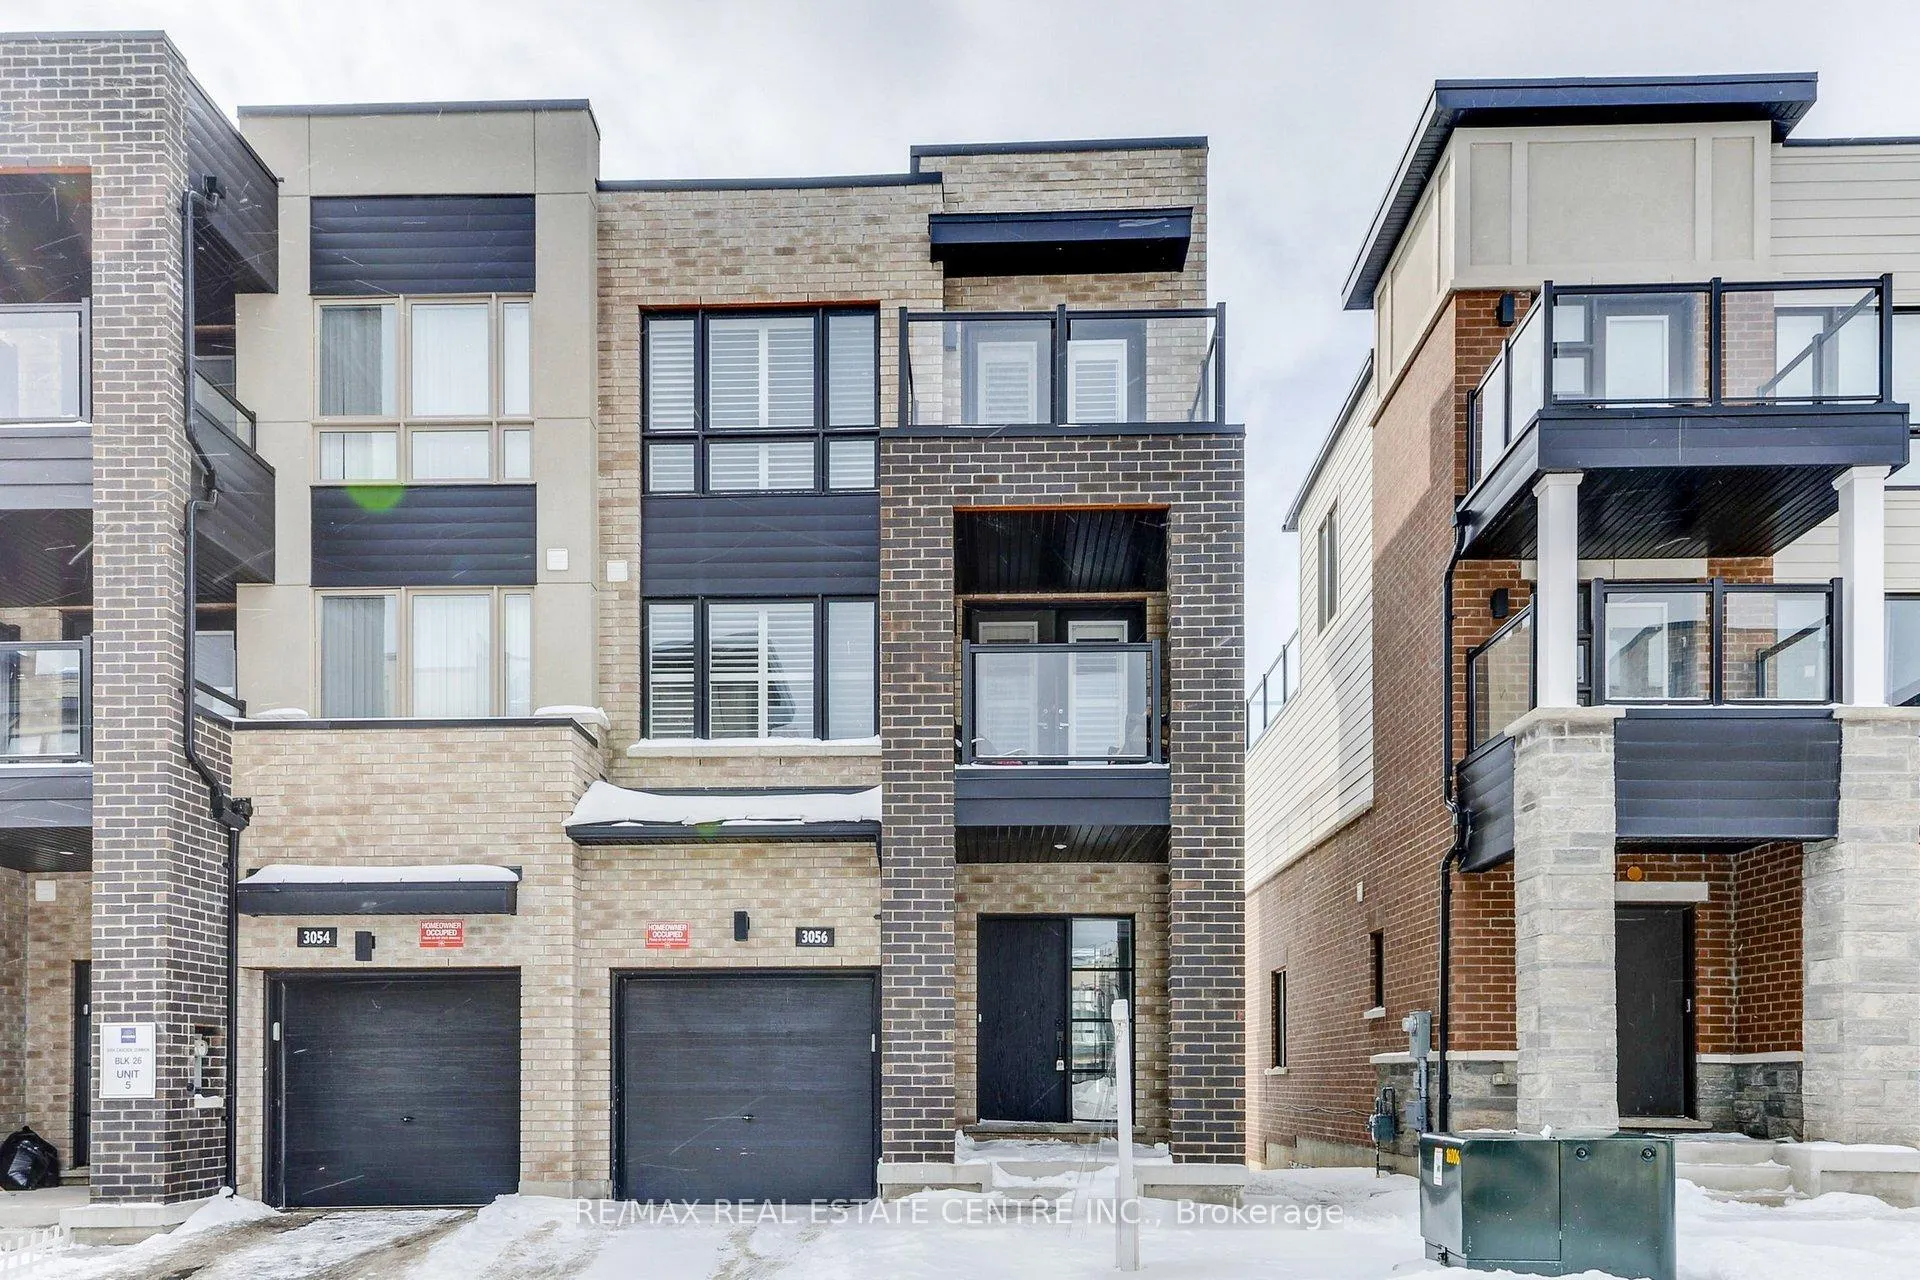
3056 Cascade Common Court
3056 Cascade Common Court
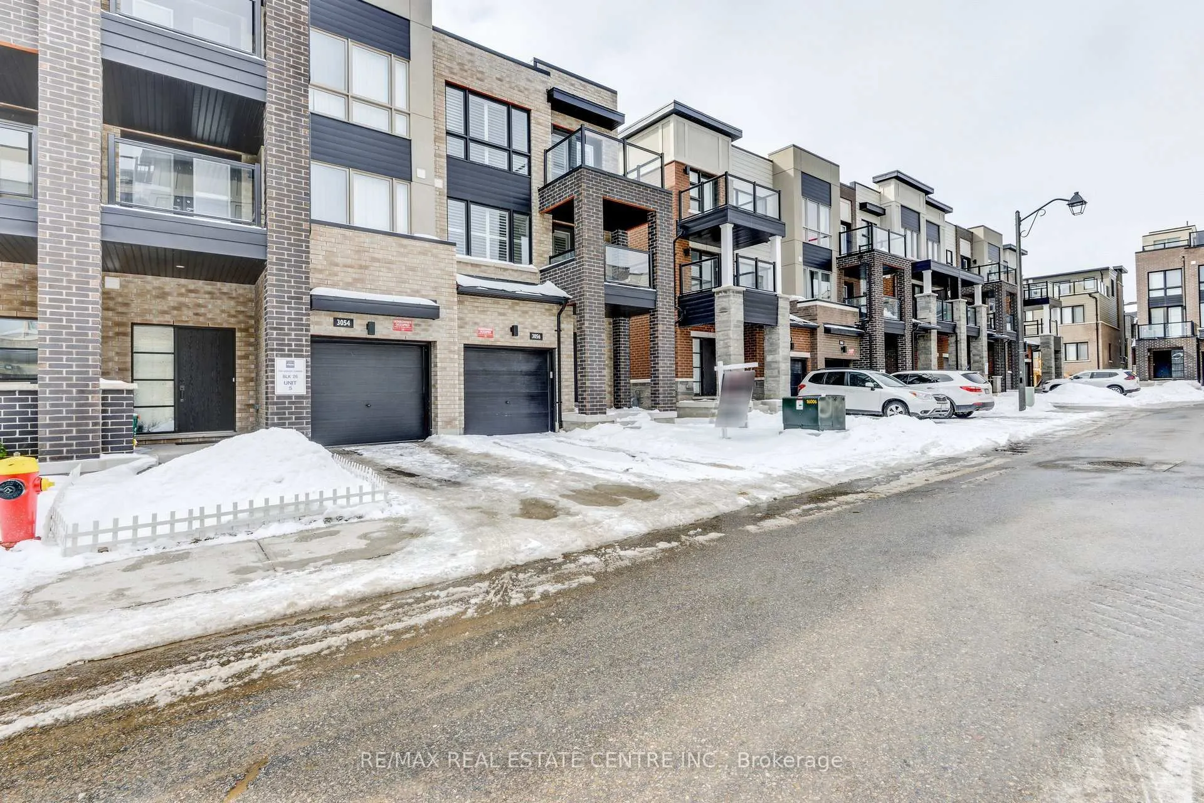
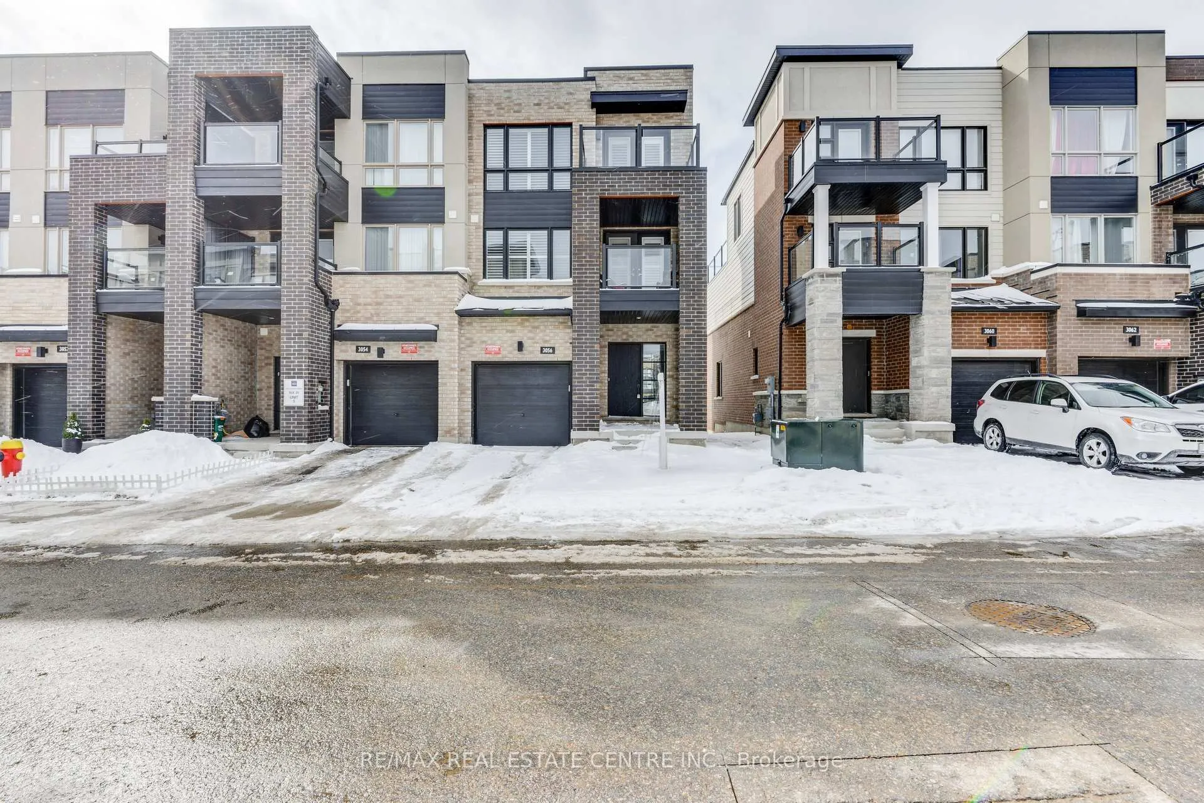
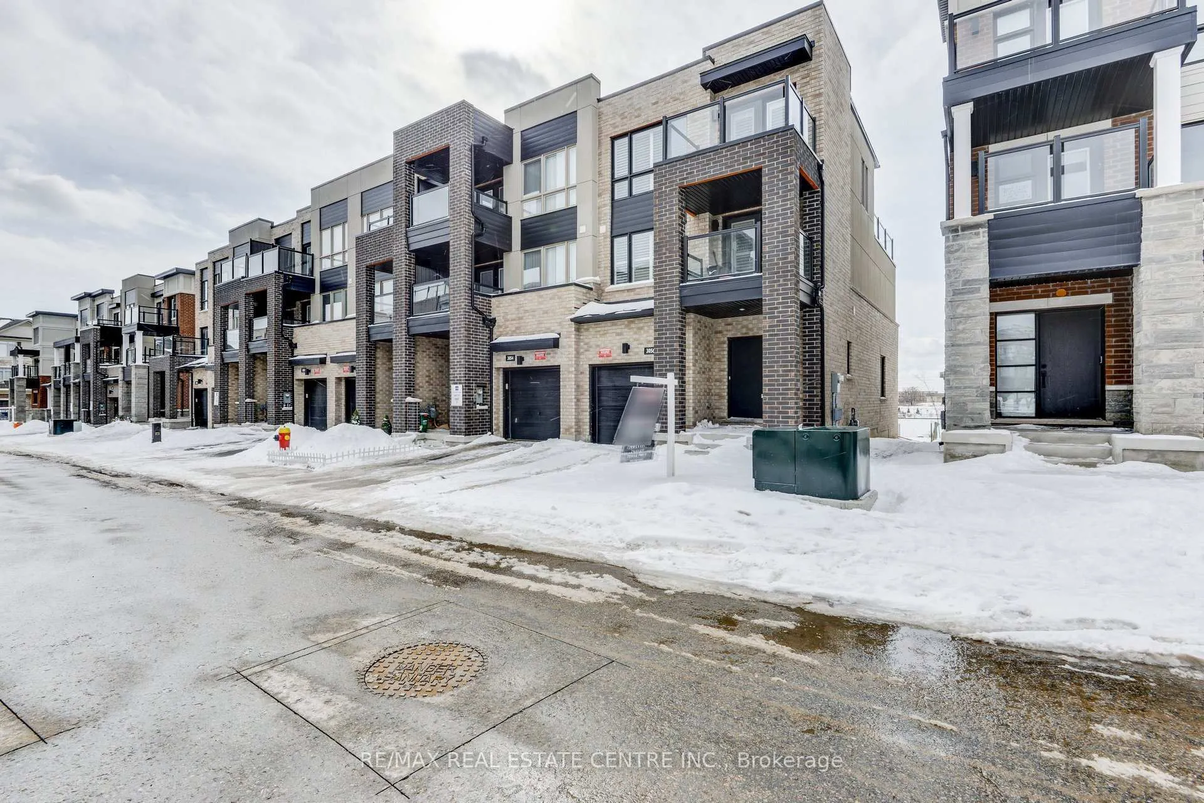
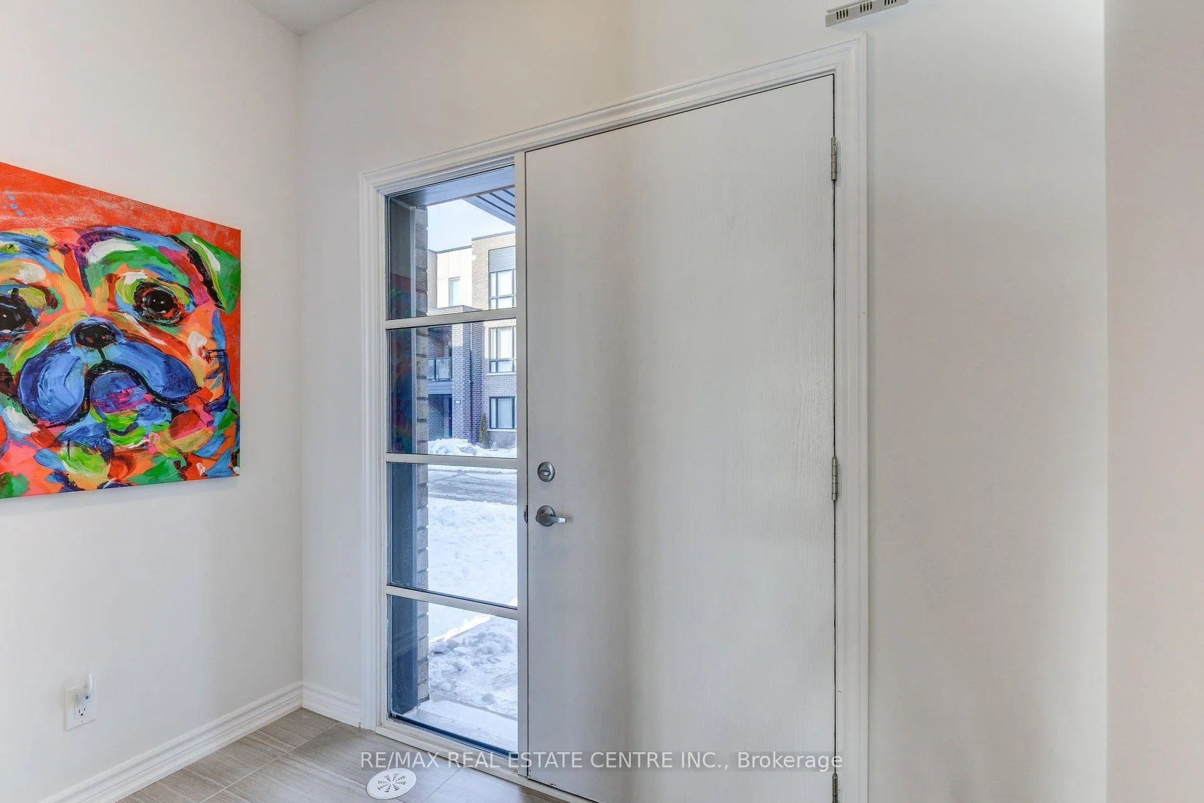 See all 42 photos
Property history
- $3,750TerminatedList: 2026-04-21|End: 2026-04-29|8 daysW13027376
- $3,750TerminatedList: 2026-03-30|End: 2026-04-21|22 daysW12937512
- $3,650TerminatedList: 2025-11-14|End: 2025-12-15|31 daysW12546014
Facts and features
- BasementFull
- Lease term12 months
- FurnishedUnfurnished
- LaundryEnsuite
- Central air
The homeFreehold Townhouse, 3-storey, 2,000–2,500 sq ft
- TypeFreehold Townhouse
- Style3-storey
- Living space2,000–2,500 sq ft
- BasementFull
- WaterfrontNone
InsideEnsuite, On demand water heater, sump pump, auto garage door remote, Rooms above ground 8
- LaundryEnsuite
- FeaturesOn demand water heater, sump pump, auto garage door remote
- Rooms above ground8
- Bedrooms3
- Bathrooms4
- Kitchens1
- Family roomYes
Outside and lotBrick, Asphalt shingle, Poured concrete
- ExteriorBrick
- RoofAsphalt shingle
- FoundationPoured concrete
Parking1 Garage, Attached, Private
- Spaces1 Garage
- GarageAttached
- DrivewayPrivate
Heating, water and powerForced air, gas, Central air, Municipal water
- HeatingForced air, gas
- CoolingCentral air
- WaterMunicipal water
- SewerMunicipal sewer
Rent and termsRent $3,750 a month, Entire property, Unfurnished
- Rent$3,750 a month
- Space for rentEntire property
- FurnishedUnfurnished
- Lease12 months
- Rent includesParking
- DepositRequired
- Credit checkRequired
- Employment letterRequired
- Rental applicationRequired
- ReferencesRequired
- Rental itemsHot water tank and heater (~$80/mth)
IncludedAll appliances, all lighting, all window covering, gdo and remote(s)
- IncludedAll appliances, all lighting, all window covering, gdo and remote(s)
Listing detailsW13027376, Terminated, Apr 21, 2026
- MLS® numberW13027376
- StatusTerminated
- Listed onApr 21, 2026
- Days on market8
- UpdatedApr 29, 2026
- PossessionImmediate
- Occupied byVacant
- Listing brokerageRE/MAX REAL ESTATE CENTRE INC.
About this home
3056 Cascade Common Court, Oakville (Joshua Meadows), ON L6H 0R7
Welcome to this rare Minto Twilight End Unit in Oakville's highly sought-after community of Joshua Meadows offering 3 bedrooms, a full loft level, 3 bathrooms, and an impressive rooftop terr perfect for entertaining. Backing directly onto a serene pond with no rear neighbours, this home offers unmatched privacy, peaceful views, and beautiful sunsets from multiple levels of the home especially the rooftop.With approximately 2,000+ sqft of above-grade living space, a main-floor kitchen, main-floor laundry, an unfinished basement, and premium end-unit windows, this home delivers space, comfort, and a truly elevated lifestyle.The main floor features a bright, open-concept layout with a spacious living/dining area, a generous eat-in kitchen with modern cabinetry, stainless steel appliances, and direct garage access via the laundry/mudroom. A convenient 2-piece powder room completes this level.The second floor offers three well-appointed bedrooms, including a large primary suite with walk-in closet and 4-piece ensuite. Two additional bedrooms and a full 4-piece bathroom complete the level - with one bedroom featuring its own private front-facing portico, perfect for enjoying morning coffee or evening breezes.The third-floor loft is an exceptional bonus space - ideal as a home office, studio, second family room, or private retreat - complete with a 2-piece washroom, its own front-facing portico, and direct access to the spectacular rooftop terrace. Enjoy complete privacy, stunning sunset views, and tranquil pond scenery with no neighbours behind.The unfinished basement provides excellent storage. Located on a quiet, family-friendly street close to parks, trails, schools, shopping, and transit, this is a rare opportunity to one of the few end-unit Twilight models offering dual porticos, a full loft level, a rooftop terrace, and premium pond-backing privacy. This home is move-in ready and truly a must-see seeking space, comfort, and a premium Oakville setting.
Ask about this home
A HOMEH agent will answer your questions about this home.
Around this home
Daily convenience, out of 100, from the distances below
Schools nearby
School rating, out of 10.
Helpful calculators
Your HOMEH agent

"I would see it this week."