

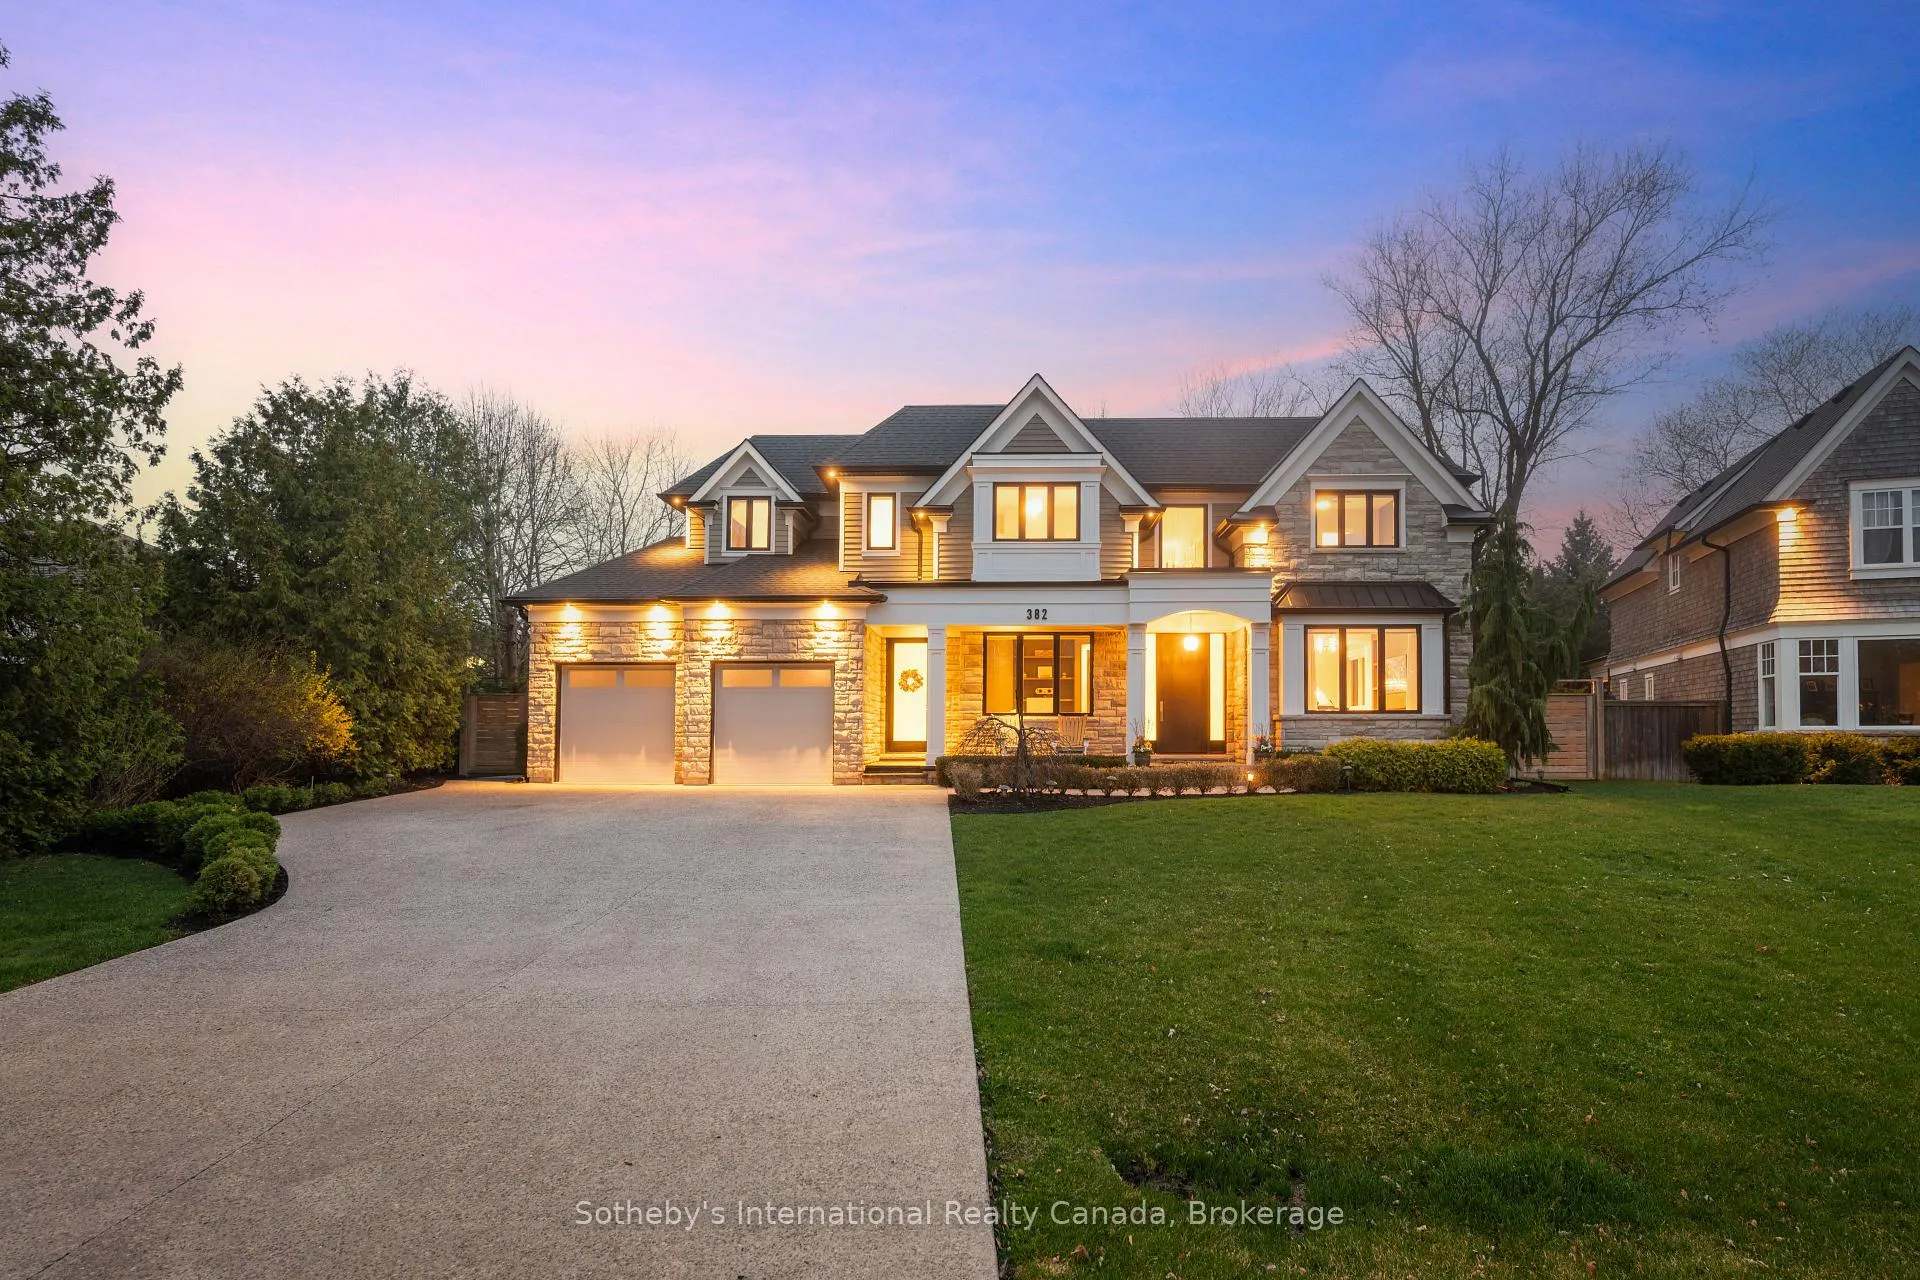
382 Sandhurst Drive
382 Sandhurst Drive
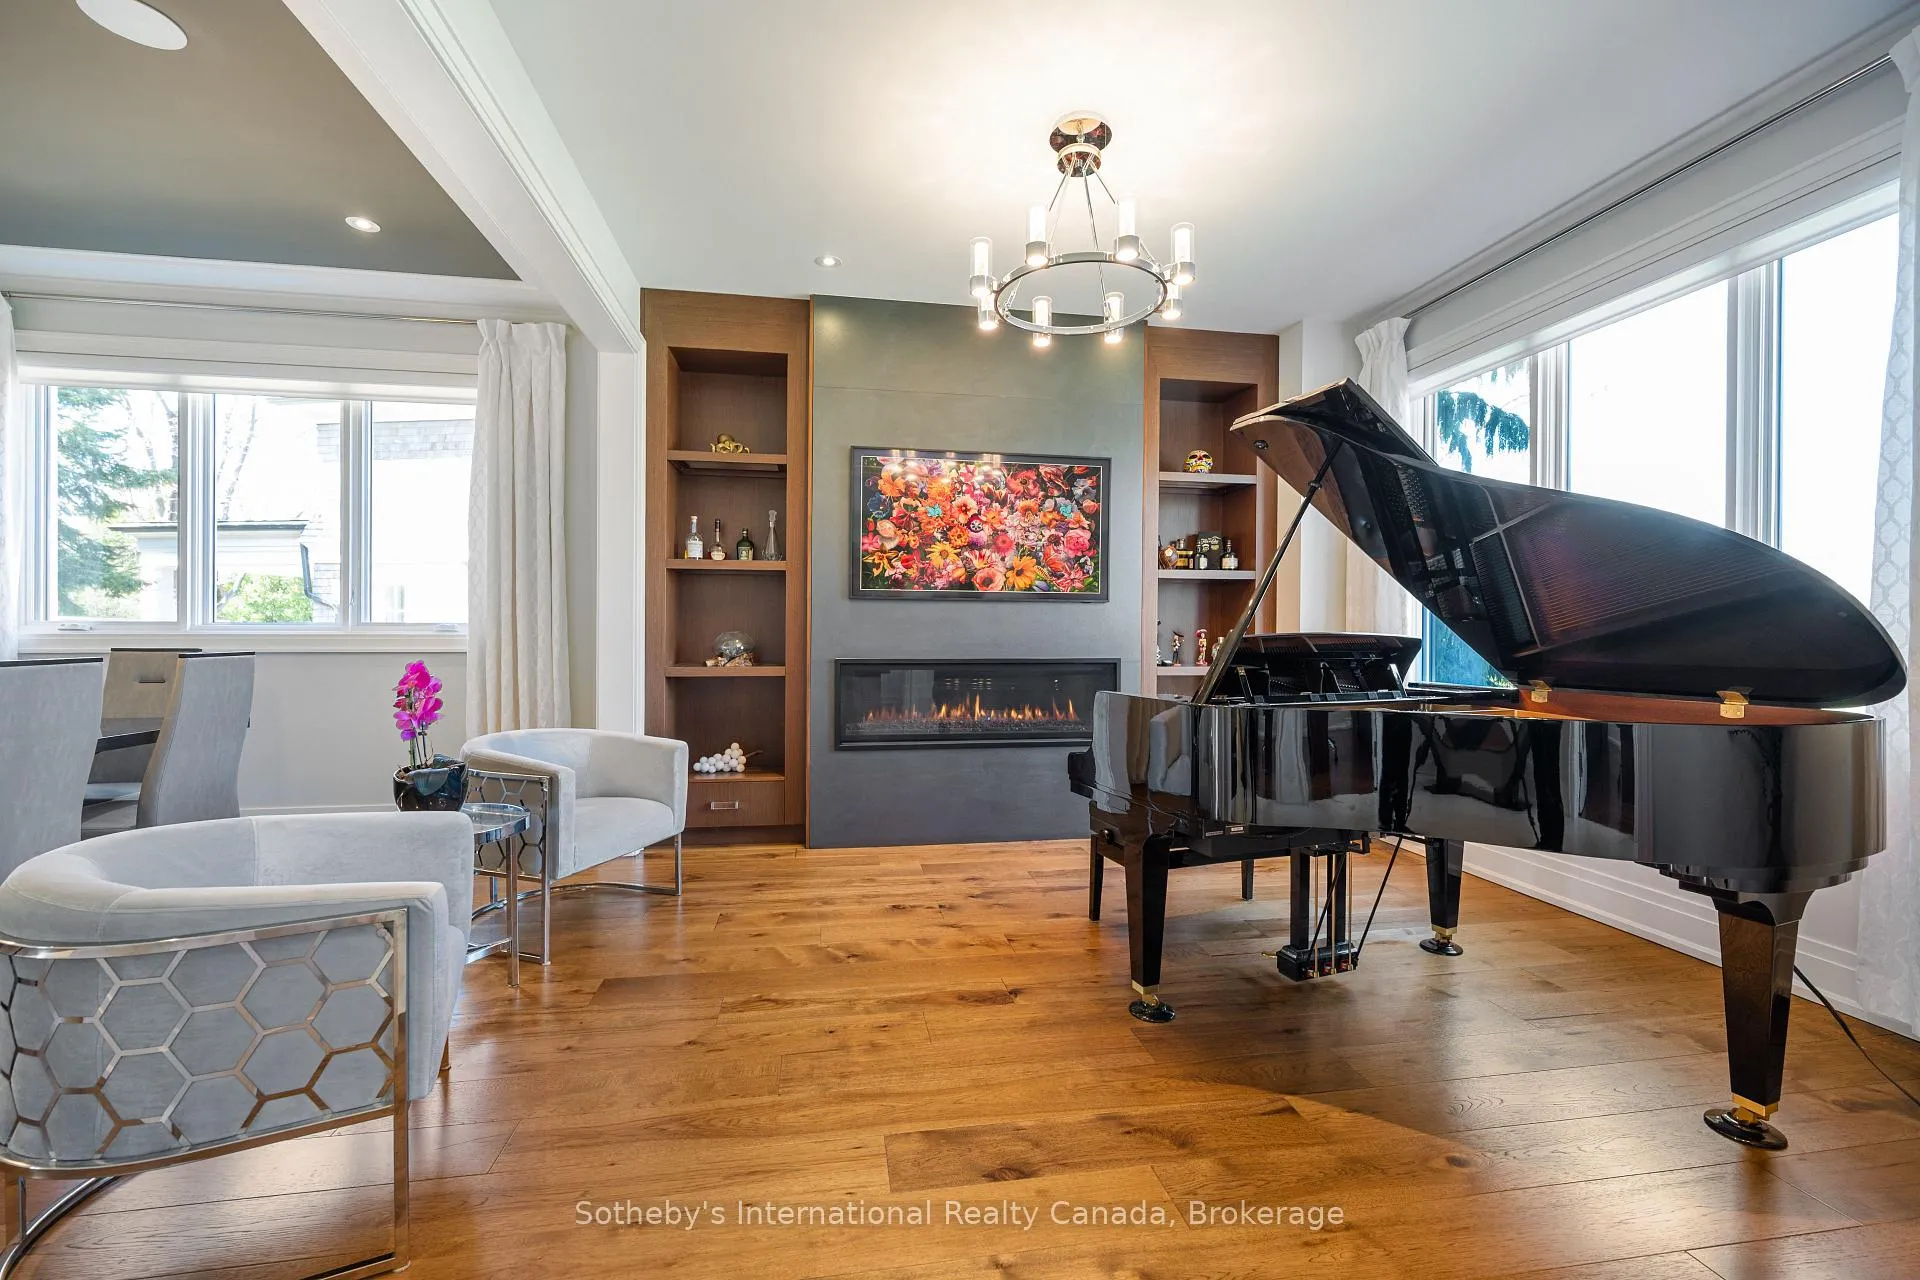 See all 50 photos
Property history
Facts and features
- BasementWalk-up
- Age of home6–15 years
- Water, sewerMunicipal
- Lot shapeIrregular
- Second kitchen
- Hardwood floors
- Fireplace
- Central air
- Inground pool
The homeDetached, 2-storey, Age 6–15 years
- TypeDetached
- Style2-storey
- Age6–15 years
- Living space3,500–5,000 sq ft
- BasementWalk-up, finished
- ViewPool
- WaterfrontNone
InsideFireplace Yes, family room, living room, natural gas, wood, Tile, Heated, Hardwood, Broadloom, Main level
- FireplaceYes, family room, living room, natural gas, wood
- FlooringTile, Heated, Hardwood, Broadloom
- LaundryMain level
- FeaturesCentral vacuum, auto garage door remote, bar fridge, built-in oven, carpet free, countertop range, in-law capability, in-law suite, separate heating controls, steam room, sump pump, storage, water heater owned
- SecuritySecurity system
- Rooms above ground19
- Rooms in the basement9
- Bedrooms4 + 2 in the basement
- Bathrooms6
- Kitchens2
- Family roomYes
Outside and lotStone, vinyl siding, Asphalt shingle, Concrete
- ExteriorStone, vinyl siding
- RoofAsphalt shingle
- FoundationConcrete
- PoolInground, salt
- FeaturesBuilt-in-bbq, hot tub, landscape lighting, landscaped, lawn sprinkler system, lighting, patio, porch, porch enclosed, privacy
- Other structuresGarden shed
- Size70.92 × 193.42 ft
- ShapeIrregular
- ZoningRL2-0
Parking2 Garage, Attached, Private double
- Spaces2 Garage
- GarageAttached
- DrivewayPrivate double
Heating, water and powerForced air, gas, Central air, Municipal water
- HeatingForced air, gas
- CoolingCentral air
- WaterMunicipal water
- SewerMunicipal sewer
Costs and taxesTaxes $17,886 a year, HST included in the price, Security system
- Taxes, 2025$17,886 a year
- HSTHST included in the price
- Rental itemsSecurity system
- Under contractSecurity system
Included in the saleAll appliances: thermador cooktop, thermador fridge, thermador double wall ovens, kitchenaid b/i microwave, marvel wine fridge, speed queen washer & dryer (x2) l/l maytag fridge, l/l bosch d/w, outdoor b/i bbq. central vac & equipment, hot tub & equipment, all pool equipment, home theatre equipment, all elf's, all window coverings.
- IncludedAll appliances: thermador cooktop, thermador fridge, thermador double wall ovens, kitchenaid b/i microwave, marvel wine fridge, speed queen washer & dryer (x2) l/l maytag fridge, l/l bosch d/w, outdoor b/i bbq. central vac & equipment, hot tub & equipment, all pool equipment, home theatre equipment, all elf's, all window coverings.
NearbyHospital, lake/pond, library, marina, school, rec./commun.centre
- Close toHospital, lake/pond, library, marina, school, rec./commun.centre
Listing detailsW13026790, Sold, Apr 21, 2026
- MLS® numberW13026790
- StatusSold
- Listed onApr 21, 2026
- Days on market6
- UpdatedApr 27, 2026
- PossessionFlexible
- Occupied byOwner
- Listing brokerageSotheby's International Realty Canada, Brokerage
About this home
382 Sandhurst Drive, Oakville (West), ON L6L 3L3
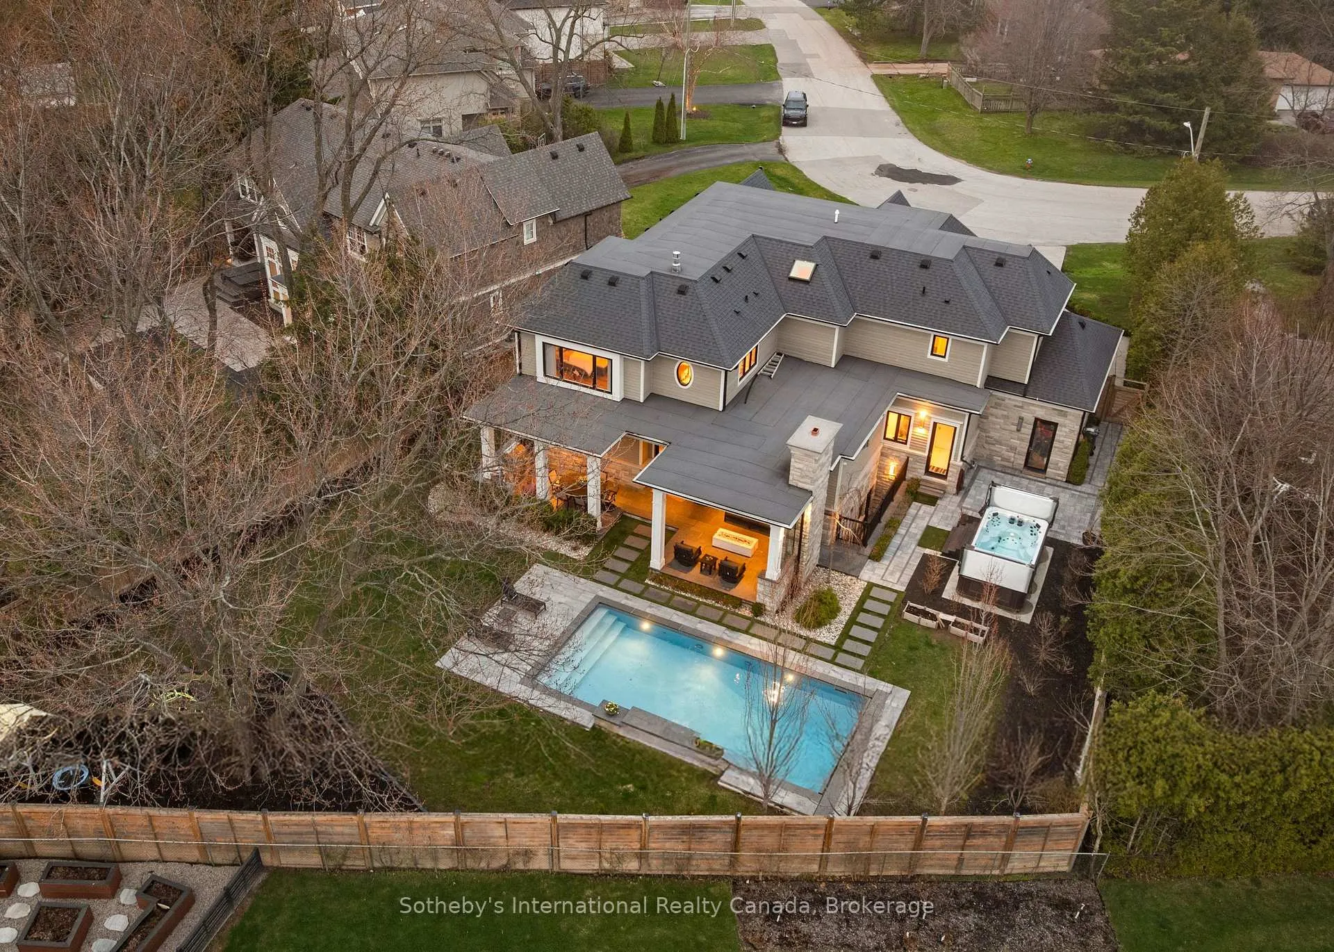
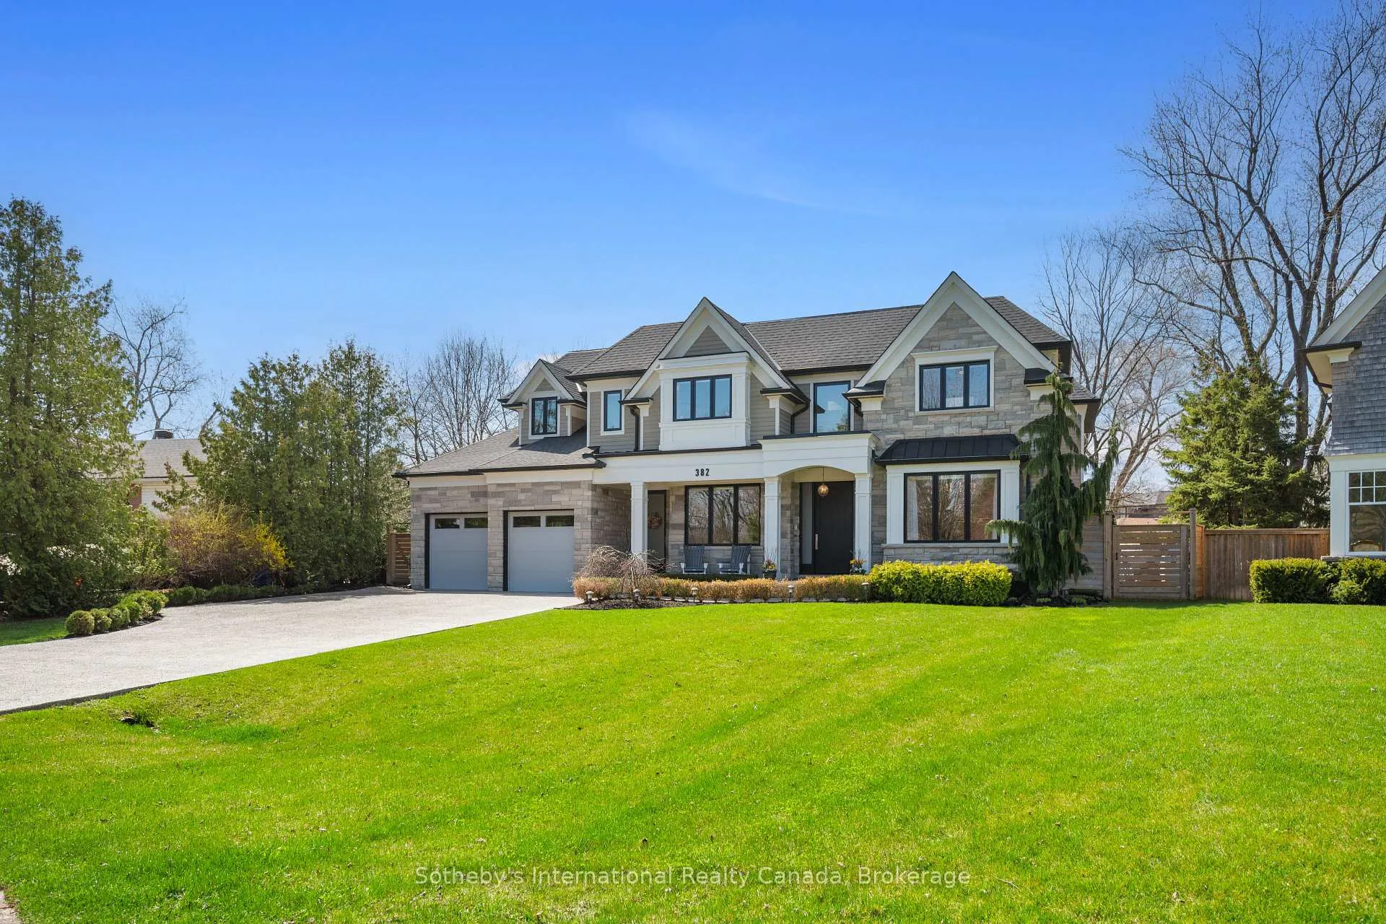
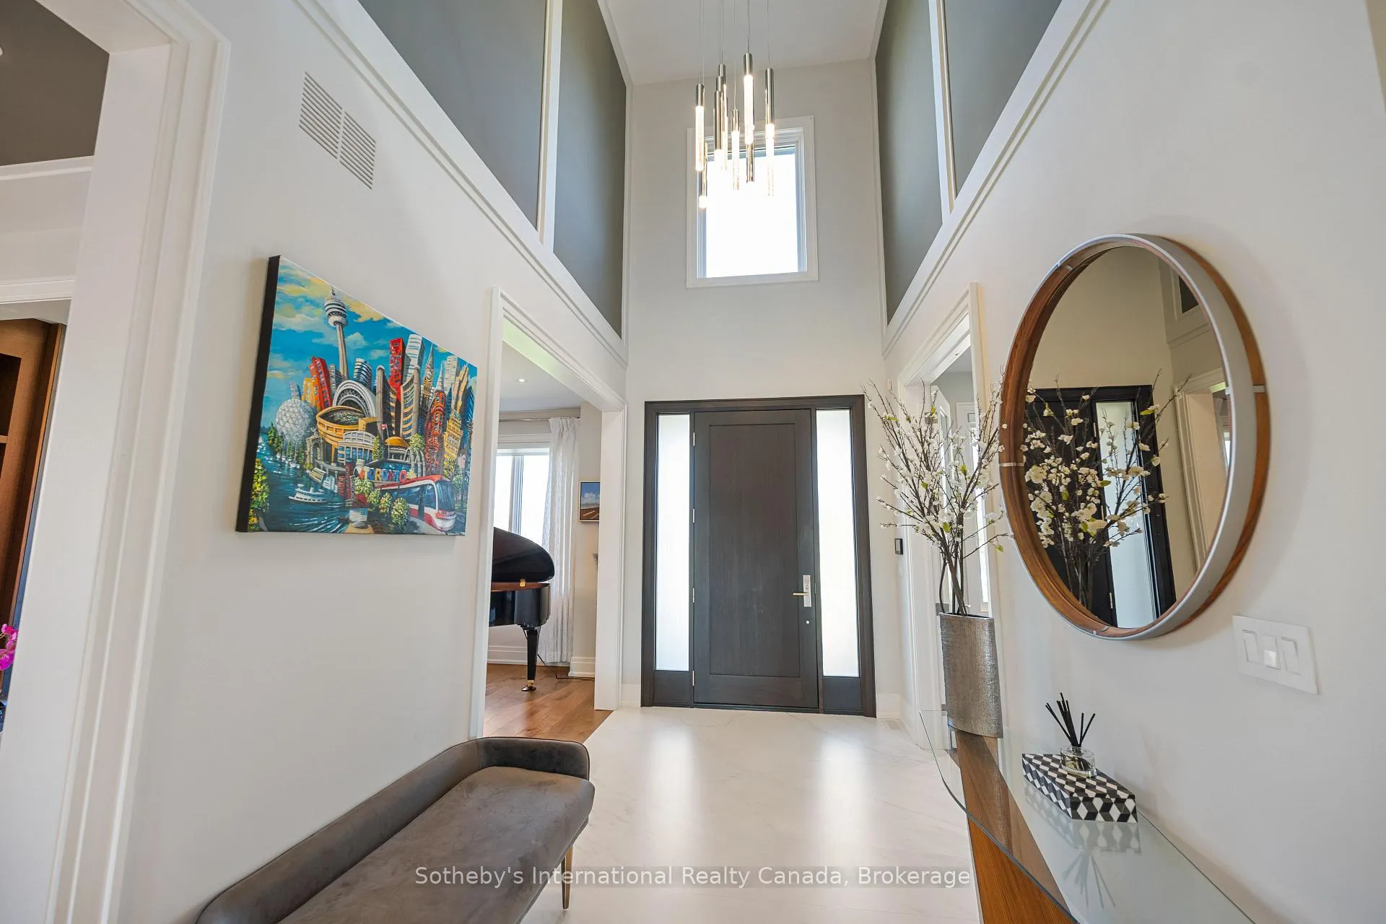
Welcome to 382 Sandhurst Drive - a one of a kind residence designed with entertaining and family living in mind. This meticulously crafted custom home boasts 7230 sqft of total living space with 4+2 beds, 6.5 baths, 2 laundry rooms, 1.5 kitchens and a walkup basement- perfect for an in-law suite. Enter the foyer to be greeted by 20' ceilings and a centre hall plan. A stately living room with gas fireplace and open dining room are flanked on one side, with a home office with built in cabinets and double doors, on the other. The striking gourmet kitchen features a centre island with built in dinette, Thermador appliances, porcelain range hood and butler's pantry, no detail has been missed. Overlooking the kitchen is the great room featuring a gas fireplace with a leathered mantel, built in cabinetry and walk out to backyard. The laundry-mudroom offers triple access points- to the backyard, garage and a separate front entrance.Upstairs, the primary suite boasts a gas fireplace, an expansive walk-in closet and a 5 pc spa-like ensuite with soaker tub, jetted shower and private water closet. Three additional spacious bedrooms with their own ensuites and walk-in closets, plus a laundry chute, complete this level.The lower level offers potential for separate living quarters with a separate entrance, above grade windows, two bedrooms, two bathrooms (one with a steam shower), a kitchenette and a second laundry room. Plus a home theatre room and bespoke walk-in cigar and wine humidor. The backyard features a covered walk-out deck with a wood-burning & gas fireplace and a built in BBQ with prep sink, a saltwater pool with built in steps, waterfall wall, an automatic cover, a large swim spa, plus plenty of yard space, perennial gardens, lighting and with a deep setback on a wide pie shaped lot. Located in desirable Southwest Oakville- a top ranking school district with the lake, downtown & Bronte only minutes away and ideal commuter access to the QEW & both Oakville GO stations.
Ask about this home
A HOMEH agent will answer your questions about this home.
Around this home
Daily convenience, out of 100, from the distances below
Schools nearby
School rating, out of 10.
Helpful calculators
Your HOMEH agent

"I would see it this week."