

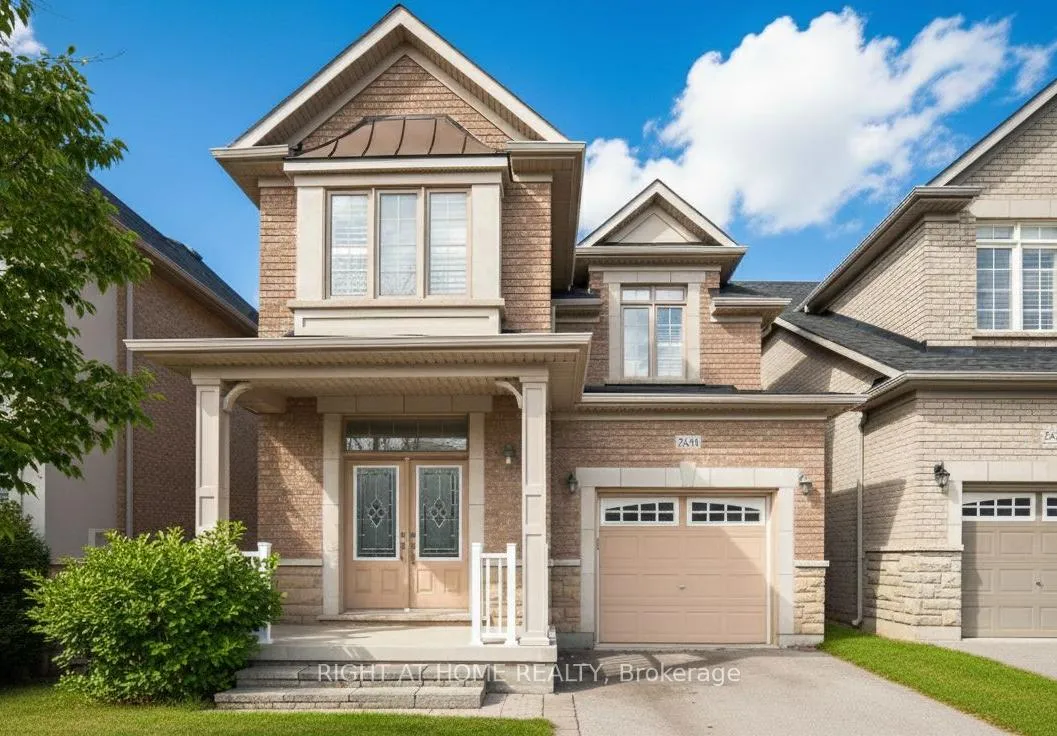
2431 Pine Glen Road
Detached Rented
1/332431 Pine Glen Road
Detached Rented
 See all 33 photos
4 Bedrooms
3 Bathrooms
1 Garage
2K–2.5K sq.ft
Entire Home
— Unit
Property history
Facts and features
- BasementUnfinished
- Lease term12 months
- FurnishedUnfurnished
- LaundryEnsuite
What stands out
- Fireplace
- Central air
The homeDetached, 2-storey, 2,000–2,500 sq ft
- Type: Detached
- Style: 2-storey
- Living space: 2,000–2,500 sq ft
- Basement: Unfinished
InsideFireplace Yes, Ensuite, Other
- Fireplace: Yes
- Laundry: Ensuite
- Features: Other
- Rooms above ground: 12
- Bedrooms: 4
- Bathrooms: 3
- Kitchens: 1
- Family room: Yes
Outside and lotBrick, Asphalt shingle, Concrete
- Exterior: Brick
- Roof: Asphalt shingle
- Foundation: Concrete
Parking1 Garage, Attached, Private
- Spaces: 1 Garage
- Garage: Attached
- Driveway: Private
Heating, water and powerForced air, gas, Central air, Municipal water
- Heating: Forced air, gas
- Cooling: Central air
- Water: Municipal water
- Sewer: Municipal sewer
Rent and termsRent $3,750 a month, Entire property, Unfurnished
- Rent: $3,750 a month
- Space for rent: Entire property
- Furnished: Unfurnished
- Lease: 12 months
- Rent includes: Parking
- Rental items: Hwt
IncludedTenant pay all the utilities and hot water tank rental. tenant responsible for pool opening, closing, and maintenance
- Not included: Tenant pay all the utilities and hot water tank rental. tenant responsible for pool opening, closing, and maintenance
Listing detailsW12438028, Rented, Oct 1, 2025
- MLS® number: W12438028
- Status: Rented
- Listed on: Oct 1, 2025
- Days on market: 92
- Updated: Jan 1, 2026
- Possession: 2025-11-15 / Flexible
- Occupied by: Tenant
- Listing brokerage: RIGHT AT HOME REALTY
About this home
2431 Pine Glen Road, Oakville (Westmount), ON L6M 0R6
Other
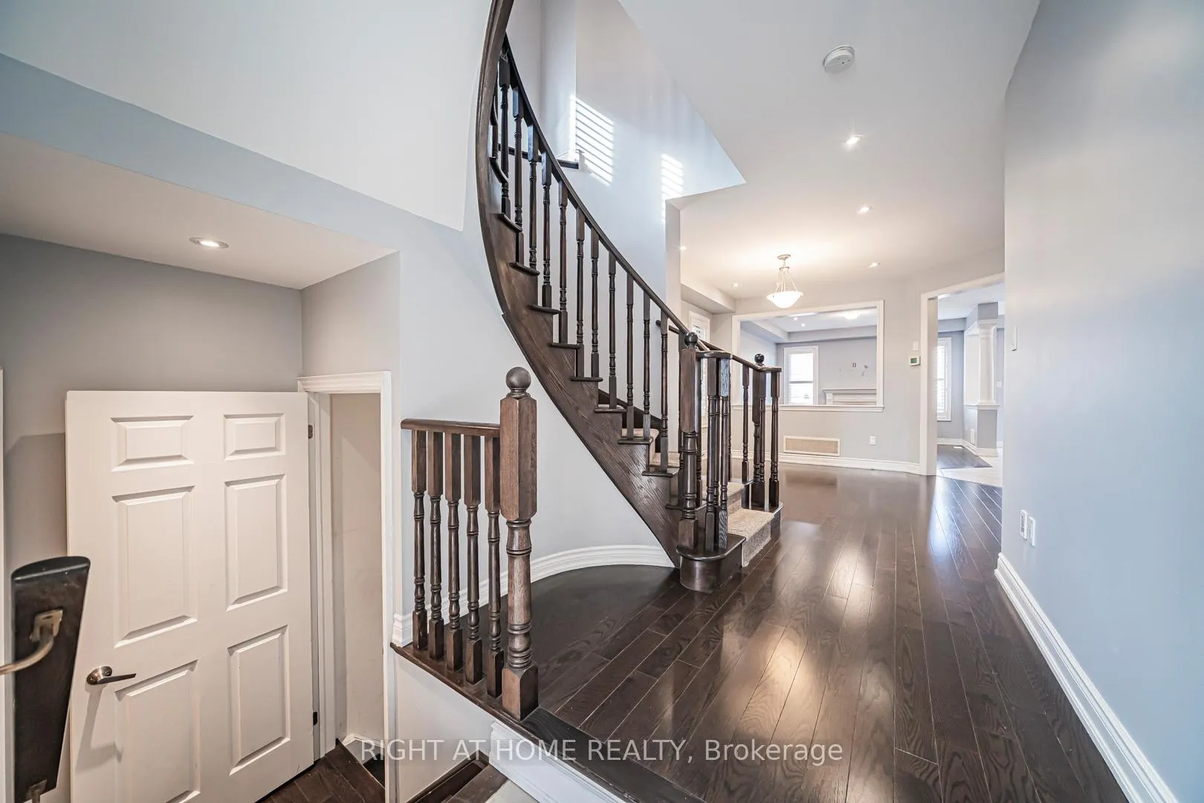
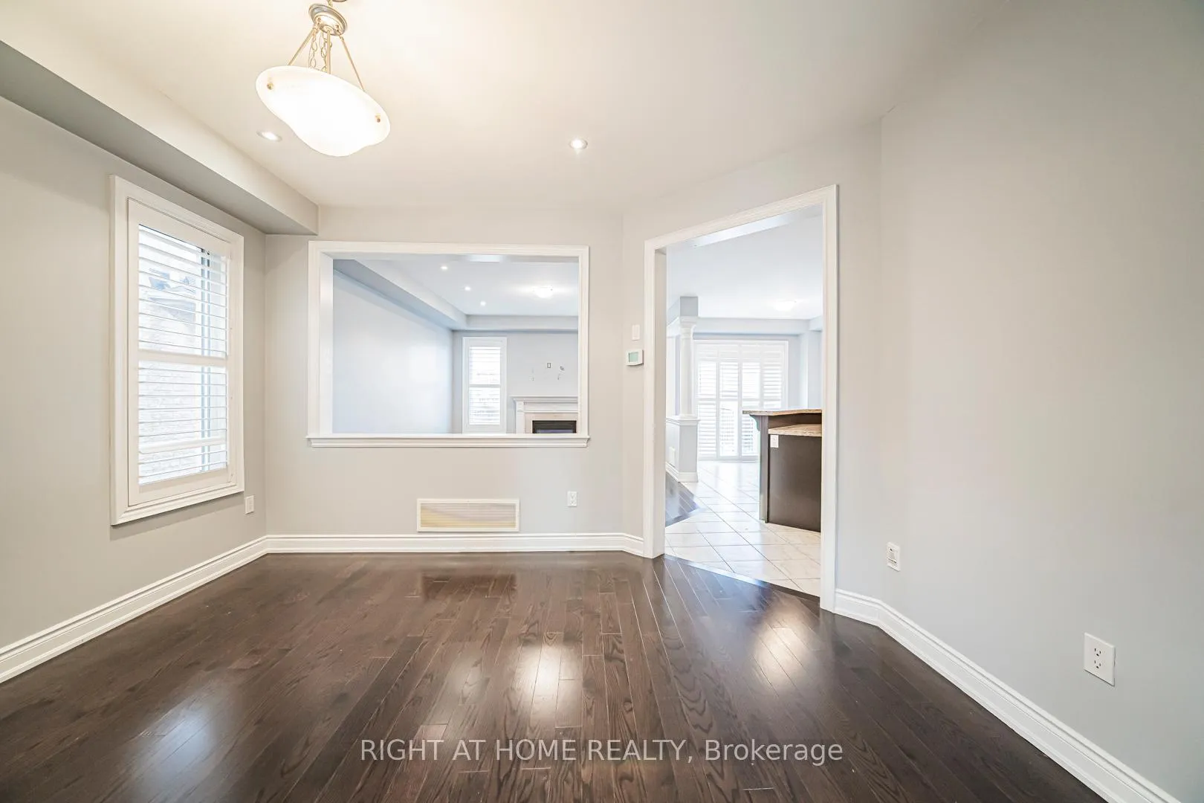
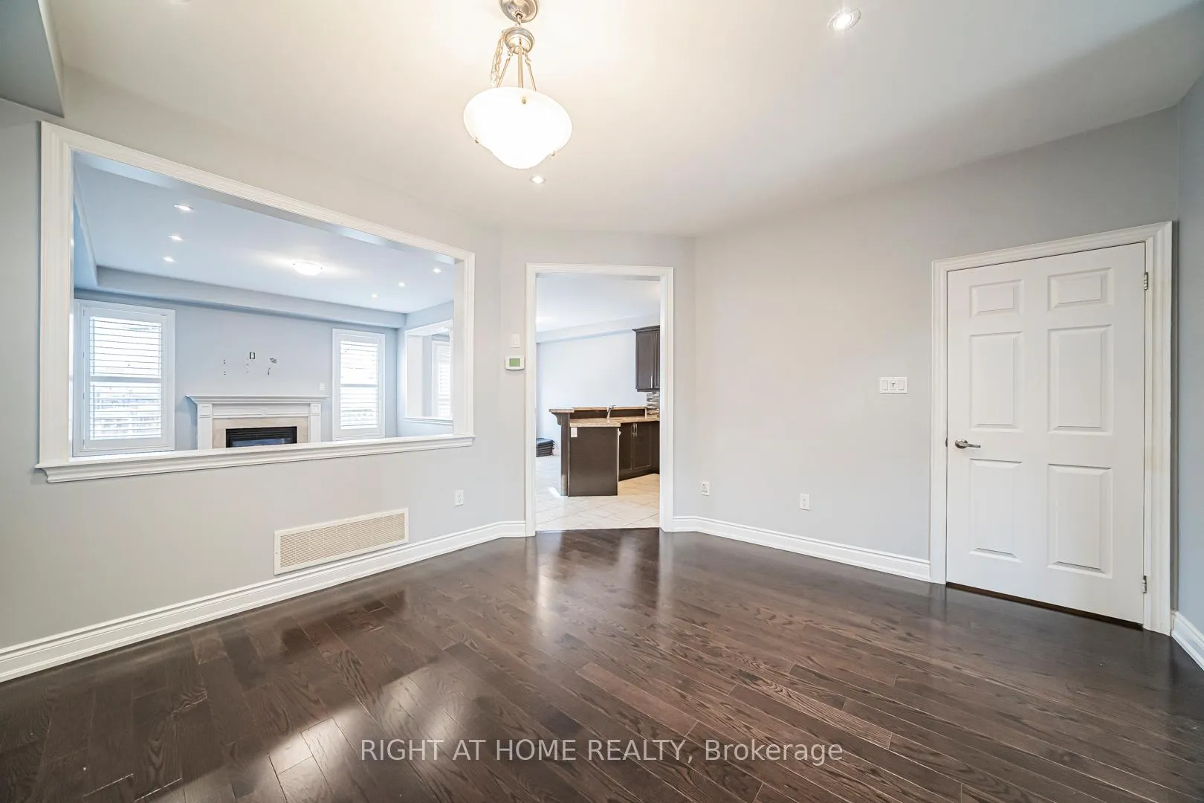
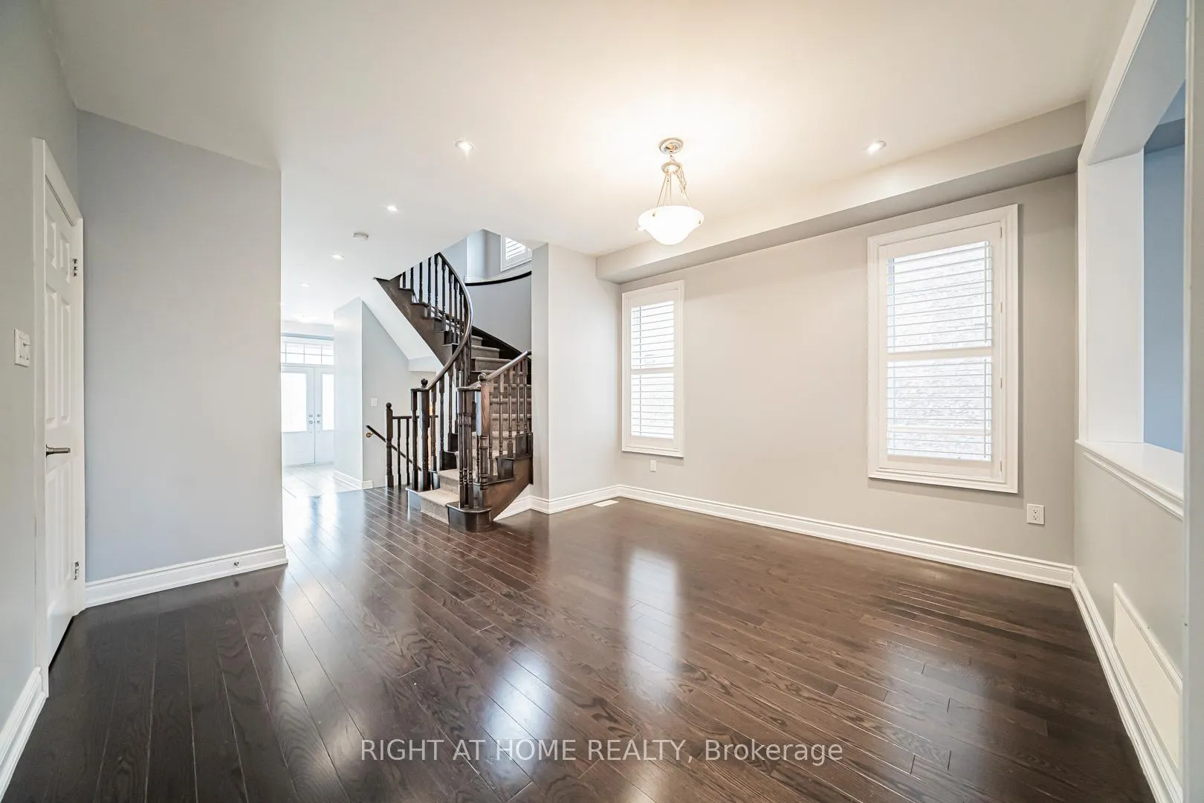
Gorgeous, Open Concept Floor Plan Giving Luxury Living Space. 4Br Detached Home! 9Ft Main Floor Smooth Ceiling!!, Upgraded Hardwood Flooring In The Living, California Shutters All Windows Incl Br, New Interlock Driveway, Circular Oak Hardwood Stairs, Pot Lights Living & Family Rooms, Berber Carpet With Quality Underpad In The Bedrooms. Upgraded Quality Finishings Incl A Gourmet-Style Kitchen With Stainless Steel Appliances, Granite Countertops& Backsplash.
Read more
Ask about this home
A HOMEH agent will answer your questions about this home.
Ask a question
Around this home
Dunda/Postmaster/Pine Glen
Errands
Parks
Schools
Daily convenience, out of 100, from the distances below
ParkMillstone Park · 4 within 1 km3 min walk180 m
GroceryMac's12 min walk716 m
SchoolÉic Sainte-Trinité6 min walk370 m
PharmacyGuardian8 min walk519 m
Cafés & foodFunky Thai · 7 within 1 km8 min walk487 m
Gym & rec centrePine Glen Soccer Centre28 min walk1.7 km
HospitalOakville Trafalgar Memorial Hospital25 min walk1.6 km
WalkDriveStraight-line distance, open map data
Grocery0.7 km
Park0.2 km
Coffee0.5 km
Dining0.5 km
Gym1.7 km
Hospital1.6 km
Schools nearby
School rating, out of 10.
Éic Sainte-Trinitéelementary · Public · 0.4 km
—
ÉIC Sainte-Trinitéelementary · Public · 0.4 km
—
ÉSC Sainte-Trinitésecondary · Private · 0.4 km
8.3/10Excellent
Contact agent
Helpful calculators
Rent vs buy
Affordability
Mortgage
Down payment
Stress test
CMHC insurance
Your HOMEH agent

NimaHOMEH agent · Oakville
"I would see it this week."
Ask Nima