

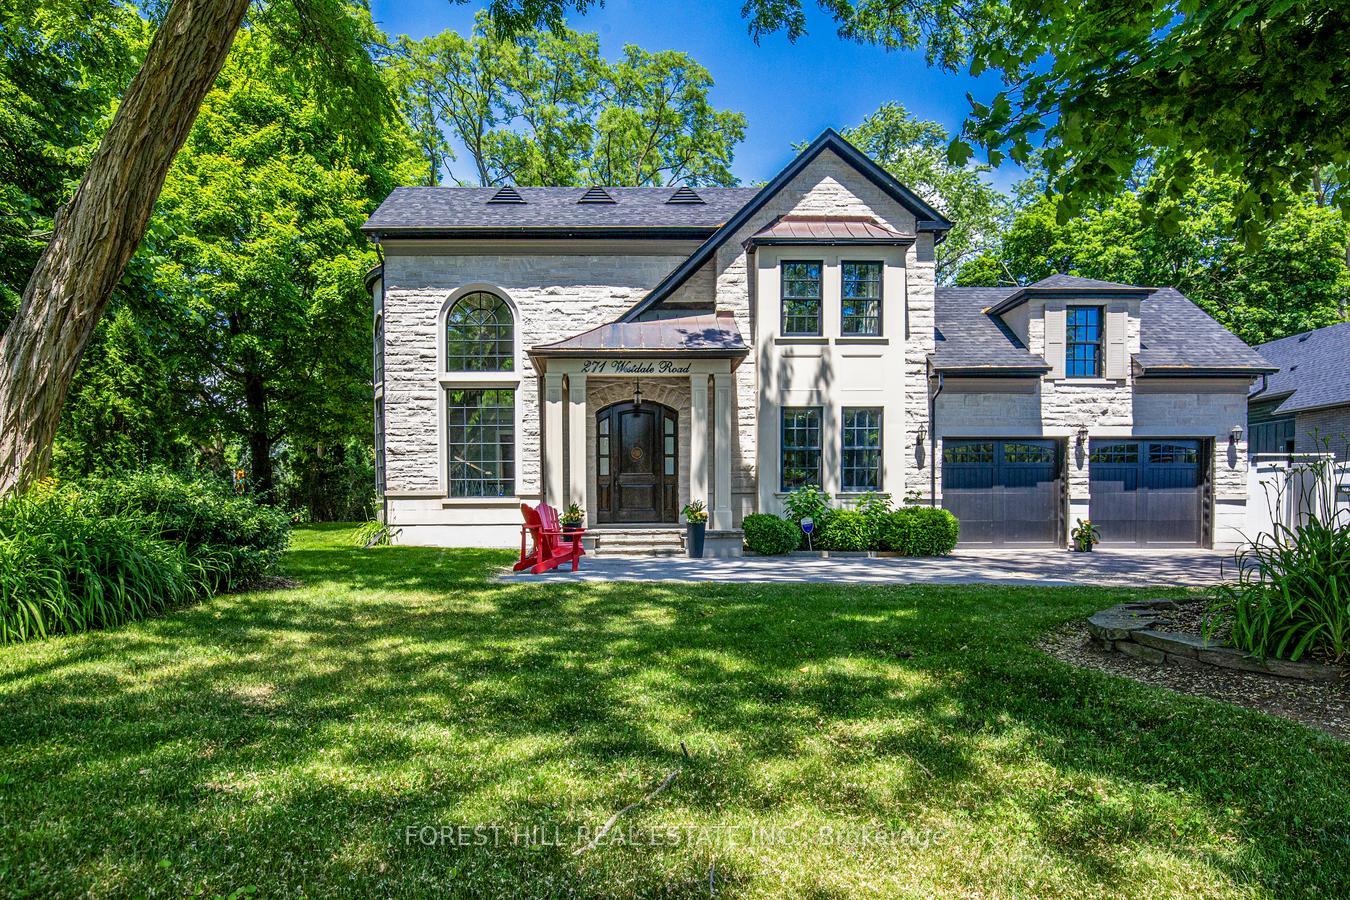
271 Westdale Road
271 Westdale Road
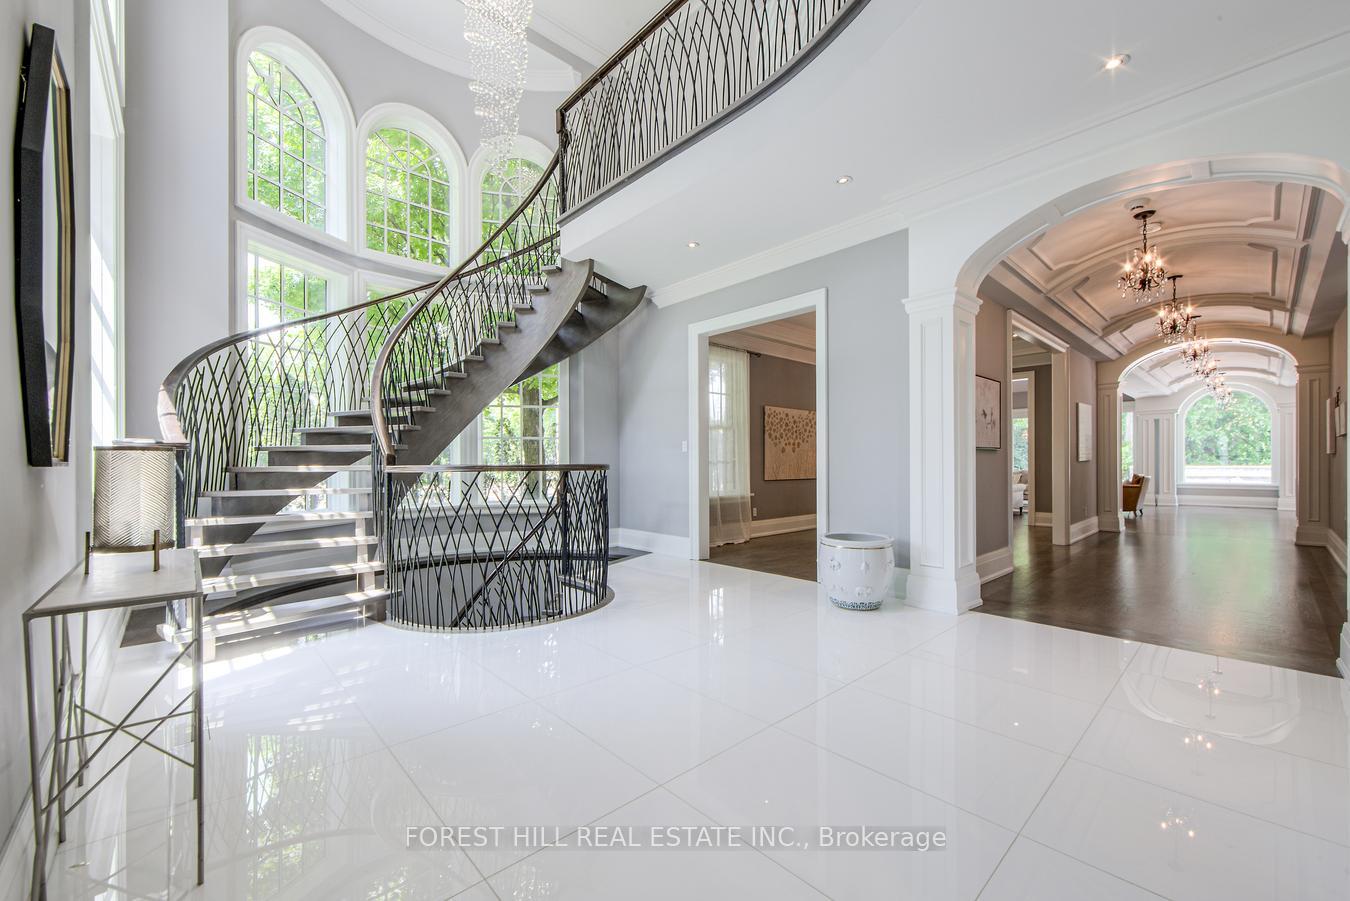 See all 41 photos
Property history
- $5,550,000ExpiredList: 2025-07-02|End: 2025-11-30|151 daysW12256937
Facts and features
- BasementFinished
- Price per sq ft~$1,306
- Water, sewerMunicipal
- HeatingForced air
- Hardwood floors
- Fireplace
- Central air
- Inground pool
The homeDetached, 2-storey, 3,500–5,000 sq ft
- Type: Detached
- Style: 2-storey
- Living space: 3,500–5,000 sq ft
- Basement: Finished, full
- Waterfront: None
InsideFireplace Yes, Hardwood, Heated, Broadloom, Built-in oven, carpet free
- Fireplace: Yes
- Flooring: Hardwood, Heated, Broadloom
- Features: Built-in oven, carpet free
- Security: Security system
- Rooms above ground: 12
- Rooms in the basement: 4
- Bedrooms: 4 + 1 in the basement
- Bathrooms: 6
- Kitchens: 1
- Family room: Yes
Outside and lotStucco (plaster), stone, Shingles, Concrete
- Exterior: Stucco (plaster), stone
- Roof: Shingles
- Foundation: Concrete
- Pool: Inground
- Size: 51.25 × 125 ft
- Zoning: Res
Parking2 Garage, Attached, Private double
- Spaces: 2 Garage
- Garage: Attached
- Driveway: Private double
Heating, water and powerForced air, gas, Central air, Municipal water
- Heating: Forced air, gas
- Cooling: Central air
- Water: Municipal water
- Sewer: Municipal sewer
Costs and taxesTaxes $22,627 a year, HST included in the price, Hot water tank.
- Taxes, 2025: $22,627 a year
- HST: HST included in the price
- Rental items: Hot water tank.
Included in the saleB/i (subzero fridge, wolf gas cooktop, viking double oven, viking dw, wine cooler), whirlpool duet washer, dryer, all pool equipment, all existing elfs, all existing window coverings, central vac & all attachments, all audio & video equipment.
- Included: B/i (subzero fridge, wolf gas cooktop, viking double oven, viking dw, wine cooler), whirlpool duet washer, dryer, all pool equipment, all existing elfs, all existing window coverings, central vac & all attachments, all audio & video equipment.
Listing detailsW12256937, Expired, Jul 2, 2025
- MLS® number: W12256937
- Status: Expired
- Listed on: Jul 2, 2025
- Days on market: 151
- Updated: Nov 30, 2025
- Possession: 2025-09-01 / 60-89 days
- Occupied by: Owner
- Listing brokerage: FOREST HILL REAL ESTATE INC.
About this home
271 Westdale Road, Oakville (Southwest), ON L6H 4Z7
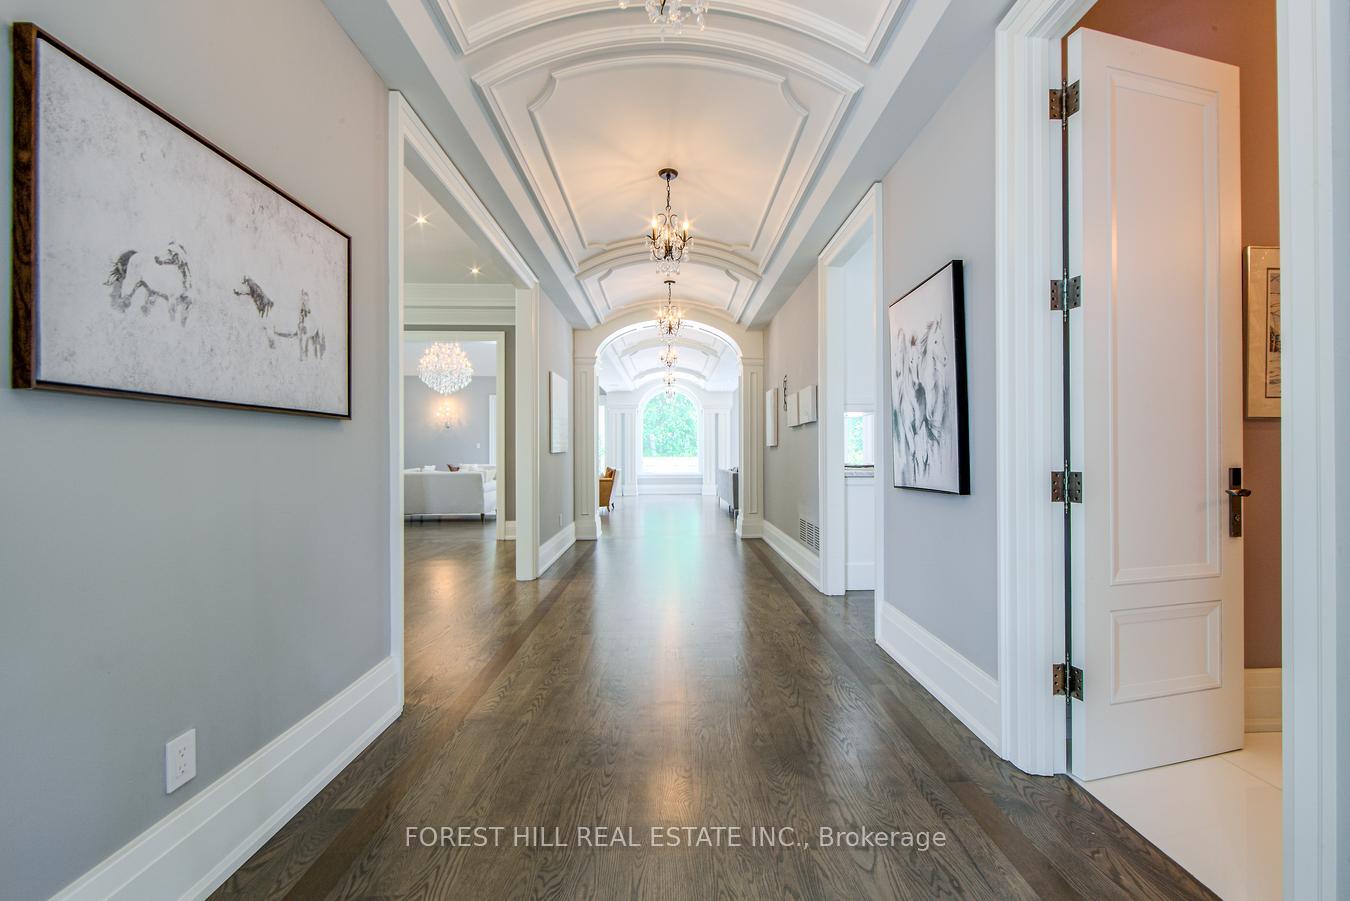
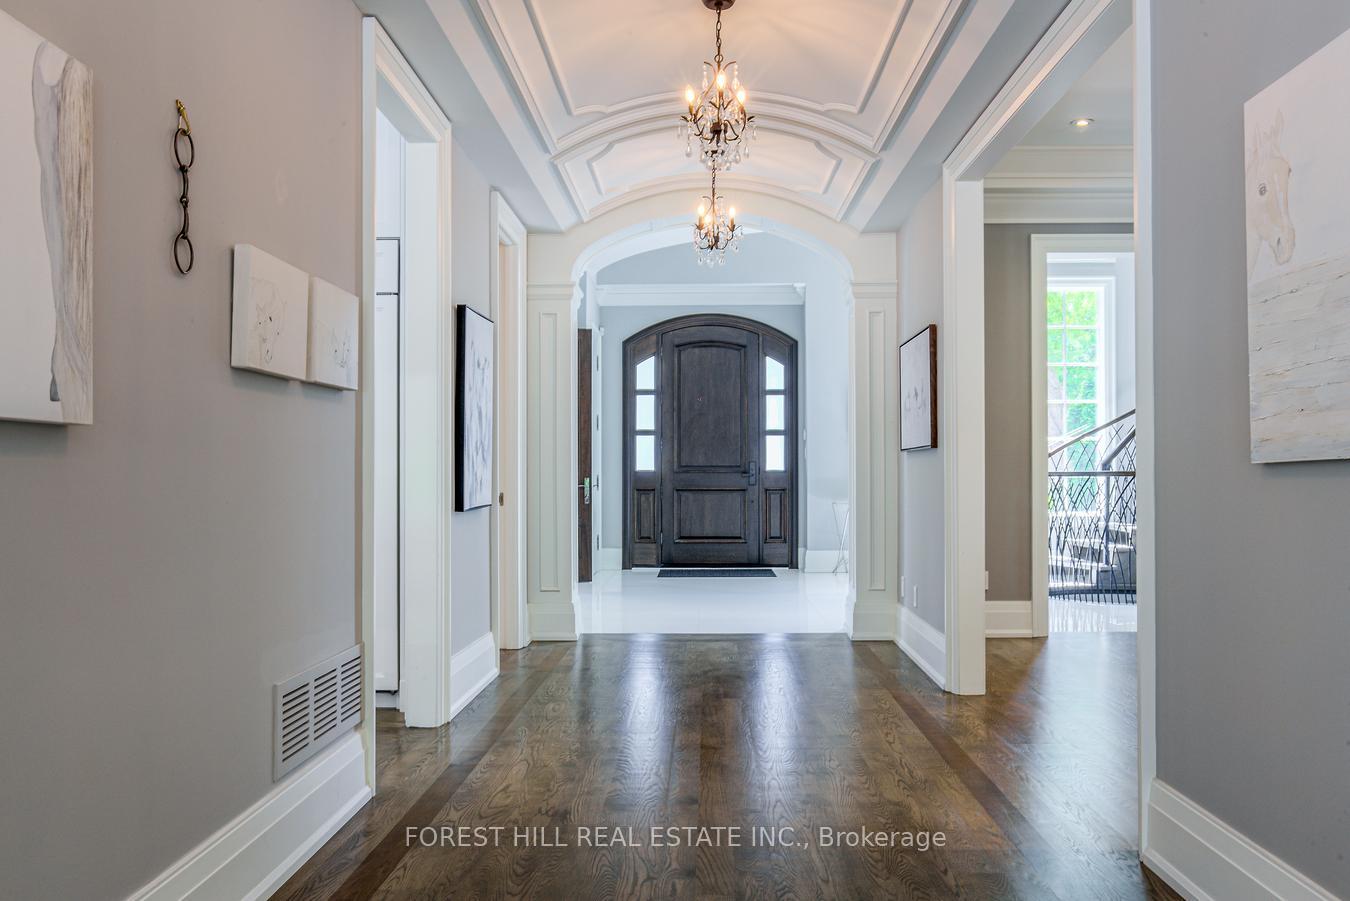
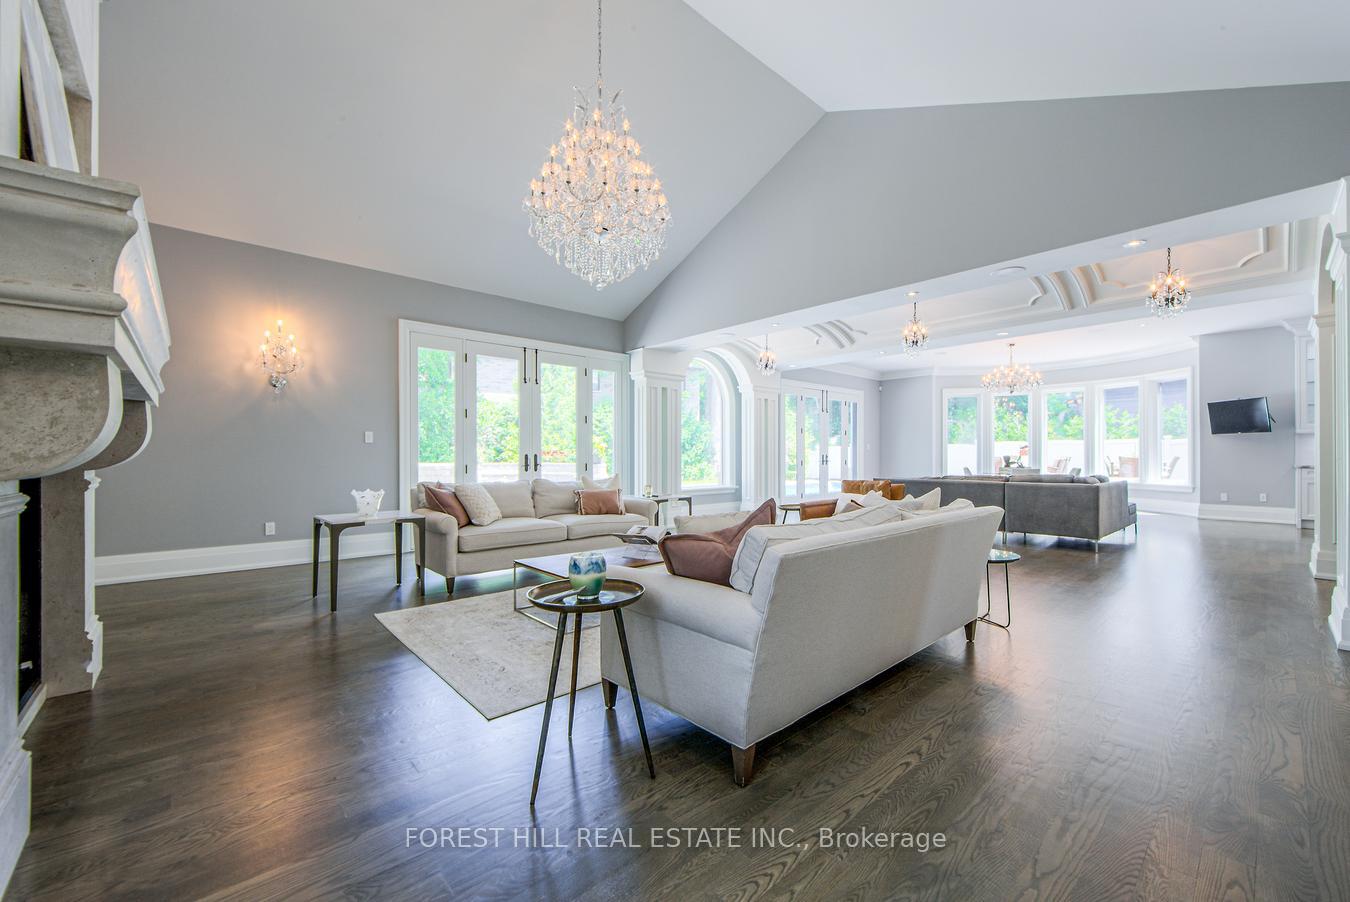
Stunning Custom Home In Sought After SW Oakville That Is Just Steps To Appleby College, The Lake And Just Moments From All That Downtown Oakville Has To Offer. Soaring 10' Main Floor Ceilings w/Designer Custom Trim Carpentry, Curved Archways, Columns, & Pillars. Stunning Crown, Baseboards, Cornice, & Decorative Mouldings. One-Of-A-Kind Family Home Built w/High Quality Finishes, Elegant Design, Meticulous Craftsmanship & Attention To Detail Throughout. Breathtaking Entrance, Spacious Rooms, Rich Oak Hardwood Floors, Divine Lighting, Walnut Library/Office, Mudroom w/Custom Cabinetry, Gourmet Kitchen w/Island, High End Appliances & Hidden Pantry. Gorgeous Natural Stone Throughout Including Limestone, Quartzite, & Granite. Backyard Oasis w/In-Ground Salt Water Pool, Circular Gas Firepit, & In Ground Sprinkler System, an Entertainers Dream! Spacious Basement w/Radiant Floor Heating throughout & 4pc Bath w/Steam Shower. Crestron Home Automation. Convenient Location Close To Shops, Banks, & Steps To Lake. Architectural Style Combined w/Culture Of Excellence Will Impress The Most Exquisite Taste! A Must See! Irregular Lot, pls check the attached survey. Frontage: 81.45 ft as per Mpac.
Ask about this home
A HOMEH agent will answer your questions about this home.
Around this home
Daily convenience, out of 100, from the distances below
Schools nearby
School rating, out of 10.
Helpful calculators
Your HOMEH agent

"I would see it this week."