

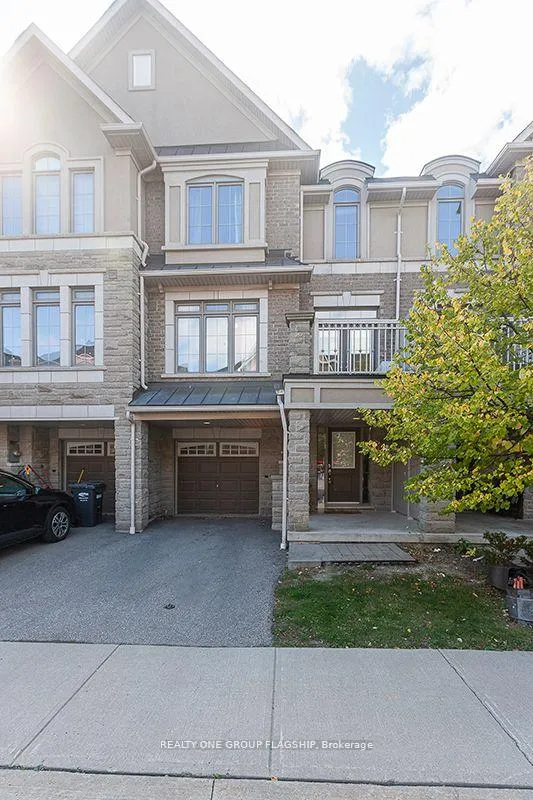
Unit 22, 2435 Greenwich Drive
Freehold Townhouse Rented
1/23Unit 22, 2435 Greenwich Drive
Freehold Townhouse Rented
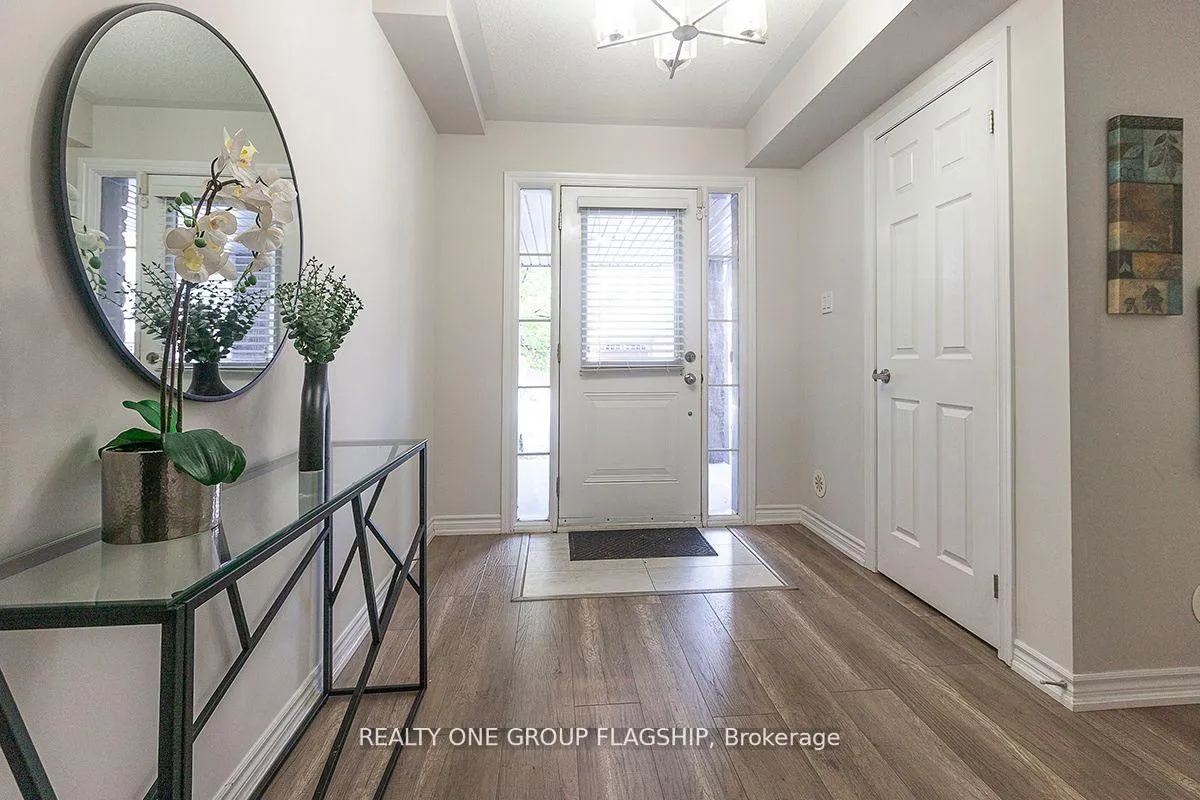
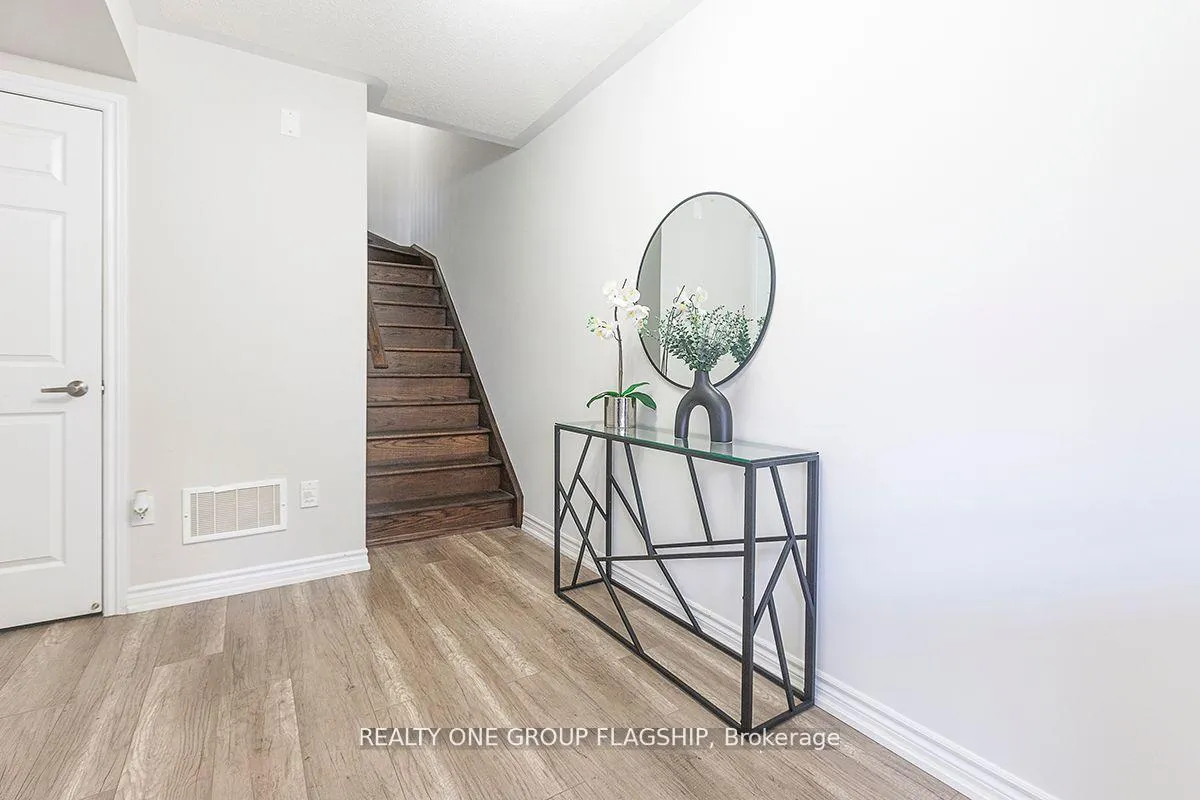
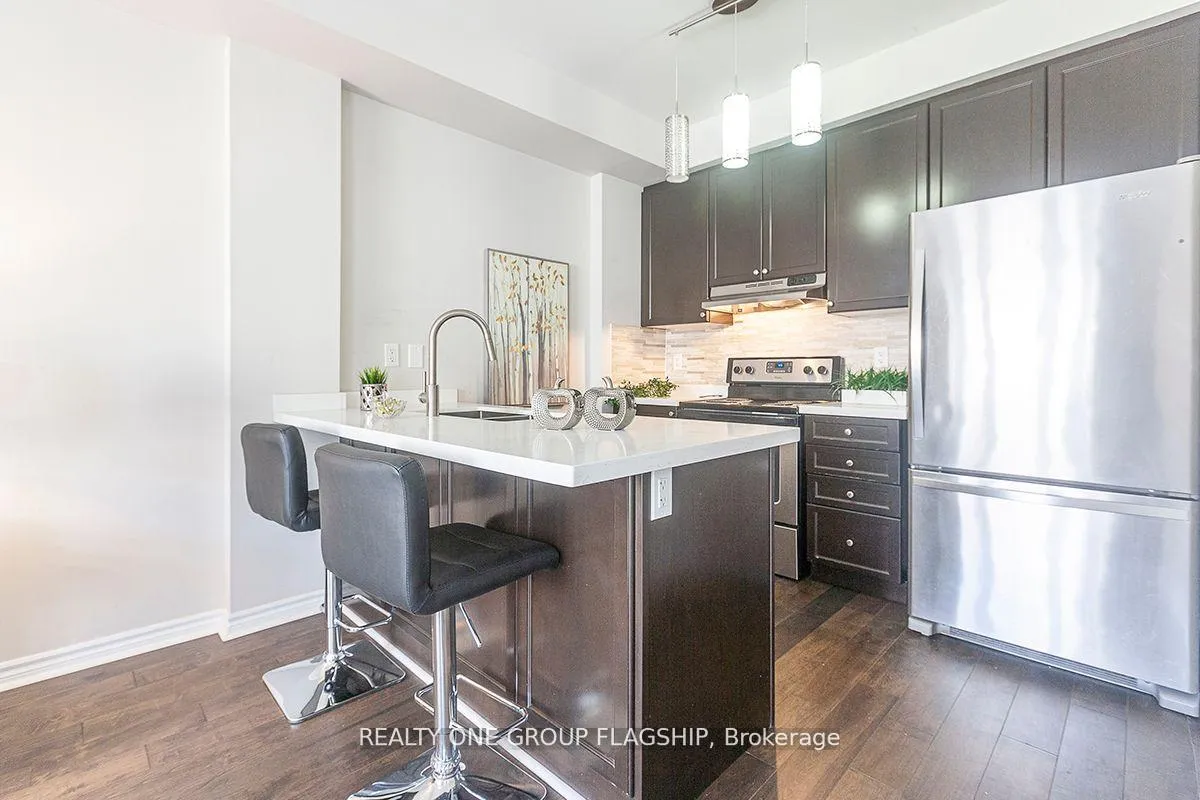
 See all 23 photos
2 Bedrooms
2 Bathrooms
1 Garage
700–1.1K sq.ft
Entire Home
— Unit
Property history
Facts and features
- BasementFull
- Lot size21 × 43 ft
- Lease term12 months
- FurnishedUnfurnished
What stands out
- Central air
The homeFreehold Townhouse, 3-storey, 700–1,100 sq ft
- Type: Freehold Townhouse
- Style: 3-storey
- Living space: 700–1,100 sq ft
- Basement: Full
- Special designation: Other
InsideIn-suite laundry, Other, Rooms above ground 5
- Laundry: In-suite laundry
- Features: Other
- Rooms above ground: 5
- Bedrooms: 2
- Bathrooms: 2
- Kitchens: 1
Outside and lotBrick, Asphalt shingle, Brick
Outside
- Exterior: Brick
- Roof: Asphalt shingle
- Foundation: Brick
- Size: 21 × 43.27 ft
Parking1 Garage, Attached
- Spaces: 1 Garage
- Garage: Attached
Heating, water and powerForced air, gas, Central air, Municipal water
- Heating: Forced air, gas
- Cooling: Central air
- Water: Municipal water
- Sewer: Municipal sewer
Rent and termsRent $2,900 a month, Entire property, Unfurnished
- Rent: $2,900 a month
- Space for rent: Entire property
- Furnished: Unfurnished
- Lease: 12 months
- Rent includes: Parking
Listing detailsW12988592, Rented, Apr 12, 2026
- MLS® number: W12988592
- Status: Rented
- Listed on: Apr 12, 2026
- Days on market: 26
- Updated: May 8, 2026
- Possession: 2026-04-13 / Immediate
- Occupied by: Vacant
- Listing brokerage: REALTY ONE GROUP FLAGSHIP
About this home
Unit 22, 2435 Greenwich Drive, Oakville (Westmount), ON L6M 0S4
Other
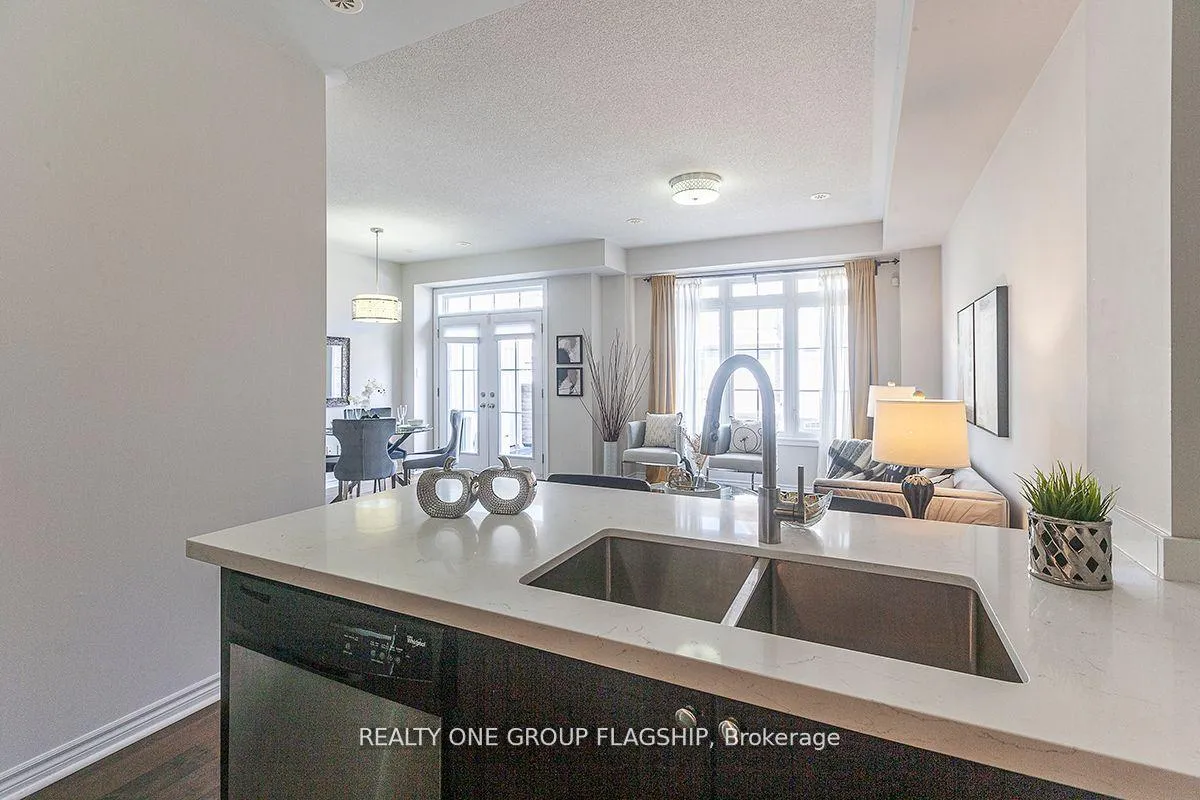
Prepare To Be Impressed With This Bright, Spacious Open Concept 2 Bedrooms Townhouse. Property In Prime Location, Most Sought After Area West Oak Trails. Modern Kitchen W/Quartz Counter Top, Enjoy Cooking In This Open Concept Family Size Kitchen. New Floor In Foyer, New Harwood On Main Floor And Landing Upstairs, Upgraded Bathrooms. Minutes Away From Hwy 407 & Qew, Go Train Station, School, Shopping, Park, Lake Shore.........
Read more
Ask about this home
A HOMEH agent will answer your questions about this home.
Ask a question
Around this home
Grand Oak / Dundas
Errands
Parks
Schools
Daily convenience, out of 100, from the distances below
ParkMillstone Park · 4 within 1 km4 min walk262 m
GroceryMac's13 min walk780 m
SchoolÉic Sainte-Trinité3 min walk180 m
PharmacyGuardian5 min walk329 m
Cafés & foodTria Cafe & Bakery · 6 within 1 km6 min walk350 m
Gym & rec centrePine Glen Soccer Centre30 min walk1.8 km
HospitalOakville Trafalgar Memorial Hospital26 min walk1.6 km
WalkDriveStraight-line distance, open map data
Grocery0.8 km
Park0.3 km
Coffee0.3 km
Dining0.4 km
Gym1.8 km
Hospital1.6 km
Schools nearby
School rating, out of 10.
Éic Sainte-Trinitéelementary · Public · 0.2 km
—
ÉIC Sainte-Trinitéelementary · Public · 0.2 km
—
ÉSC Sainte-Trinitésecondary · Private · 0.2 km
8.3/10Excellent
Contact agent
Helpful calculators
Rent vs buy
Affordability
Mortgage
Down payment
Stress test
CMHC insurance
Your HOMEH agent

NimaHOMEH agent · Oakville
"I would see it this week."
Ask Nima