

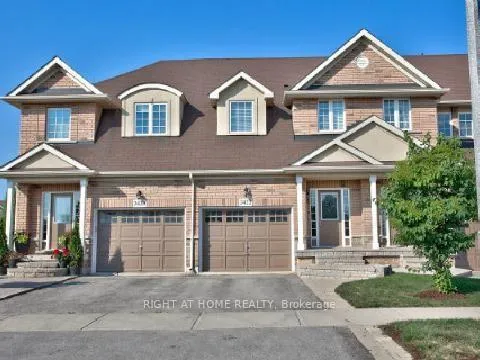
2422 Shadow Court
Freehold Townhouse Rented
1/72422 Shadow Court
Freehold Townhouse Rented
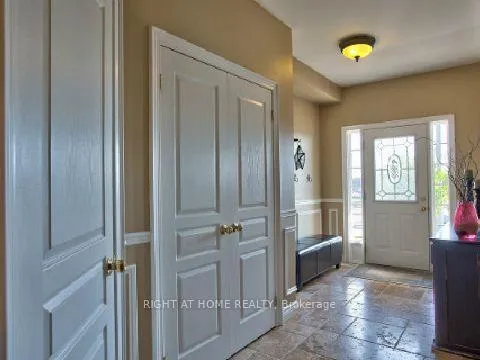
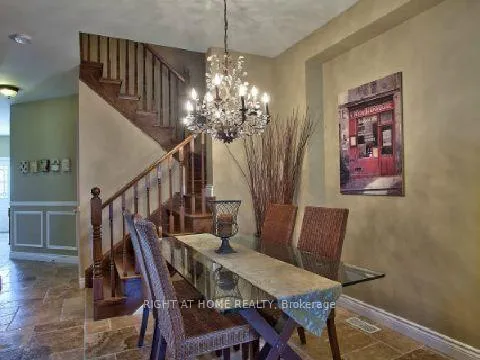
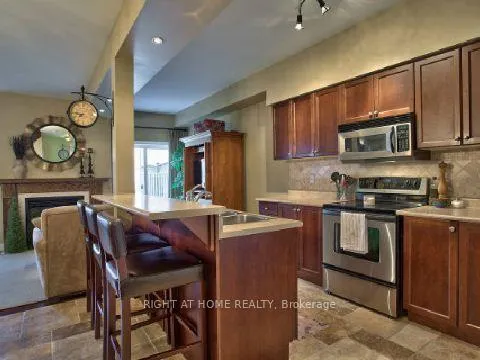
 See all 7 photos
3 Bedrooms
3 Bathrooms
1 Garage
1.5K–2K sq.ft
Entire Home
— Unit
Property history
Facts and features
- BasementFinished
- Lease term12 months
- FurnishedUnfurnished
- LaundryEnsuite
What stands out
- Fireplace
- Central air
The homeFreehold Townhouse, 2-storey, 1,500–2,000 sq ft
- TypeFreehold Townhouse
- Style2-storey
- Living space1,500–2,000 sq ft
- BasementFinished
InsideFireplace Yes, Ensuite, Other
- FireplaceYes
- LaundryEnsuite
- FeaturesOther
- Rooms above ground7
- Bedrooms3
- Bathrooms3
- Kitchens1
Outside and lotBrick, Shingles, Poured concrete
- ExteriorBrick
- RoofShingles
- FoundationPoured concrete
Parking1 Garage, Attached, Private
- Spaces1 Garage
- GarageAttached
- DrivewayPrivate
Heating, water and powerForced air, gas, Central air, Municipal water
- HeatingForced air, gas
- CoolingCentral air
- WaterMunicipal water
- SewerMunicipal sewer
- Natural gasNo
- HydroNo
- CableNo
- TelephoneNo
Rent and termsRent $3,500 a month, Entire property, Unfurnished
- Rent$3,500 a month
- Space for rentEntire property
- FurnishedUnfurnished
- Lease12 months
- PaidMonthly
- Rent includesParking
- DepositRequired
- Credit checkRequired
- Employment letterRequired
- Rental applicationRequired
- ReferencesRequired
IncludedFridge stove b/i dishwasher washer and dryer
- IncludedFridge stove b/i dishwasher washer and dryer
Listing detailsW12988902, Rented, Apr 12, 2026
- MLS® numberW12988902
- StatusRented
- Listed onApr 12, 2026
- Days on market85
- UpdatedJul 6, 2026
- Possession2026-04-15 / Flexible
- Occupied byVacant
- Listing brokerageRIGHT AT HOME REALTY
About this home
2422 Shadow Court, Oakville (Westmount), ON L6M 5G6
Other
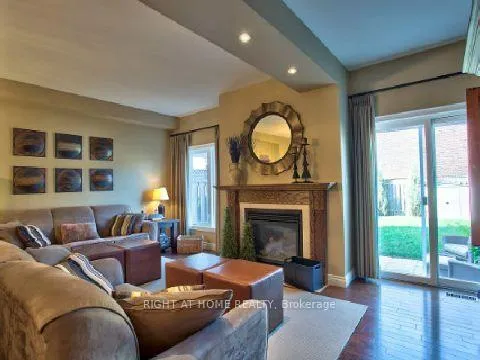
Location Very Bright, Clean And Very Well Maintained 3 bedroom house W/Upgrades On Quiet Cul De Sac. Entry/Hall/Kit, Hrdwd In GreatRm/2nd Flr Hall, Pot Lights, Kit W/Raised Breakfast Bar,Stone B/S, B/I Micro & S/S Appl's. Open Concept Flr Plan W/Fp In Grt Rm & W/O To Patio, Landscaped & Fenced Deep Yard. 2nd Flr Laundry, Walk To New Hospital, Shopping, park, school & New Scoccer Complex, Finished basement I
Read more
Ask about this home
A HOMEH agent will answer your questions about this home.
Ask a question
Around this home
Dundas/Third Line
Errands
Parks
Schools
Daily convenience, out of 100, from the distances below
ParkDashwood Parkette · 2 within 1 km9 min walk578 m
GroceryFreshCo3 min walk158 m
SchoolForest Trail Public School (Elementary)9 min walk550 m
PharmacyI.D.A.2 min walk108 m
Cafés & foodStarbucks · 10 within 1 km2 min walk117 m
Gym & rec centrePine Glen Soccer Centre4 min walk267 m
HospitalOakville Trafalgar Memorial Hospital8 min walk491 m
WalkDriveStraight-line distance, open map data
Grocery0.2 km
Park0.6 km
Coffee0.1 km
Dining0.2 km
Gym0.3 km
Hospital0.5 km
Schools nearby
School rating, out of 10.
Forest Trail Public School (Elementary)elementary · Public · 0.6 km
10.0/10
St. John Paul II Catholic Elementary Schoolelementary · Catholic · 0.7 km
5.8/10
Emily Carr Public Schoolelementary · Public · 0.7 km
8.2/10
Contact agent
Helpful calculators
Rent vs buy
Affordability
Mortgage
Down payment
Stress test
CMHC insurance
Your HOMEH agent

NimaHOMEH agent · Oakville
"I would see it this week."
Ask Nima