

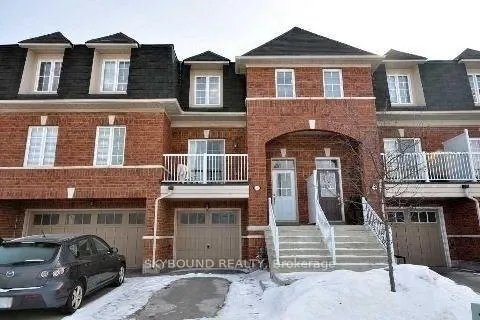
2461 Adamvale Crescent
Freehold Townhouse Rented
1/242461 Adamvale Crescent
Freehold Townhouse Rented
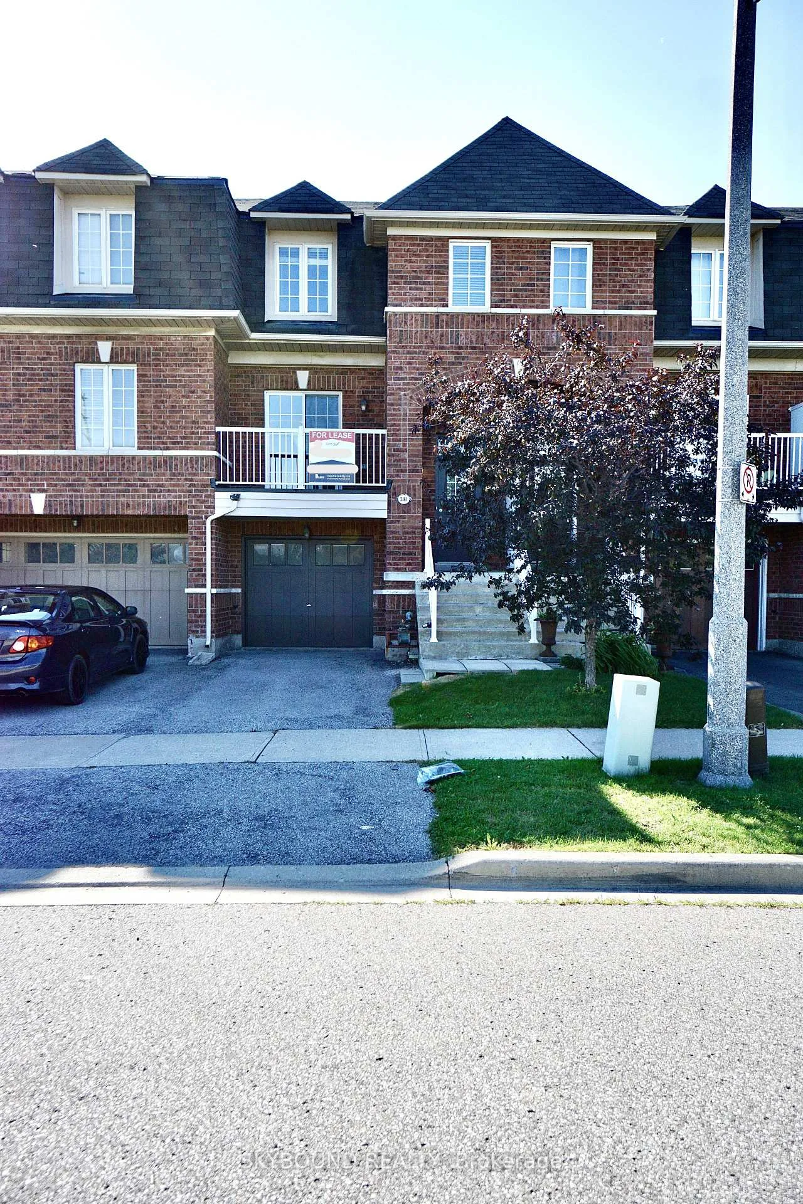
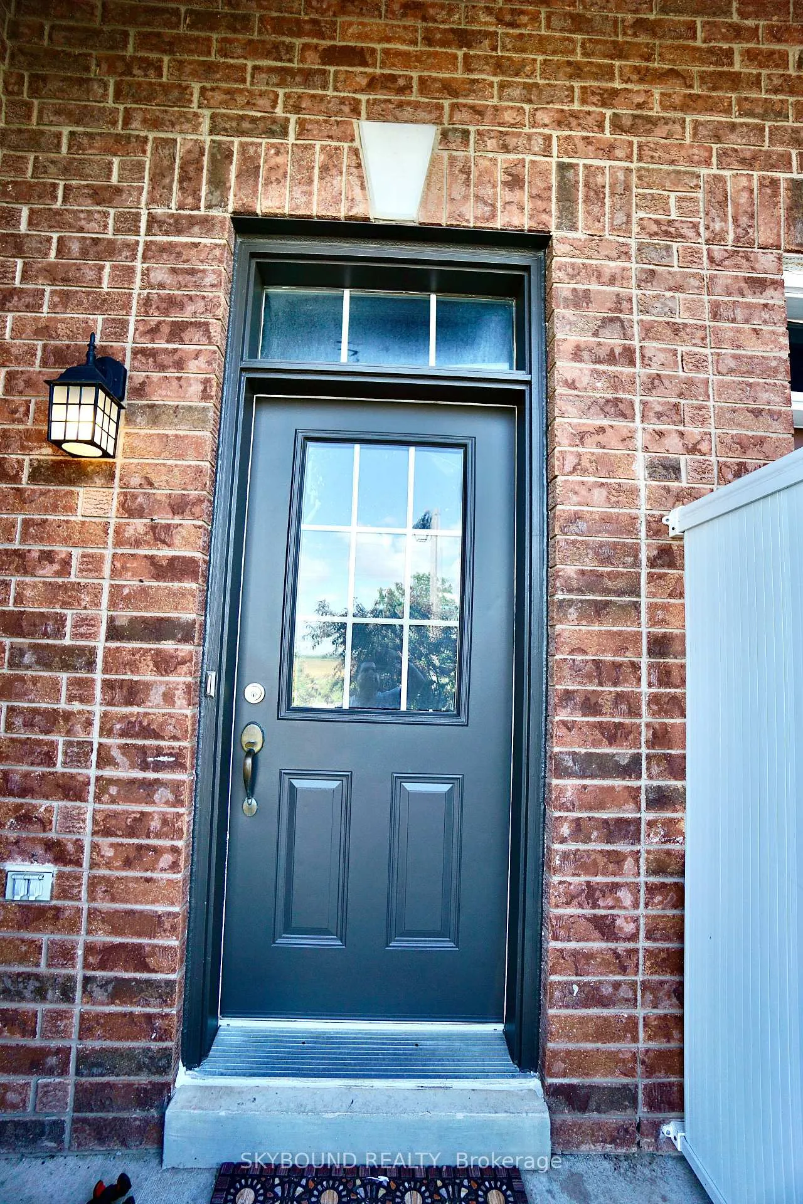
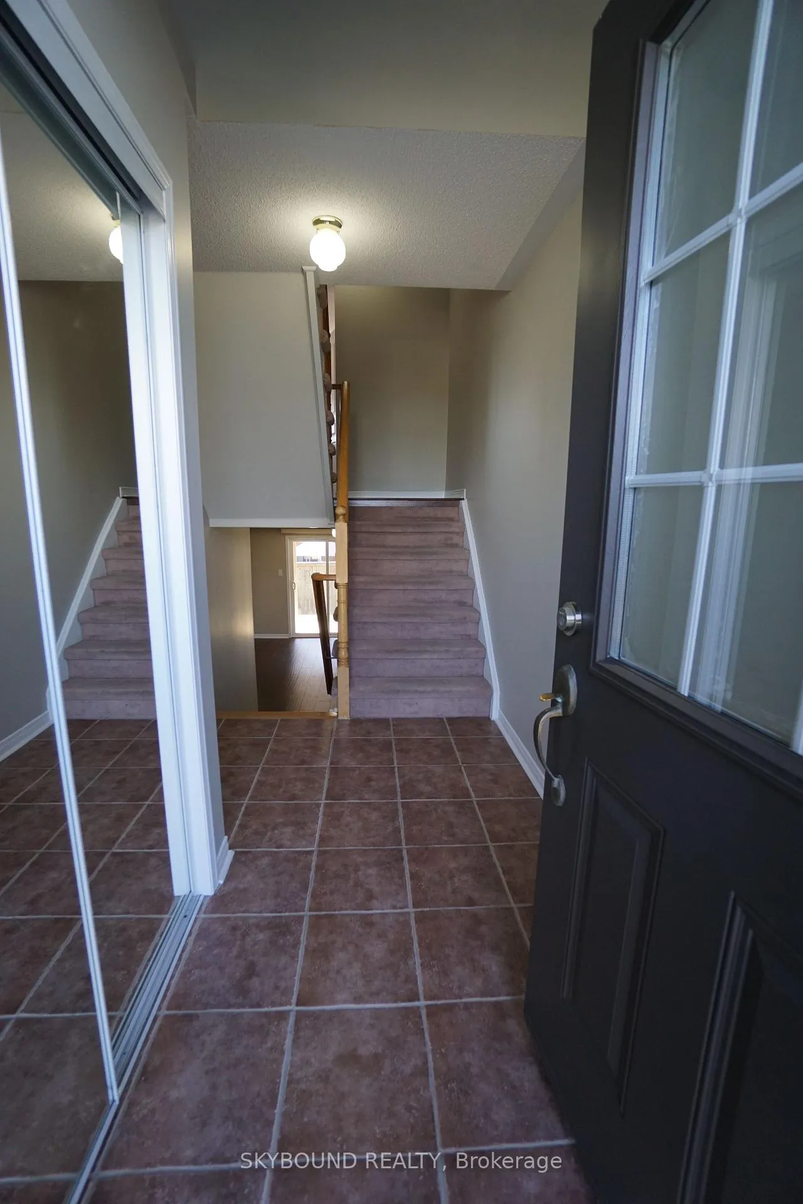
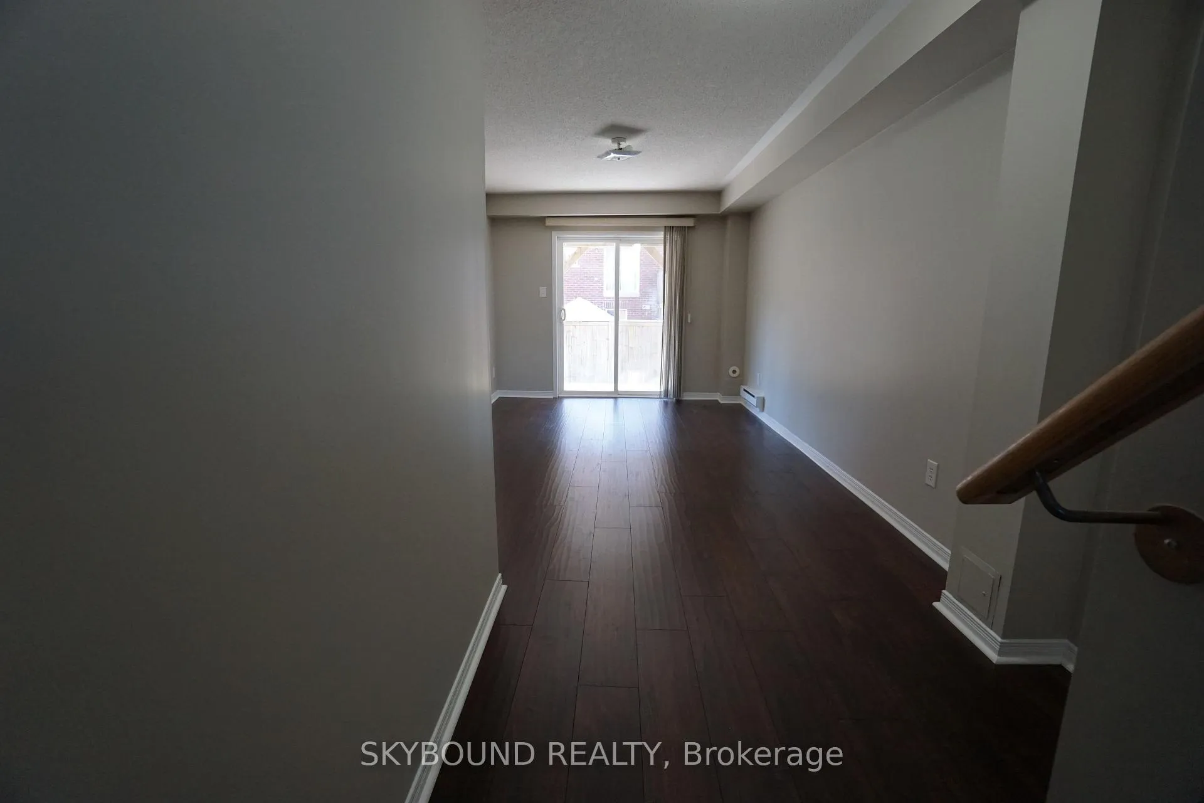 See all 24 photos
3 Bedrooms
3 Bathrooms
1 Garage
1.5K–2K sq.ft
Entire Home
— Unit
Property history
Facts and features
- BasementWalk-out
- Lot size18 × 82 ft
- Lease term12 months
- FurnishedUnfurnished
What stands out
- Central air
The homeFreehold Townhouse, 3-storey, Age 6–15 years
- TypeFreehold Townhouse
- Style3-storey
- Age6–15 years
- Living space1,500–2,000 sq ft
- BasementFinished with walk-out
InsideCeramic, In area, lower level, Auto garage door remote
- FlooringCeramic
- LaundryIn area, lower level
- FeaturesAuto garage door remote
- Rooms above ground7
- Bedrooms3
- Bathrooms3
- Kitchens1
- Family roomYes
Outside and lotBrick, Asphalt shingle, Brick
- ExteriorBrick
- RoofAsphalt shingle
- FoundationBrick
- Size18.01 × 81.76 ft
Parking1 Garage, Attached, Mutual
- Spaces1 Garage
- GarageAttached
- DrivewayMutual
Heating, water and powerForced air, gas, Central air, Municipal water
- HeatingForced air, gas
- CoolingCentral air
- WaterMunicipal water
- SewerMunicipal sewer
Rent and termsRent $3,400 a month, Entire property, Unfurnished
- Rent$3,400 a month
- Space for rentEntire property
- FurnishedUnfurnished
- Lease12 months
- Rent includesCentral air conditioning, parking
- Rental itemsHot water tank
IncludedStainless steel kitchen appliances. microwave included but not warranted (left behind from previous tenant). separate mud room/laundry roomwith access from garage. bbq gas line
- IncludedStainless steel kitchen appliances. microwave included but not warranted (left behind from previous tenant). separate mud room/laundry roomwith access from garage. bbq gas line
NearbyClear view, fenced yard, hospital, park, public transit, school
- Close toClear view, fenced yard, hospital, park, public transit, school
Listing detailsW12965662, Rented, Apr 7, 2026
- MLS® numberW12965662
- StatusRented
- Listed onApr 7, 2026
- Days on market7
- UpdatedApr 14, 2026
- PossessionImmediate
- Occupied byTenant
- Listing brokerageSKYBOUND REALTY
About this home
2461 Adamvale Crescent, Oakville (Westmount), ON L6M 0E1
Auto Garage Door RemoteClear ViewFenced YardHospitalParkPublic Transit
Welcome Home, This Clean And Bright Space Is Waiting For You To Move In. Large Sun Filled Kitchen With Centre Island/Breakfast Bar And Walk Out To Huge Entertainers Deck. Spacious Living/Dining Area With It's Own Balcony. Maintenance free backyard, just sit and relax. Master Bedroom Comes With It's Own Ensuite And Walk In Closet. Walking Distance To Parks, Schools And Oakville's New Hospital. Easy Access To Dundas Street And 3 Major Highways
Read more
Ask about this home
A HOMEH agent will answer your questions about this home.
Ask a question
Around this home
Postmaster & Dundas
Errands
Parks
Schools
Daily convenience, out of 100, from the distances below
ParkFairmount Park · 3 within 1 km3 min walk213 m
GroceryMac's3 min walk194 m
SchoolEmily Carr Public School7 min walk430 m
PharmacyNature's Vitamins2 min walk138 m
Cafés & foodThe Olive Press · 5 within 1 km2 min walk114 m
Gym & rec centrePine Glen Soccer Centre21 min walk1.3 km
HospitalOakville Trafalgar Memorial Hospital17 min walk1.0 km
WalkDriveStraight-line distance, open map data
Grocery0.2 km
Park0.2 km
Coffee0.9 km
Dining0.1 km
Gym1.3 km
Hospital1.0 km
Schools nearby
School rating, out of 10.
Emily Carr Public Schoolelementary · Public · 0.4 km
8.2/10
ÉIC Sainte-Trinitéelementary · Public · 0.6 km
—
ÉSC Sainte-Trinitésecondary · Private · 0.6 km
8.3/10
Contact agent
Helpful calculators
Rent vs buy
Affordability
Mortgage
Down payment
Stress test
CMHC insurance
Your HOMEH agent

KimHOMEH agent · Oakville
"I would see it this week."
Ask Kim