

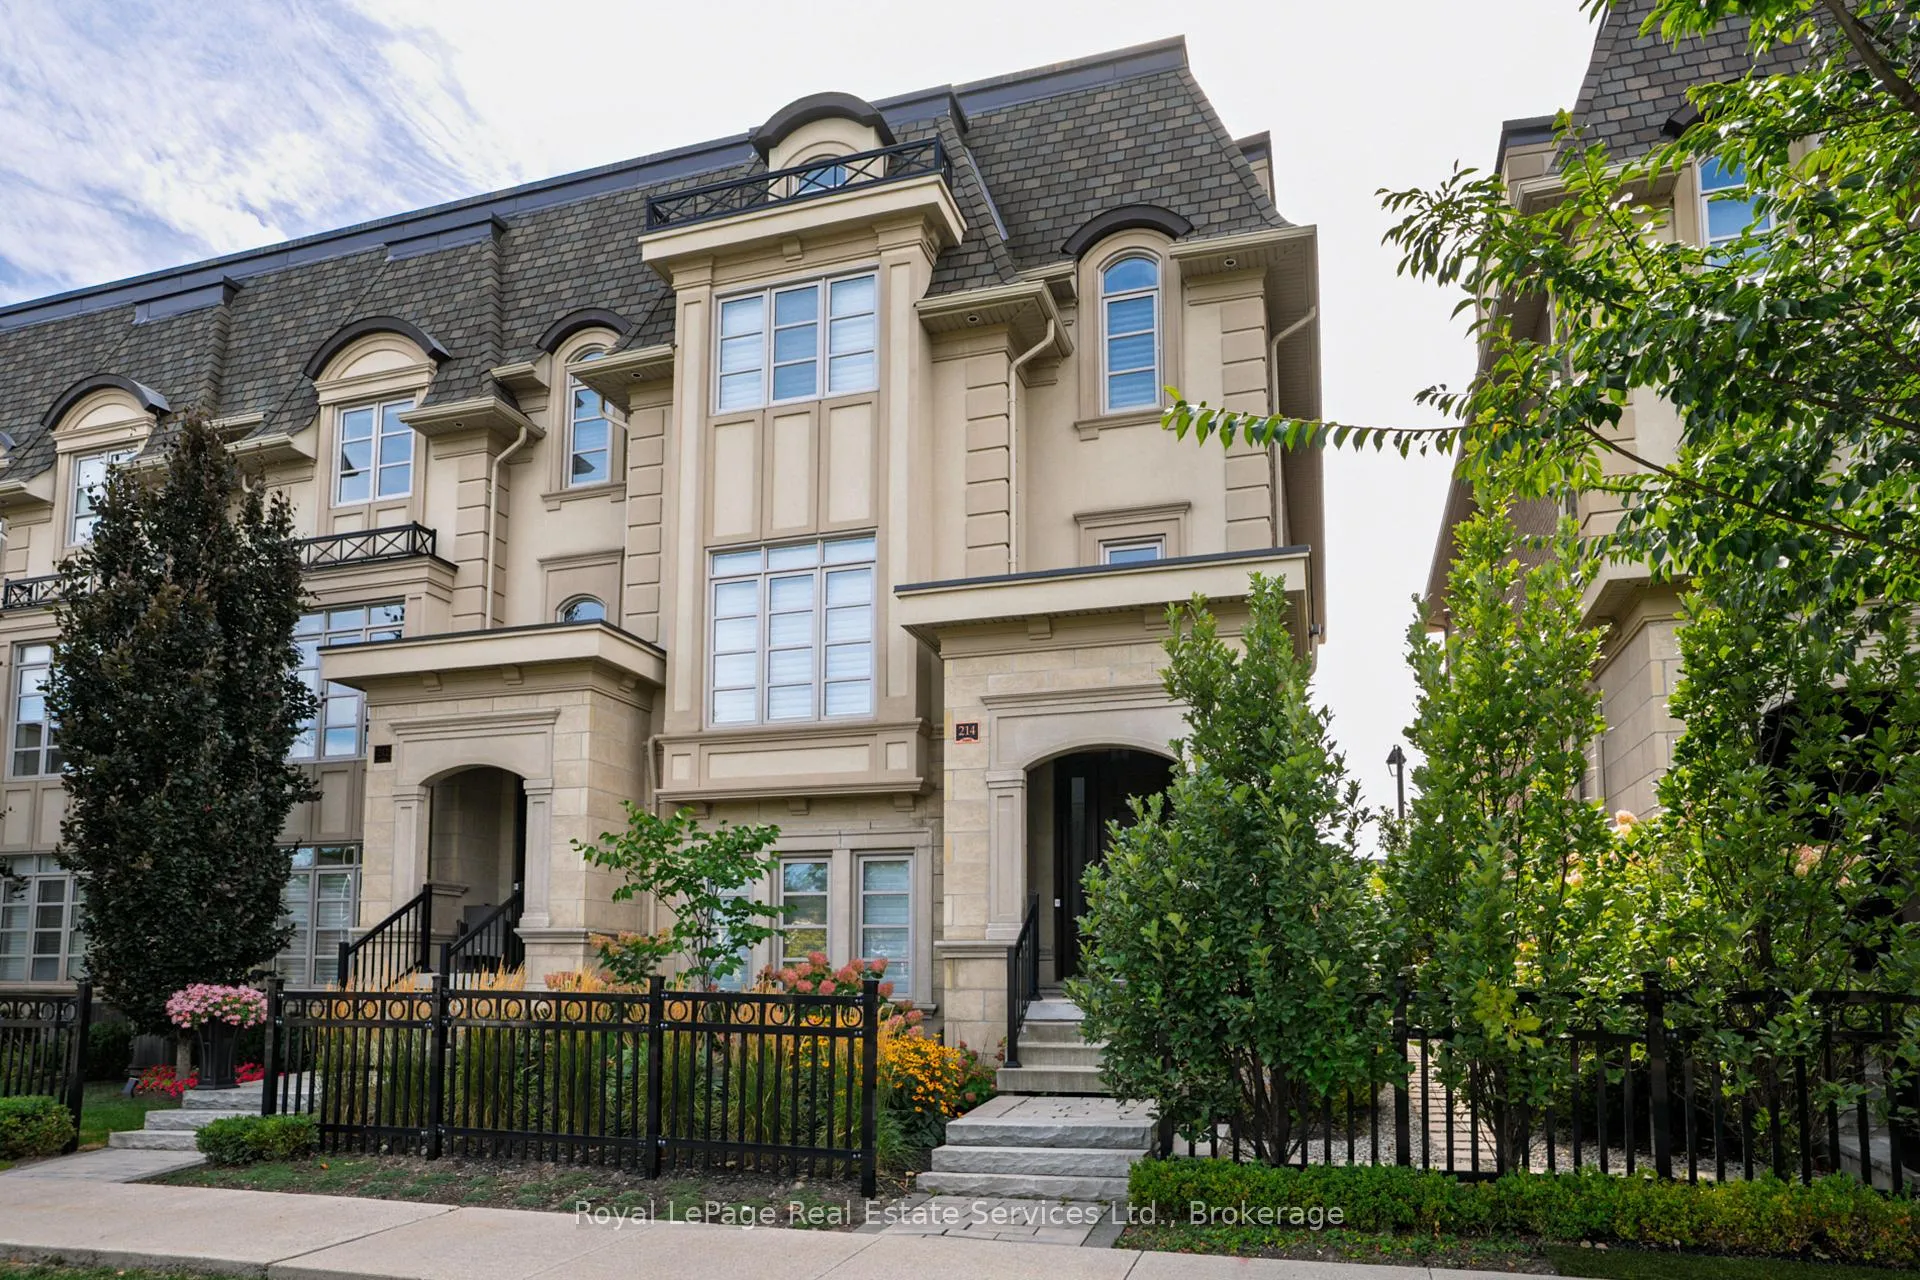
214 Dorval Drive
214 Dorval Drive
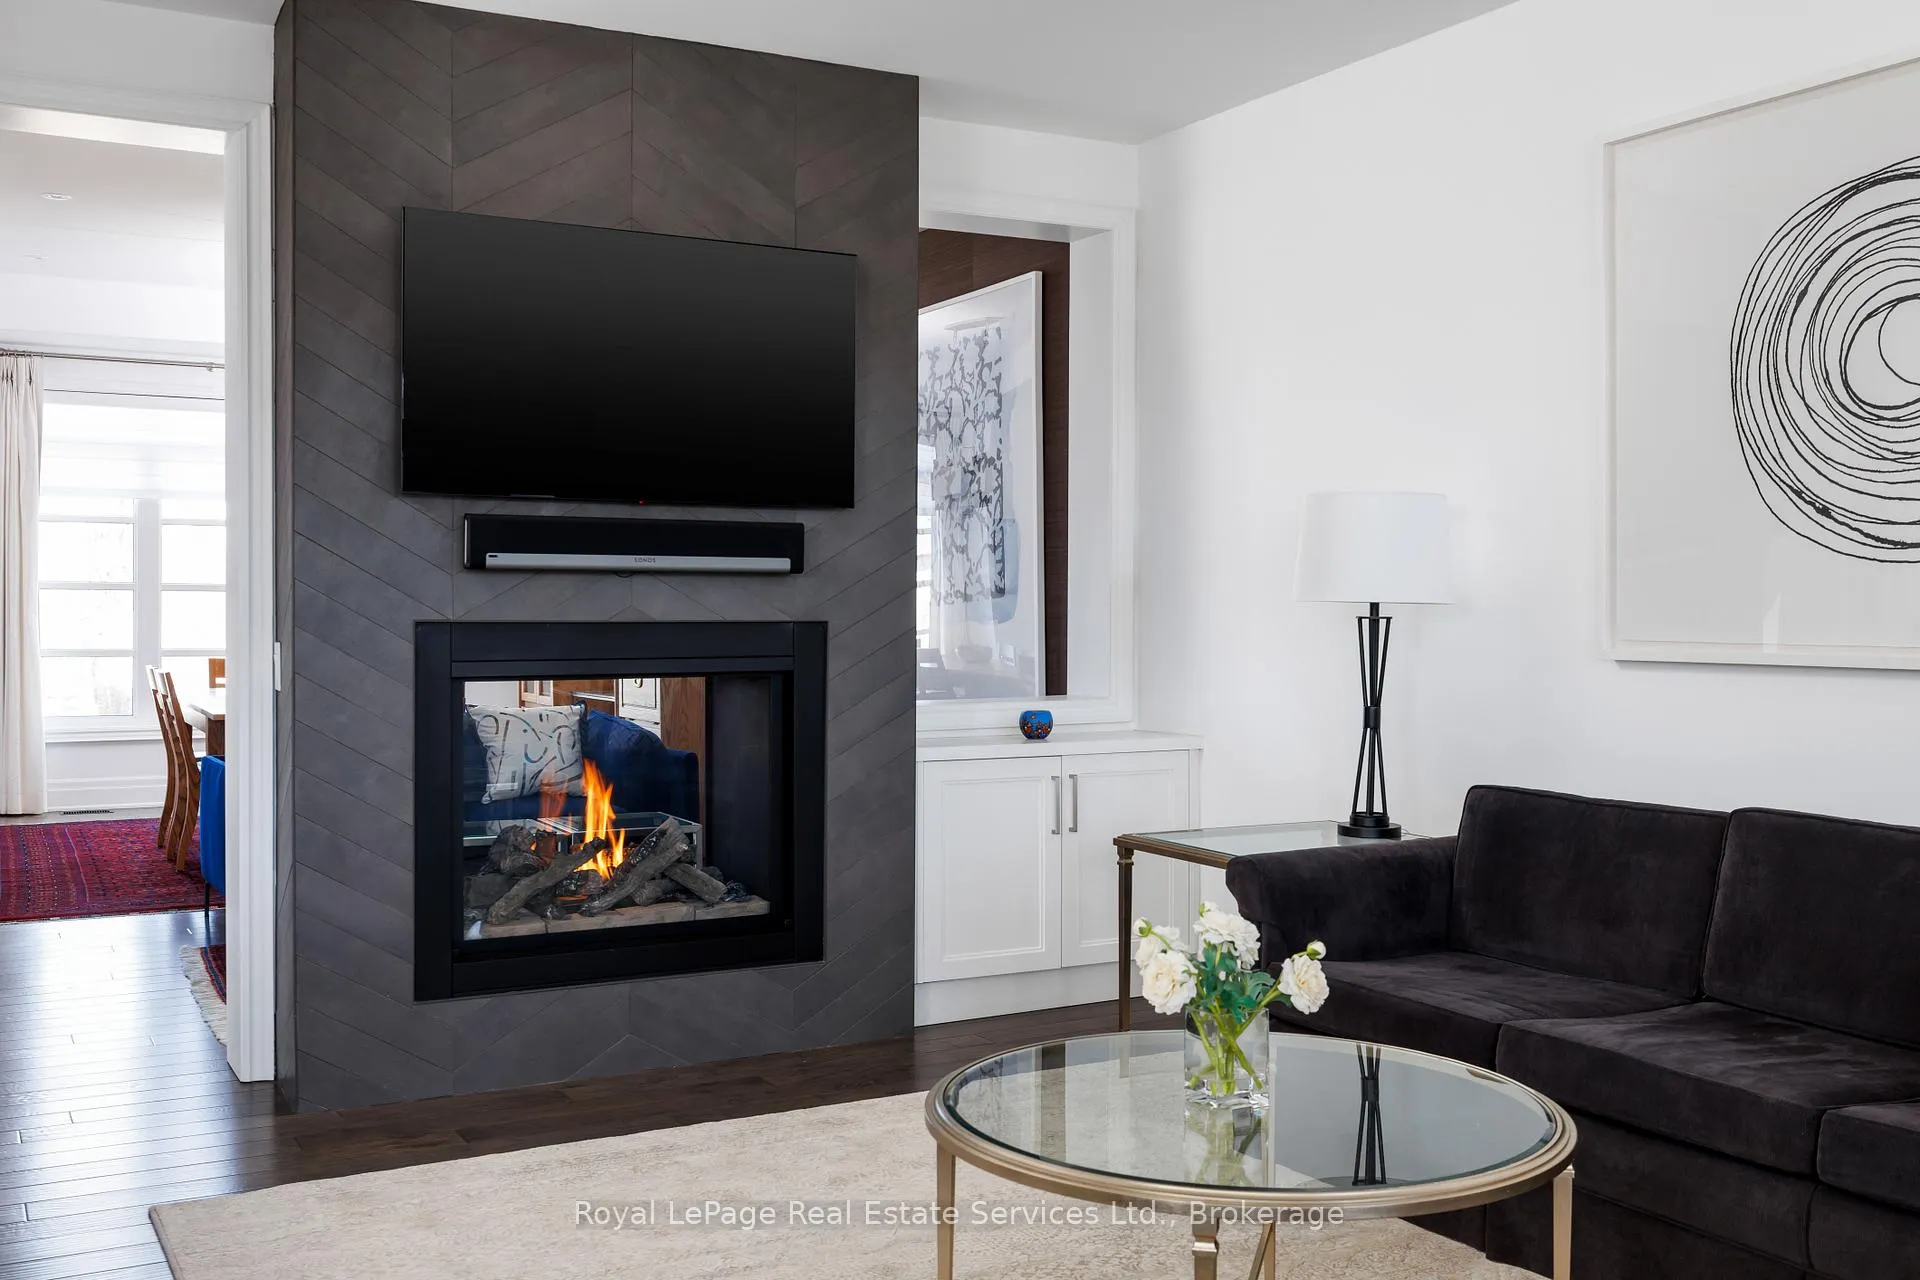 See all 35 photos
Property history
Facts and features
- BasementFinished
- Age of home6–15 years
- Water, sewerMunicipal
- HeatingForced air
- Fireplace
- Central air
The homeFreehold Townhouse, 3-storey, Age 6–15 years
- TypeFreehold Townhouse
- Style3-storey
- Age6–15 years
- Living space3,000–3,500 sq ft
- BasementFull, finished
InsideFireplace Yes, natural gas, Upper level, Bar fridge, guest accommodations, on demand water heater
- FireplaceYes, natural gas
- LaundryUpper level
- FeaturesBar fridge, guest accommodations, on demand water heater
- SecurityAlarm system
- ElevatorYes
- Rooms above ground13
- Bedrooms4
- Bathrooms4
- Kitchens1
- Family roomYes
Outside and lotStucco (plaster), Asphalt shingle, Poured concrete
- ExteriorStucco (plaster)
- RoofAsphalt shingle
- FoundationPoured concrete
- FeaturesDeck, landscaped, patio, privacy
- Size29.07 × 76.77 ft
- ZoningRM1 sp:318
Parking2 Garage, Attached
- Spaces2 Garage
- GarageAttached
Heating, water and powerForced air, gas, Central air, Municipal water
- HeatingForced air, gas
- CoolingCentral air
- WaterMunicipal water
- SewerMunicipal sewer
Costs and taxesTaxes $8,705 a year, HST included in the price
- Taxes, 2025$8,705 a year
- HSTHST included in the price
Included in the saleAll existing appliances: subzero refrigerator, wolf gas range, wolf hood vent, wolf wall over, wolf built-in microwave, bosch dishwasher, subzero beverage fridge, electrolux washer and whirlpool dryer on 2nd level, dishwasher and beverage fridge in 2nd level laundry room, whirlpool washer and dryer in lower level. all existing light fixtures (except excluded), all window coverings and drapery, all wall-mounted televisions, sonos wall-mouted speaker in family room, 3 sonos receivers., Dining room light fixture, freezer in lower level, ruckzuck clothes hanger in 2nd floor laundry room, and television in ground level bedroom.
- IncludedAll existing appliances: subzero refrigerator, wolf gas range, wolf hood vent, wolf wall over, wolf built-in microwave, bosch dishwasher, subzero beverage fridge, electrolux washer and whirlpool dryer on 2nd level, dishwasher and beverage fridge in 2nd level laundry room, whirlpool washer and dryer in lower level. all existing light fixtures (except excluded), all window coverings and drapery, all wall-mounted televisions, sonos wall-mouted speaker in family room, 3 sonos receivers.
- Not includedDining room light fixture, freezer in lower level, ruckzuck clothes hanger in 2nd floor laundry room, and television in ground level bedroom.
NearbyPark, clear view, electric car charger
- Close toPark, clear view, electric car charger
Listing detailsW12994290, Sold, Apr 14, 2026
- MLS® numberW12994290
- StatusSold
- Listed onApr 14, 2026
- Days on market36
- UpdatedMay 20, 2026
- PossessionFlexible
- Occupied byOwner
- Listing brokerageRoyal LePage Real Estate Services Ltd., Brokerage
About this home
214 Dorval Drive, Oakville (West), ON L6K 0H3
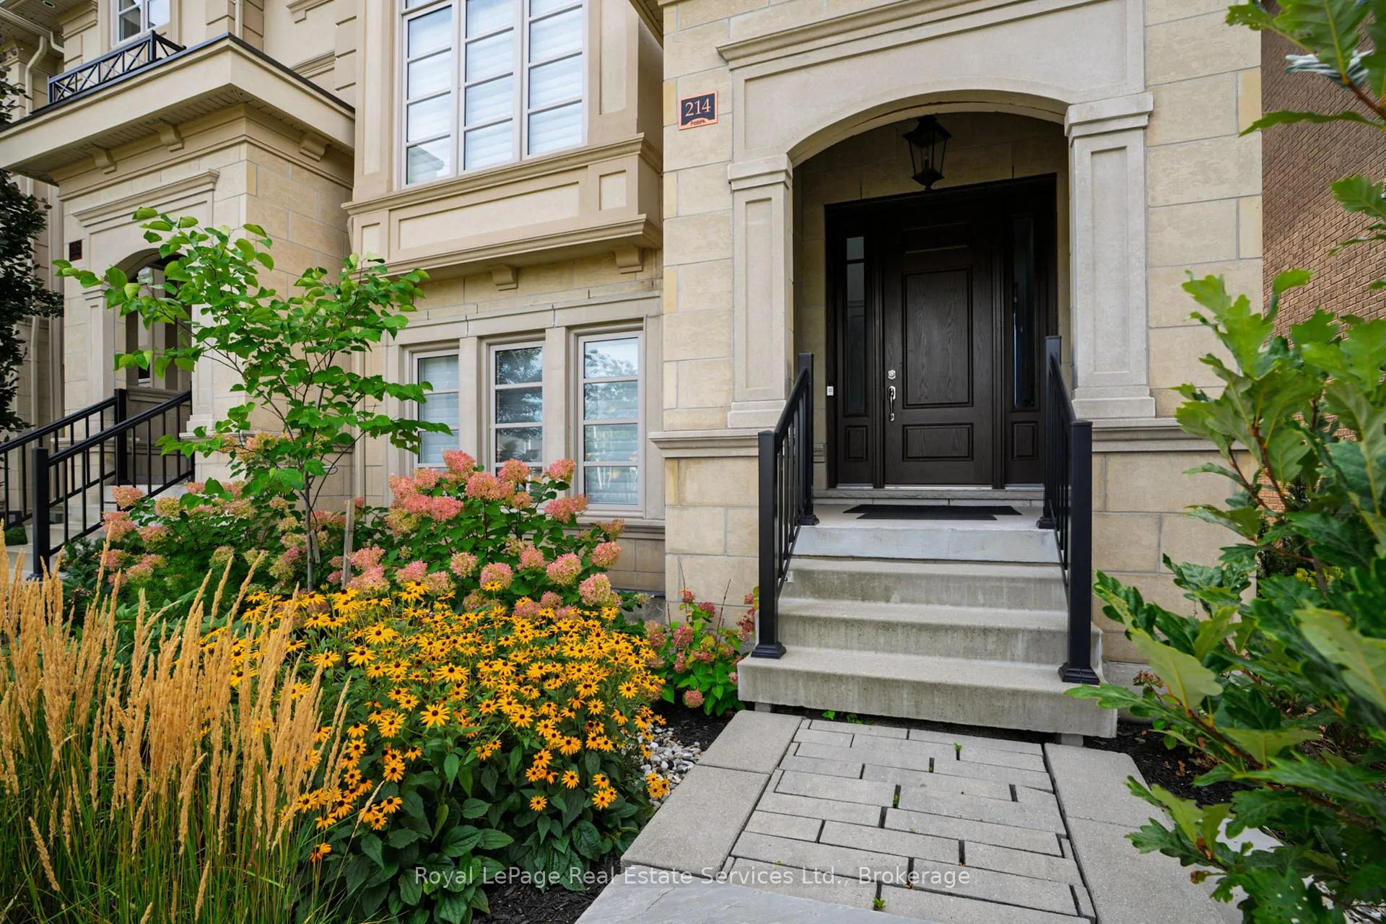
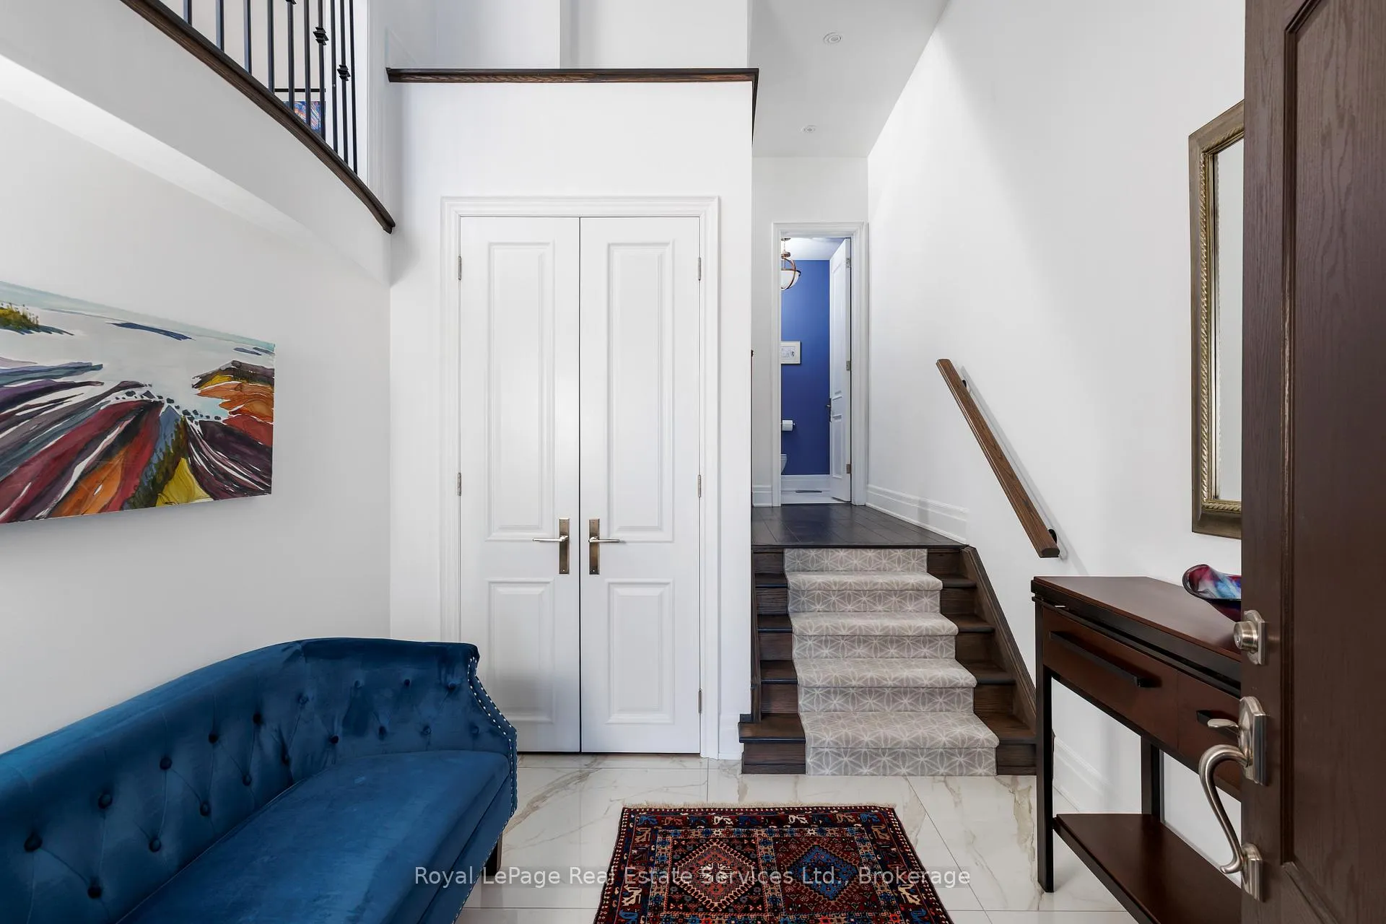
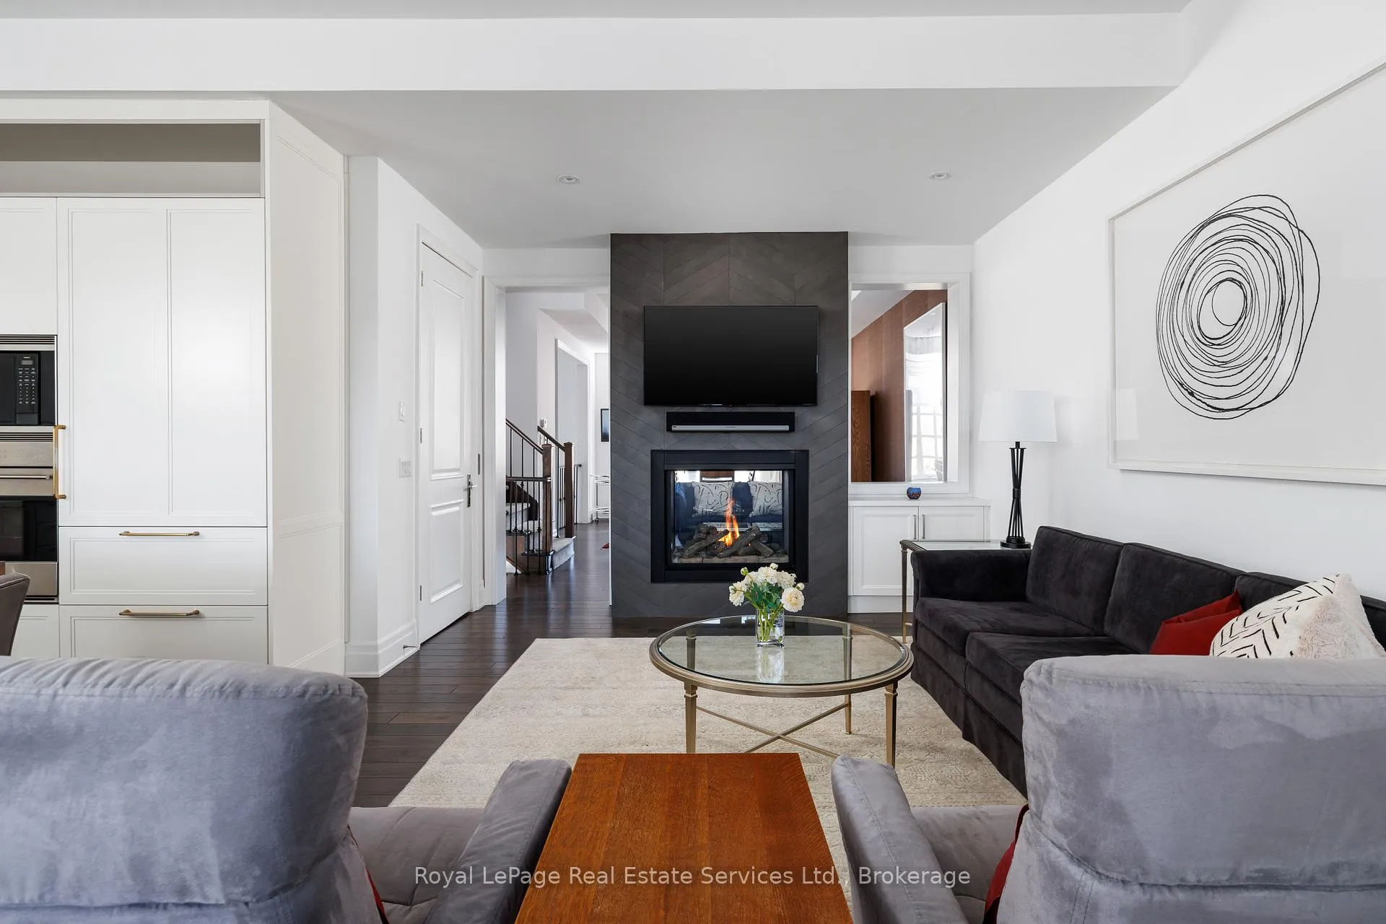
Exceptional End-Unit townhome in Oakville's prestigious Royal Oakville Club, where refined design meets effortless luxury living. Offering 4341 livable square feet, home elevator to all levels, custom finishes throughout, and sprawling rooftop terrace with sunny West Exposure. At the heart of the home is the stunning Downsview kitchen complete with a premium appliance package (Subzero fridge, wolf gas range, hood vent, wolf wall oven, built-in wolf microwave, bosch dishwasher), sleek cabinetry with custom organization, and an expansive layout designed with Cambria Quartz countertops with integrated walnut overhang for both everyday living and elegant entertaining. The principal spaces are enhanced by built-in speakers, Sonos sound system, 2-way gas fireplace, designer lighting, and walk-out to one of three outdoor terraces. The primary suite offers a 5-piece ensuite, walk-in closet, and private balcony to enjoy your morning coffee. The second level is complete with two further bedrooms with impressive vaulted-ceilings and a thoughtfully designed laundry room equipped with a built-in dishwasher, refrigerator, folding counter, laundry sink, and generous linen storage. Ground level features a fourth bedroom/home office with soundproof windows, sitting room, and spacious mudroom with second laundry, closet organizers, and access to the double car garage with epoxy flooring, EV charger, and central vacuum. Enjoy your evenings entertaining on the expansive third-level terrace with unobstructed views. Timeless in design and meticulously curated, this home caters to those seeking elevated finishes paired with effortless, low-maintenance living. Welcome Home
Ask about this home
A HOMEH agent will answer your questions about this home.
Around this home
Daily convenience, out of 100, from the distances below
Schools nearby
School rating, out of 10.
Helpful calculators
Your HOMEH agent

"I would see it this week."