

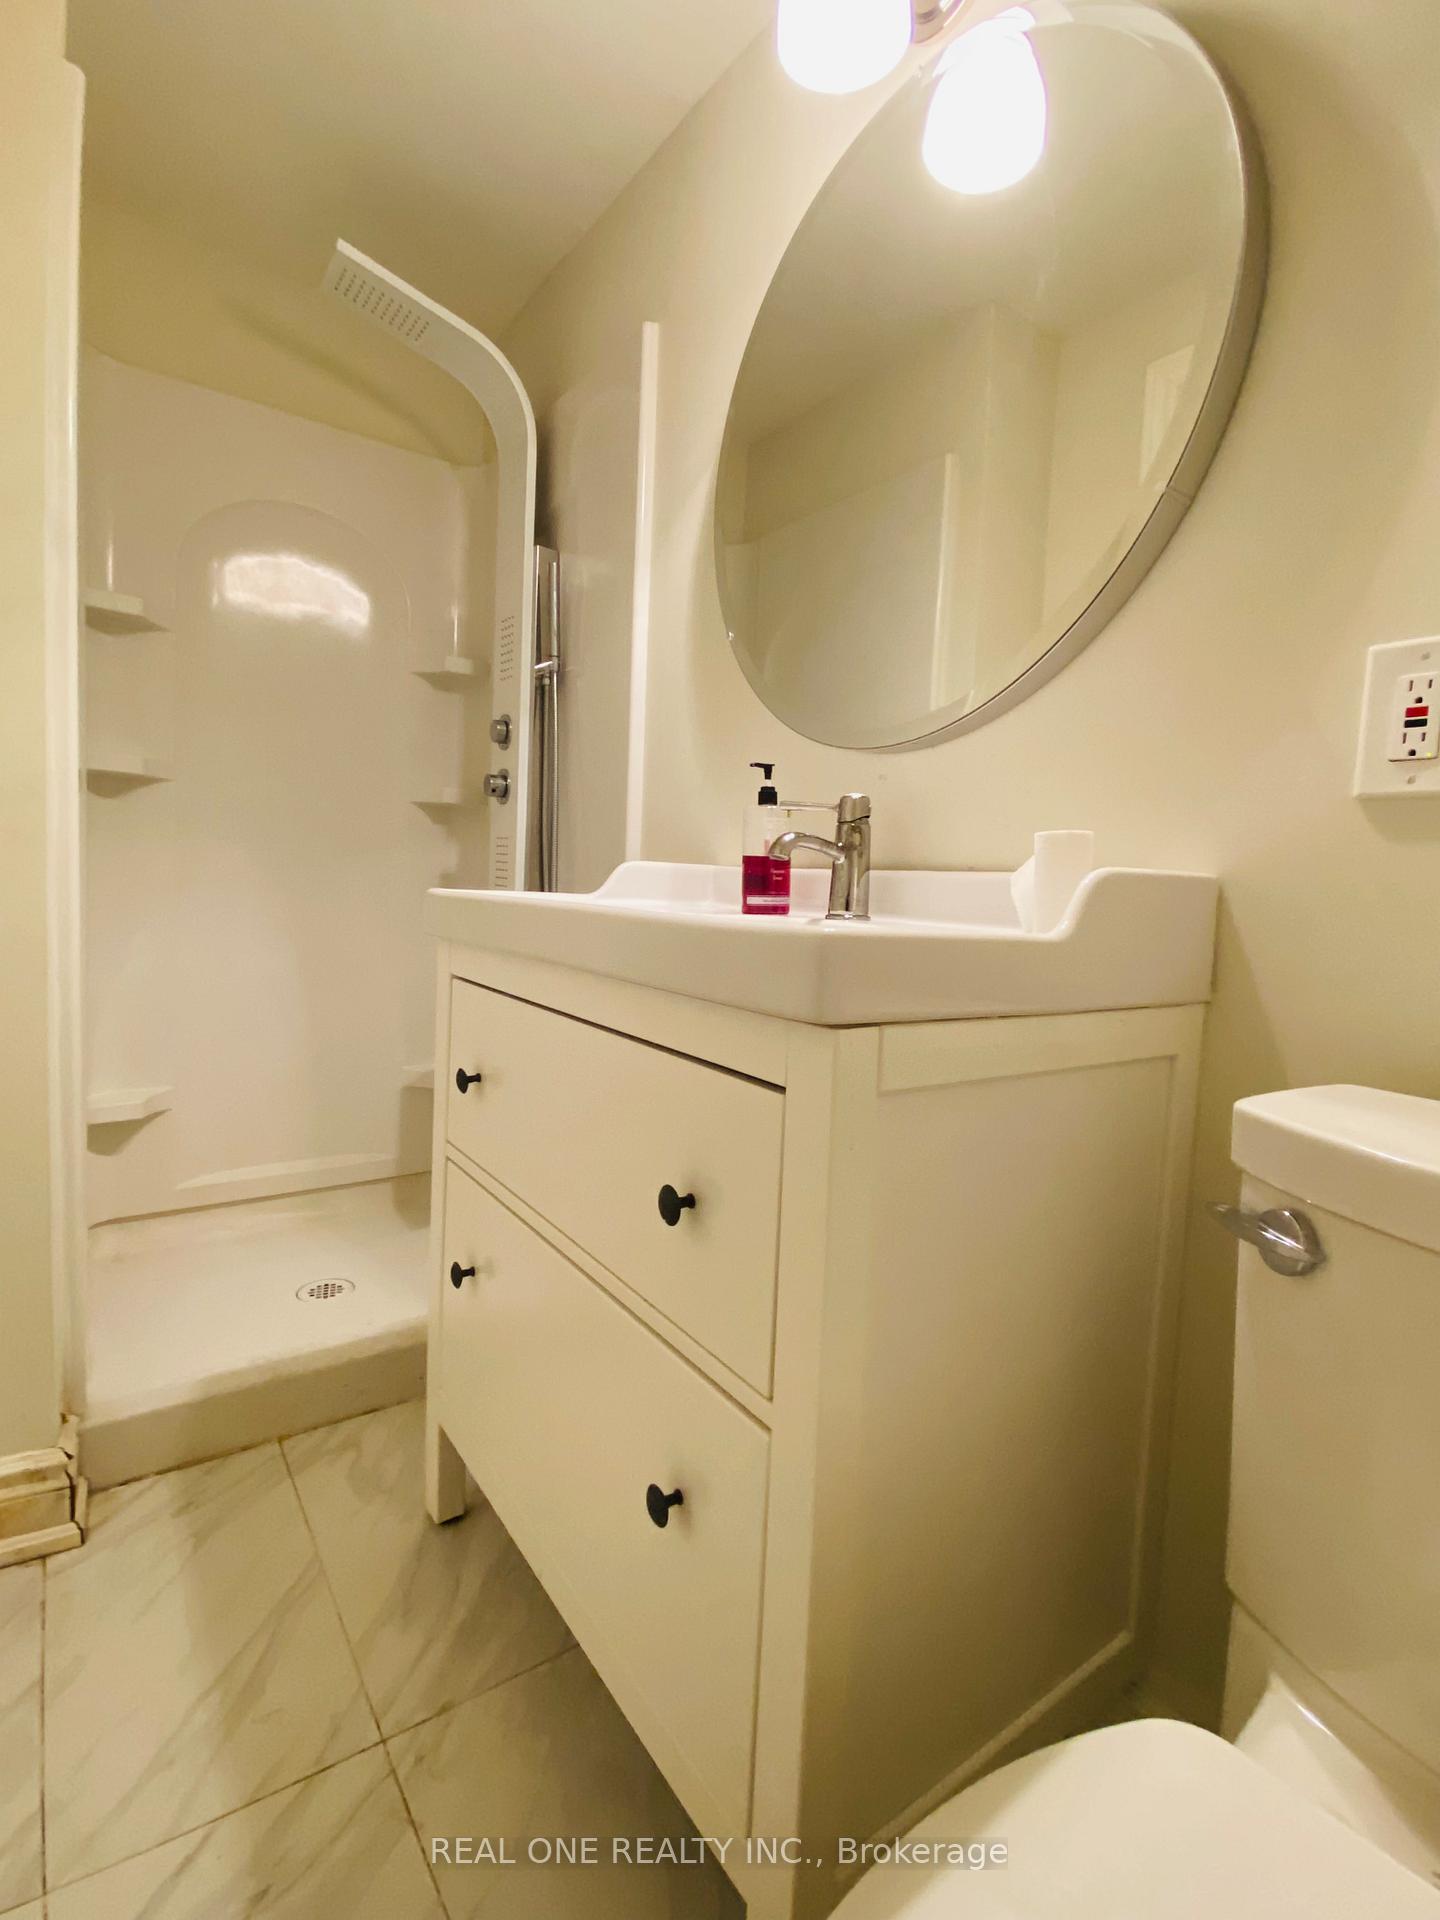
244 Romain Crescent
Detached Rented
1/2244 Romain Crescent
Detached Rented
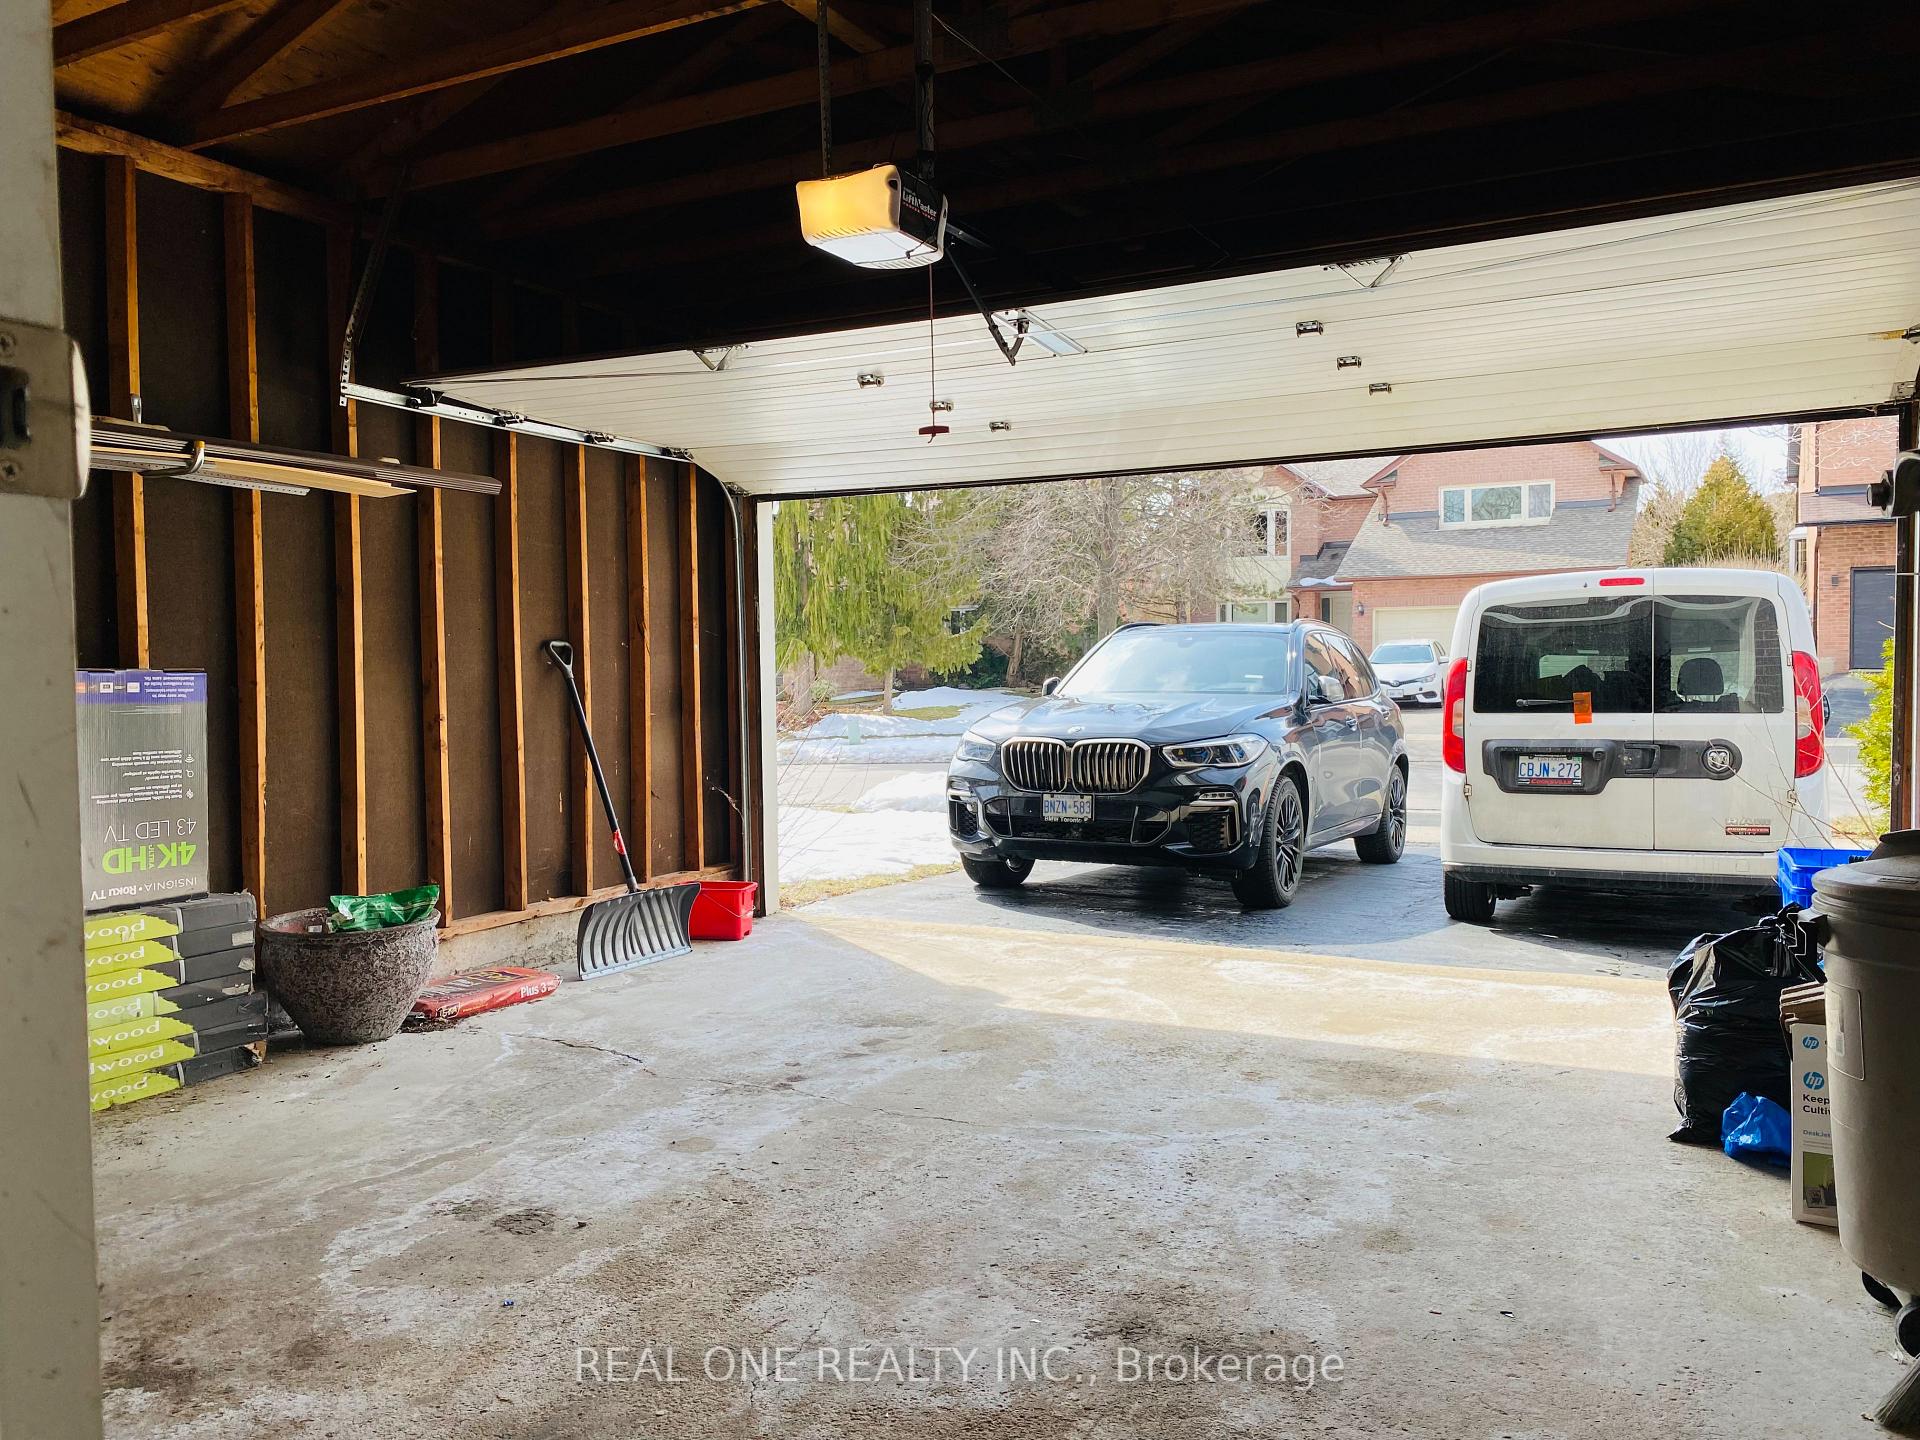 See all 2 photos
3+1 Bedrooms
4 Bathrooms
2 Garage
1.5K–2K sq.ft
Entire Home
— Unit
Property history
Facts and features
- BasementFinished
- Lease term12 months
- FurnishedFurnished
- LaundryIn basement
What stands out
- Fireplace
- Central air
The homeDetached, 2-storey, 1,500–2,000 sq ft
- Type: Detached
- Style: 2-storey
- Living space: 1,500–2,000 sq ft
- Basement: Finished
InsideFireplace Yes, In basement, Water heater
- Fireplace: Yes
- Laundry: In basement
- Features: Water heater
- Rooms above ground: 5
- Rooms in the basement: 2
- Bedrooms: 3 + 1 in the basement
- Bathrooms: 4
- Kitchens: 1
- Family room: Yes
Outside and lotBrick, Asphalt shingle, Concrete block
- Exterior: Brick
- Roof: Asphalt shingle
- Foundation: Concrete block
Parking2 Garage, Attached, Private
- Spaces: 2 Garage
- Garage: Attached
- Driveway: Private
Heating, water and powerForced air, gas, Central air, Municipal water
- Heating: Forced air, gas
- Cooling: Central air
- Water: Municipal water
- Sewer: Municipal sewer
Rent and termsRent $4,200 a month, Entire property, Furnished
- Rent: $4,200 a month
- Space for rent: Entire property
- Furnished: Furnished
- Lease: 12 months
- Paid: Monthly
- Rent includes: Parking
- Deposit: Required
- Credit check: Required
- Employment letter: Required
- Rental application: Required
- References: Required
IncludedFurnitures(see schedule c .furniture list) no pictures &decoration items.fridge, stove, dishwasher, washer, dryer, all elfs.
- Included: Furnitures(see schedule c .furniture list) no pictures &decoration items.fridge, stove, dishwasher, washer, dryer, all elfs.
Listing detailsW12448626, Rented, Oct 7, 2025
- MLS® number: W12448626
- Status: Rented
- Listed on: Oct 7, 2025
- Days on market: 8
- Updated: Oct 15, 2025
- Possession: 2025-11-15 / Other
- Occupied by: Tenant
- Listing brokerage: REAL ONE REALTY INC.
About this home
244 Romain Crescent, Oakville (College Park), ON L6H 5A3
Water Heater
Lovely Detached House Located In Desirable College Park Neighbourhood Minutes Walk To Both Top Rated White Oak Secondary School & Sheridan College. 3+1Bdrm, 4 Bath With Finished Basement.Furnished With High Quality Furnitures(No Pictures &Decoration Items). Close To All Amenities, Shopping, Restaurants, Transit, Library, Parks, Nature Trails, Recreation Centre, New Hospital. Easy Access To Hwys 403, 407, Qew, Go Station. Don't Miss This Opportunity!
Read more
Ask about this home
A HOMEH agent will answer your questions about this home.
Ask a question
Around this home
Trafalgar Rd/Mccraney St E
Errands
Parks
Schools
Daily convenience, out of 100, from the distances below
ParkRidgeview Park · 6 within 1 km6 min walk374 m
GroceryRabba10 min walk605 m
SchoolSt. Michael Catholic Elementary School4 min walk230 m
PharmacyGuardian7 min walk426 m
Cafés & foodTim Hortons · 15 within 1 km9 min walk568 m
Gym & rec centreWhite Oaks Pool10 min walk610 m
LibraryOakville Public Library - White Oaks Branch11 min walk658 m
WalkDriveStraight-line distance, open map data
Grocery0.6 km
Park0.4 km
Coffee0.6 km
Dining0.6 km
Gym0.6 km
Schools nearby
School rating, out of 10.
St. Michael Catholic Elementary Schoolelementary · Catholic · 0.2 km
4.5/10Low
Montclair Public Schoolelementary · Public · 0.5 km
3.3/10Low
École secondaire Gaétan Gervaissecondary · Public · 0.5 km
9.3/10Excellent
Contact agent
Helpful calculators
Rent vs buy
Affordability
Mortgage
Down payment
Stress test
CMHC insurance
Your HOMEH agent

KimHOMEH agent · Oakville
"I would see it this week."
Ask Kim