

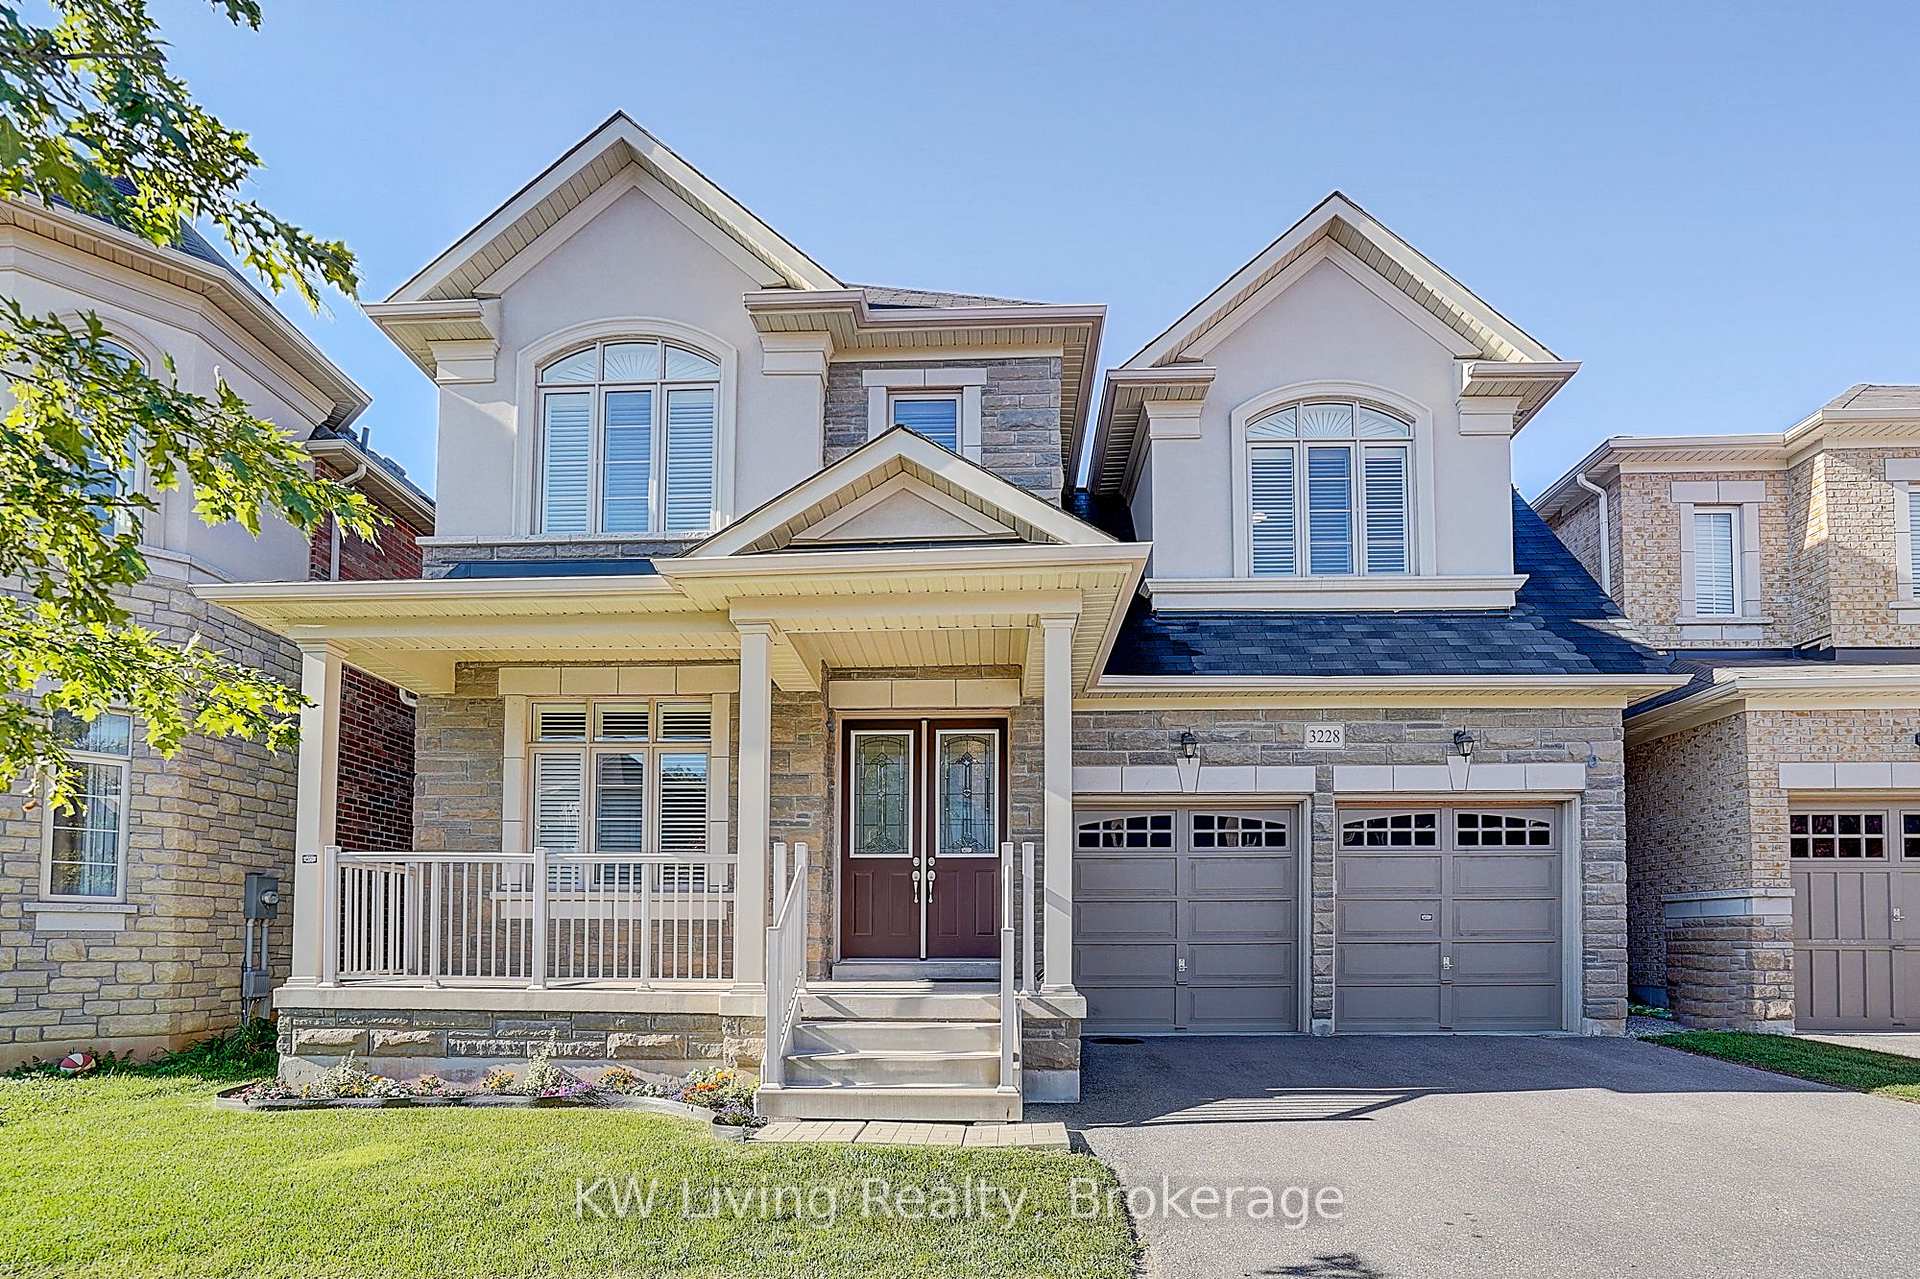
3228 Meadow Marsh Crescent
3228 Meadow Marsh Crescent
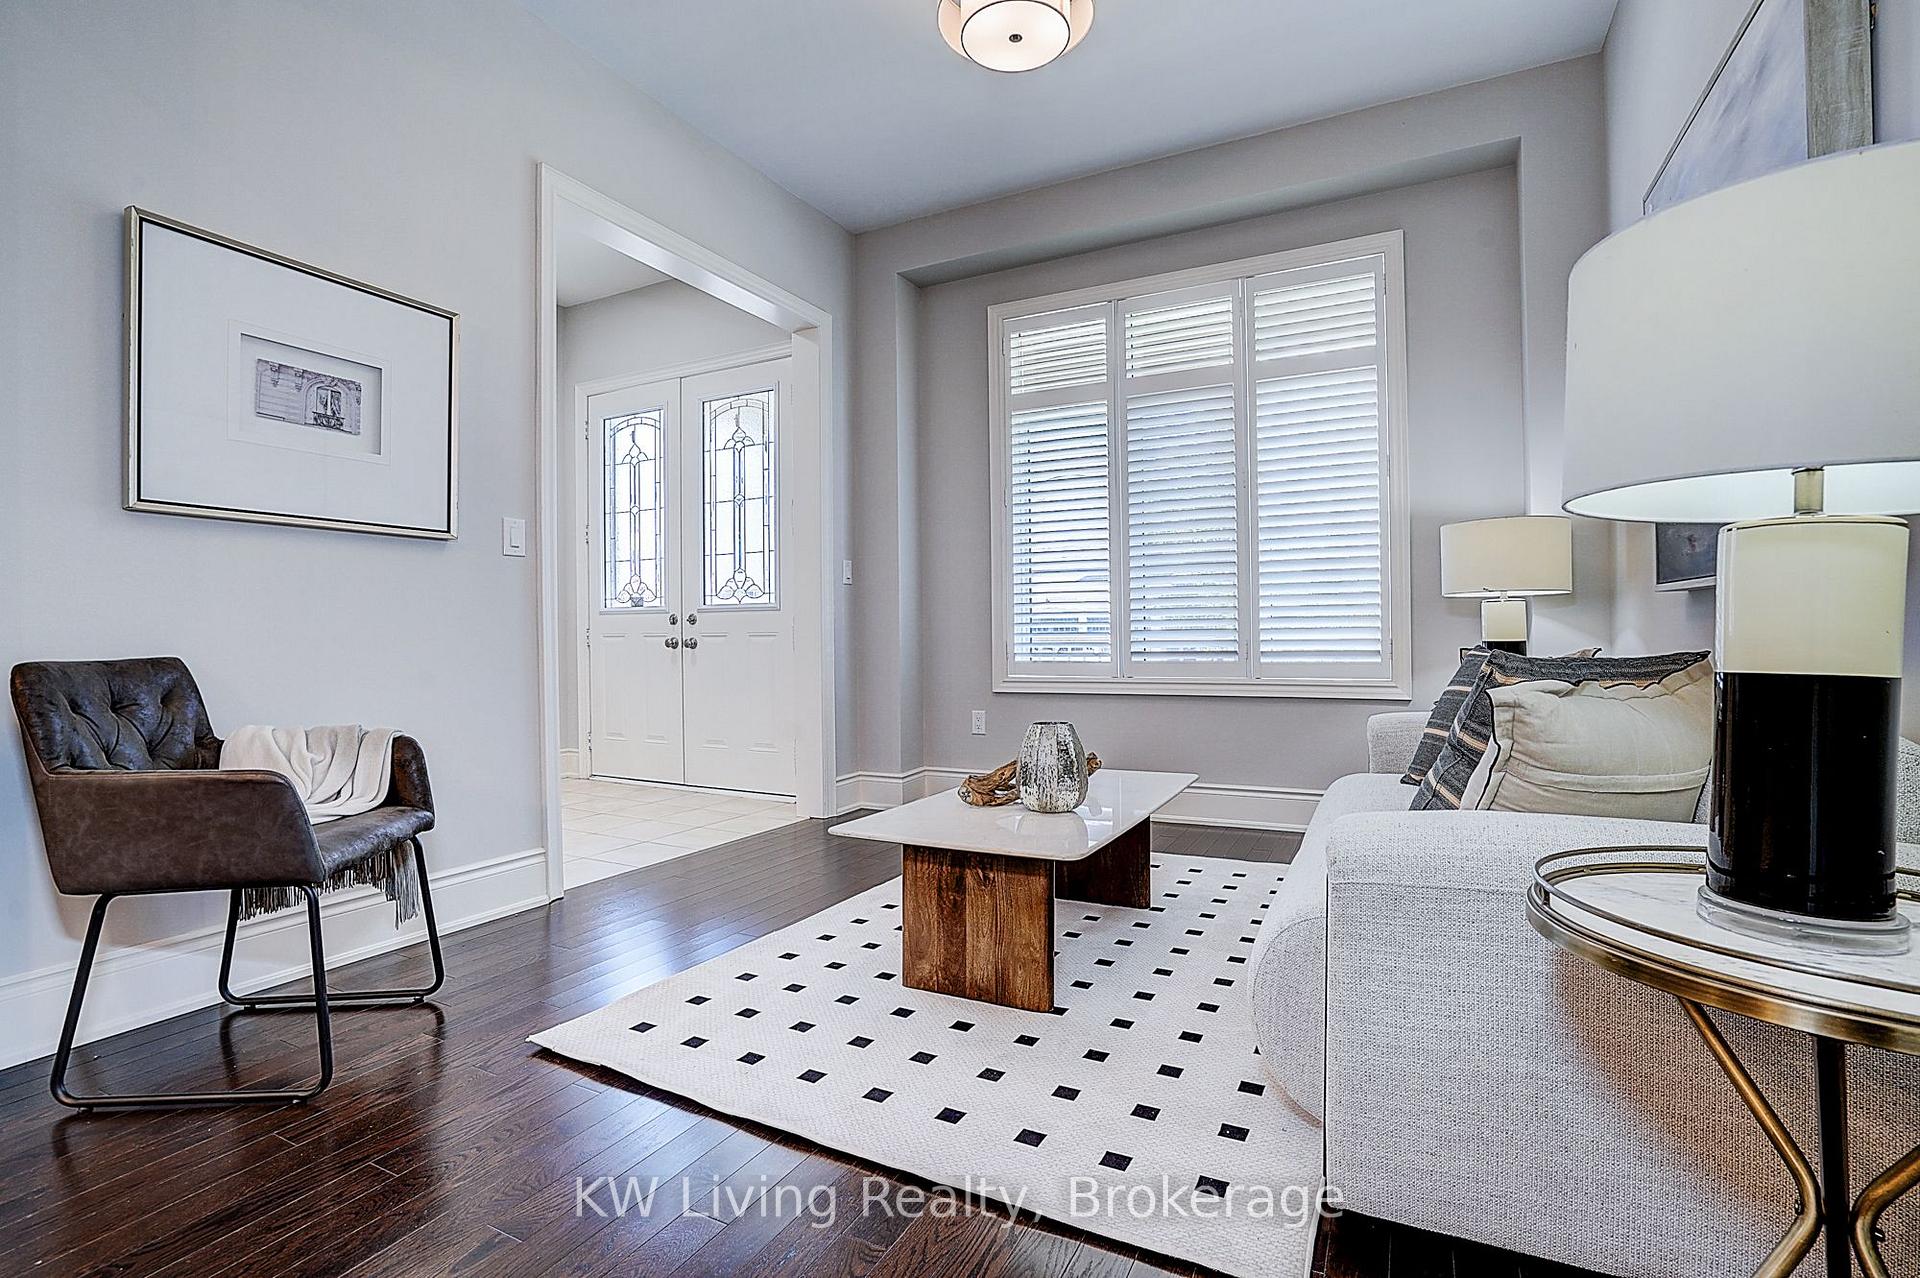 See all 39 photos
Property history
Facts and features
- BasementUnfinished
- Age of home6–15 years
- Water, sewerMunicipal
- Lot shapeRectangular
- Hardwood floors
- Fireplace
- Central air
The homeDetached, 2-storey, Age 6–15 years
- Type: Detached
- Style: 2-storey
- Age: 6–15 years
- Living space: 3,000–3,500 sq ft
- Basement: Full, unfinished
InsideFireplace Yes, family room, natural gas, Hardwood, Upper level
- Fireplace: Yes, family room, natural gas
- Flooring: Hardwood
- Laundry: Upper level
- Features: Auto garage door remote, erv/hrv, water heater
- Security: Alarm system, carbon monoxide detectors, security system, smoke detector
- Rooms above ground: 11
- Bedrooms: 4
- Bathrooms: 4
- Kitchens: 1
- Family room: Yes
Outside and lotBrick, stone, Asphalt shingle, Poured concrete
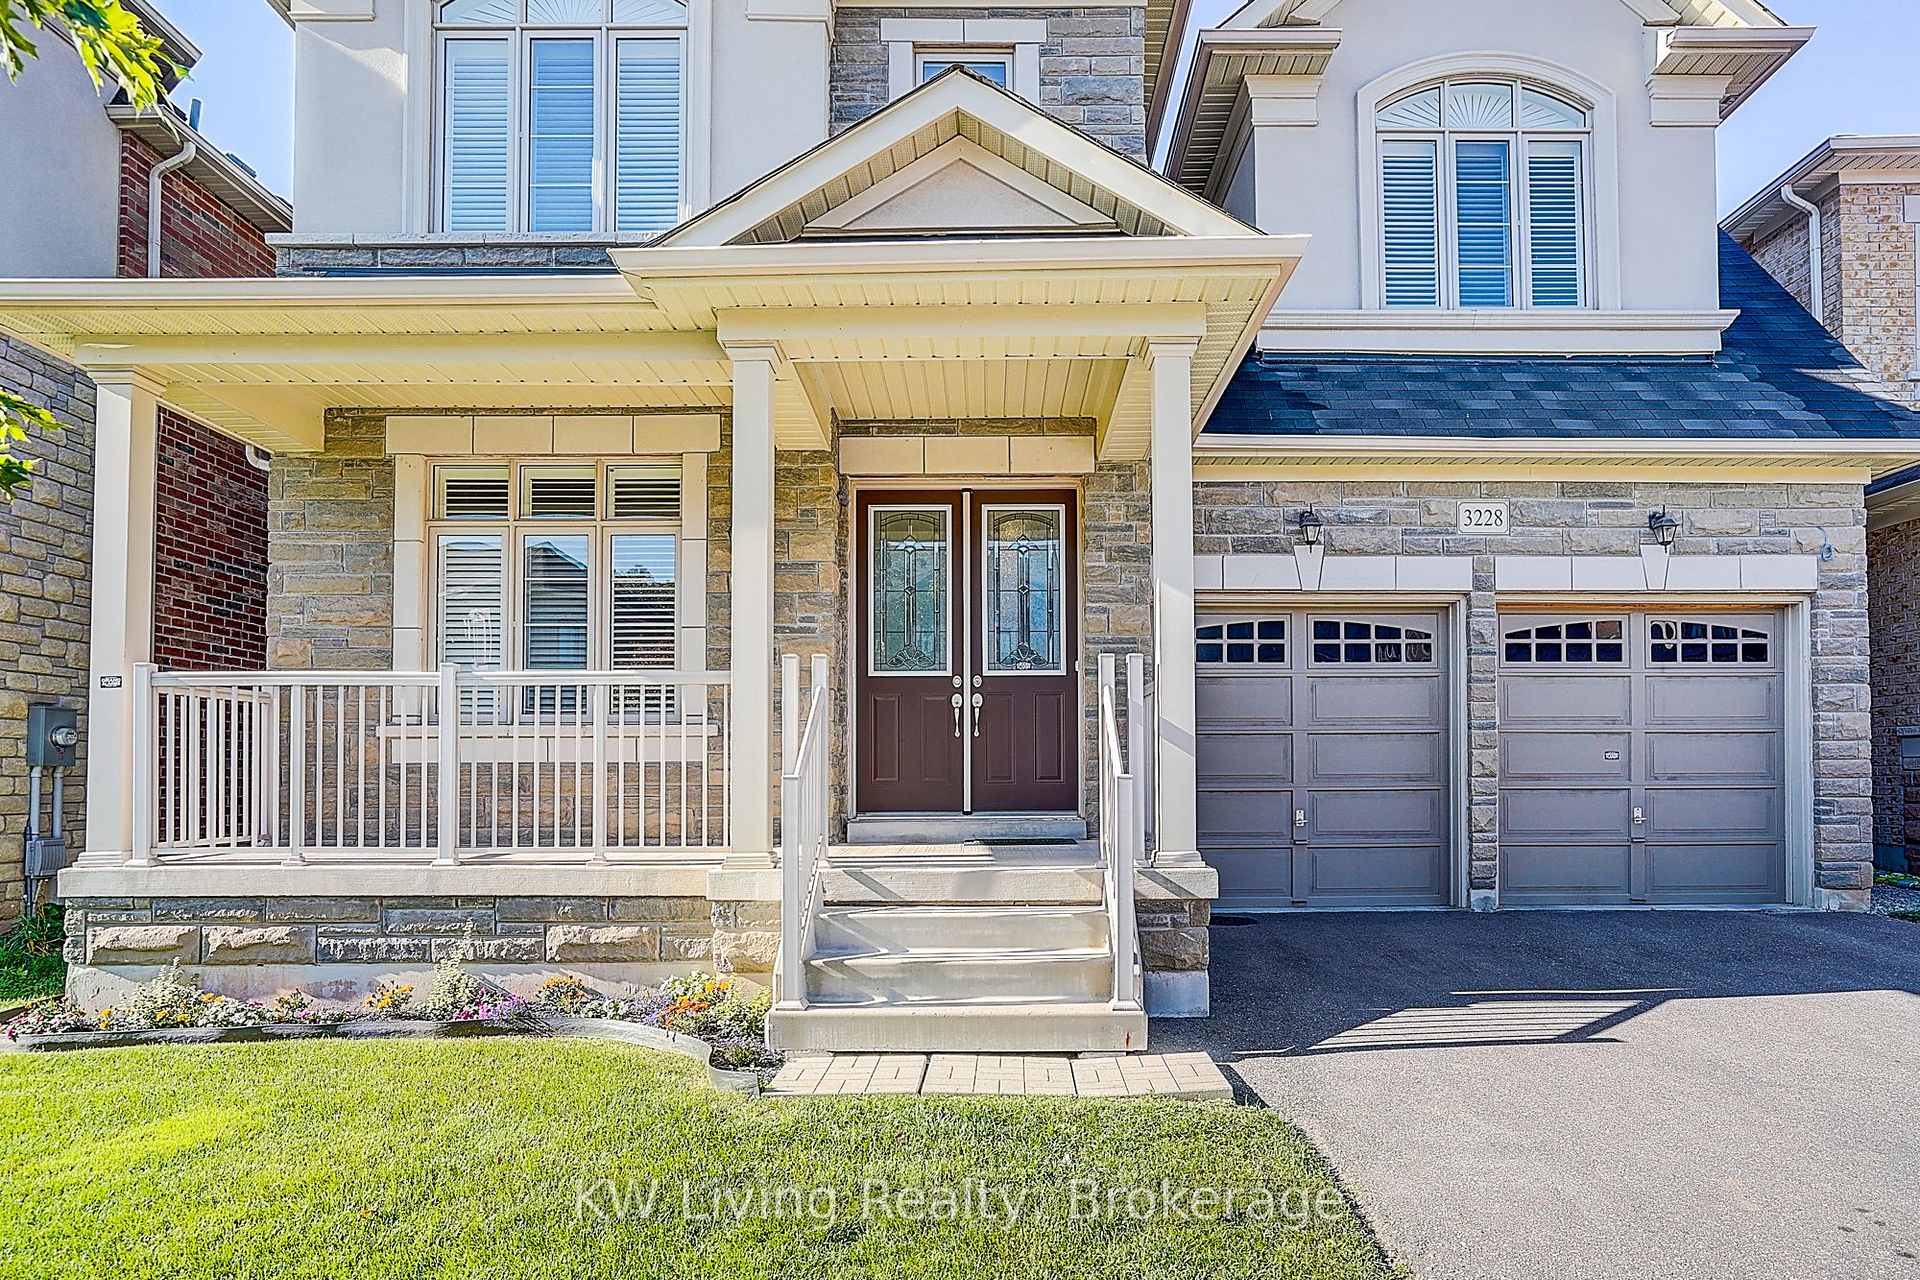
- Exterior: Brick, stone
- Roof: Asphalt shingle
- Foundation: Poured concrete
- Features: Porch
- Other structures: Fence - full
- Size: 45.01 × 90.26 ft
- Shape: Rectangular
Parking2 Garage, Built-in, Private double
- Spaces: 2 Garage
- Garage: Built-in
- Driveway: Private double
Heating, water and powerForced air, gas, Central air, Municipal water
- Heating: Forced air, gas
- Cooling: Central air
- Water: Municipal water
- Sewer: Municipal sewer
Costs and taxesTaxes $8,989 a year, HST included in the price, Hot water tank
- Taxes, 2025: $8,989 a year
- HST: HST included in the price
- Rental items: Hot water tank
- Under contract: Hot water tank-gas
Included in the saleAll kitchen appliances including 36" s/s gas cooktop, s/s fridge, s/s wall oven, s/s built-in microwave, s/s hood, s/s dishwasher; washer and dryer; all existing light fixtures; all existing california shutters; built-in speaker; alarm system; garaged door opener and remote controls; central vac and attachments: sprinkler system in both front and back yards
- Included: All kitchen appliances including 36" s/s gas cooktop, s/s fridge, s/s wall oven, s/s built-in microwave, s/s hood, s/s dishwasher; washer and dryer; all existing light fixtures; all existing california shutters; built-in speaker; alarm system; garaged door opener and remote controls; central vac and attachments: sprinkler system in both front and back yards
NearbyFenced yard
- Close to: Fenced yard
Listing detailsW12445091, Sold, Oct 4, 2025
- MLS® number: W12445091
- Status: Sold
- Listed on: Oct 4, 2025
- Days on market: 27
- Updated: Oct 31, 2025
- Possession: 2025-10-25 / Flexible
- Occupied by: Vacant
- Listing brokerage: KW Living Realty
About this home
3228 Meadow Marsh Crescent, Oakville (Joshua Meadows), ON L6H 0T6
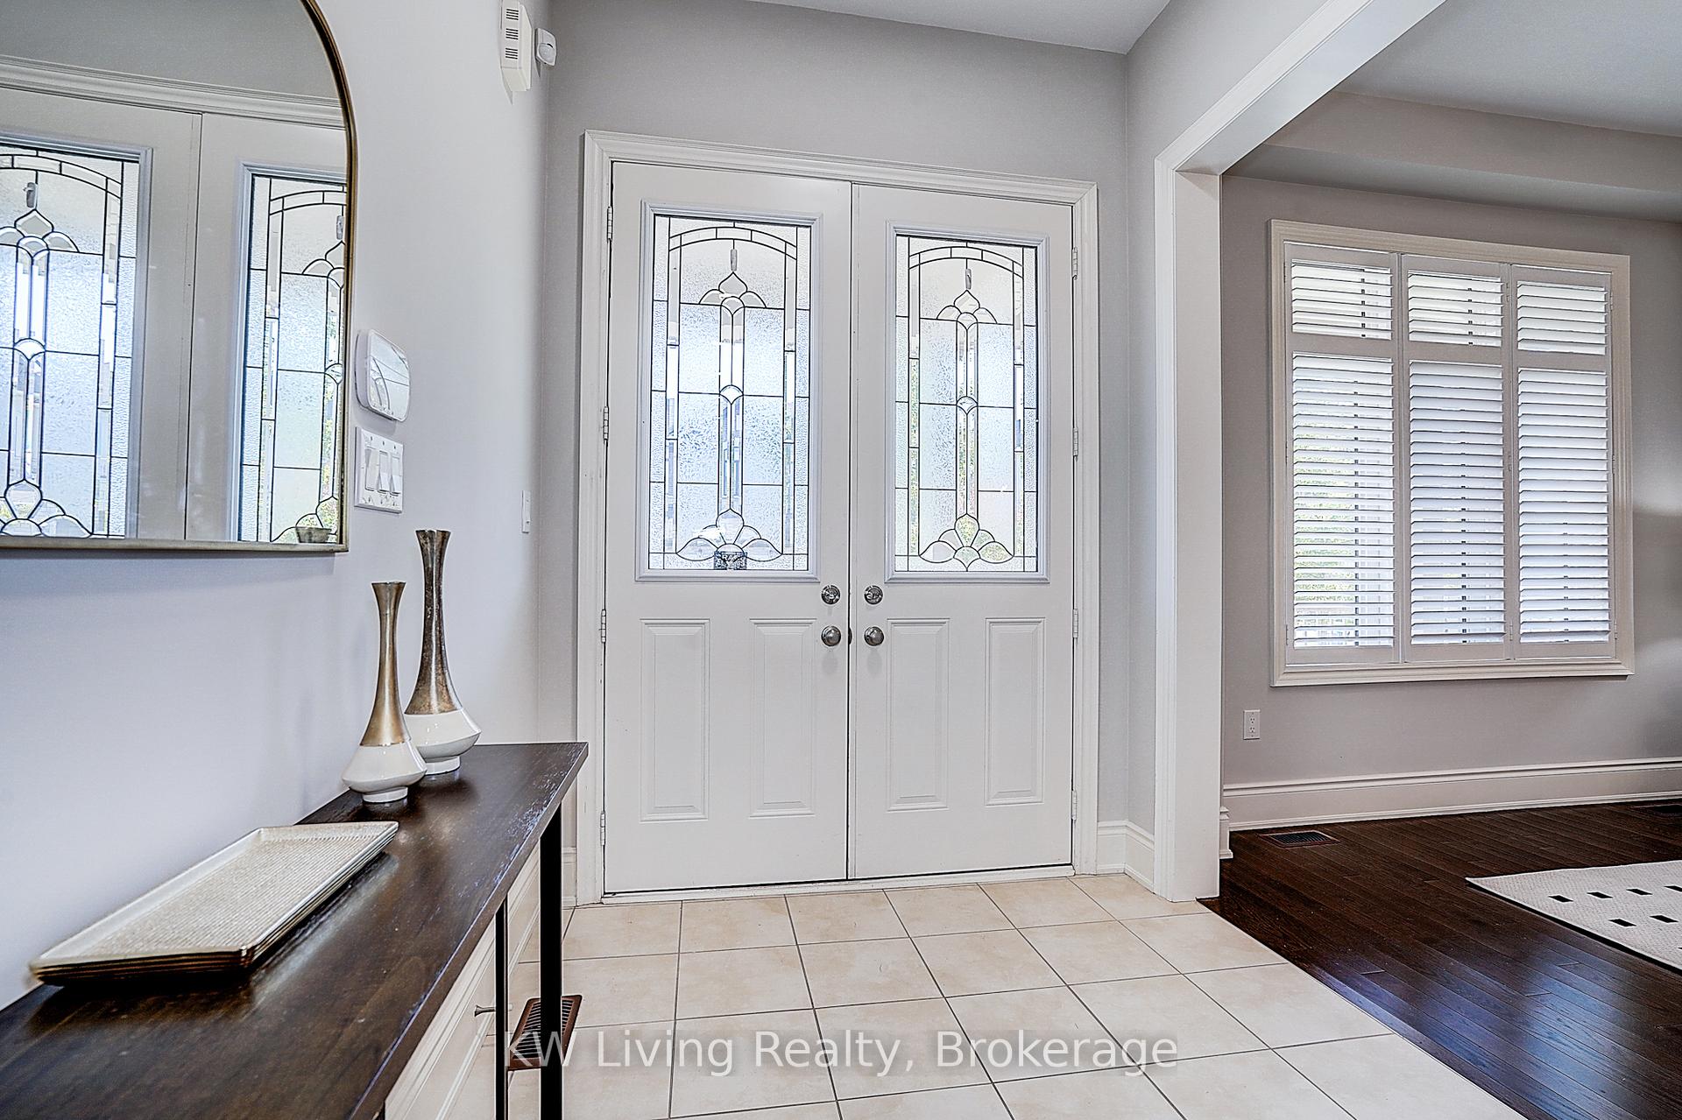
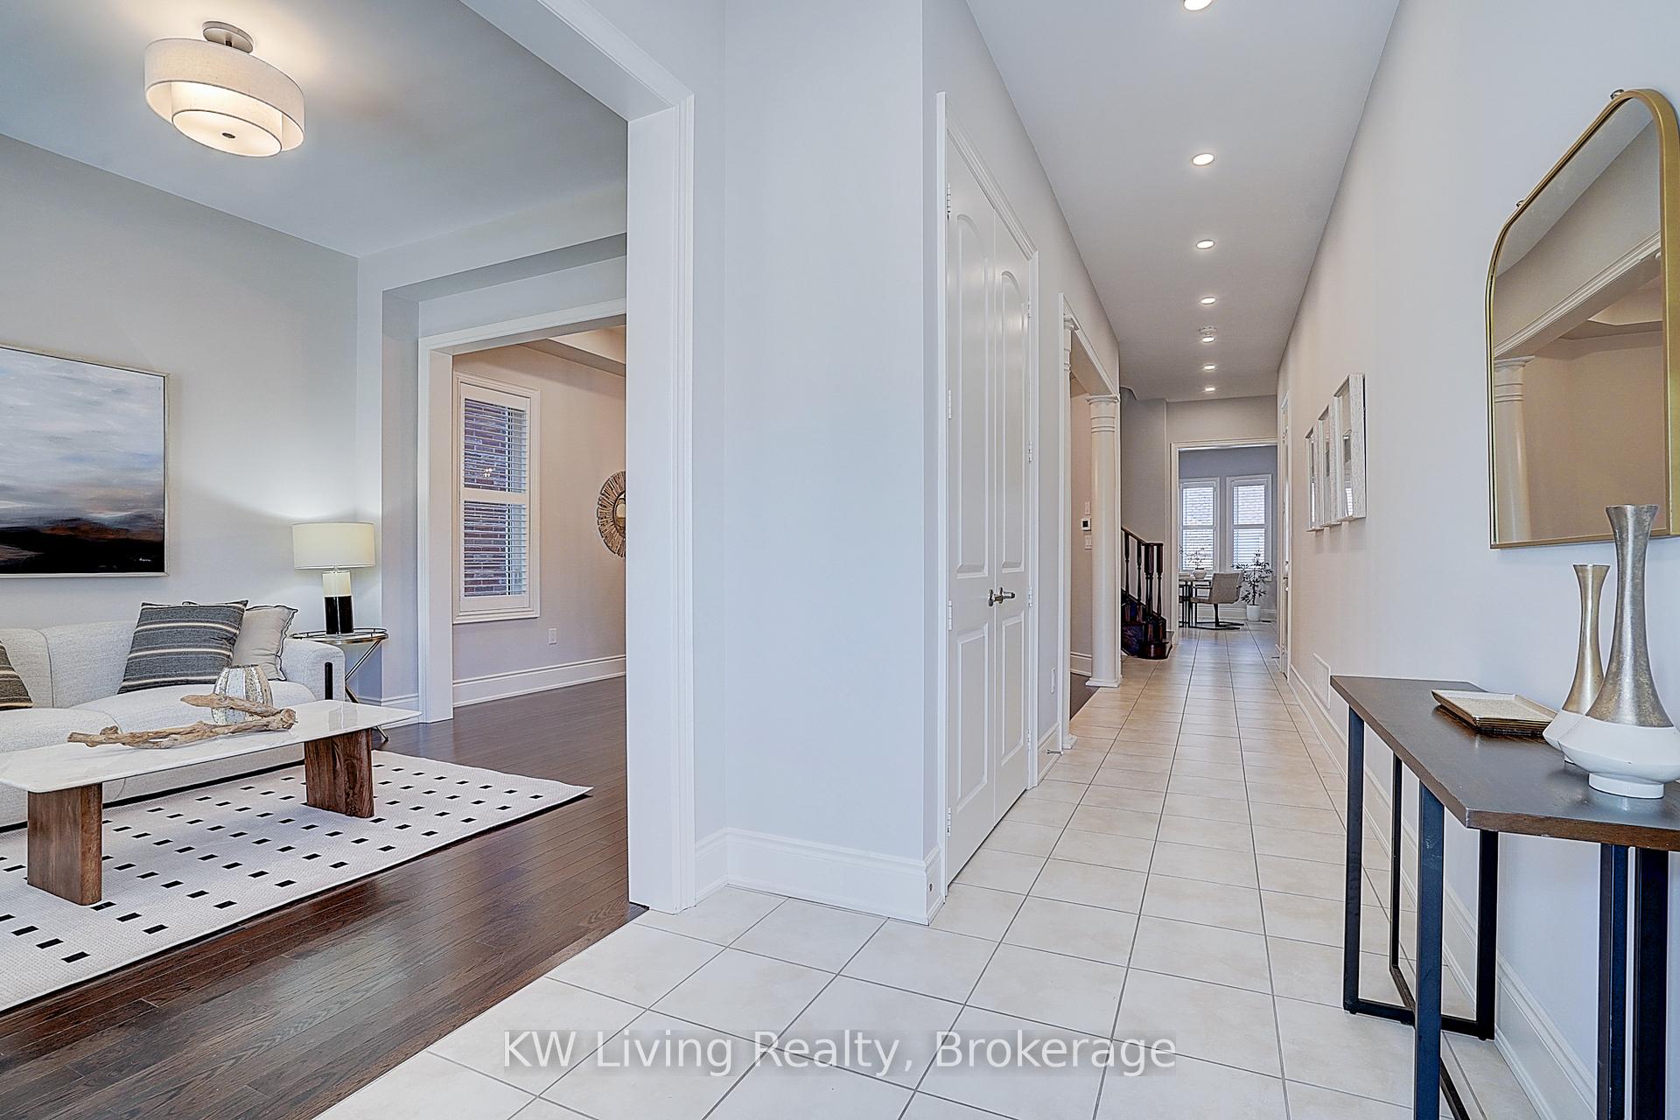
Welcome to this beautifully appointed executive residence, tucked away on a quiet, family-friendly street. Boasting 3,330 sq ft of above-ground living| space, this home offers a HIGHLY DESIRABLE LAYOUT designed for both comfort and sophistication. Step inside to soaring 10-foot ceilings on the main level and 9-foot ceilings upstairs, creating a bright and expansive ambiance throughout. The open-concept living and dining areas are perfect for entertaining, seamlessly connecting to a gourmet eat-in kitchen with a walk-out to the deck, which is ideal for indoor-outdoor gatherings. The spacious family room features a cozy gas fireplace, pot lights, and large windows that bathe the space in natural light. A dedicated office provides an excellent work-from-home setup, while beautifully stained hardwood floors and elegant staircases add timeless charm and easy maintenance. Upstairs, the luxurious primary suite offers a spa-inspired 5-piece ensuite and dual walk-in closets. The second bedroom includes its own private 3-piece ensuite, while the third and fourth bedrooms share a generous 4-piece semi-ensuite. All bedrooms are fitted with brand-new Berber carpet, combining stylish appeal with low-maintenance comfort. A convenient second-floor laundry room completes the thoughtful design. Ideally situated just steps from top-rated schools, scenic trails, and lush parks, and only minutes from shopping, dining, the hospital, and essential amenities. With quick access to Highways 403, QEW, and 407, commuting is effortless
Ask about this home
A HOMEH agent will answer your questions about this home.
Around this home
Daily convenience, out of 100, from the distances below
Schools nearby
School rating, out of 10.
Helpful calculators
Your HOMEH agent

"I would see it this week."