

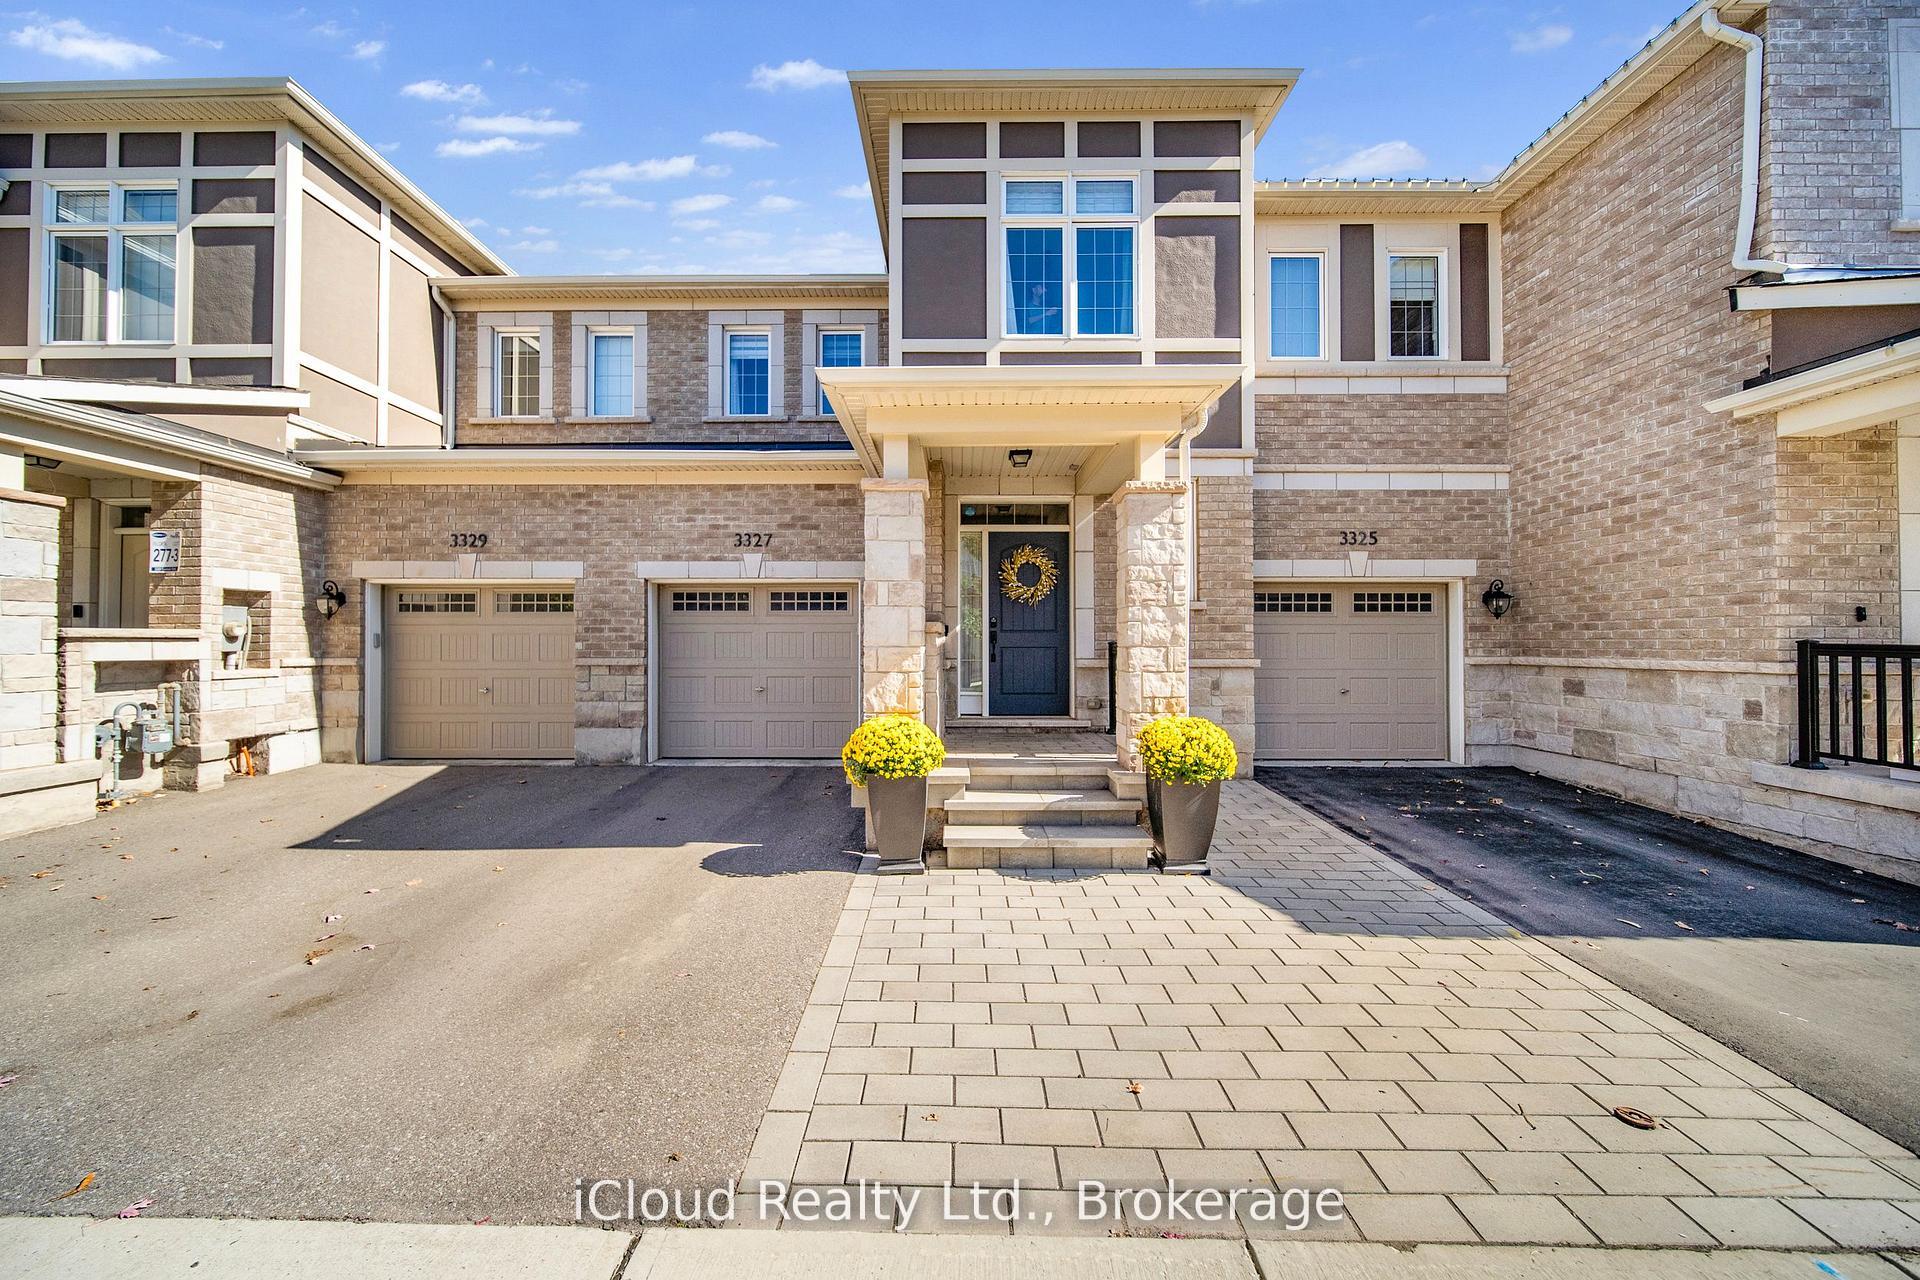
3327 Erasmum Street
3327 Erasmum Street
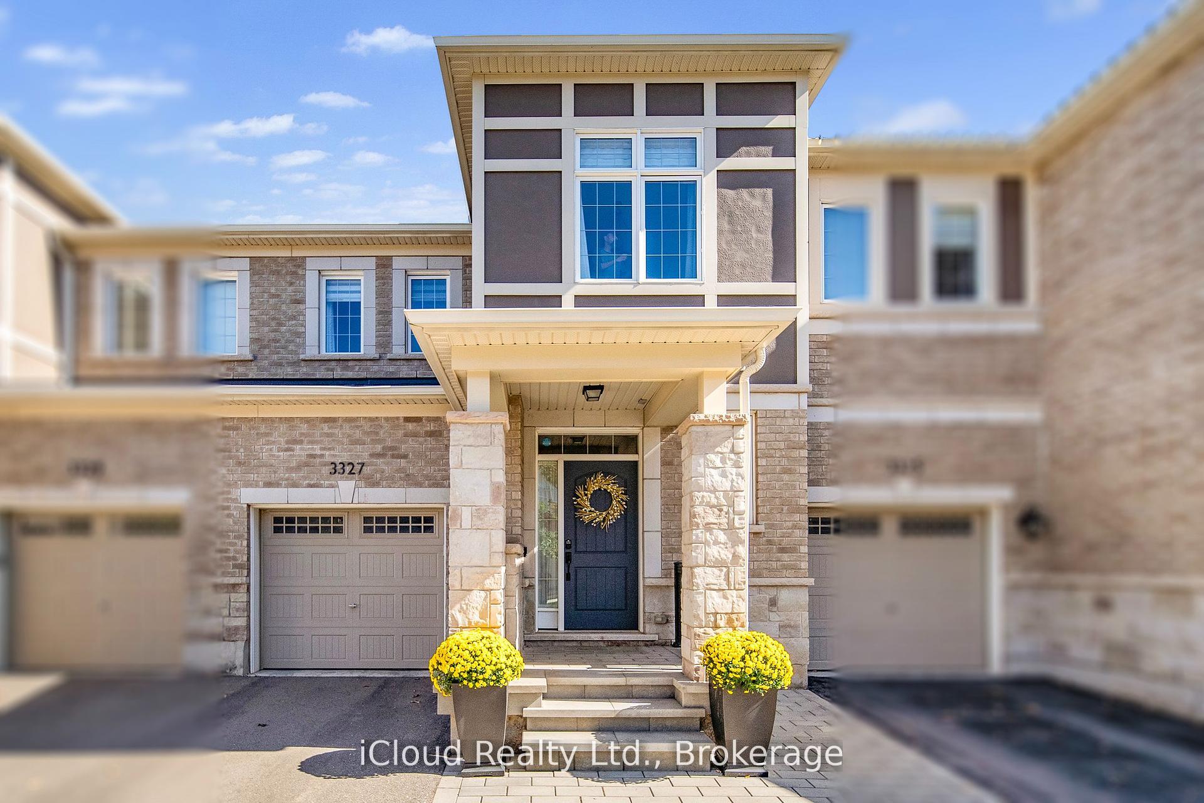
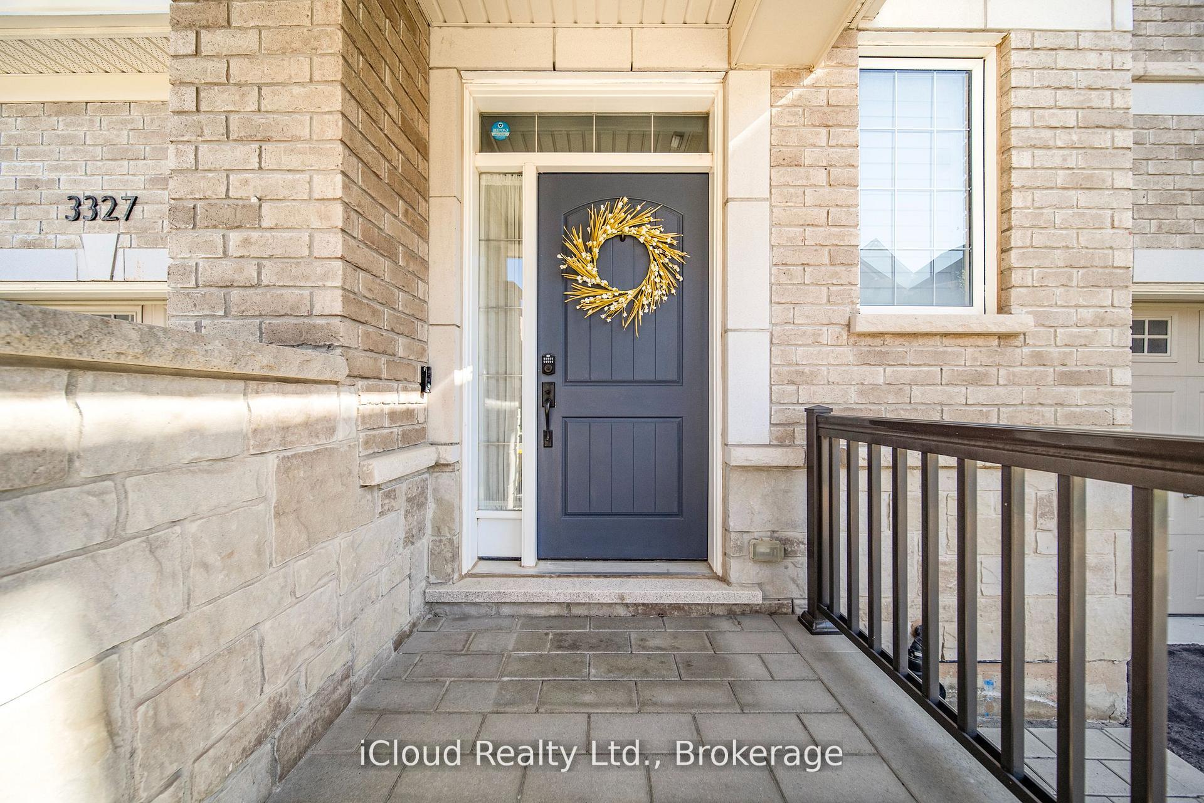
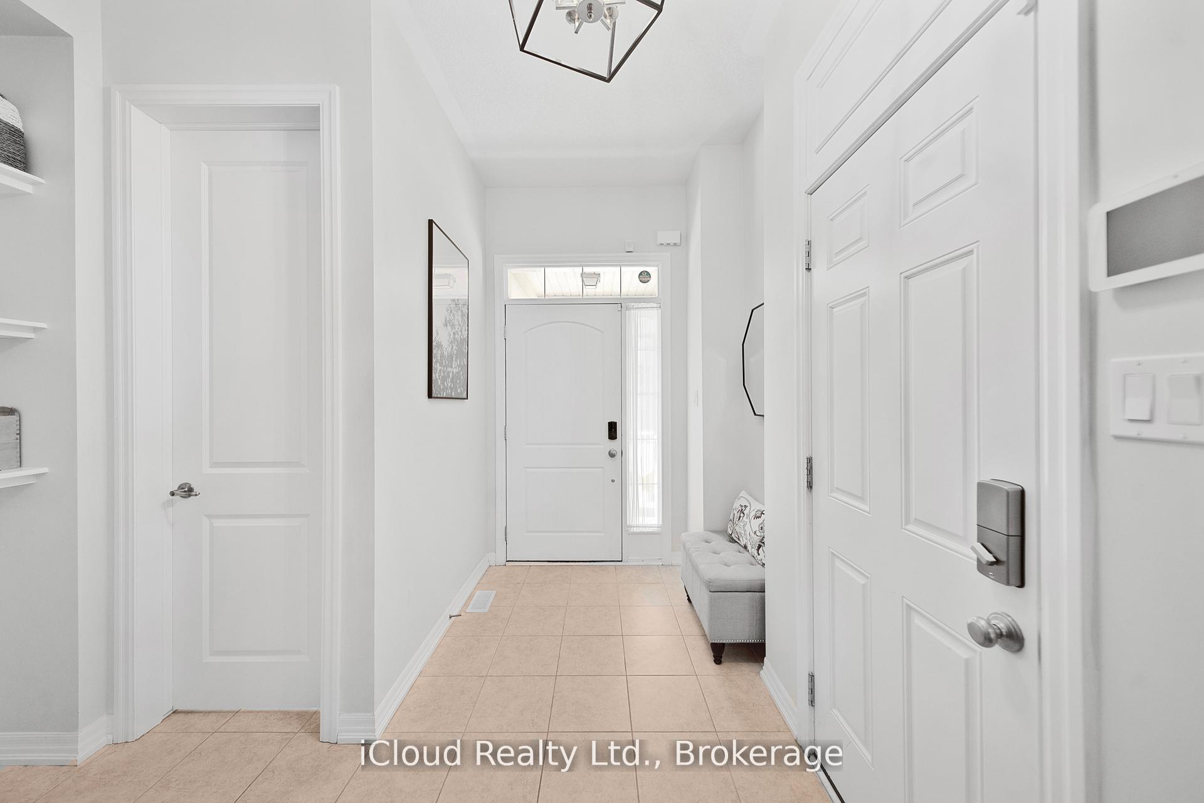
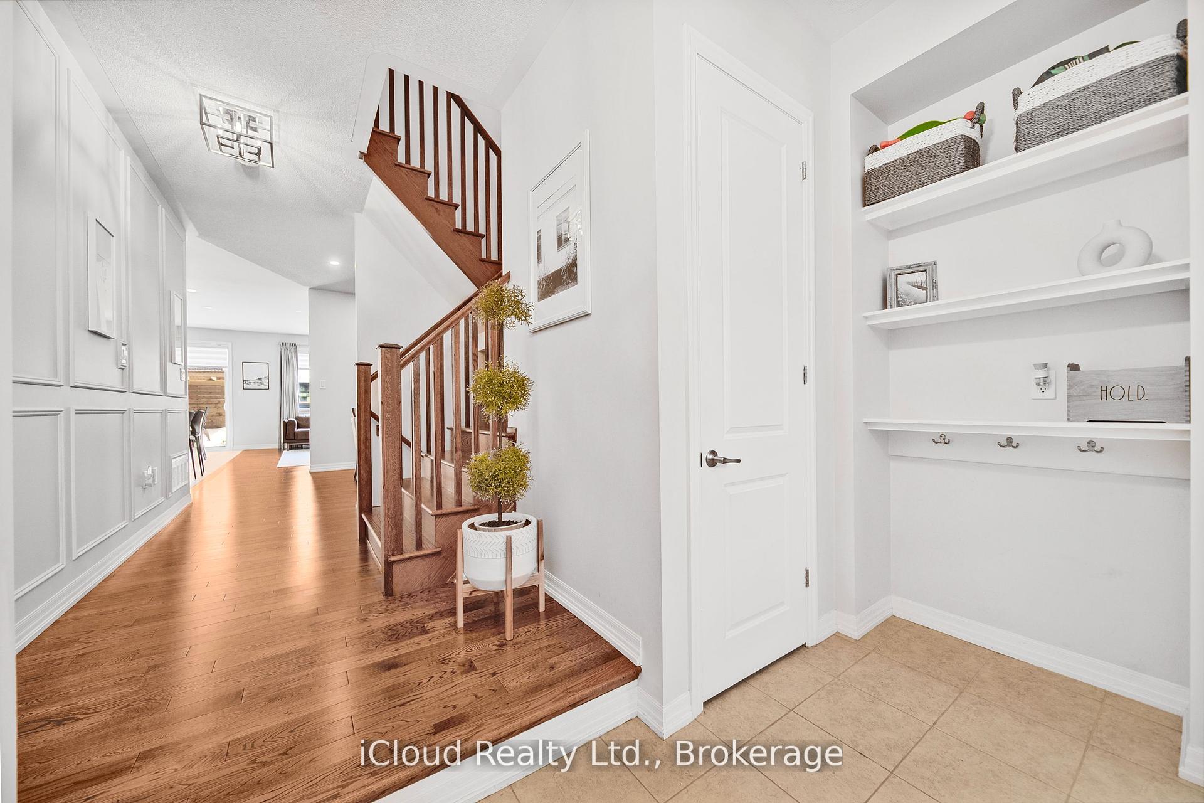 See all 34 photos
Property history
Facts and features
- BasementFinished
- Water, sewerMunicipal
- HeatingForced air
- CoolingCentral air
- Hardwood floors
- Fireplace
- Central air
The homeFreehold Townhouse, 2-storey, 1,500–2,000 sq ft
- Type: Freehold Townhouse
- Style: 2-storey
- Living space: 1,500–2,000 sq ft
- Basement: Finished
InsideFireplace Yes, electric, Hardwood, Upper level
- Fireplace: Yes, electric
- Flooring: Hardwood
- Laundry: Upper level
- Features: Auto garage door remote, storage
- Rooms above ground: 9
- Bedrooms: 3
- Bathrooms: 4
- Kitchens: 1
- Family room: Yes
Outside and lotBrick, stone, Asphalt shingle, Poured concrete
- Exterior: Brick, stone
- Roof: Asphalt shingle
- Foundation: Poured concrete
- Size: 23 × 89.9 ft
Parking1 Garage, Built-in
- Spaces: 1 Garage
- Garage: Built-in
Heating, water and powerForced air, gas, Central air, Municipal water
- Heating: Forced air, gas
- Cooling: Central air
- Water: Municipal water
- Sewer: Municipal sewer
Costs and taxesTaxes $5,458 a year, HST included in the price, Hot water heater, security system
- Taxes, 2025: $5,458 a year
- HST: HST included in the price
- Rental items: Hot water heater, security system
- Under contract: Hot water heater, security system
Included in the saleStainless steel lg fridge, stove, dishwasher, front load washer (2025), front door dryer, gdo with 2 remotes, rough in cvac, all elf's, all window coverings, wet bar, electric fire place (as is) carpet where laid, Water filter and water softener
- Included: Stainless steel lg fridge, stove, dishwasher, front load washer (2025), front door dryer, gdo with 2 remotes, rough in cvac, all elf's, all window coverings, wet bar, electric fire place (as is) carpet where laid
- Not included: Water filter and water softener
Listing detailsW12475860, Sold, Oct 22, 2025
- MLS® number: W12475860
- Status: Sold
- Listed on: Oct 22, 2025
- Days on market: 9
- Updated: Oct 31, 2025
- Possession: Flexible
- Occupied by: Owner
- Listing brokerage: iCloud Realty Ltd.
About this home
3327 Erasmum Street, Oakville (Glenorchy), ON L6M 4J9
Welcome to this stunning 3 Bedroom, 4 Bathroom, 2-Storey Freehold Townhome offering 1,925 Sqft. of beautifully finished above grade, plus a fully finished basement with wet bar, 2 Pc. Bath and extra storage room. Perfectly located in one of Oakville's most desirable neighborhoods, this home combines elegance, comfort, and convenience. The bright open-concept main floor features a 9 ft. ceilings, a great room with gleaming hardwood floors, pot lights, and seamless flow into the upgraded kitchen. The chef's kitchen is complete with a granite island, upgraded LG appliances, and a walk-out to the private backyard with gazebo ideal for family gatherings and summer entertaining. Enjoy stylish details such as wainscoting in the den/dining area and modern upgraded light fixtures throughout. The finished basement is designed for both relaxation and entertainment, offering a cozy family room with fireplace, a wet bar, and plenty of space for movie nights or hosting friends. Indoor access to garage. Easy access to Hwy 407, 403 and Oakville GO with nearby shopping, schools, hospitals, parks and all major amenities. This property truly has it all!
Ask about this home
A HOMEH agent will answer your questions about this home.
Around this home
Daily convenience, out of 100, from the distances below
Schools nearby
School rating, out of 10.
Helpful calculators
Your HOMEH agent

"I would see it this week."