

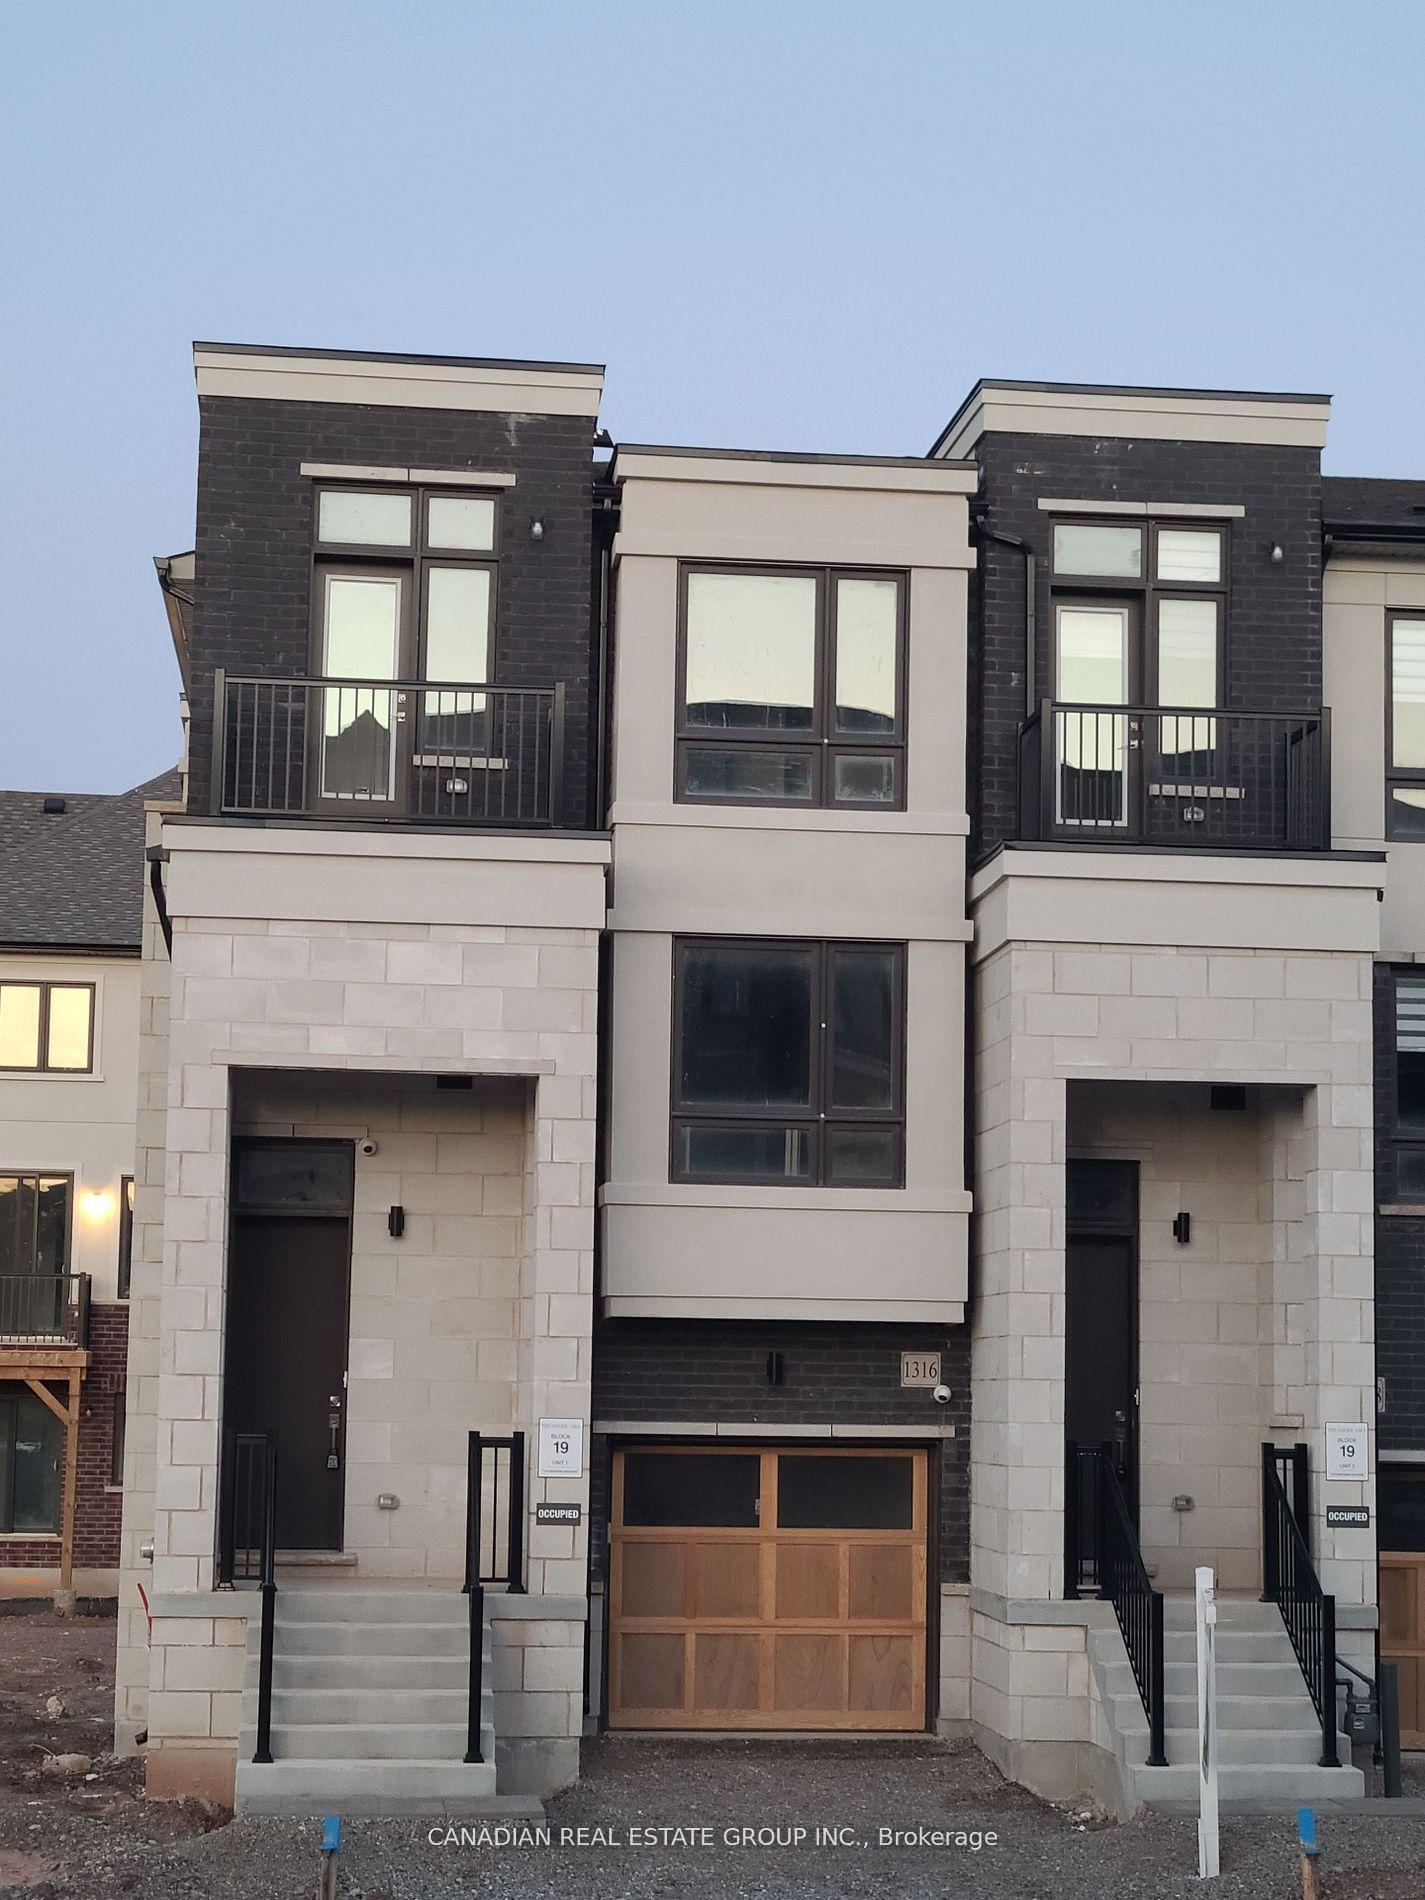
1316 Shevchenko Boulevard
1316 Shevchenko Boulevard
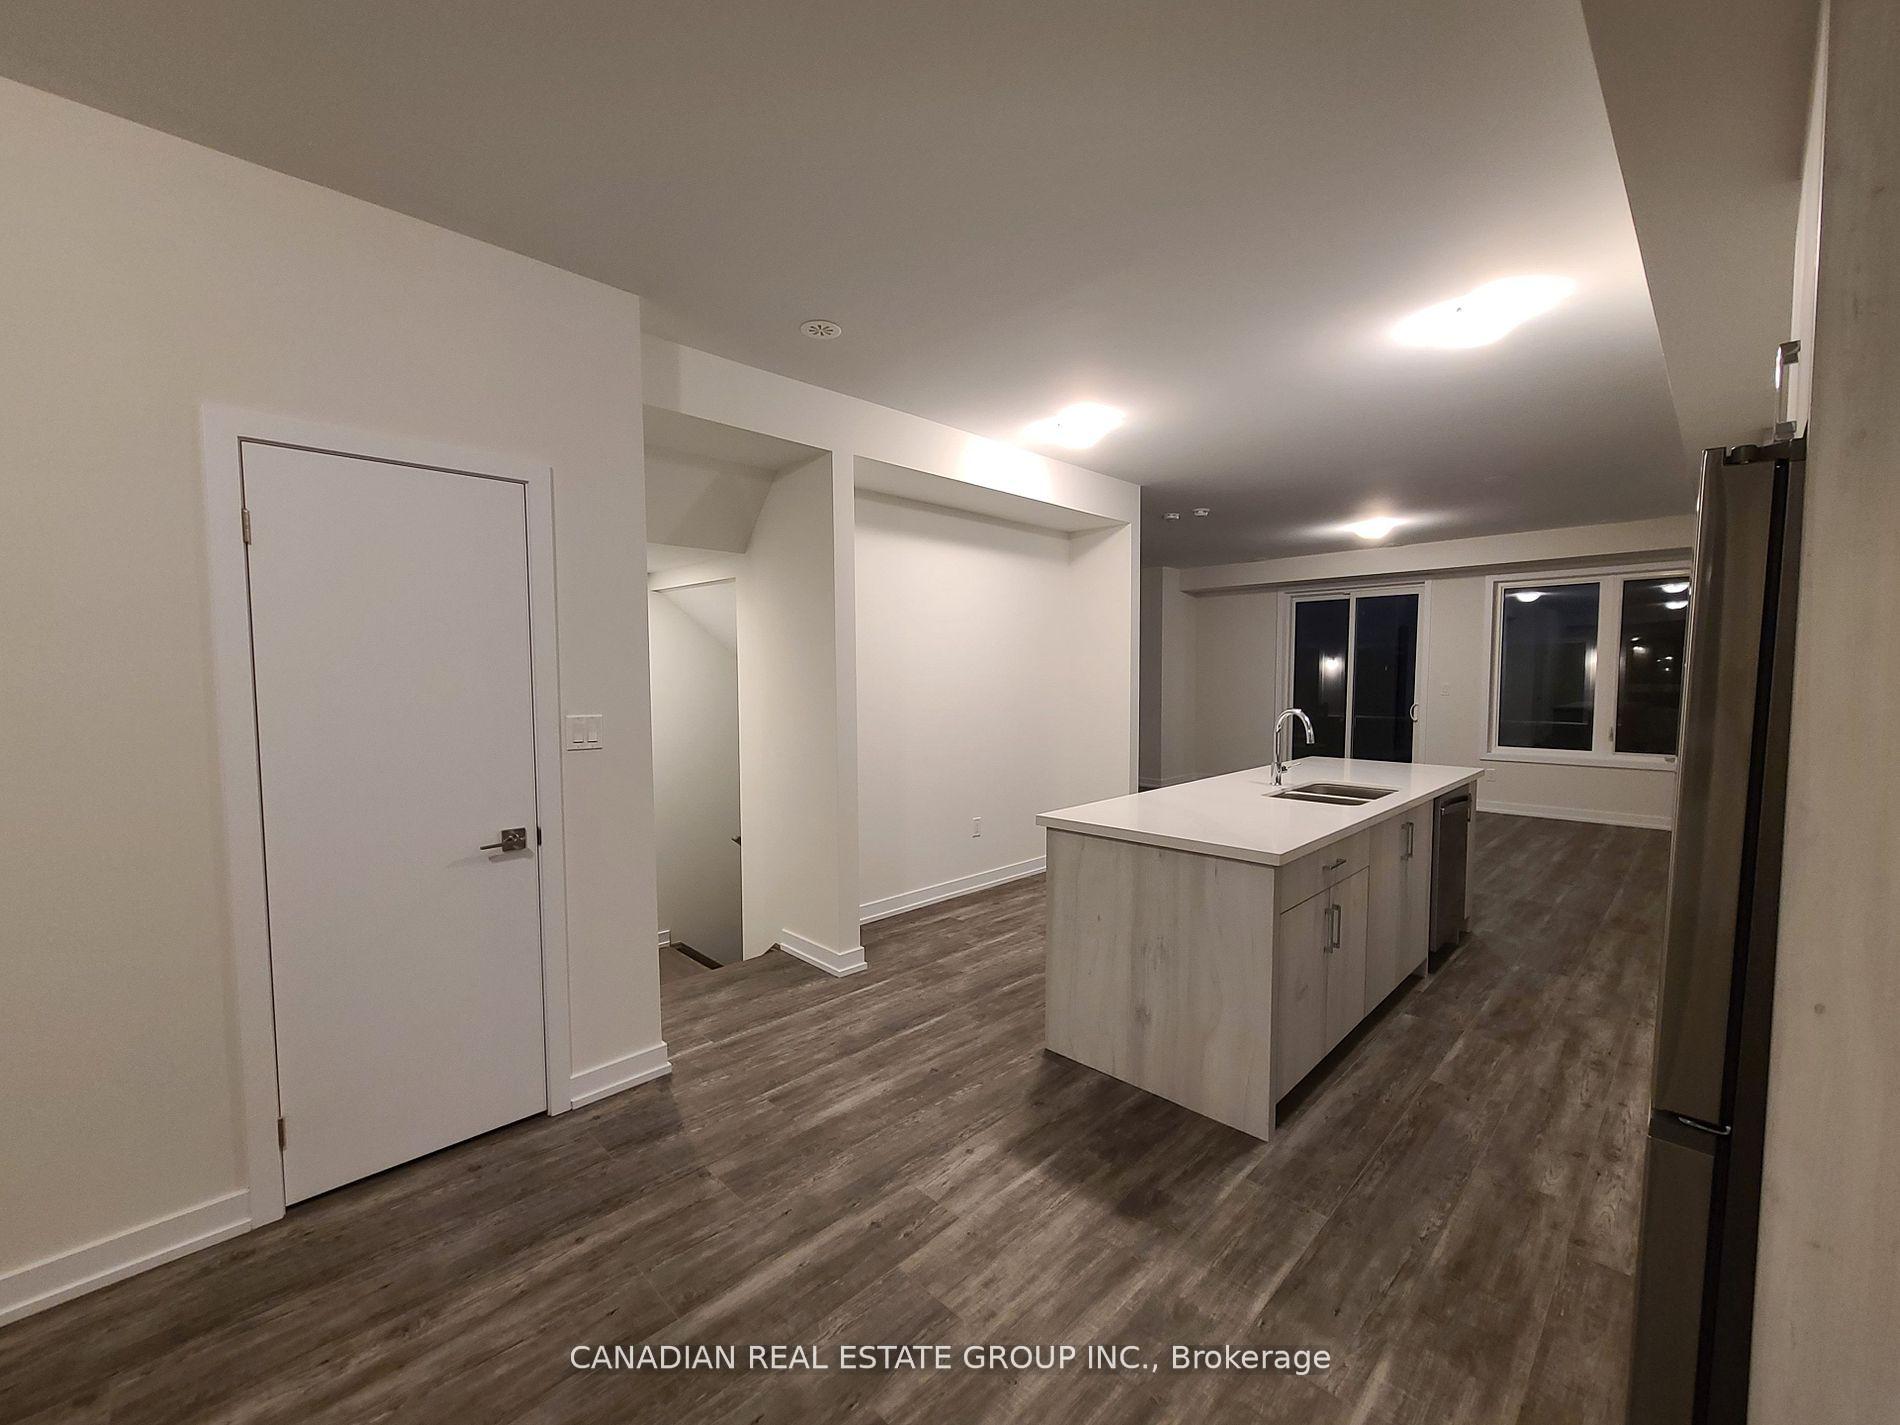 See all 18 photos
Property history
Facts and features
- BasementUnfinished
- Lease term12 months
- FurnishedUnfurnished
- Age of homeNew
- Central air
The homeFreehold Townhouse, 3-storey, New
- Type: Freehold Townhouse
- Style: 3-storey
- Age: New
- Living space: 2,000–2,500 sq ft
- Basement: Unfinished
InsideVinyl, Laundry room, upper level, Rooms above ground 7
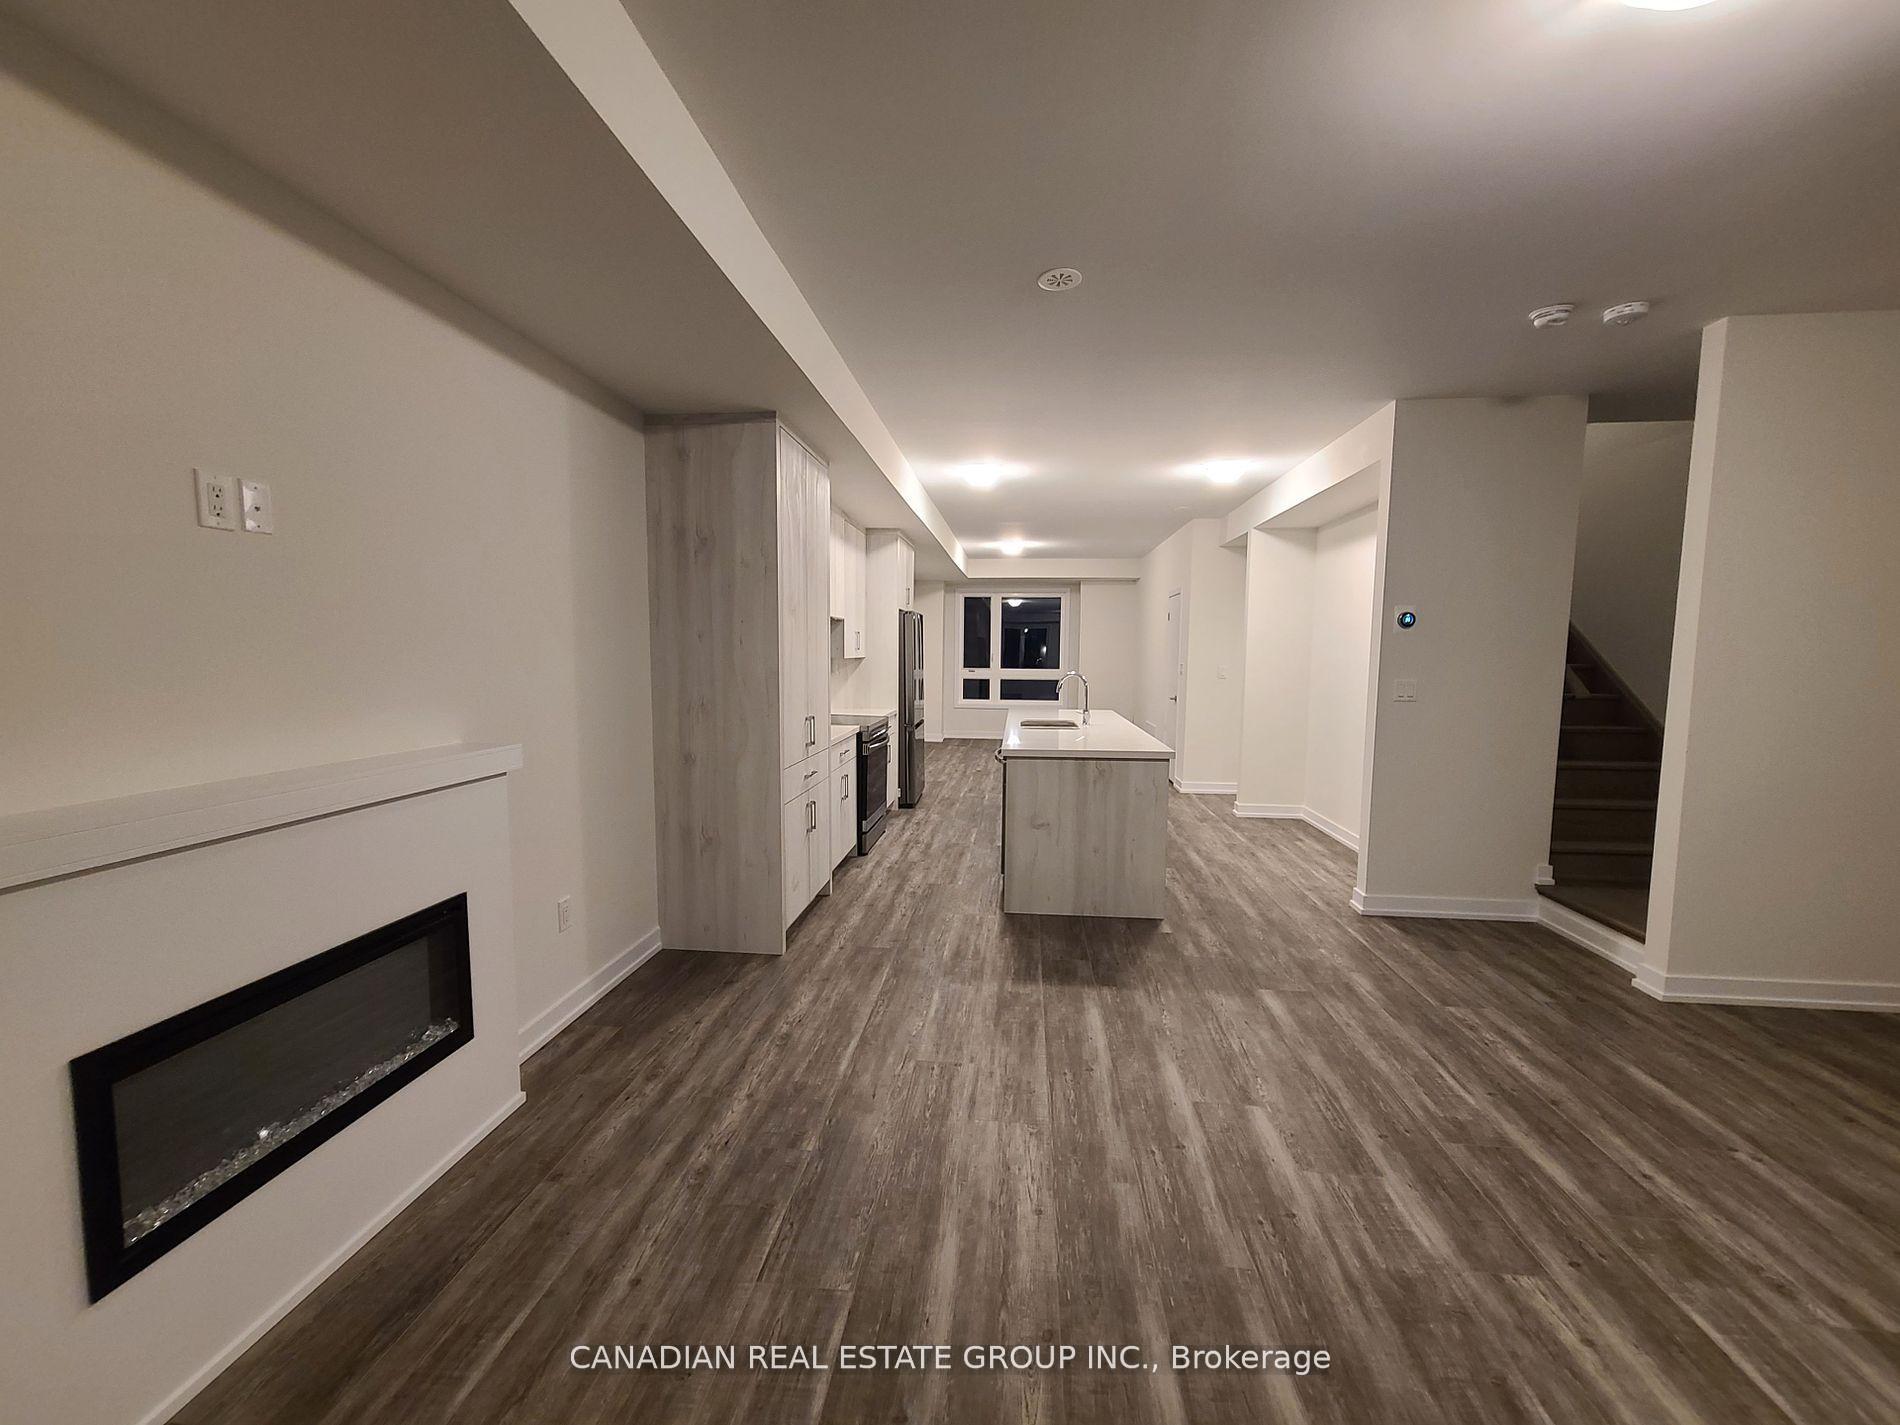
- Flooring: Vinyl
- Laundry: Laundry room, upper level
- Rooms above ground: 7
- Bedrooms: 4
- Bathrooms: 4
- Kitchens: 1
- Family room: Yes
Outside and lotStone, brick, Shingles, Concrete
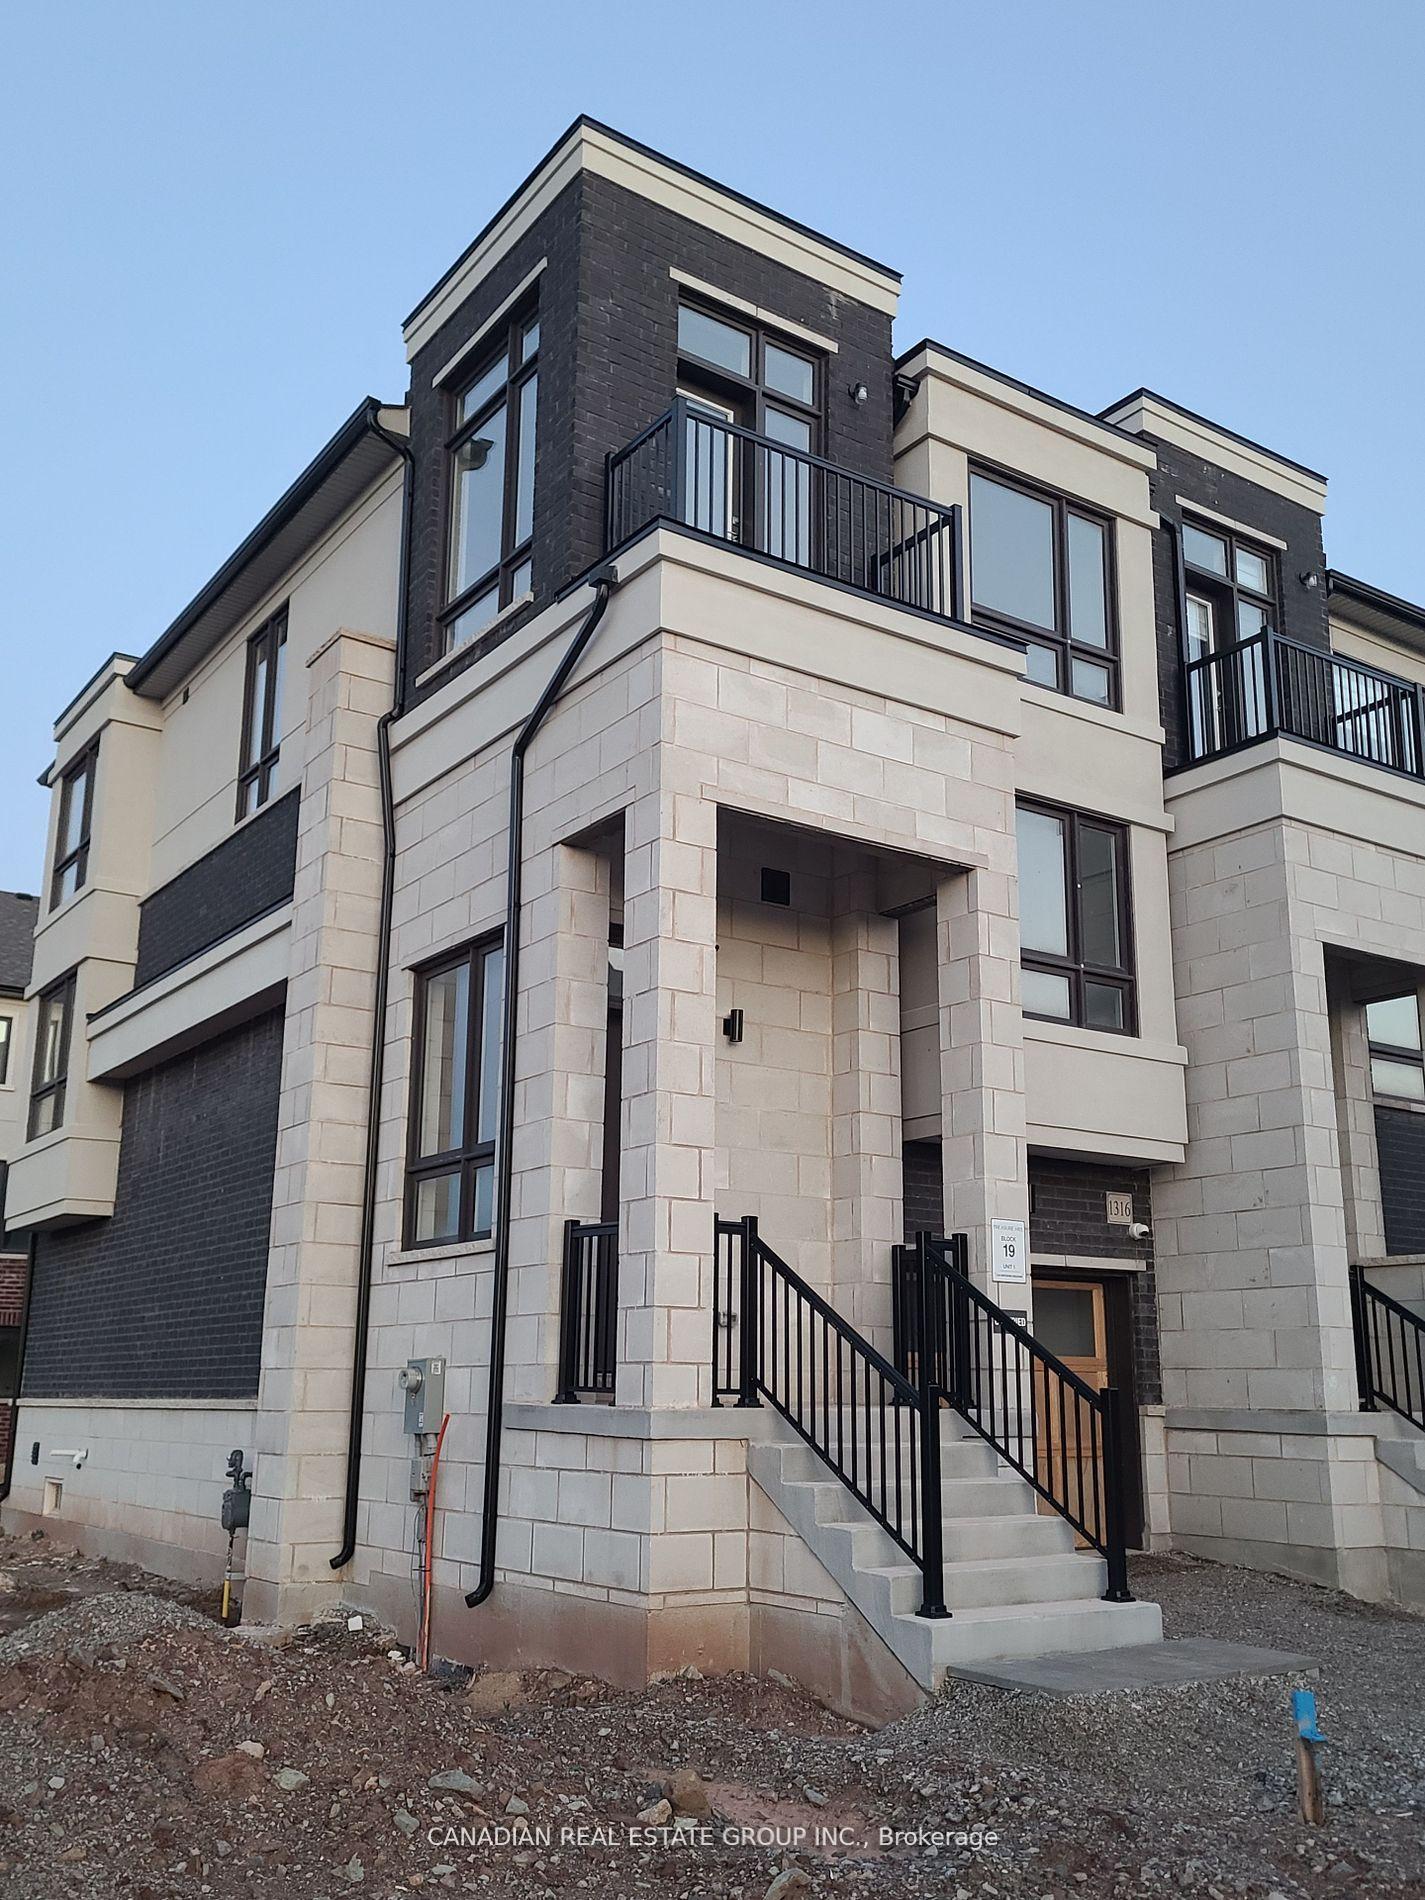
- Exterior: Stone, brick
- Roof: Shingles
- Foundation: Concrete
Parking1 Garage, Built-in, Private
- Spaces: 1 Garage
- Garage: Built-in
- Driveway: Private
Heating, water and powerForced air, gas, Central air, Municipal water
- Heating: Forced air, gas
- Cooling: Central air
- Water: Municipal water
- Sewer: Municipal sewer
Rent and termsRent $3,850 a month, Entire property, Unfurnished
- Rent: $3,850 a month
- Space for rent: Entire property
- Furnished: Unfurnished
- Lease: 12 months
- Rent includes: Parking
- Deposit: Required
- Credit check: Required
- Employment letter: Required
- Rental application: Required
- References: Required
NearbyGolf, greenbelt/conservation, hospital, park, public transit, school
- Close to: Golf, greenbelt/conservation, hospital, park, public transit, school
Listing detailsW12407597, Rented, Sep 16, 2025
- MLS® number: W12407597
- Status: Rented
- Listed on: Sep 16, 2025
- Days on market: 29
- Updated: Oct 15, 2025
- Possession: 2025-10-01 / 30-59 days
- Occupied by: Vacant
- Listing brokerage: CANADIAN REAL ESTATE GROUP INC.
About this home
1316 Shevchenko Boulevard, Oakville (Northwest), ON L6M 4L8
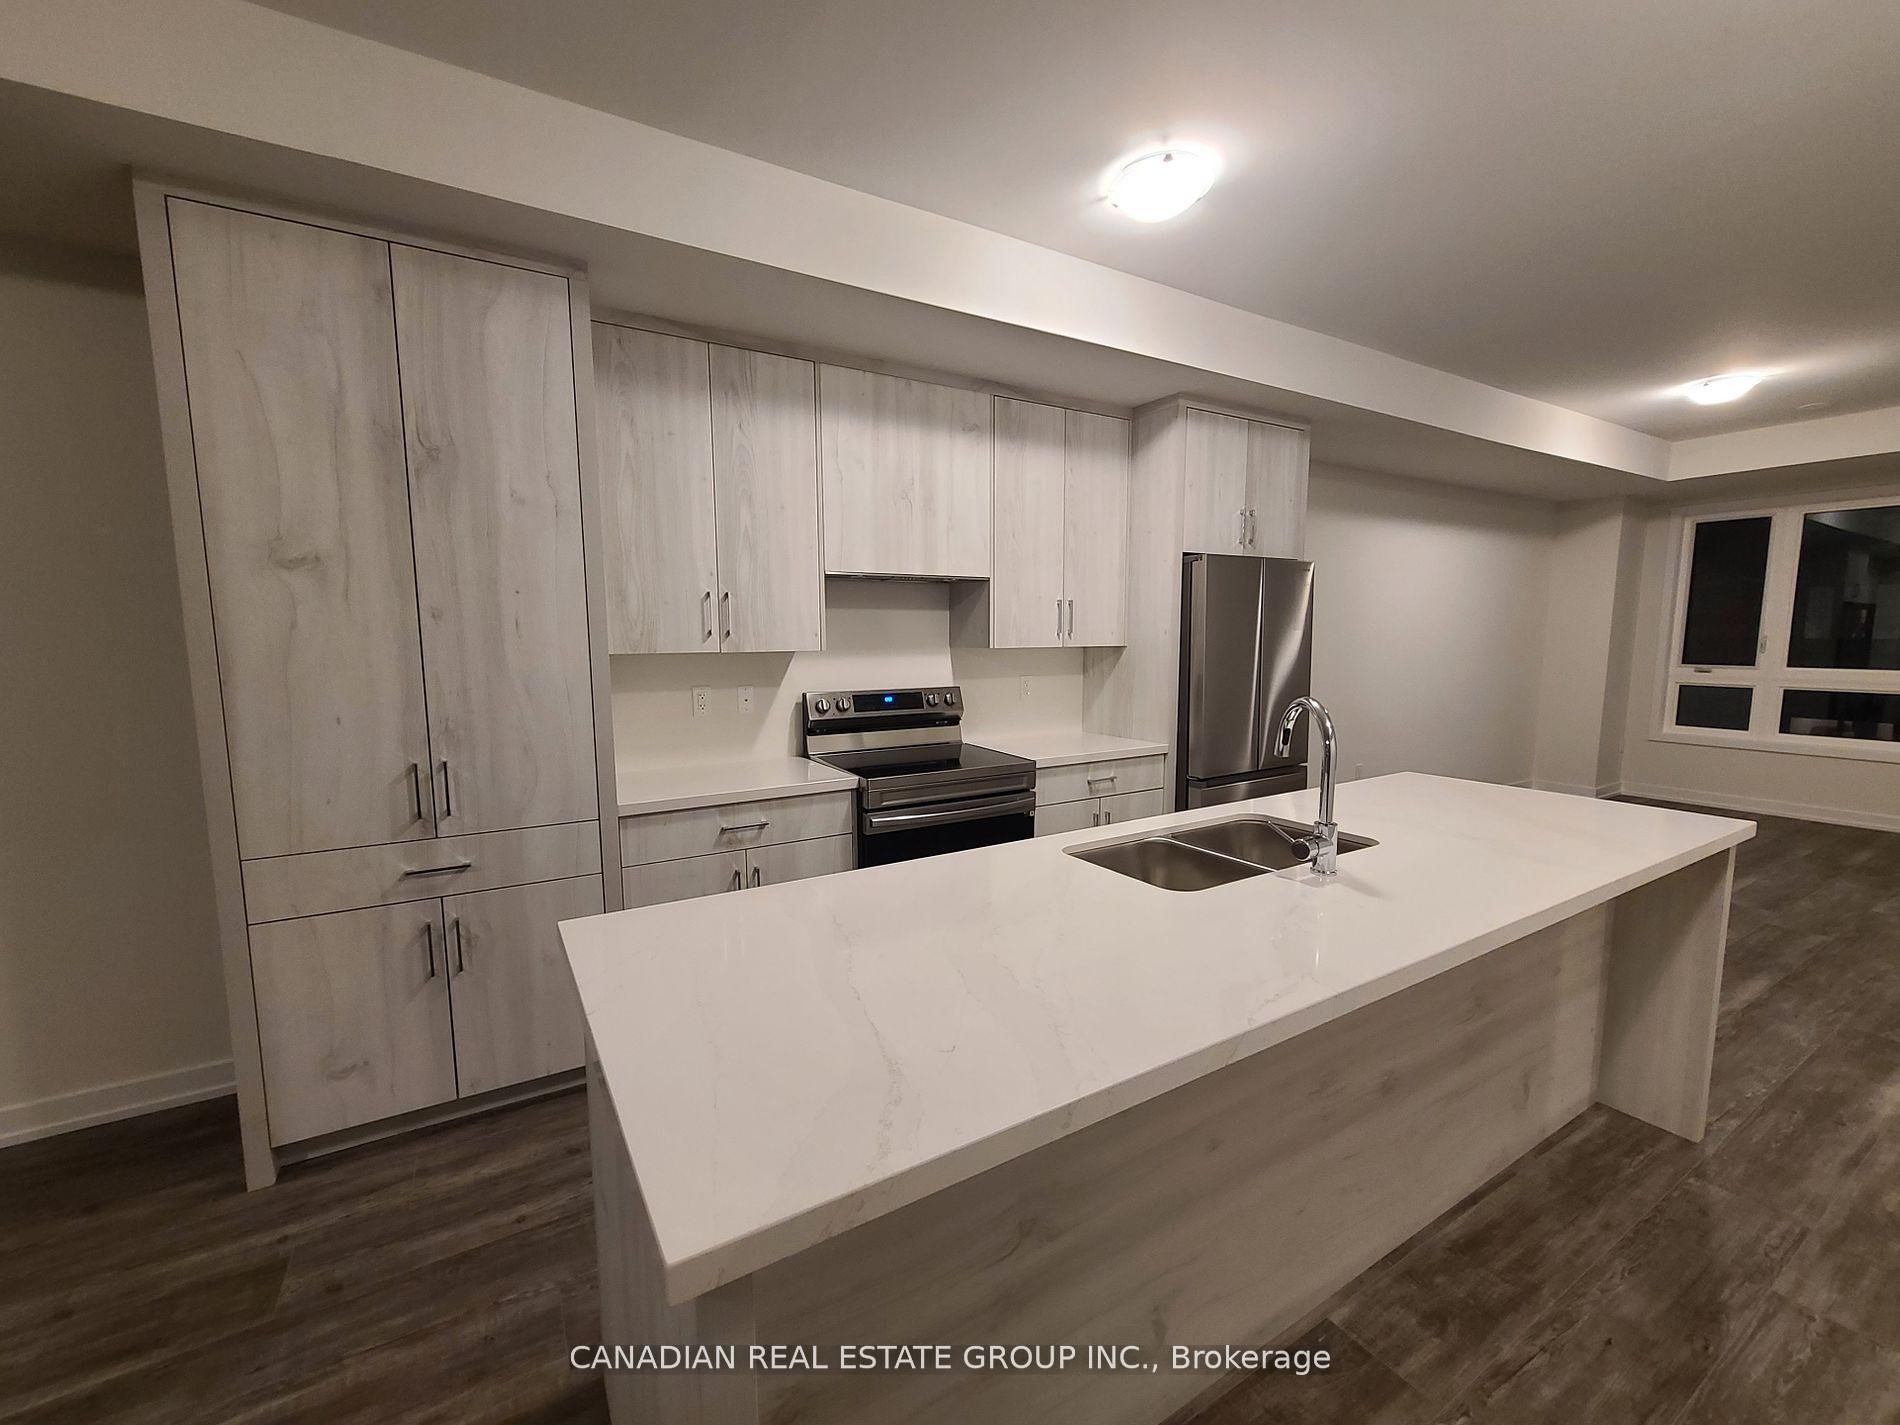
Stunning 4 Bedroom & 4 Bathroom Townhome in Oakville! Tons of Upgrades!! Vinyl Flooring Throughout, Oak Staircase, Smooth Ceilings. Spacious Ground Level Bedroom w/ Separate Ensuite & Separate Entrance Through Sliding Door to Patio in the Backyard, Can Also Be Used As A Home Office. Open Concept Main Floor w/ Upgraded Kitchen w/ A Large Quartz Countertop Center Island & Stainless Steel Appliances. Great Room Offers Spacious Sitting Area w/ Sliding Door to Balcony. 3 Bedrooms On The Upper Floor w/ Vinyl Flooring, Primary Bedroom Has His & Hers Closets & A 5 Pc Ensuite w/ Double Sinks. Prime Location Next To Oakville Trafalgar Memorial Hospital. Close To All Amenities, Shopping, Restaurants, Schools, Parks, Trails, Major Highways & Much More!!
Ask about this home
A HOMEH agent will answer your questions about this home.
Around this home
Daily convenience, out of 100, from the distances below
Schools nearby
School rating, out of 10.
Helpful calculators
Your HOMEH agent

"I would see it this week."