

2331 Stillmeadow Road
2331 Stillmeadow Road
 See all 48 photos
Property history
Facts and features
- BasementFinished
- Water, sewerMunicipal
- HeatingForced air
- CoolingCentral air
- Hardwood floors
- Central air
The homeDetached, 2-storey, 2,500–3,000 sq ft
- Type: Detached
- Style: 2-storey
- Living space: 2,500–3,000 sq ft
- Basement: Finished
InsideHardwood, Carpet free, storage, Rooms above ground 9
- Flooring: Hardwood
- Features: Carpet free, storage
- Rooms above ground: 9
- Rooms in the basement: 3
- Bedrooms: 3 + 1 in the basement
- Bathrooms: 4
- Kitchens: 1
- Family room: Yes
Outside and lotBrick, Asphalt shingle, Poured concrete
- Exterior: Brick
- Roof: Asphalt shingle
- Foundation: Poured concrete
- Size: 35.1 × 109.91 ft
Parking1 Garage, Built-in
- Spaces: 1 Garage
- Garage: Built-in
Heating, water and powerForced air, gas, Central air, Municipal water
- Heating: Forced air, gas
- Cooling: Central air
- Water: Municipal water
- Sewer: Municipal sewer
Costs and taxesTaxes $8,079 a year, HST included in the price, Please see attached features & inclusions
- Taxes, 2025: $8,079 a year
- HST: HST included in the price
- Rental items: Please see attached features & inclusions
Included in the salePlease see attached features & inclusions, Please see attached features & inclusions
- Included: Please see attached features & inclusions
- Not included: Please see attached features & inclusions
NearbyRavine, fenced yard
- Close to: Ravine, fenced yard
Listing detailsW12476647, Sold, Oct 22, 2025
- MLS® number: W12476647
- Status: Sold
- Listed on: Oct 22, 2025
- Days on market: 9
- Updated: Oct 31, 2025
- Possession: Other
- Occupied by: Owner
- Listing brokerage: RE/MAX REALTY ENTERPRISES INC.
About this home
2331 Stillmeadow Road, Oakville (Westmount), ON L6M 4C8
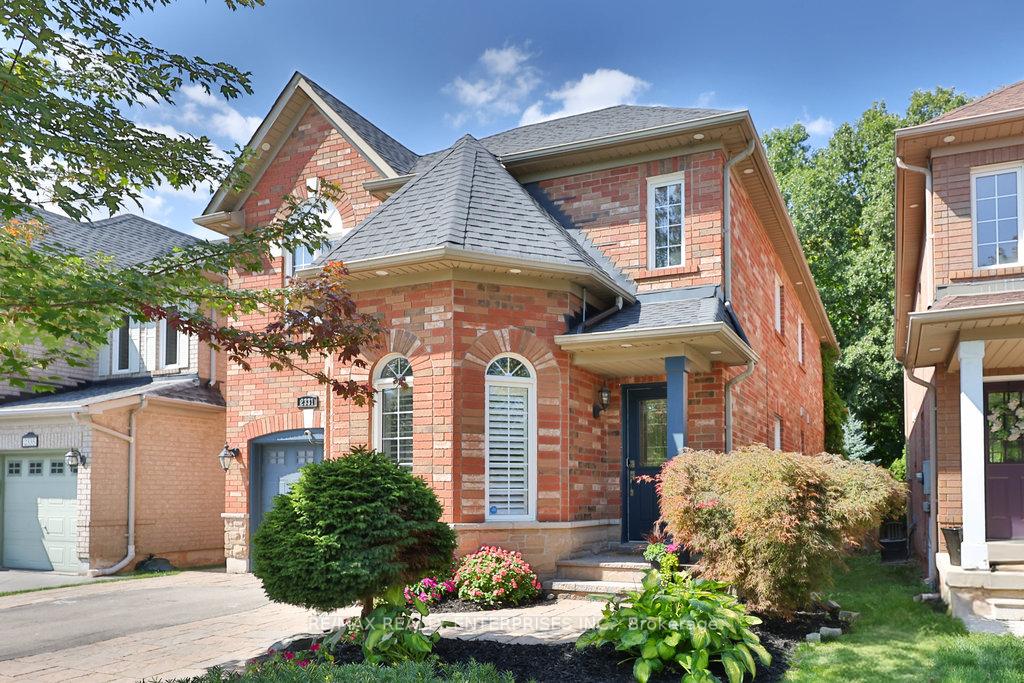
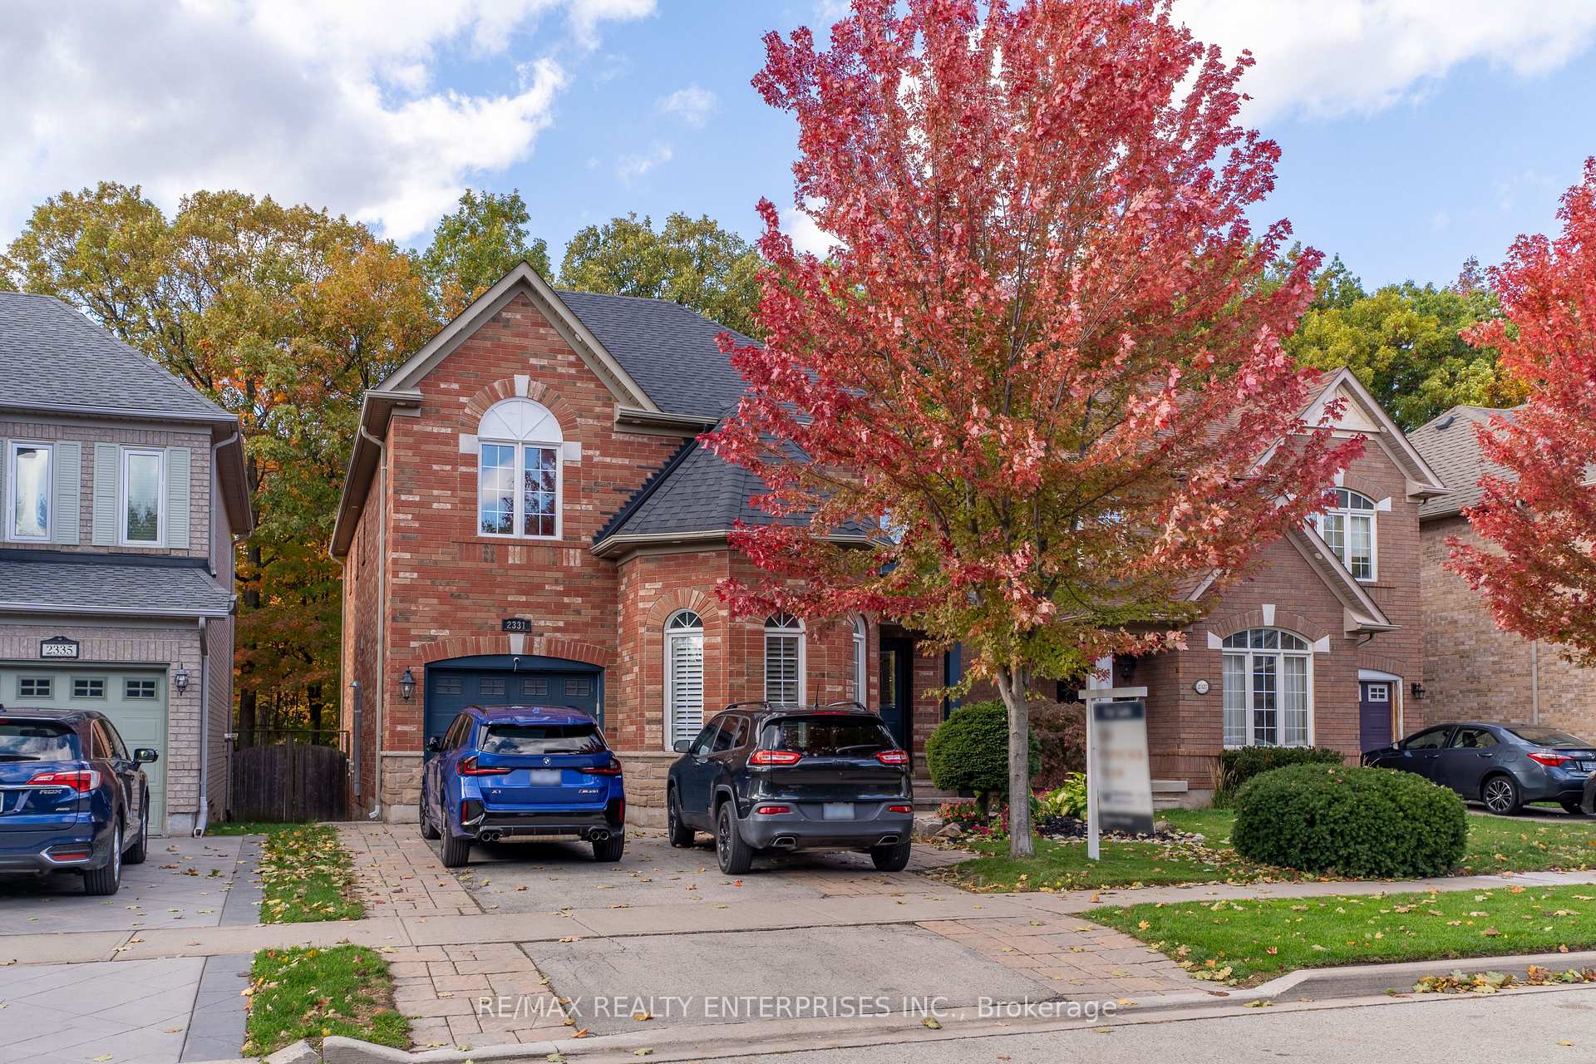
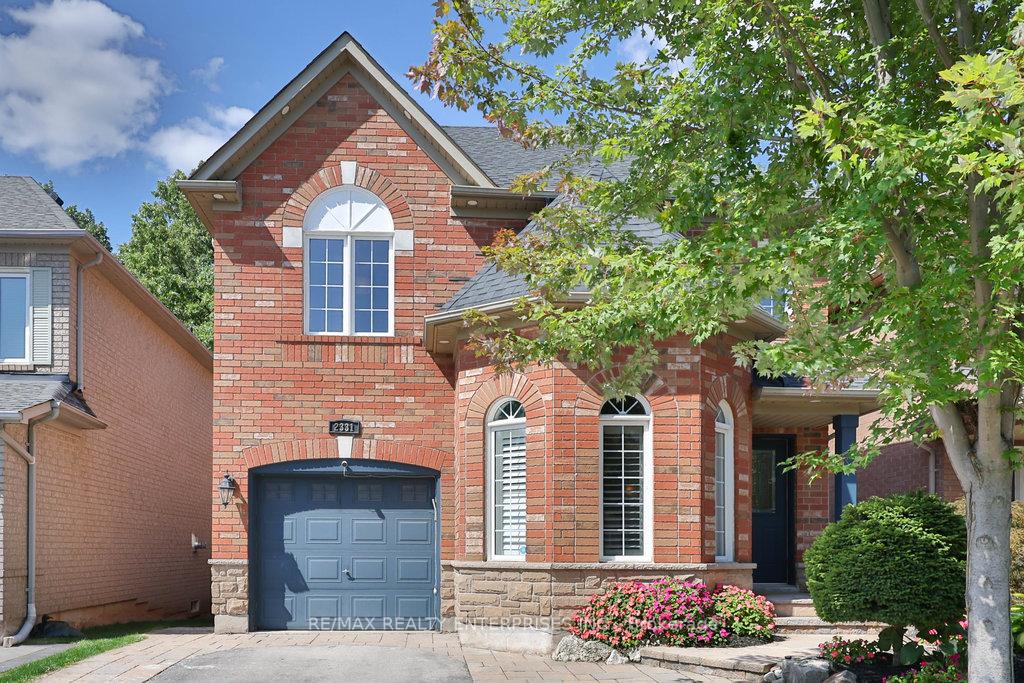
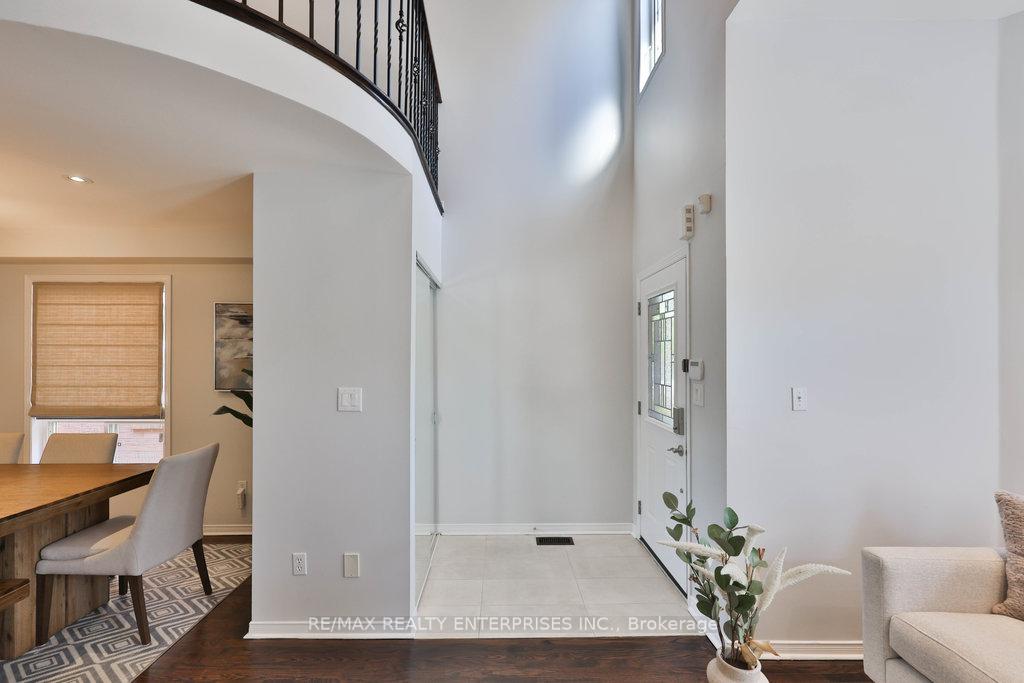
Discover Refined Family Living At 2331 Stillmeadow Road, A Beautifully Reno'd Detached Home Perfectly Situated In Oakville's Prestigious Westmount Community. Set On A 35 X 109 Ft Ravine Lot & Offering Approx 3,787 Sqft. Of Total Finished Living Space, This Elegant Residence Showcases Exceptional Craftsmanship And A Serene Natural Backdrop. Ideally Located Close To Top-Rated Schools, Scenic Parks, Bronte GO Station, Major HWY, Public Transit & Oakville Trafalgar Memorial Hospital. A Dramatic 2-Storey Foyer W/ Soaring Ceilings, Abundant Natural Light & Elegant Tile Flooring Creates A Grand First Impression. The O/C Main Lvl Flows Seamlessly Across Rich Hdwd Floors, Illuminated By Sleek Pot Lights That Enhance The Home's Warmth & Inviting Atmosphere. The Living & Dining Rooms Offer The Perfect Blend Of Formality & Comfort, Ideal For Both Entertaining & Intimate Gatherings. At The Heart Of The Home, The Gourmet Kitchen Delights W/ Granite Countertops & Backsplash, Custom Cabinetry, A Lrg Centre Island W/ Seating & S/S Appls. A W/O To The Pvt Bkyd Deck Invites Alfresco Dining W/ Scenic Ravine Views. The Family Room Provides A Cozy Yet Sophisticated Retreat, Featuring A Custom B/I Entertainment Centre & One Of Canada's Largest One-Piece Windows, Framing Breathtaking Vistas Of The Tranquil Ravine Beyond. A Stylish 2-Pc Powder Room Completes The Main Lvl. Upstairs, A Versatile Loft Area Leads To 3 Generously Sized Bdrms. The Primary Suite Exudes Luxury, Offering A W/I Closet & A Spa-Inspired 5-Pc Ensuite W/ A Double Vanity, Glass-Enclosed Shower, Deep Soaker Tub & Herringbone Tile Flooring. 2 Addnl Bdrms Share A 5-Pc Bath, Offering Space & Comfort For Family Or Guests. The Fully Finished Lower Lvl Extends The Living Space W/ A Versatile Rec Area Featuring Home Gym Flooring, A 4th Bdrm, Pvt Office, Modern 3-Pc Bath & Ample Storage. Outdoors, The Fully Fenced Bkyd Is A Pvt Sanctuary W/ Mature Trees, A Gazebo & Uninterrupted Ravine Views.
Ask about this home
A HOMEH agent will answer your questions about this home.
Around this home
Daily convenience, out of 100, from the distances below
Schools nearby
School rating, out of 10.
Helpful calculators
Your HOMEH agent

"I would see it this week."