

1164 Bridge Road
1164 Bridge Road
 See all 40 photos
Property history
Facts and features
- BasementFinished
- Age of home0–5 years
- Water, sewerMunicipal
- HeatingForced air
- Hardwood floors
- Fireplace
- Central air
The homeDetached, 2-storey, Age 0–5 years
- Type: Detached
- Style: 2-storey
- Age: 0–5 years
- Living space: 3,000–3,500 sq ft
- Basement: Full, finished
InsideFireplace Yes, Hardwood, Window floor to ceiling, Floor/ceil fireplace, Tile, Upper level
- Fireplace: Yes
- Flooring: Hardwood, Window floor to ceiling, Floor/ceil fireplace, Tile
- Laundry: Upper level
- Features: Central vacuum
- Rooms above ground: 12
- Rooms in the basement: 3
- Bedrooms: 4 + 1 in the basement
- Bathrooms: 5
- Kitchens: 1
- Family room: Yes
Outside and lotStucco (plaster), stone, Asphalt shingle, Unknown
- Exterior: Stucco (plaster), stone
- Roof: Asphalt shingle
- Foundation: Unknown
- Size: 68.92 × 78.5 ft
- Zoning: RO3
Parking2 Garage, Attached, Private double
- Spaces: 2 Garage
- Garage: Attached
- Driveway: Private double
Heating, water and powerForced air, gas, Central air, Municipal water
- Heating: Forced air, gas
- Cooling: Central air
- Water: Municipal water
- Sewer: Municipal sewer
- Natural gas: Available
- Hydro: Available
- Cable: Available
- Telephone: Available
Costs and taxesTaxes $13,943 a year, HST included in the price
- Taxes, 2024: $13,943 a year
- HST: HST included in the price
NearbySchool, school bus route, public transit, fenced yard, library, rec./commun.centre
- Close to: School, school bus route, public transit, fenced yard, library, rec./commun.centre
Listing detailsW12366465, Sold, Aug 27, 2025
- MLS® number: W12366465
- Status: Sold
- Listed on: Aug 27, 2025
- Days on market: 65
- Updated: Oct 31, 2025
- Possession: Immediate
- Occupied by: Vacant
- Listing brokerage: RE/MAX HALLMARK REALTY LTD.
About this home
1164 Bridge Road, Oakville (West), ON L6L 2C1
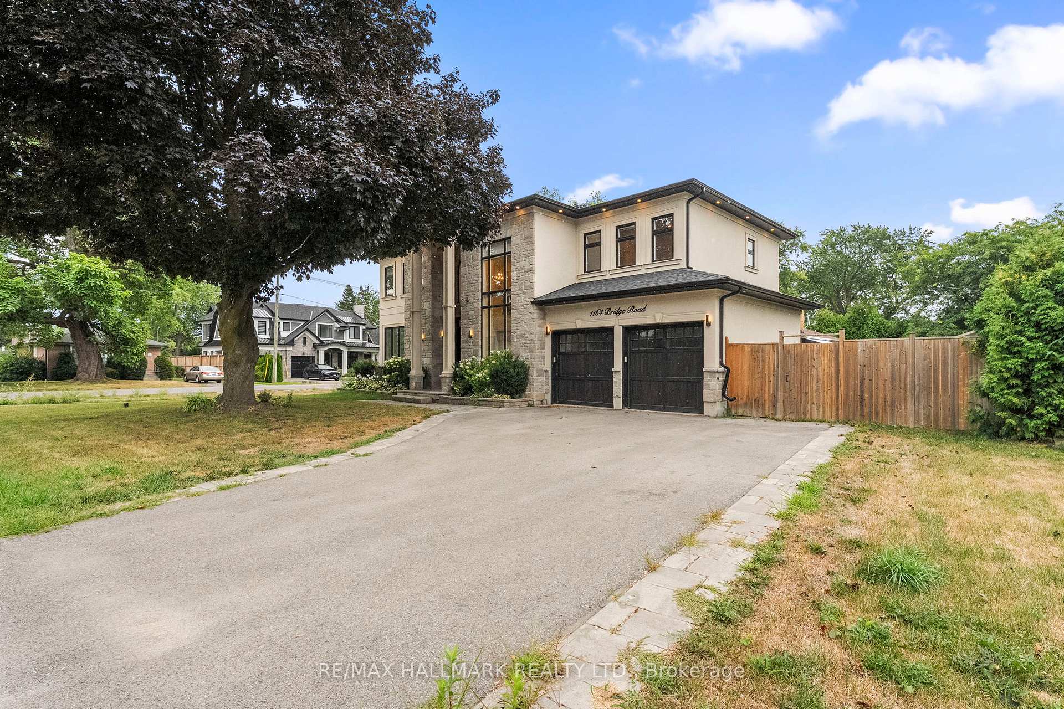
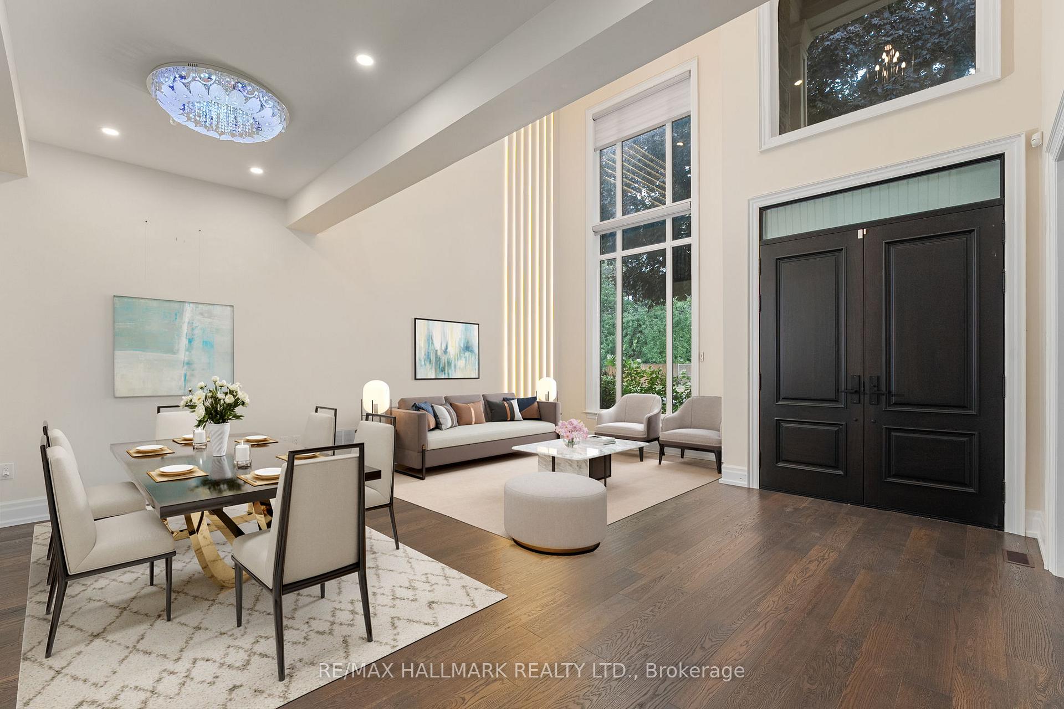
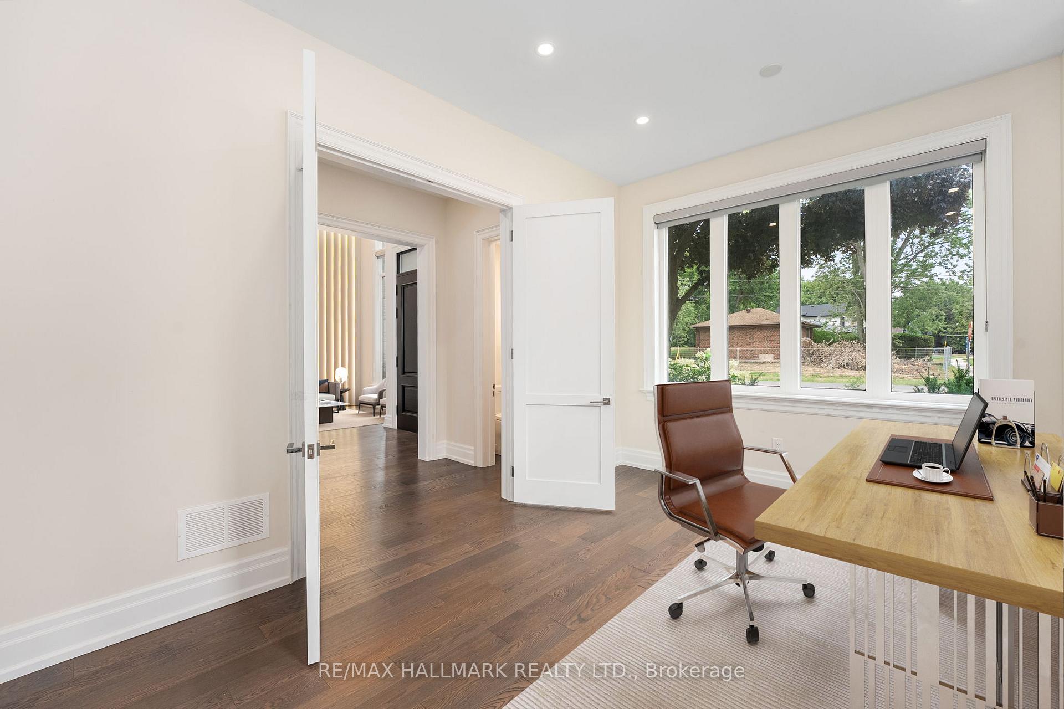
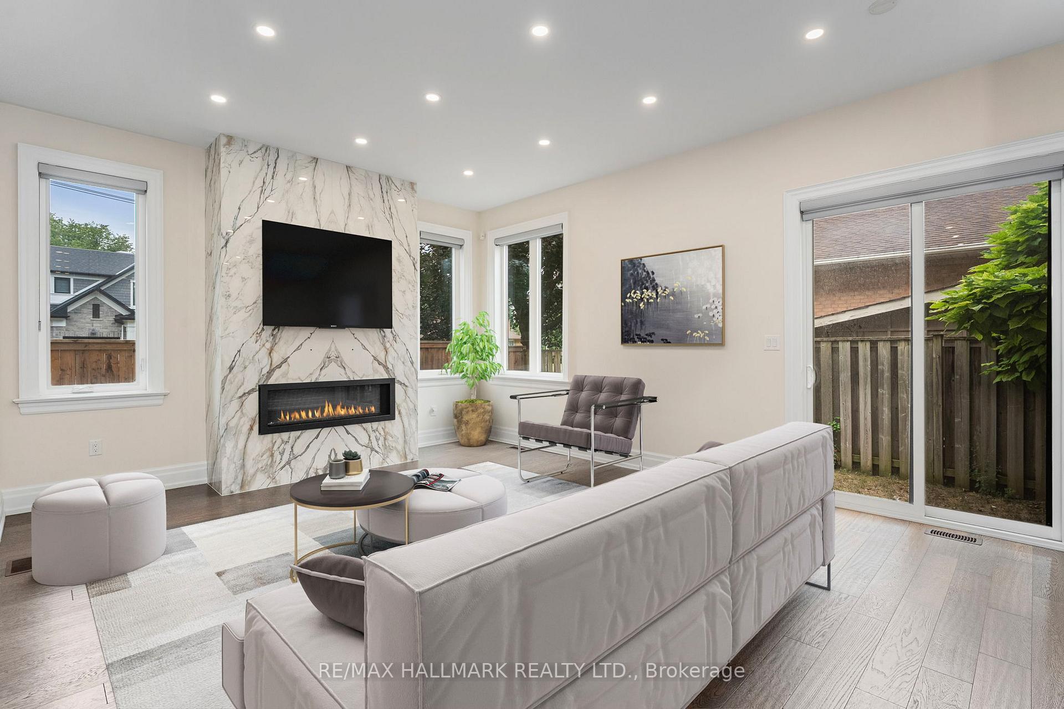
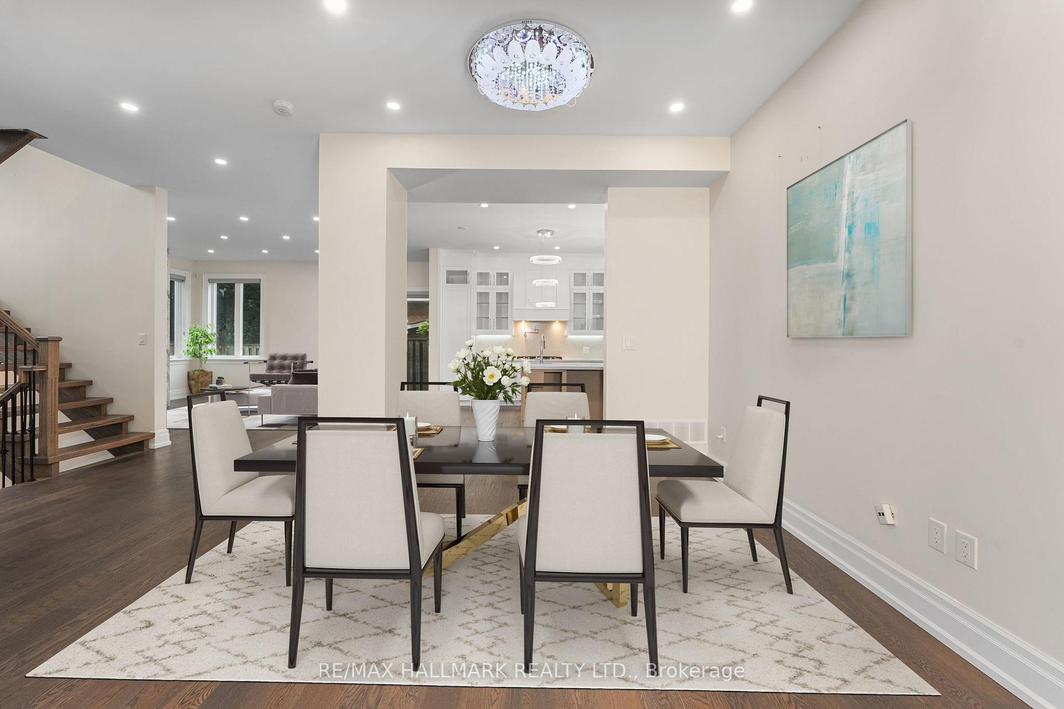
Custom-built home on a premium corner lot in one of Oakville's most sought-after neighbourhoods. Steps to top schools, parks, and just minutes from downtown shops, dining, and the marina. The grand foyer opens to 17-foot ceilings, leading to elegant living and dining areas and a chefs kitchen with built-in appliances and centre island overlooking the family room with a dramatic marble fireplace. Sun-filled interiors feature hardwood floors and vaulted ceilings. Upstairs offers four bedrooms two with a Jack-and-Jill bath and two with private ensuites. A fifth bedroom with above-grade windows and semi-ensuite is ideal for guests or a nanny suite. The finished basement adds exceptional living space for a games area, theatre, or home gym. A refined home in an unbeatable Oakville location.
Ask about this home
A HOMEH agent will answer your questions about this home.
Around this home
Daily convenience, out of 100, from the distances below
Schools nearby
School rating, out of 10.
Helpful calculators
Your HOMEH agent

"I would see it this week."