

Unit 38, 2441 Greenwich Drive
Unit 38, 2441 Greenwich Drive
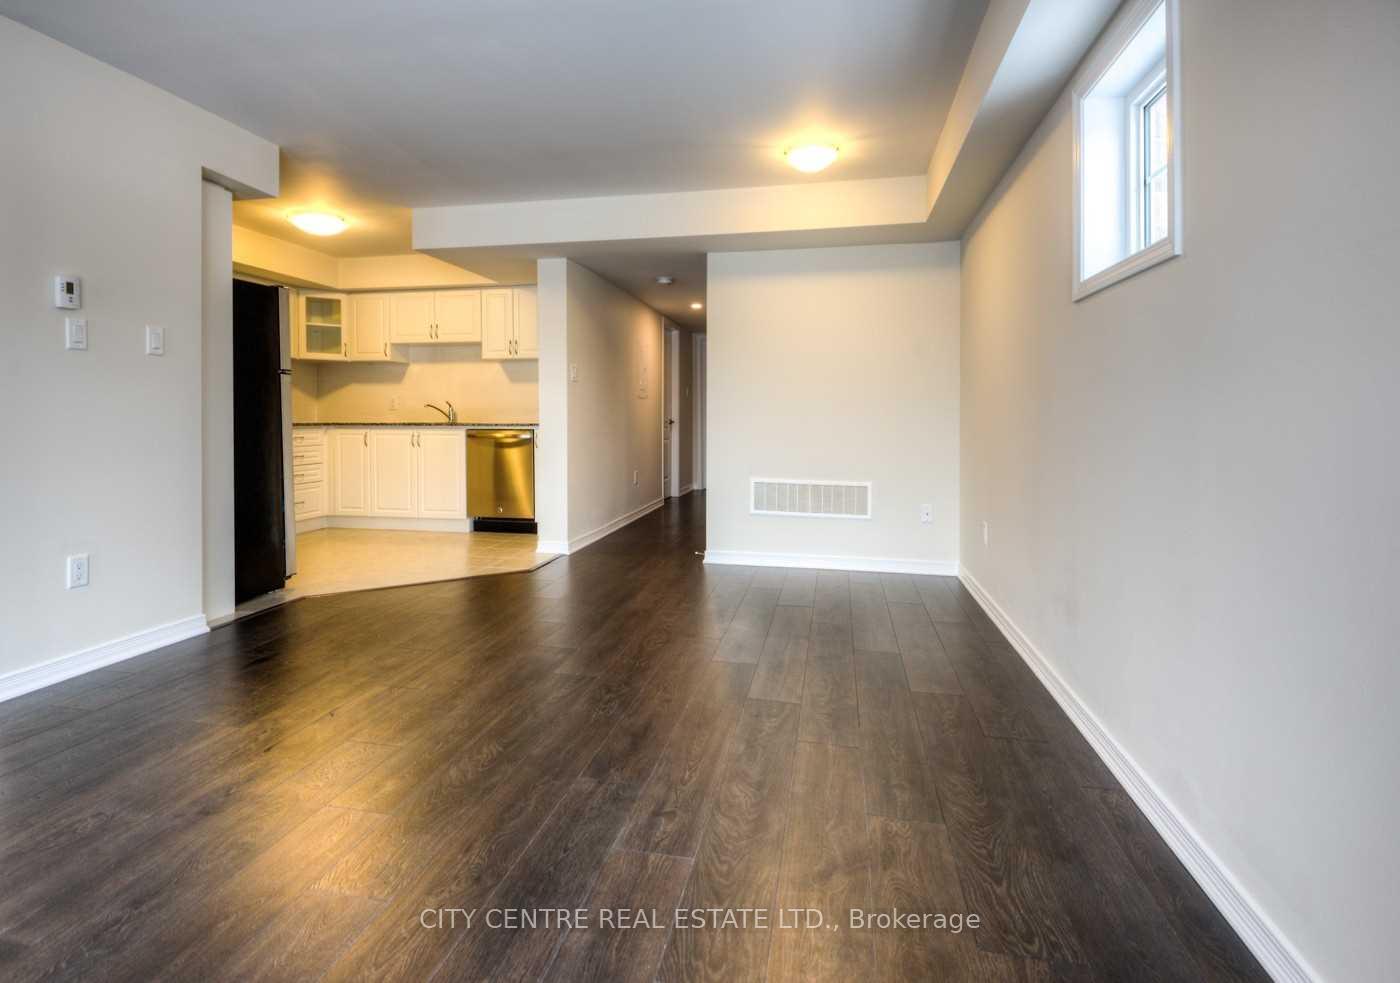 See all 19 photos
Property history
Facts and features
- BasementNone
- LaundryEnsuite, room
- Lease term12 months
- PetsNot allowed
- Central air
The homeCondo Townhouse, Stacked townhouse, 900–999 sq ft
- Type: Condo Townhouse
- Style: Stacked townhouse
- Living space: 900–999 sq ft
- Basement: None
- Exposure: North West
- View: Trees/woods
InsideCeramic, Ensuite, laundry room, main level, Auto garage door remote, carpet free
- Flooring: Ceramic
- Laundry: Ensuite, laundry room, main level
- Features: Auto garage door remote, carpet free
- Rooms above ground: 5
- Bedrooms: 2
- Bathrooms: 2
- Kitchens: 1
OutsideBrick, stone, Terrace, Landscaped, patio
- Exterior: Brick, stone
- Balcony: Terrace
- Features: Landscaped, patio
Parking and locker1 Parking, Underground, Parking type Owned
- Spaces: 1 Parking
- Garage: Underground
- Parking type: Owned
- Driveway: Underground
- Spot: 20
- Locker: Owned
- Locker unit: 179
- Locker number: A179
- Locker level: A
BuildingMillstone on the Park, Storeys 2, Units 128
- Name: Millstone on the Park
- Storeys: 2
- Units: 128
- Registered: 2016
- Condo corporation: 653
- Amenities: Visitor parking
- Pets: Not allowed
Heating, water and powerForced air, gas, Central air
- Heating: Forced air, gas
- Cooling: Central air
Rent and termsRent $2,650 a month, Entire property, Unfurnished
- Rent: $2,650 a month
- Space for rent: Entire property
- Furnished: Unfurnished
- Lease: 12 months
- Paid: Monthly
- Rent includes: Parking, water, common elements
- Deposit: Required
- Credit check: Required
- Employment letter: Required
- Rental application: Required
- References: Required
- Rental items: Hvac + hot water tank rental ($85.76/month)
Included6 appliances, cac, hwt/hvac, california shutters, all electric light fixtures, garage remote control/fob, 1 parking, 1 locker, Electricity, gas
- Included: 6 appliances, cac, hwt/hvac, california shutters, all electric light fixtures, garage remote control/fob, 1 parking, 1 locker
- Not included: Electricity, gas
NearbyClear view, greenbelt/conservation, hospital, park, public transit, school
- Close to: Clear view, greenbelt/conservation, hospital, park, public transit, school
Listing detailsW12068054, Rented, Apr 7, 2025
- MLS® number: W12068054
- Status: Rented
- Listed on: Apr 7, 2025
- Days on market: 60
- Updated: Jun 6, 2025
- Possession: 2025-04-08 / Immediate
- Occupied by: Vacant
- Listing brokerage: CITY CENTRE REAL ESTATE LTD.
About this home
Unit 38, 2441 Greenwich Drive, Oakville (Westmount), ON L6M 0S4
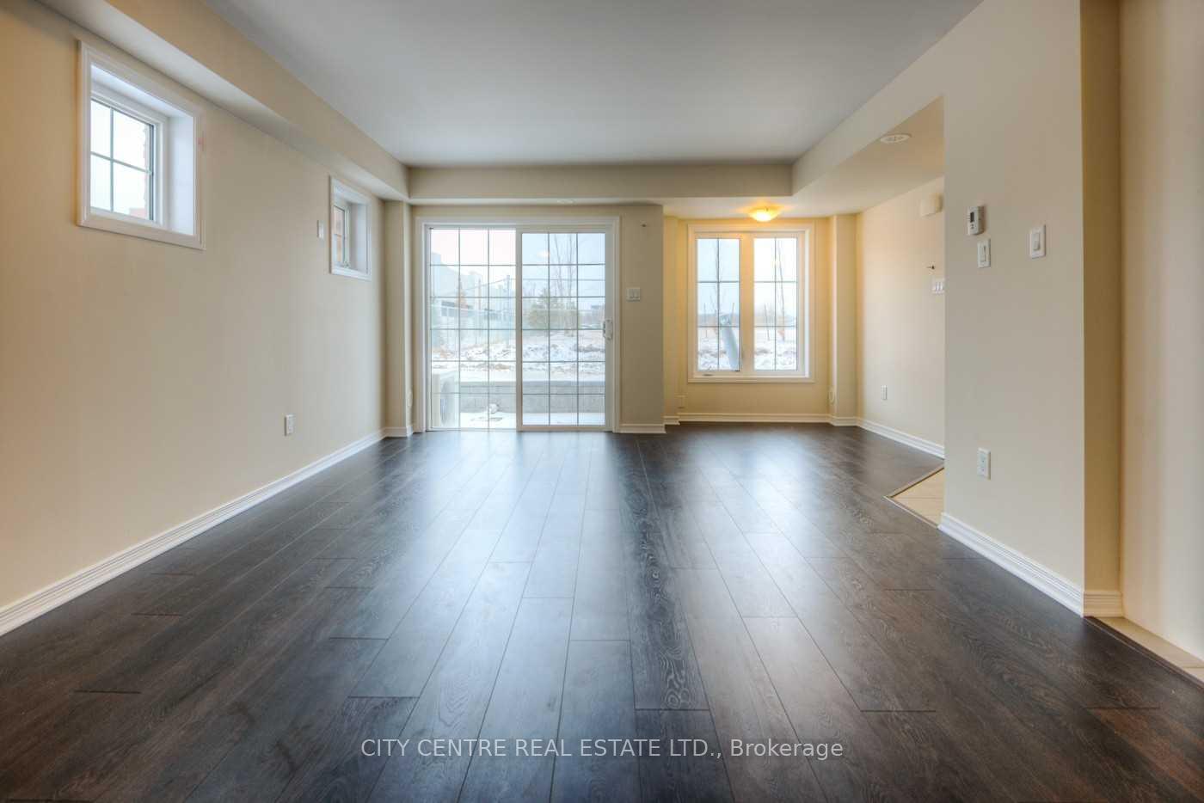
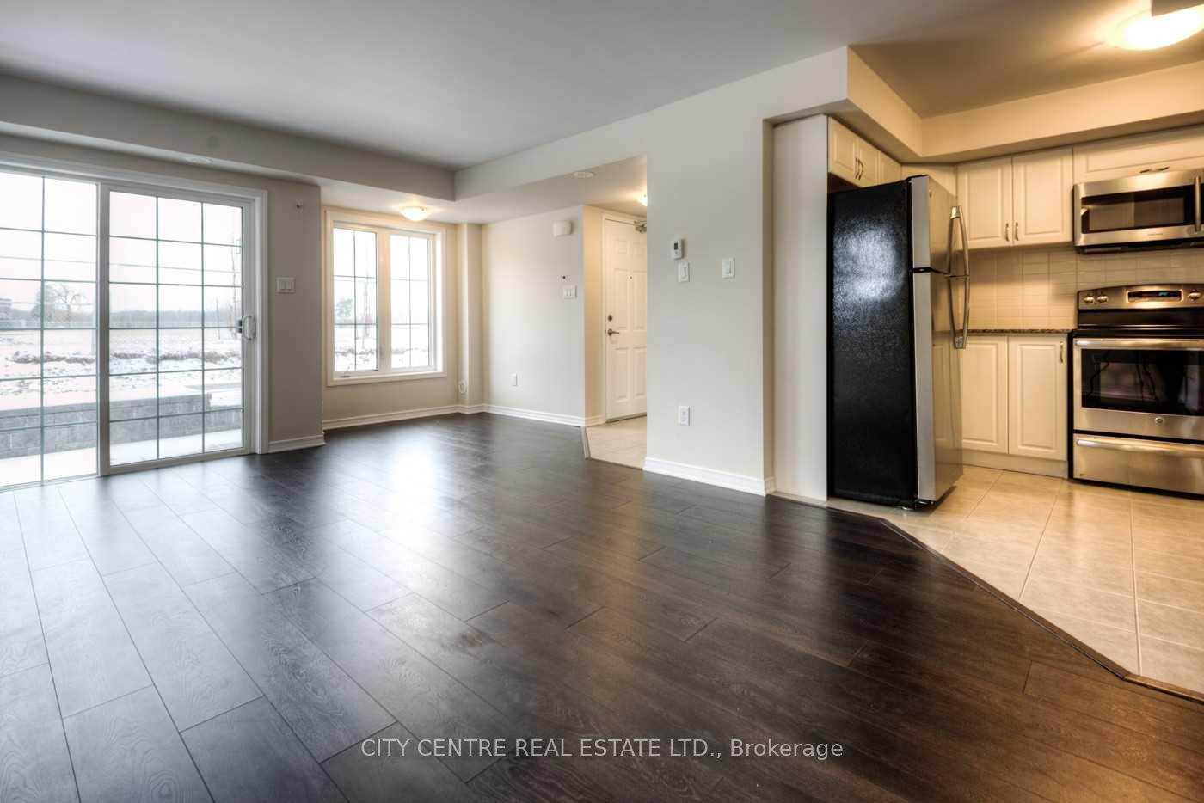
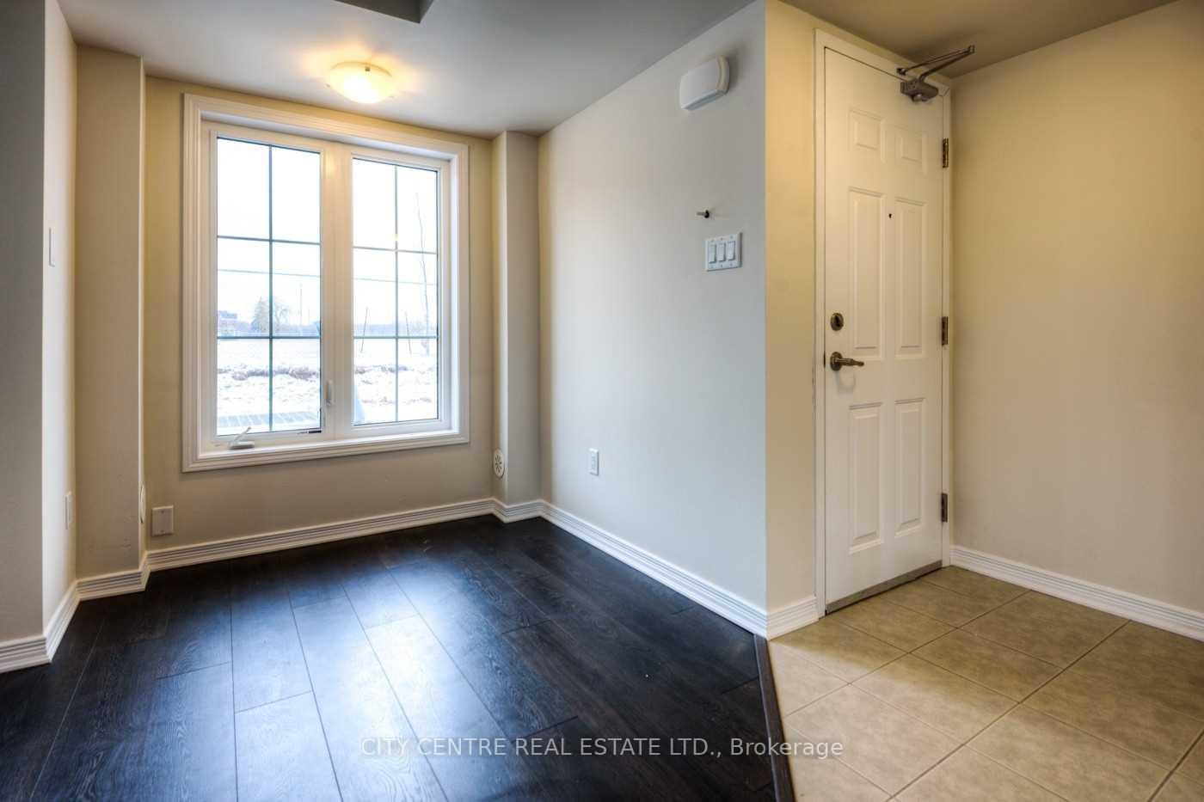
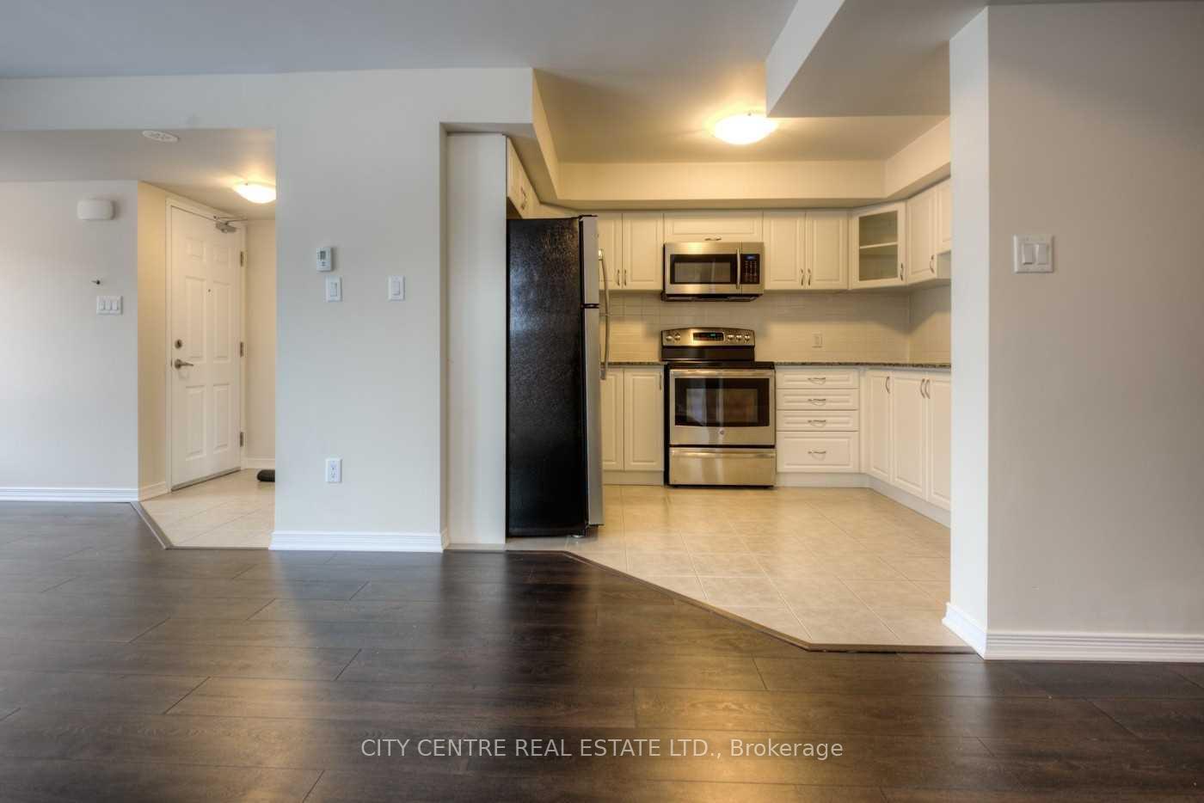
Convenient Ground Level Corner, End Unit (Windows On 3 Sides), 2 Bedrooms, 1.5 Washroom, 1 Parking (Corner, Generous In Size, Well Located), 1 Locker, Excellent Maintained, Laminate And Ceramic Throughout, Bright And Spacious, W/O To Front Patio, Granite Counters, Stainless Steel Appliances, California Shutters, Open Field View Across, Quiet Neighborhood With Visitors Parking, Immediate Occupancy, Looking For A Triple-A Tenant (Good Income/Good Credit/Good References), No Pets Preferred, Maximum 3 Occupants, Unit Is Kept In Excellent Condition **EXTRAS** Stainless Steels (Fridge, Stove, Dishwasher, Microwave), Stackable Washer/Dryer, California Shutters, Central Air Conditioning, Tenant Pays Own Electricity/Gas/Hvac+Hot Water Tank Rental ($85.76), Near Hospital, Public Transportation, Park
Ask about this home
A HOMEH agent will answer your questions about this home.
Know more about Millstone on the Park
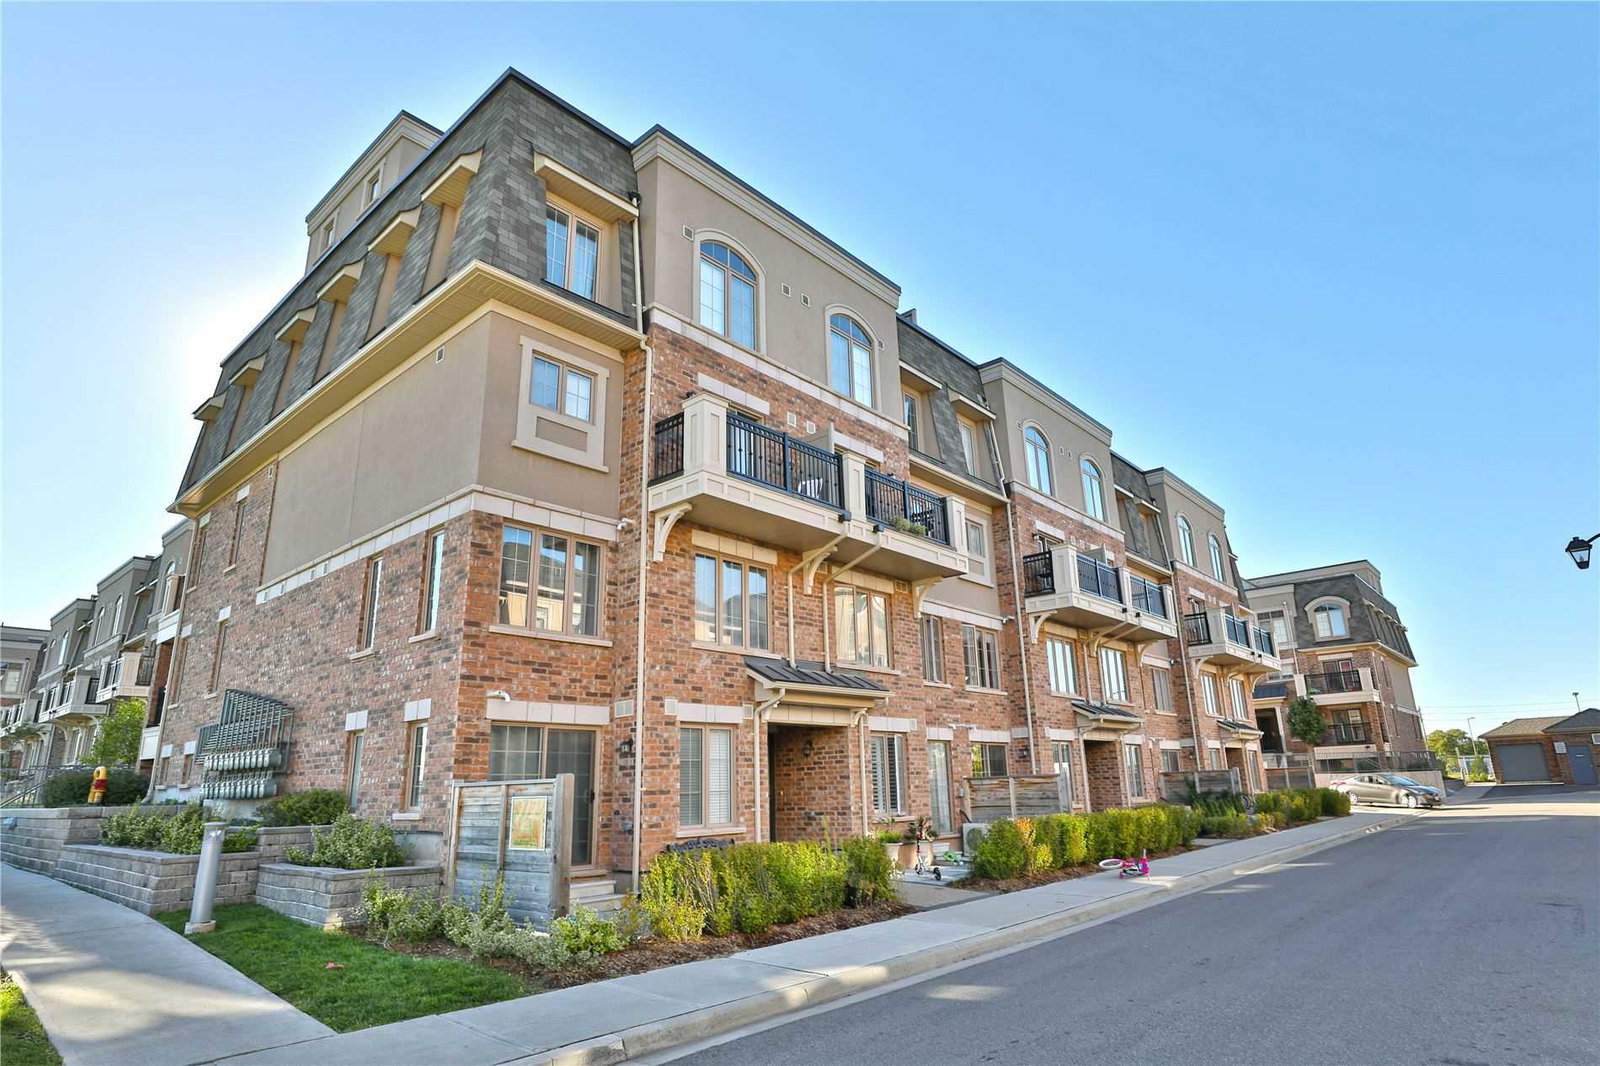
Condo building · 2435 Greenwich Drive
Millstone on the Park is a 2-storey condo with 128 suites, built in 2016 by Fox Farm Developments Inc. Right now 3 for sale and 1 for rent are on the market here.
- 2storeys
- 128suites
- $598/sq ft
- 2016built
No similar units for rent in Millstone on the Park right now.
Around this home
Daily convenience, out of 100, from the distances below
Schools nearby
School rating, out of 10.
Helpful calculators
Your HOMEH agent

"I would see it this week."