

Unit 436, 2501 Saw Whet Boulevard
Unit 436, 2501 Saw Whet Boulevard
Property history
- $2,400TerminatedList: 2025-03-30|End: 2025-05-09|40 daysW12050137
Facts and features
- ExposureWest
- LaundryIn-suite
- LockerNone
- BalconyOpen
- Fireplace
- Central air
The homeCondo Apartment, Apartment, New
- Type: Condo Apartment
- Style: Apartment
- Age: New
- Living space: 600–699 sq ft
- Basement: None
- Exposure: West
InsideFireplace Yes, In-suite laundry, Carpet free
- Fireplace: Yes
- Laundry: In-suite laundry
- Features: Carpet free
- Elevator: Yes
- Rooms above ground: 6
- Bedrooms: 1 + 1 in the basement
- Bathrooms: 1
- Kitchens: 1
- Family room: Yes
OutsideConcrete, Open, Accessible public transit nearby, elevator, parking, wheelchair access
- Exterior: Concrete
- Balcony: Open
- Accessibility: Accessible public transit nearby, elevator, parking, wheelchair access
Parking and locker1 Parking, Underground, Parking type Owned
- Spaces: 1 Parking
- Garage: Underground
- Parking type: Owned
- Locker: None
BuildingThe Saw Whet, Condo corporation 0, Pets Allowed
- Name: The Saw Whet
- Condo corporation: 0
- Pets: Allowed
Heating, water and powerForced air, gas, Central air
- Heating: Forced air, gas
- Cooling: Central air
Rent and termsRent $2,400 a month, Entire property, Unfurnished
- Rent: $2,400 a month
- Space for rent: Entire property
- Furnished: Unfurnished
- Lease: 12 months
- Paid: Monthly
- Rent includes: Building maintenance, common elements, parking, recreation facility, high speed internet
- Deposit: Required
- Credit check: Required
- Employment letter: Required
- Rental application: Required
- References: Required
- Rental items: None
IncludedAll upgraded elfs, window coverings, s/s microwave, s/s fridge, s/s stove, double stacked washer/dryer, s/s dishwasher, tv wall mount and internet, Not included None
- Included: All upgraded elfs, window coverings, s/s microwave, s/s fridge, s/s stove, double stacked washer/dryer, s/s dishwasher, tv wall mount and internet
- Not included: None
Listing detailsW12050137, Terminated, Mar 30, 2025
- MLS® number: W12050137
- Status: Terminated
- Listed on: Mar 30, 2025
- Days on market: 40
- Updated: May 9, 2025
- Possession: 2025-05-01 / Immediate
- Occupied by: Vacant
- Listing brokerage: ZUMIN REAL ESTATE CENTRE
About this home
Unit 436, 2501 Saw Whet Boulevard, Oakville (Glen Abbey), ON L6M 5N2
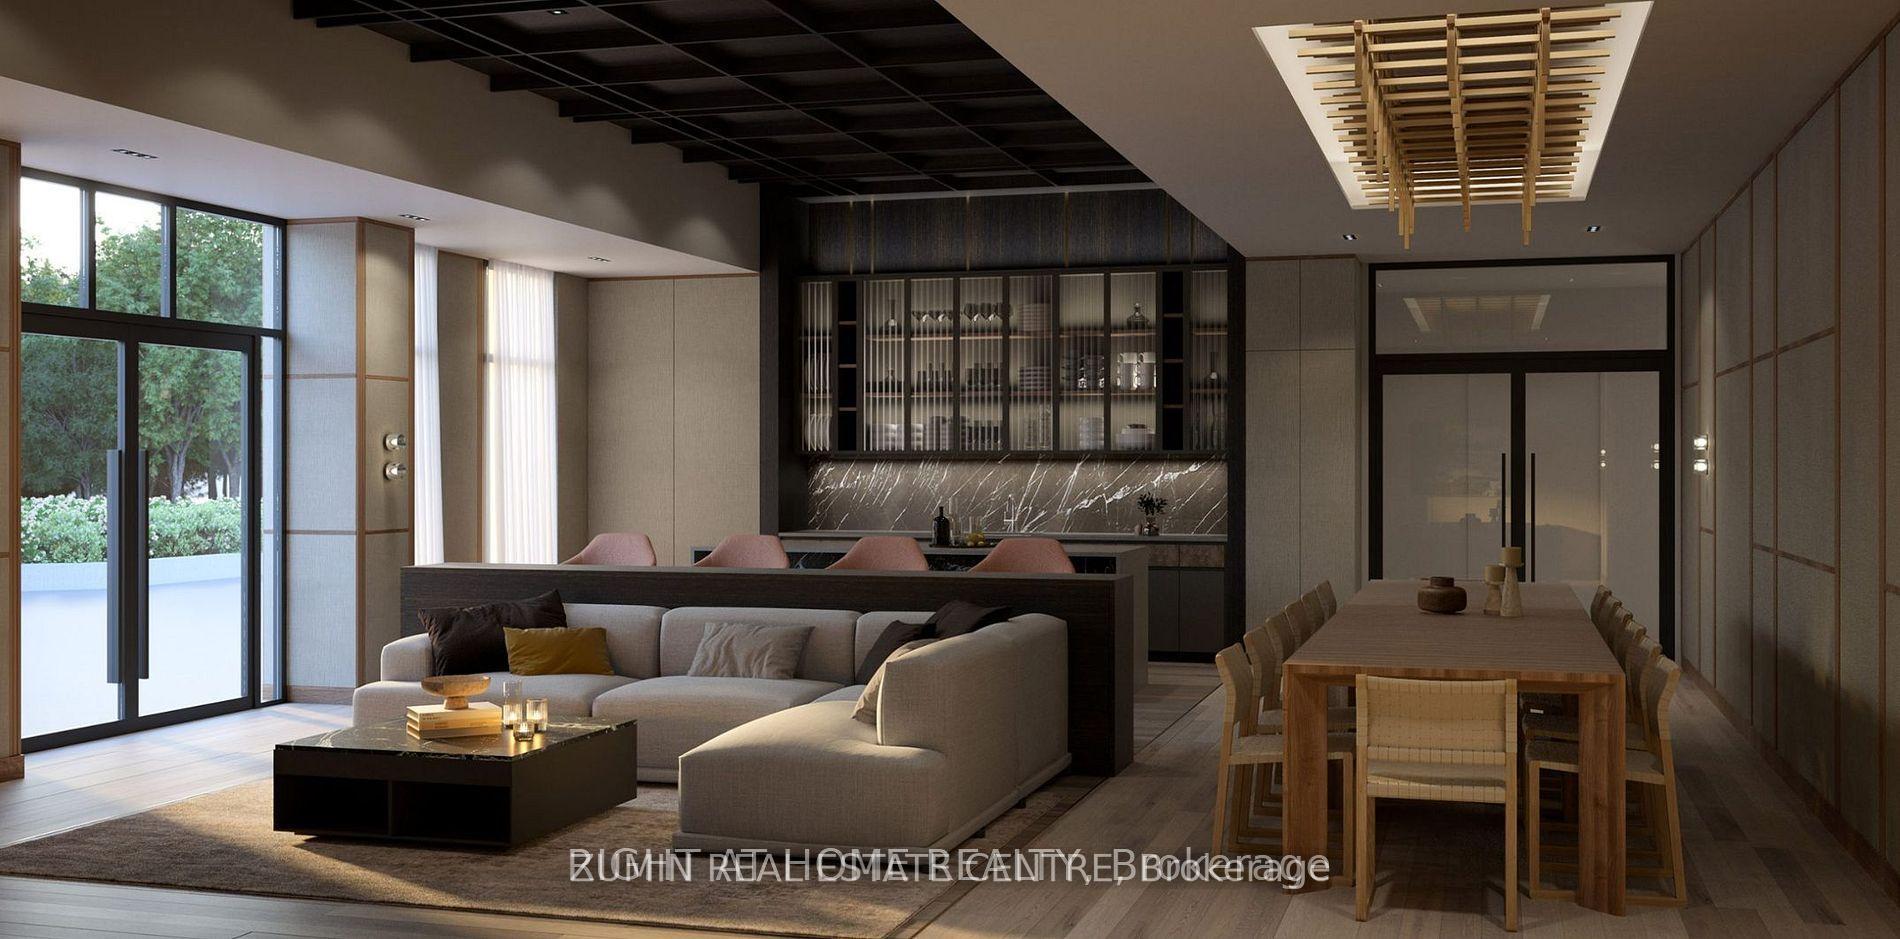
Welcome to 2501 Saw Whet Boulevard, a stunning 1-bedroom plus den corner unit condominium located in Oakville's prestigious Saw Whet community. This brand-new unit offers modern living with an open-concept layout, abundant natural light, and high-end finishes throughout. Features a Spacious Layout, 1 bedroom plus den, ideal for a home office or guest space. Modern Kitchen is Equipped with built-in appliances, quartz countertops, ceramic backsplash and sleek cabinetry. Upgraded Finishes include Pot lights, raised TV mount and electrical, Freshly painted with two added featured accent walls in the family room and bedroom. Private Outdoor Space has an Exclusive 50 sq ft balcony facing green space, plus a private rooftop terrace for your enjoyment. Amenities included are Wellness Facilities: Fully equipped gym and yoga studio. Co-working lounge, party room, rooftop BBQ, Pet wash station, bike storage, and a smart-entry system with keyless access. Prime Accessibility Close to Highways 403, 407 and QEW, Bronte GO Station, and major transit routes. Proximity to top-rated schools, including Heritage Glen Elementary and Abbey Park High School. Near Saw-Whet Golf Course, shopping plazas, dining options, and recreational facilities. This turnkey unit is move-in ready. Don't miss the opportunity to experience modern living in a vibrant community. Schedule a viewing today before this exceptional rental is gone!
Ask about this home
A HOMEH agent will answer your questions about this home.
Know more about The Saw Whet

Condo building · 2501 Saw Whet Boulevard
The Saw Whet is a condo. Right now 4 for sale and 8 for rent are on the market here.
No similar units for rent in The Saw Whet right now.
Around this home
Daily convenience, out of 100, from the distances below
Schools nearby
School rating, out of 10.
Helpful calculators
Your HOMEH agent

"I would see it this week."