

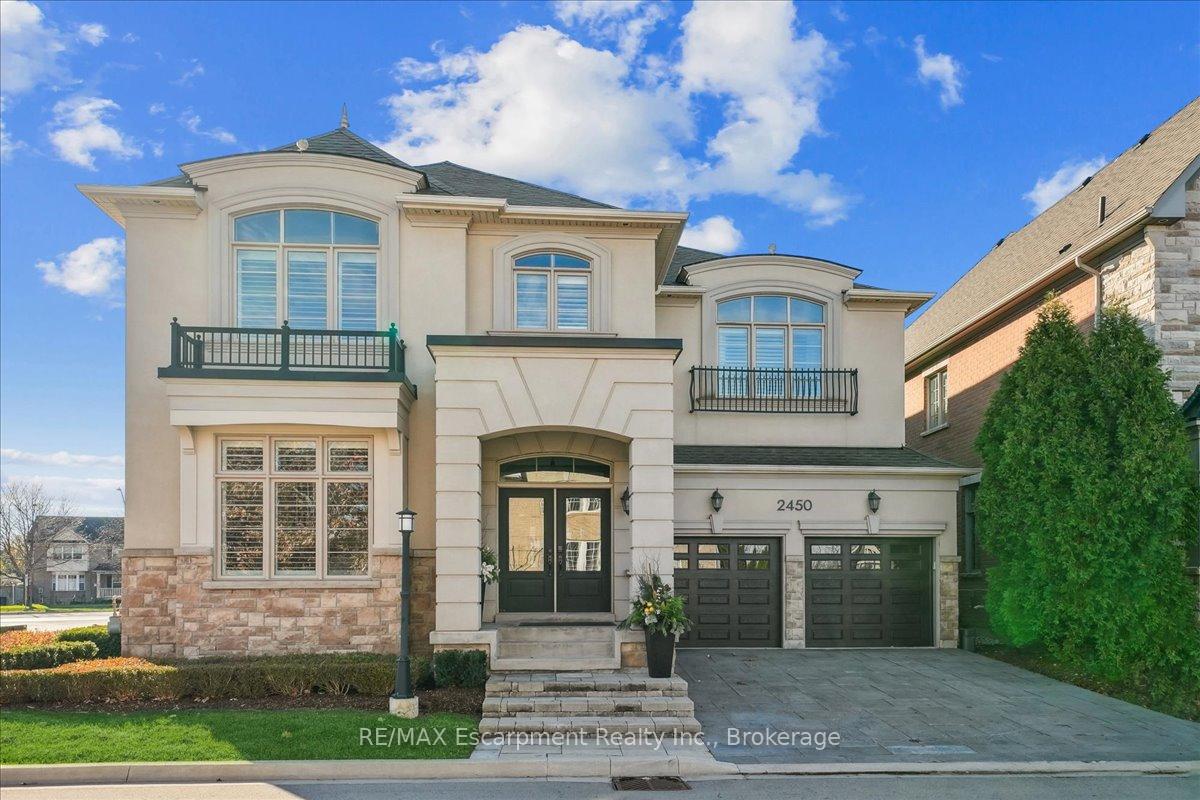
2450 Charlie Common
2450 Charlie Common
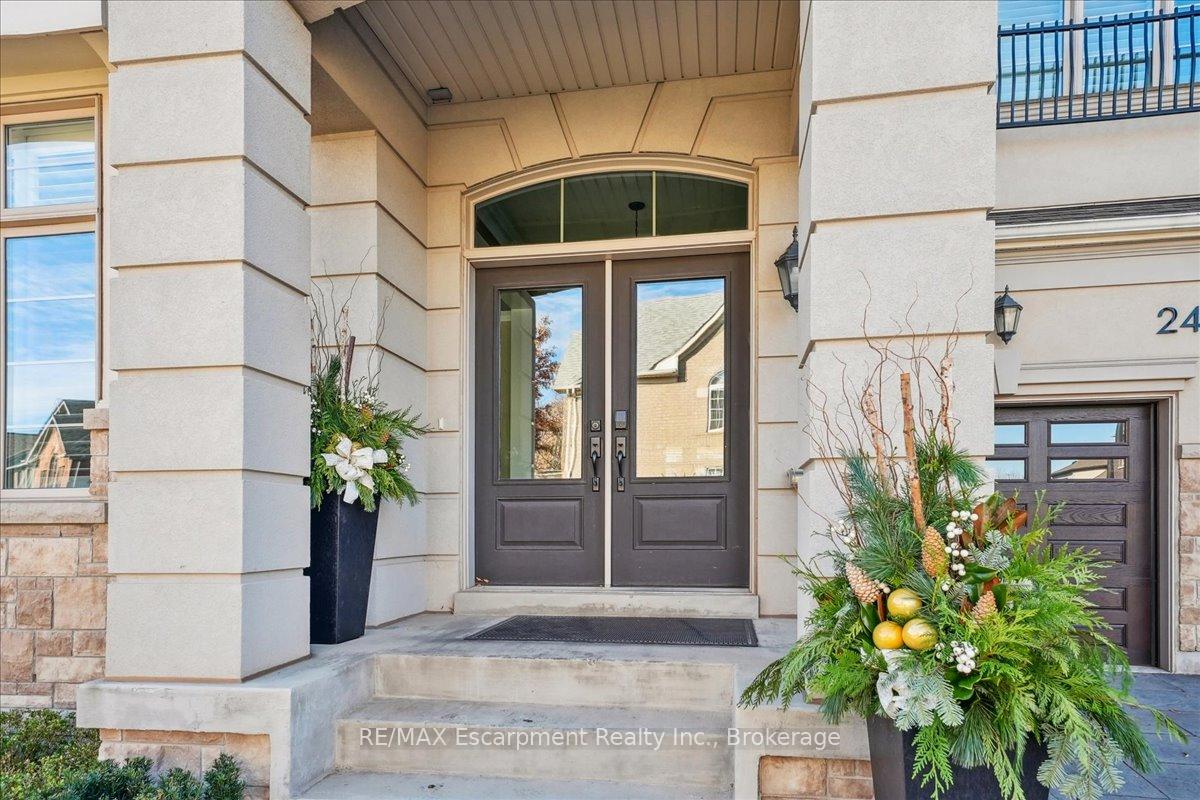
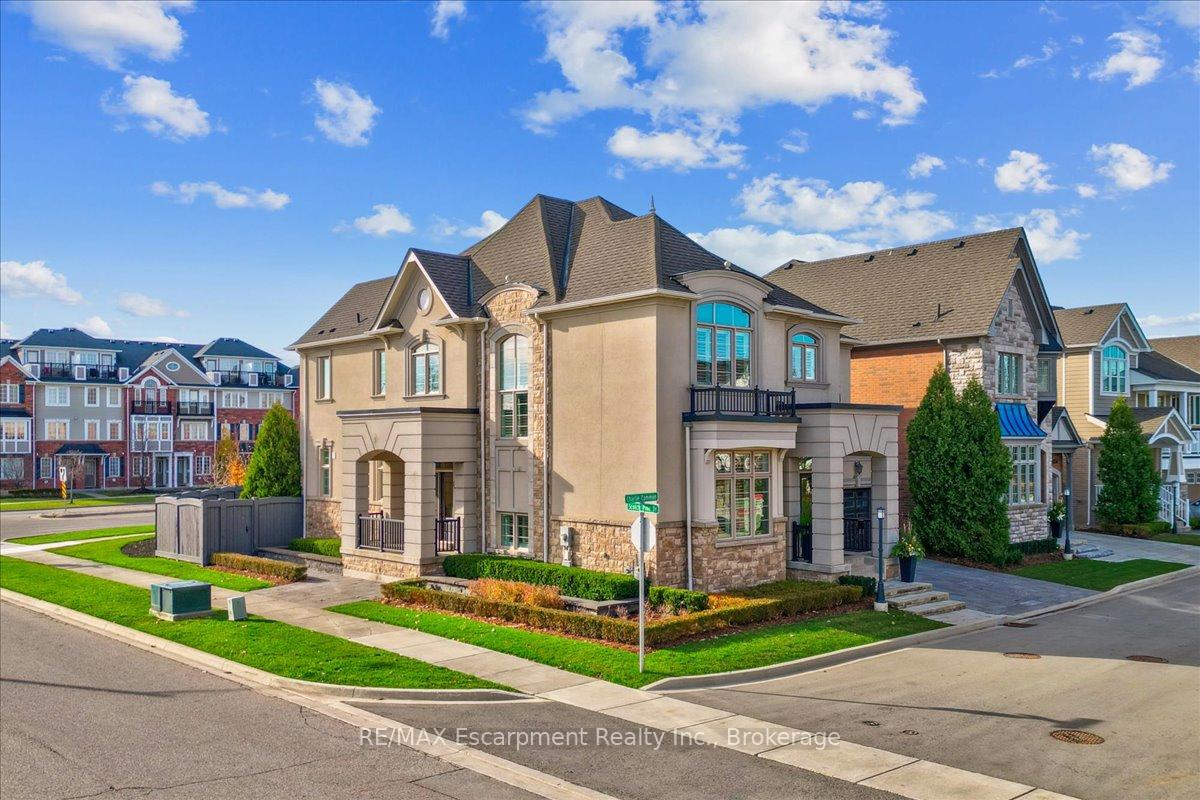
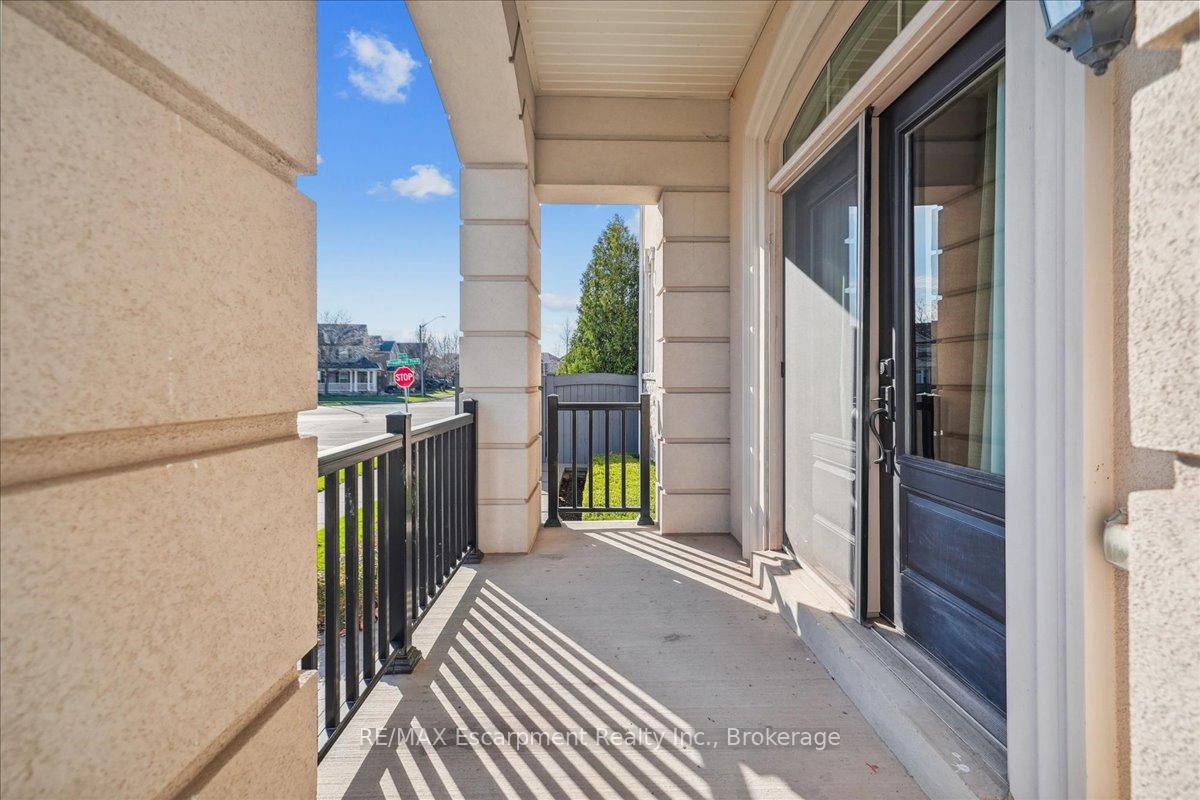
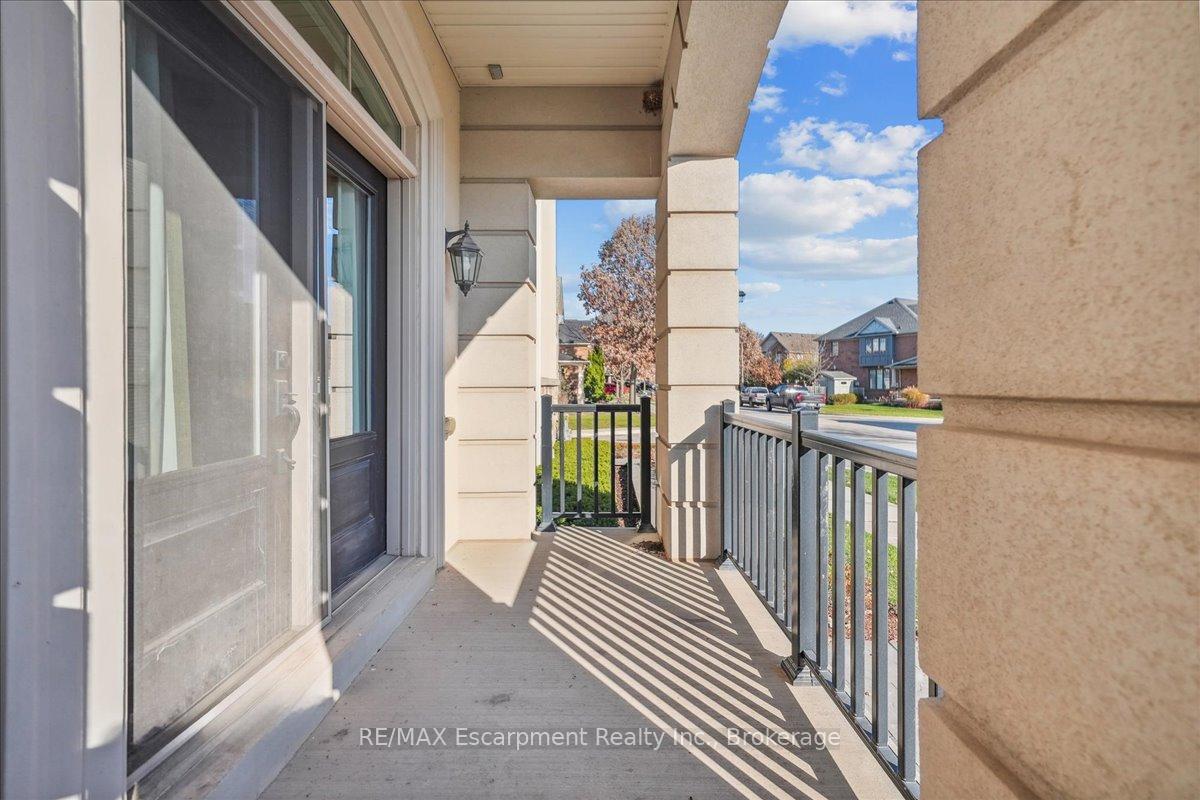 See all 50 photos
Property history
Facts and features
- ExposureEast
- LaundryEnsuite
- LockerNone
- BalconyNone
- Fireplace
- Central air
The homeDetached Condo, 2-storey, Age 11–15 years
- Type: Detached Condo
- Style: 2-storey
- Age: 11–15 years
- Living space: 4,250–4,499 sq ft
- Basement: Unfinished
- Exposure: East
InsideFireplace Yes, Ensuite, Auto garage door remote, carpet free, water heater owned
- Fireplace: Yes
- Laundry: Ensuite
- Features: Auto garage door remote, carpet free, water heater owned
- Rooms above ground: 12
- Bedrooms: 4
- Bathrooms: 4
- Kitchens: 1
OutsideBrick, Asphalt shingle, Unknown
- Exterior: Brick
- Roof: Asphalt shingle
- Foundation: Unknown
- Balcony: None
- Features: Lawn sprinkler system
Parking and locker2 Garage, Attached, Exclusive
- Spaces: 2 Garage
- Garage: Attached
- Parking type: Exclusive
- Driveway: Private
- Locker: None
BuildingUpper Glen Abbey Condominiums, Units 4, Registered 2022
- Name: Upper Glen Abbey Condominiums
- Units: 4
- Registered: 2022
- Condo corporation: 748
- Pets: Allowed
Heating, water and powerForced air, gas, Central air
- Heating: Forced air, gas
- Cooling: Central air
Rent and termsRent $7,500 a month, Entire property, Unfurnished
- Rent: $7,500 a month
- Space for rent: Entire property
- Furnished: Unfurnished
- Lease: 12 months
- Paid: Monthly
- Rent includes: Grounds maintenance
- Deposit: Required
- Credit check: Required
- Employment letter: Required
- Rental application: Required
- References: Required
IncludedRefrigerator, stove, dishwasher, washer, dryer, all existing window coverings, 2 garage door openers. hot water heater owned, All landlord's furniture currently in premises
- Included: Refrigerator, stove, dishwasher, washer, dryer, all existing window coverings, 2 garage door openers. hot water heater owned
- Not included: All landlord's furniture currently in premises
NearbyPark, rec./commun.centre, golf, hospital
- Close to: Park, rec./commun.centre, golf, hospital
Listing detailsW11993274, Rented, Feb 28, 2025
- MLS® number: W11993274
- Status: Rented
- Listed on: Feb 28, 2025
- Days on market: 38
- Updated: Apr 7, 2025
- Possession: Immediate
- Occupied by: Vacant
- Listing brokerage: RE/MAX Escarpment Realty Inc., Brokerage
About this home
2450 Charlie Common, Oakville (West Oak Trails), ON L6M 5N1
This exceptional 4-bedroom, 3+1 bathroom executive home, set on a beautifully landscaped 50' wide lot, offers approximately 4,300 sq. ft. of opulent living space. Originally designed as a model home by Mattamy, this residence combines timeless elegance with modern functionality. The 20-foot foyer and sitting room create an immediate sense of awe, while 10-foot ceilings on the main floor and custom crown mouldings throughout enhance the homes luxurious feel. Entertain in style in the elegant separate dining room, featuring garden doors that lead to a charming Juliet balcony. The gourmet kitchen is a chefs dream, featuring commercial-grade stainless steel appliances, granite countertops, a large island with seating for five, and a well-appointed butlers pantry with a walk-in storage closet. The kitchen opens to a stunning family room with a gas fireplace, perfect for both entertaining and relaxation. The upper level is home to four spacious bedrooms, including a primary suite with a spa-inspired ensuite and heated floors. A library nook offers a quiet retreat, and upper-level laundry adds convenience. For the wine enthusiast, a temperature-controlled wine storage room awaits. The unfinished area in the basement provides ample potential for personalization. Thoughtful features include custom draperies, exquisite light fixtures, and a full sprinkler system. With heated floors in the basement and primary ensuite, this home blends modern comfort with luxurious design. Ideally located near Oakville Hospital, shopping, parks, and walking trails, with easy access to highways. This is your opportunity to live in a rare gem in one of Oakville's most desirable neighborhoods.
Ask about this home
A HOMEH agent will answer your questions about this home.
Know more about Upper Glen Abbey Condominiums
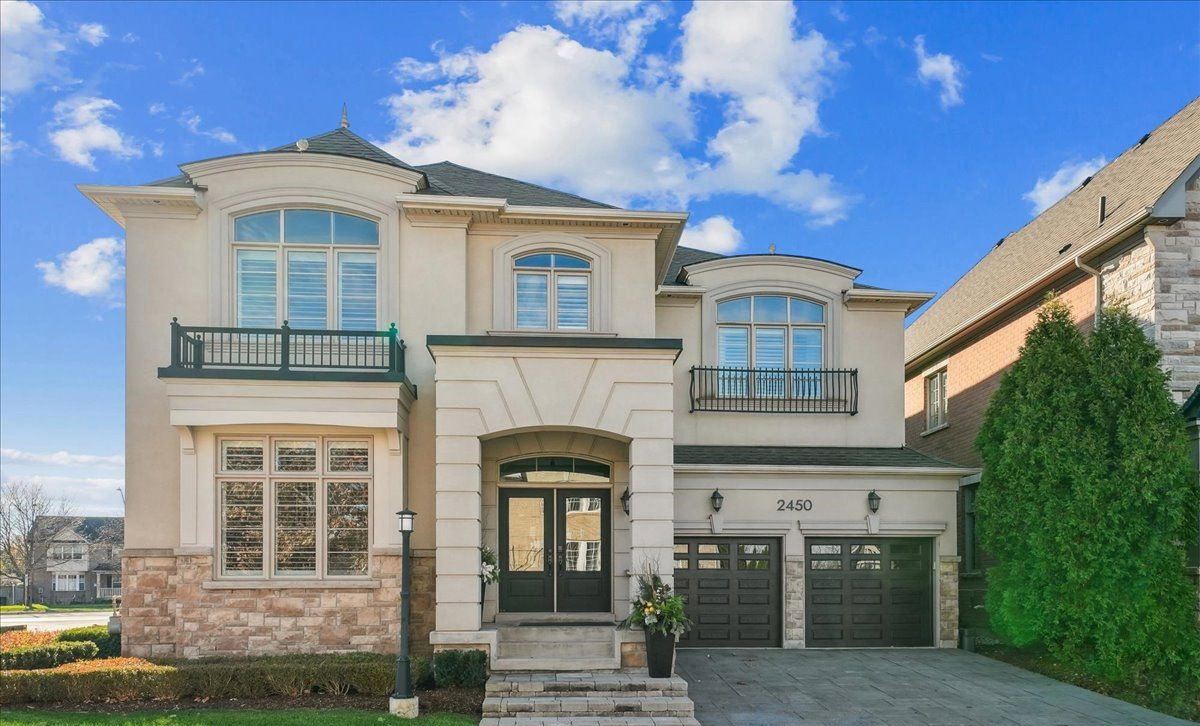
Condo building · 2450-2462 Charlie Common
Upper Glen Abbey Condominiums is a condo with 4 suites, built in 2022. No units are on the market here right now.
- 1storey
- 4suites
- 2022built
No similar units for rent in Upper Glen Abbey Condominiums right now.
Around this home
Daily convenience, out of 100, from the distances below
Schools nearby
School rating, out of 10.
Helpful calculators
Your HOMEH agent

"I would see it this week."