

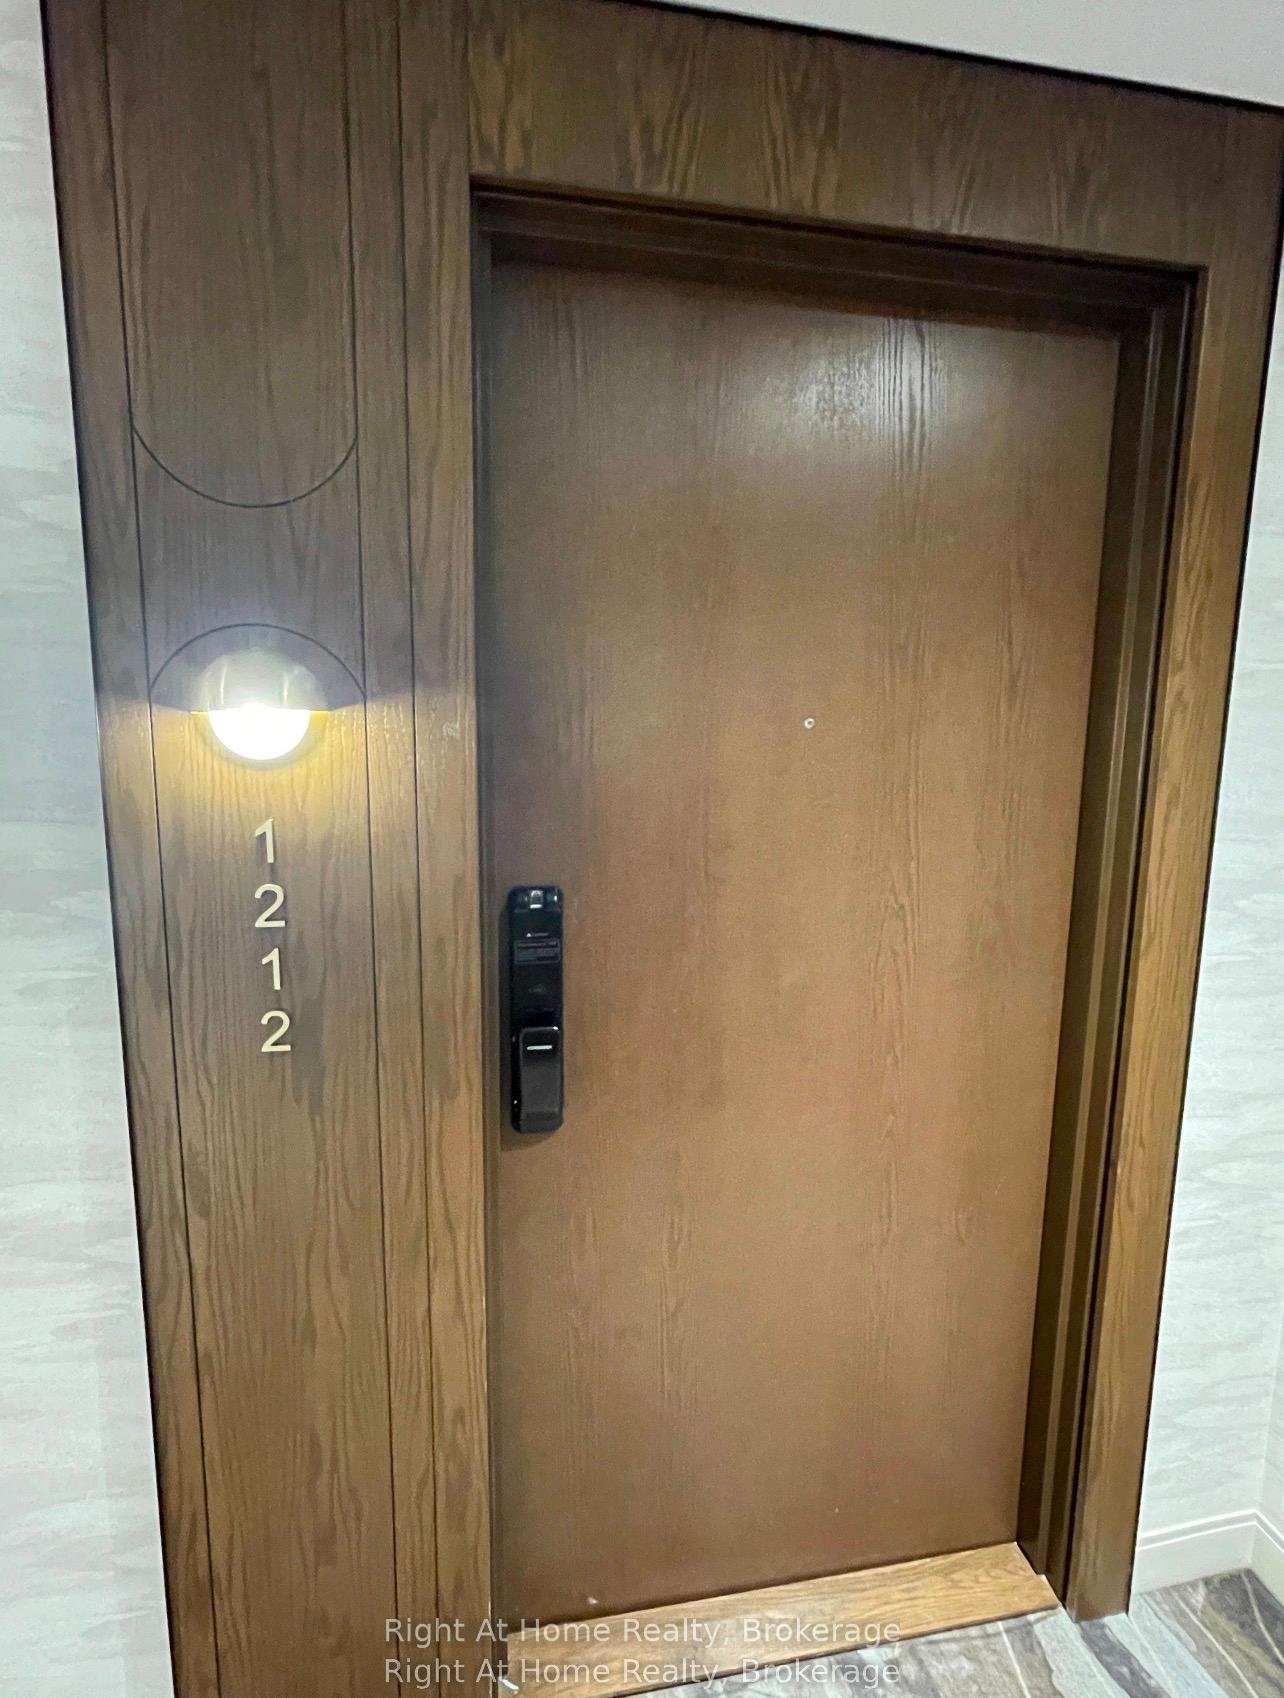
Unit 1212, 3240 William Colston Avenue
Unit 1212, 3240 William Colston Avenue
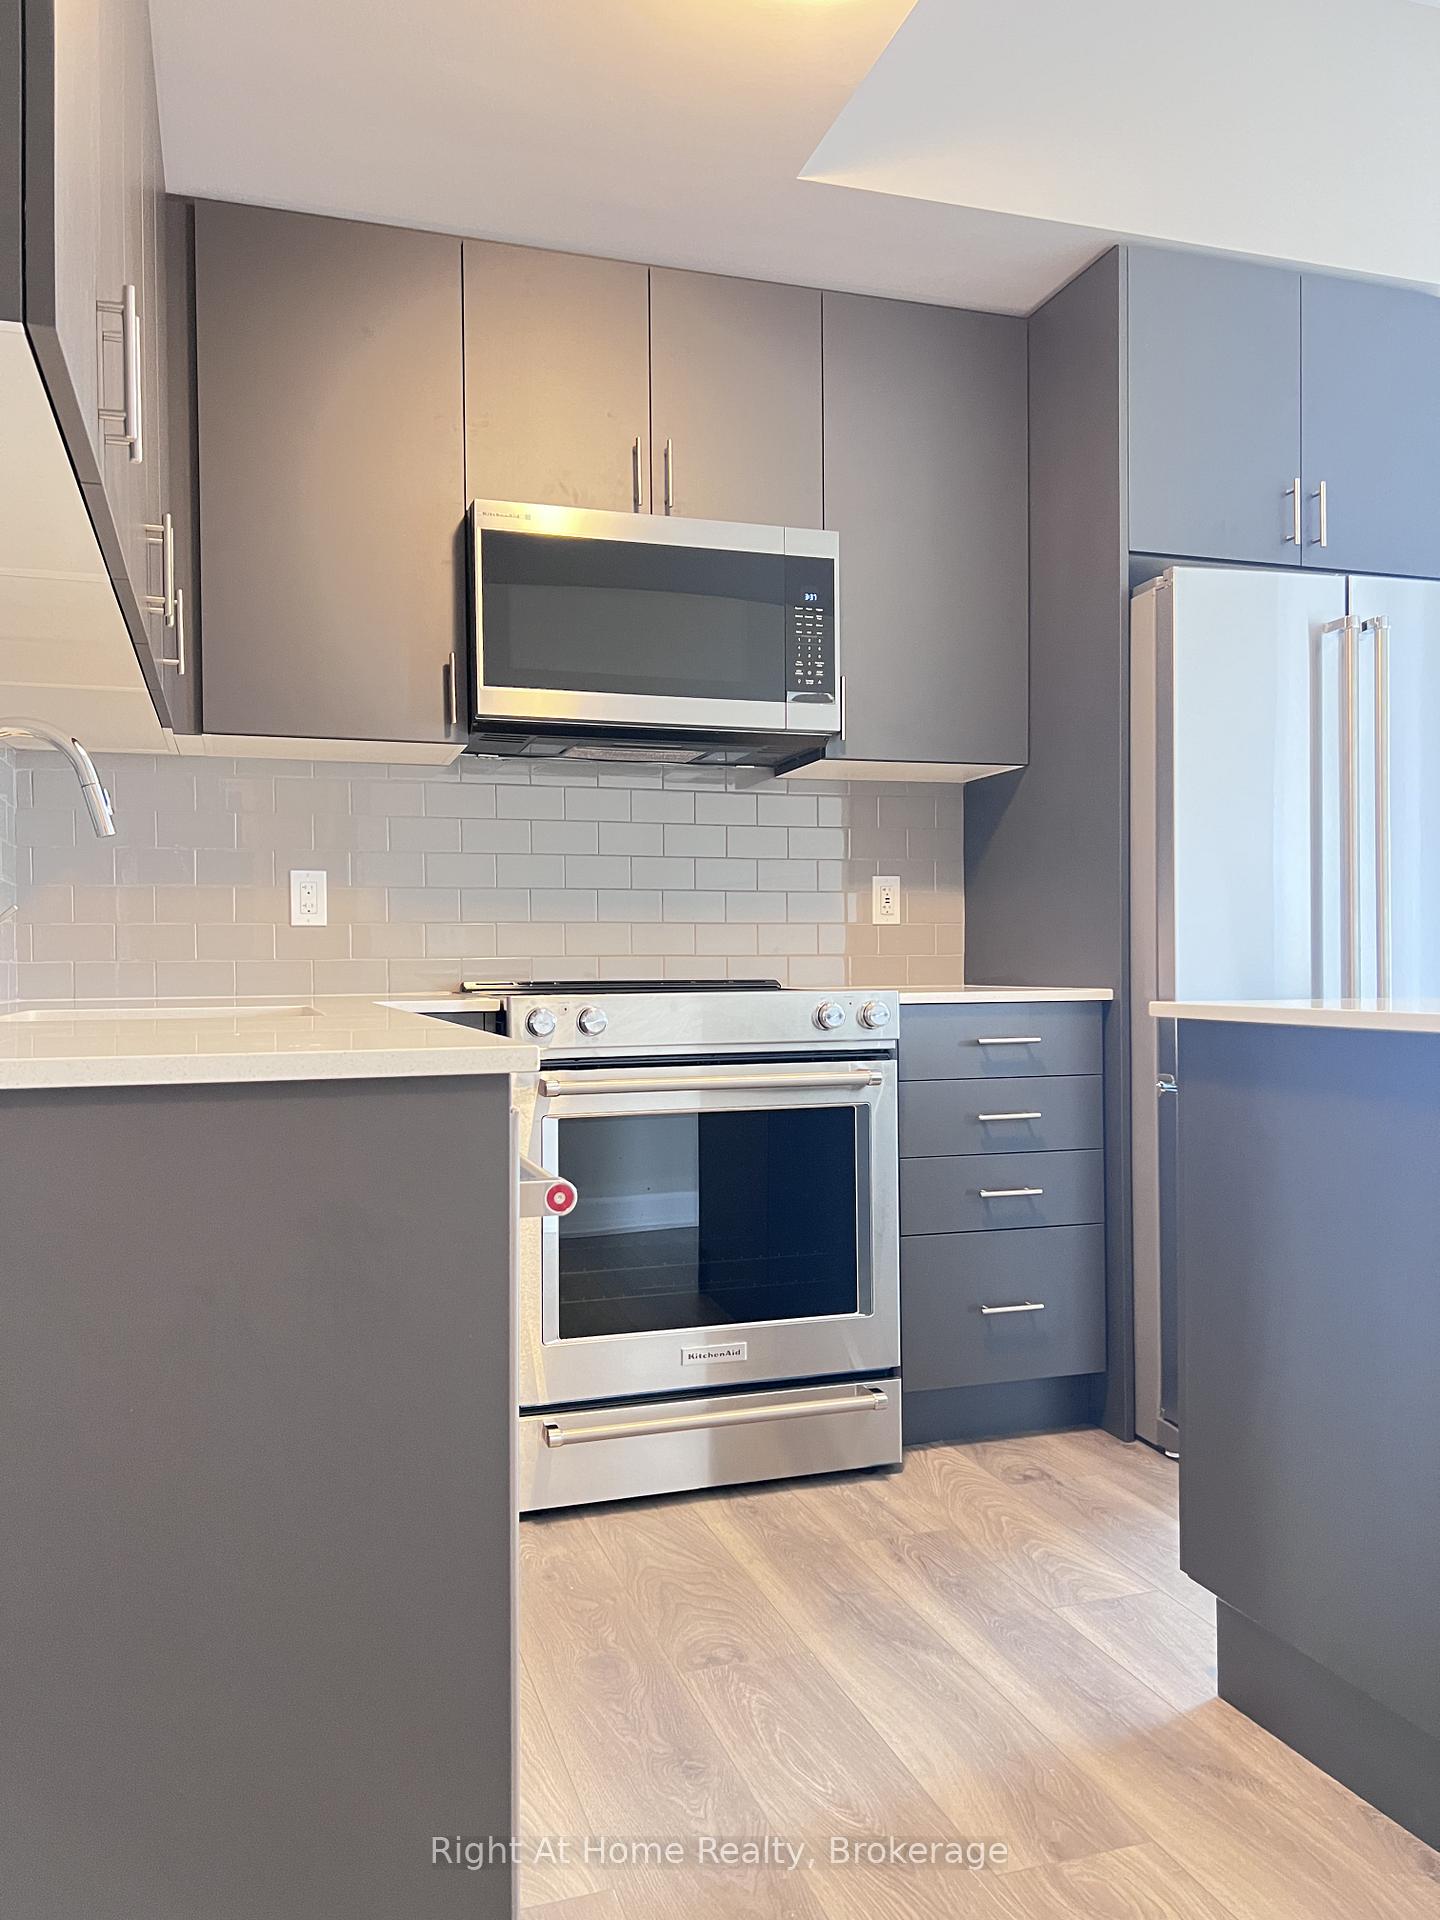 See all 28 photos
Property history
Facts and features
- ExposureNorth west
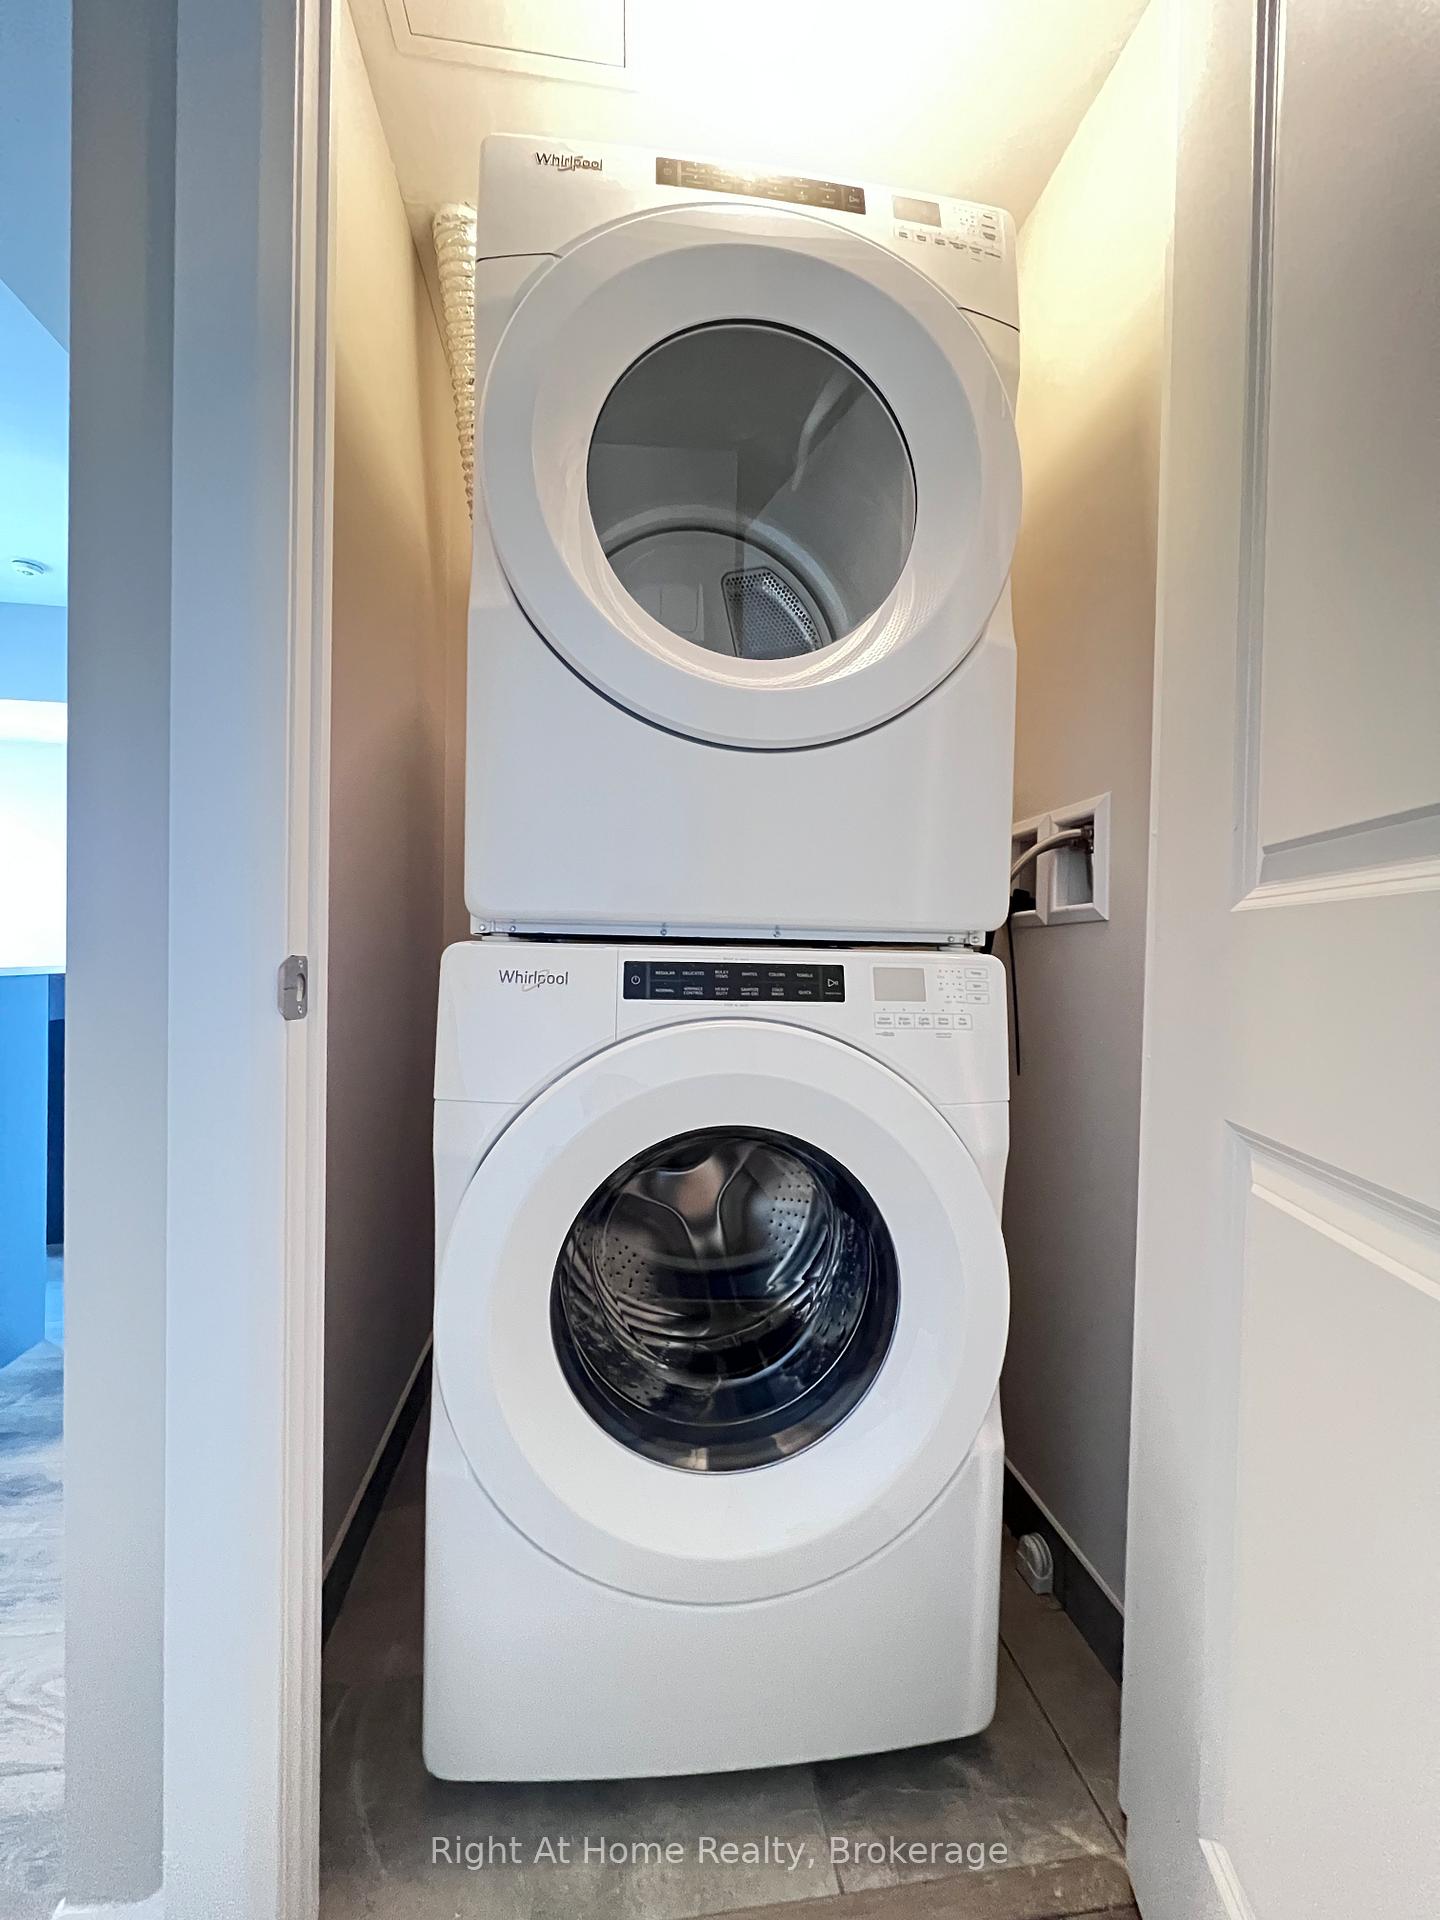
- LaundryIn-suite laundry, inside
- LockerExclusive
- BalconyTerrace
- Central air
- Party room/meeting room
The homeCommon Element Condo, Apartment, New
- Type: Common Element Condo
- Style: Apartment
- Age: New
- Living space: 800–899 sq ft
- Basement: None
- Exposure: North West
- View: Clear, hills, mountain, panoramic, park/greenbelt, trees/woods
- Waterfront: None
InsideIn-suite laundry, inside, main level, Primary bedroom - main floor, Alarm system, carbon monoxide detectors, concierge/security, security guard, smoke detector, security system
- Laundry: In-suite laundry, inside, main level
- Features: Primary bedroom - main floor
- Security: Alarm system, carbon monoxide detectors, concierge/security, security guard, smoke detector, security system
- Elevator: Yes
- Rooms above ground: 4
- Bedrooms: 2
- Bathrooms: 2
- Kitchens: 1
- Family room: Yes
OutsideBrick, Unknown, Poured concrete
- Exterior: Brick
- Roof: Unknown
- Foundation: Poured concrete
- Balcony: Terrace
- Features: Built-in-bbq, controlled entry, recreational area, porch enclosed
Parking and locker1 Parking, Carport, Parking type Owned
- Spaces: 1 Parking
- Garage: Carport
- Parking type: Owned
- Driveway: Underground
- Spot: 3052
- Locker: Exclusive
- Locker unit: P304
- Locker number: 297
- Locker level: 3
BuildingGreenwich condos, Condo corporation 778, Elevator, game room, media room, recreation room, visitor parking, party room/meeting room
- Name: Greenwich condos
- Condo corporation: 778
- Amenities: Elevator, game room, media room, recreation room, visitor parking, party room/meeting room
- Pets: Allowed
Heating, water and powerForced air, electric, Central air
- Heating: Forced air, electric
- Cooling: Central air
Rent and termsRent $2,950 a month, Entire property, Unfurnished
- Rent: $2,950 a month
- Space for rent: Entire property
- Furnished: Unfurnished
- Lease: 12 months
- Paid: Monthly
- Rent includes: High speed internet
- Deposit: Required
- Credit check: Required
- Employment letter: Required
- Rental application: Required
- References: Required
- Rental items: N/a
IncludedFridge, stove, built-in dishwasher, washer and dryer, microwave, blinds, internet (building provided), N/a
- Included: Fridge, stove, built-in dishwasher, washer and dryer, microwave, blinds, internet (building provided)
- Not included: N/a
NearbyClear view, cul de sac/dead end, electric car charger, public transit
- Close to: Clear view, cul de sac/dead end, electric car charger, public transit
Listing detailsW12567070, Rented, Nov 19, 2025
- MLS® number: W12567070
- Status: Rented
- Listed on: Nov 19, 2025
- Days on market: 29
- Updated: Dec 18, 2025
- Possession: 2025-12-01 / Immediate
- Occupied by: Vacant
- Listing brokerage: Right At Home Realty, Brokerage
About this home
Unit 1212, 3240 William Colston Avenue, Oakville (Joshua Meadows), ON L6H 3C8
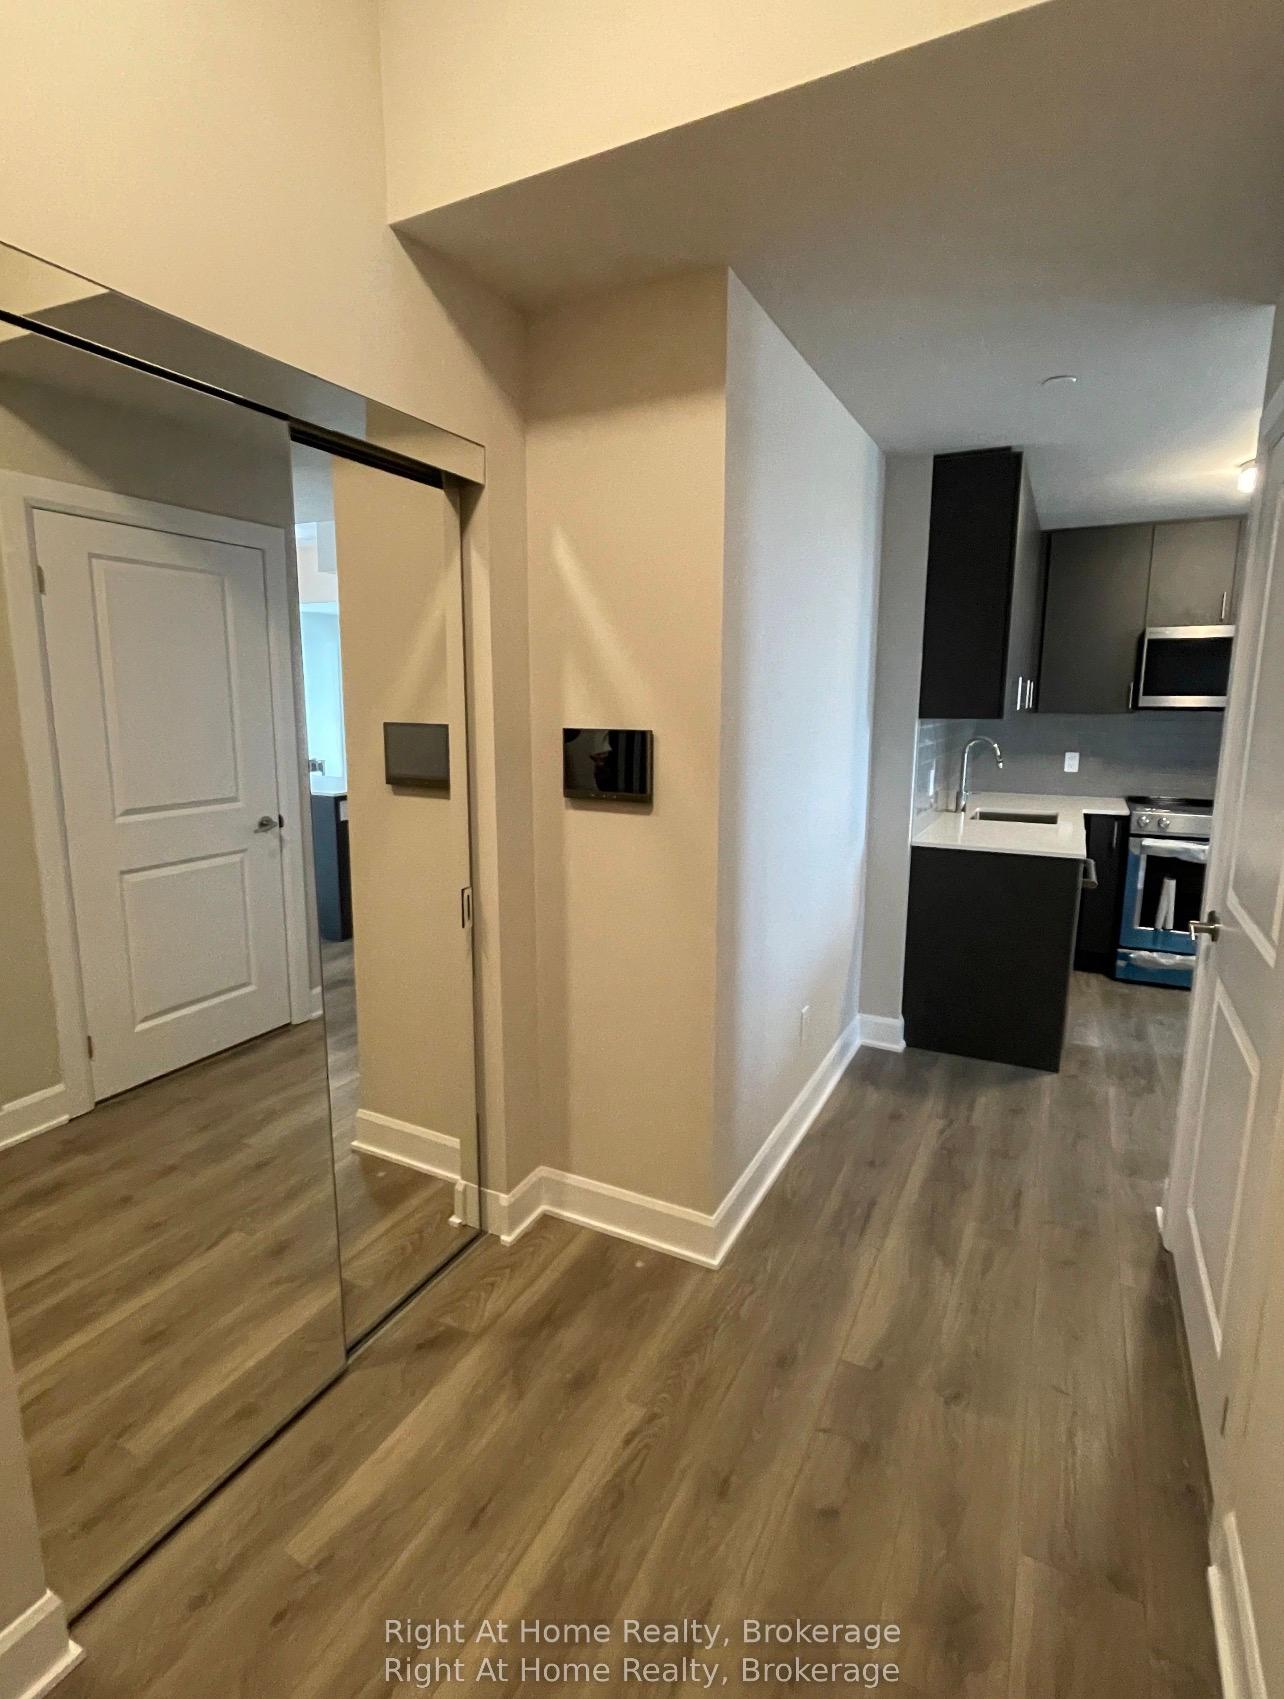
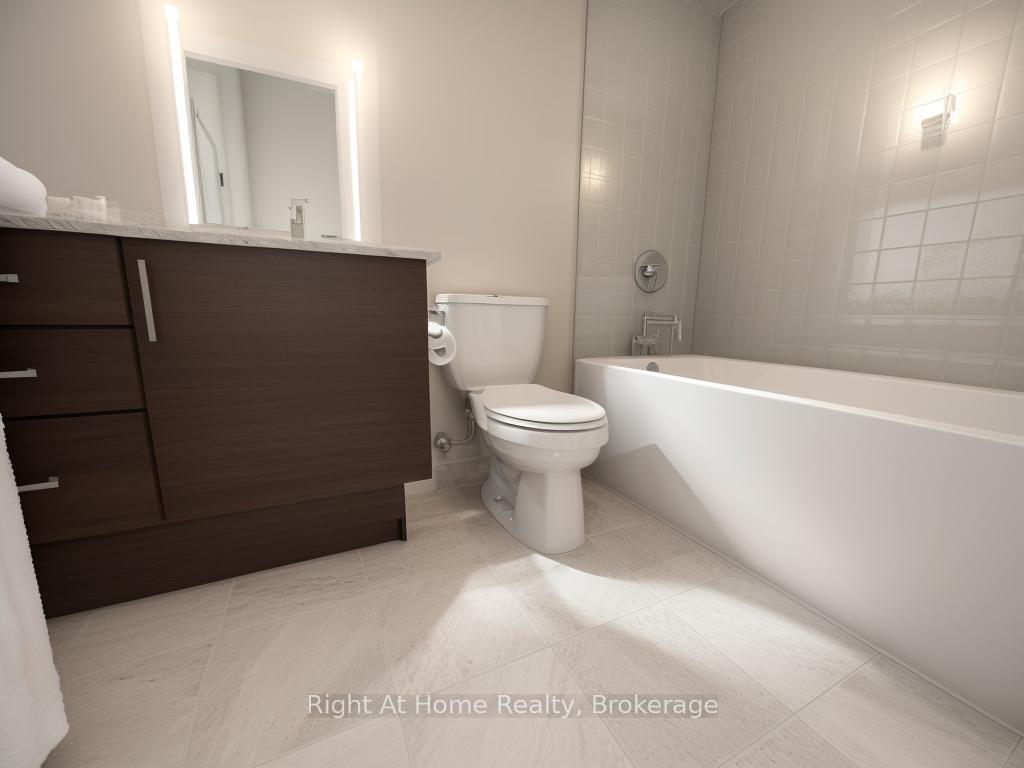
Experience luxury in this brand-new, never-lived-in 2-bedroom, 2-bathroom condo-one of the largest units in the building, with amazing 12ft high ceilings. This beautifully upgraded suite features a bright, spacious, and modern open-concept layout, upgraded gourmet kitchen with quartz countertops, custom paint color throughout, built-in microwave, blinds on all windows and sleek laminate flooring. This corner unit has amazing, unobstructed clear views from both bedrooms and the living/dining room. Enjoy the convenience of ensuite laundry with a washer and dryer, a private patio, and an EV-ready parking space. The building offers exceptional amenities, including a rooftop terrace, fitness center, yoga and movement studio, media lounge, pet wash station, and indoor bicycle storage. This fully electronic secure building is ideally situated close to shopping plazas, public transit, Sheridan College, the GO Station, and major highways for effortless commuting and convenience. Please note that unit is vacation and ready to move in. Some of the pictures are virtually staged.
Ask about this home
A HOMEH agent will answer your questions about this home.
Know more about Greenwich Condos
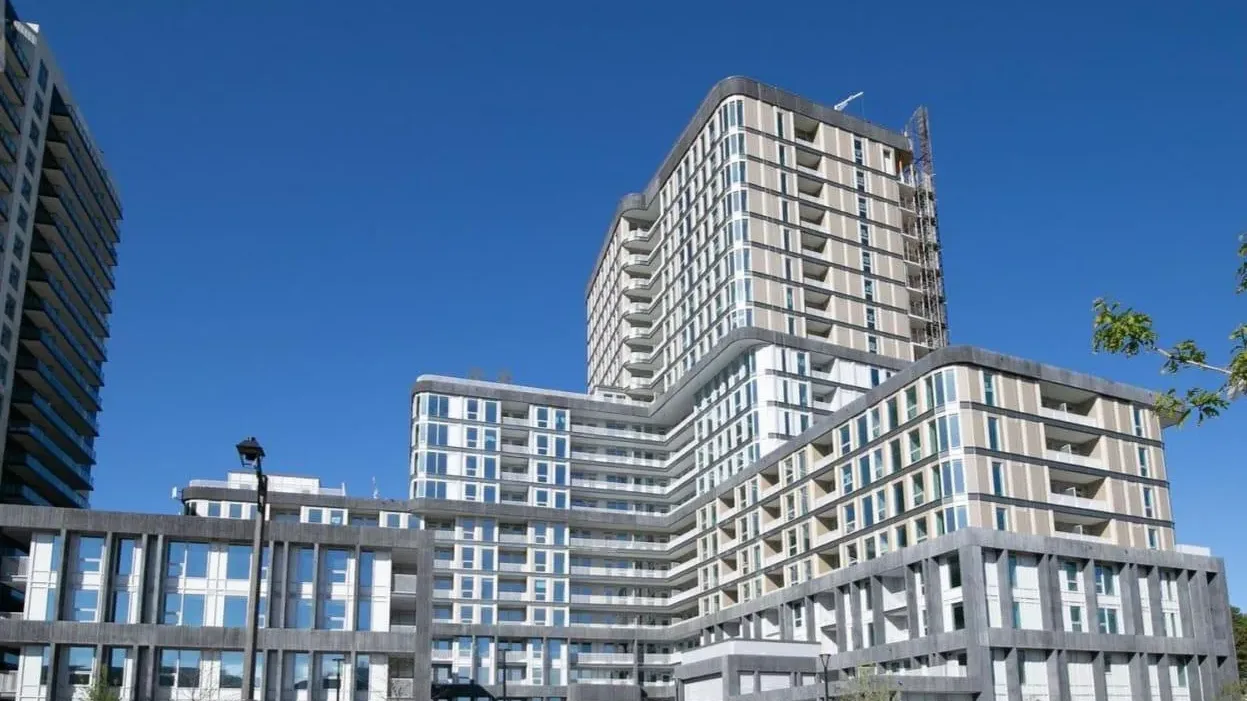
Condo building · 3240 William Colston Avenue
Greenwich Condos is a condo. No units are on the market here right now.
No similar units for rent in Greenwich Condos right now.
Around this home
Daily convenience, out of 100, from the distances below
Schools nearby
School rating, out of 10.
Helpful calculators
Your HOMEH agent

"I would see it this week."