


Unit 632, 2450 Old Bronte Road
Unit 632, 2450 Old Bronte Road


 See all 19 photos
Property history
Facts and features
- ExposureWest
- LaundryEnsuite
- LockerOwned
- BalconyOpen
- Central air
- Concierge
- Gym
- Party room/meeting room
- Indoor pool
The homeCondo Apartment, Apartment, New
- Type: Condo Apartment
- Style: Apartment
- Age: New
- Living space: 700–799 sq ft
- Basement: None
- Exposure: West
- Special designation: Accessibility
InsideEnsuite, Storage area lockers, ventilation system, Rooms above ground 5
- Laundry: Ensuite
- Features: Storage area lockers, ventilation system
- Rooms above ground: 5
- Bedrooms: 2
- Bathrooms: 2
- Kitchens: 1
OutsideConcrete, Open
- Exterior: Concrete
- Balcony: Open
Parking and locker1 Parking, Underground, Parking type Owned
- Spaces: 1 Parking
- Garage: Underground
- Parking type: Owned
- Driveway: Underground
- Locker: Owned
- Locker number: 632
BuildingThe Branch Condos, Storeys 8, Units 334
- Name: The Branch Condos
- Storeys: 8
- Units: 334
- Registered: 2022
- Condo corporation: 21789000
- Amenities: Concierge, guest suites, gym, party room/meeting room, recreation room, indoor pool
- Pets: Not allowed
Heating, water and powerForced air, gas, Central air
- Heating: Forced air, gas
- Cooling: Central air
Rent and termsRent $2,600 a month, Entire property, Unfurnished
- Rent: $2,600 a month
- Space for rent: Entire property
- Furnished: Unfurnished
- Lease: 12 months
- Paid: Monthly
- Rent includes: Building maintenance, common elements, parking, exterior maintenance, recreation facility, snow removal
- Deposit: Required
- Credit check: Required
- Employment letter: Required
- Rental application: Required
- References: Required
- Rental items: Water heater
NearbyHospital, library, rec./commun.centre, school, public transit, place of worship
- Close to: Hospital, library, rec./commun.centre, school, public transit, place of worship
Listing detailsW12119944, Rented, May 2, 2025
- MLS® number: W12119944
- Status: Rented
- Listed on: May 2, 2025
- Days on market: 11
- Updated: May 13, 2025
- Possession: 2025-06-01 / Flexible
- Occupied by: Tenant
- Listing brokerage: RE/MAX SUCCESS REALTY
About this home
Unit 632, 2450 Old Bronte Road, Oakville (Westmount), ON L6M 5P6
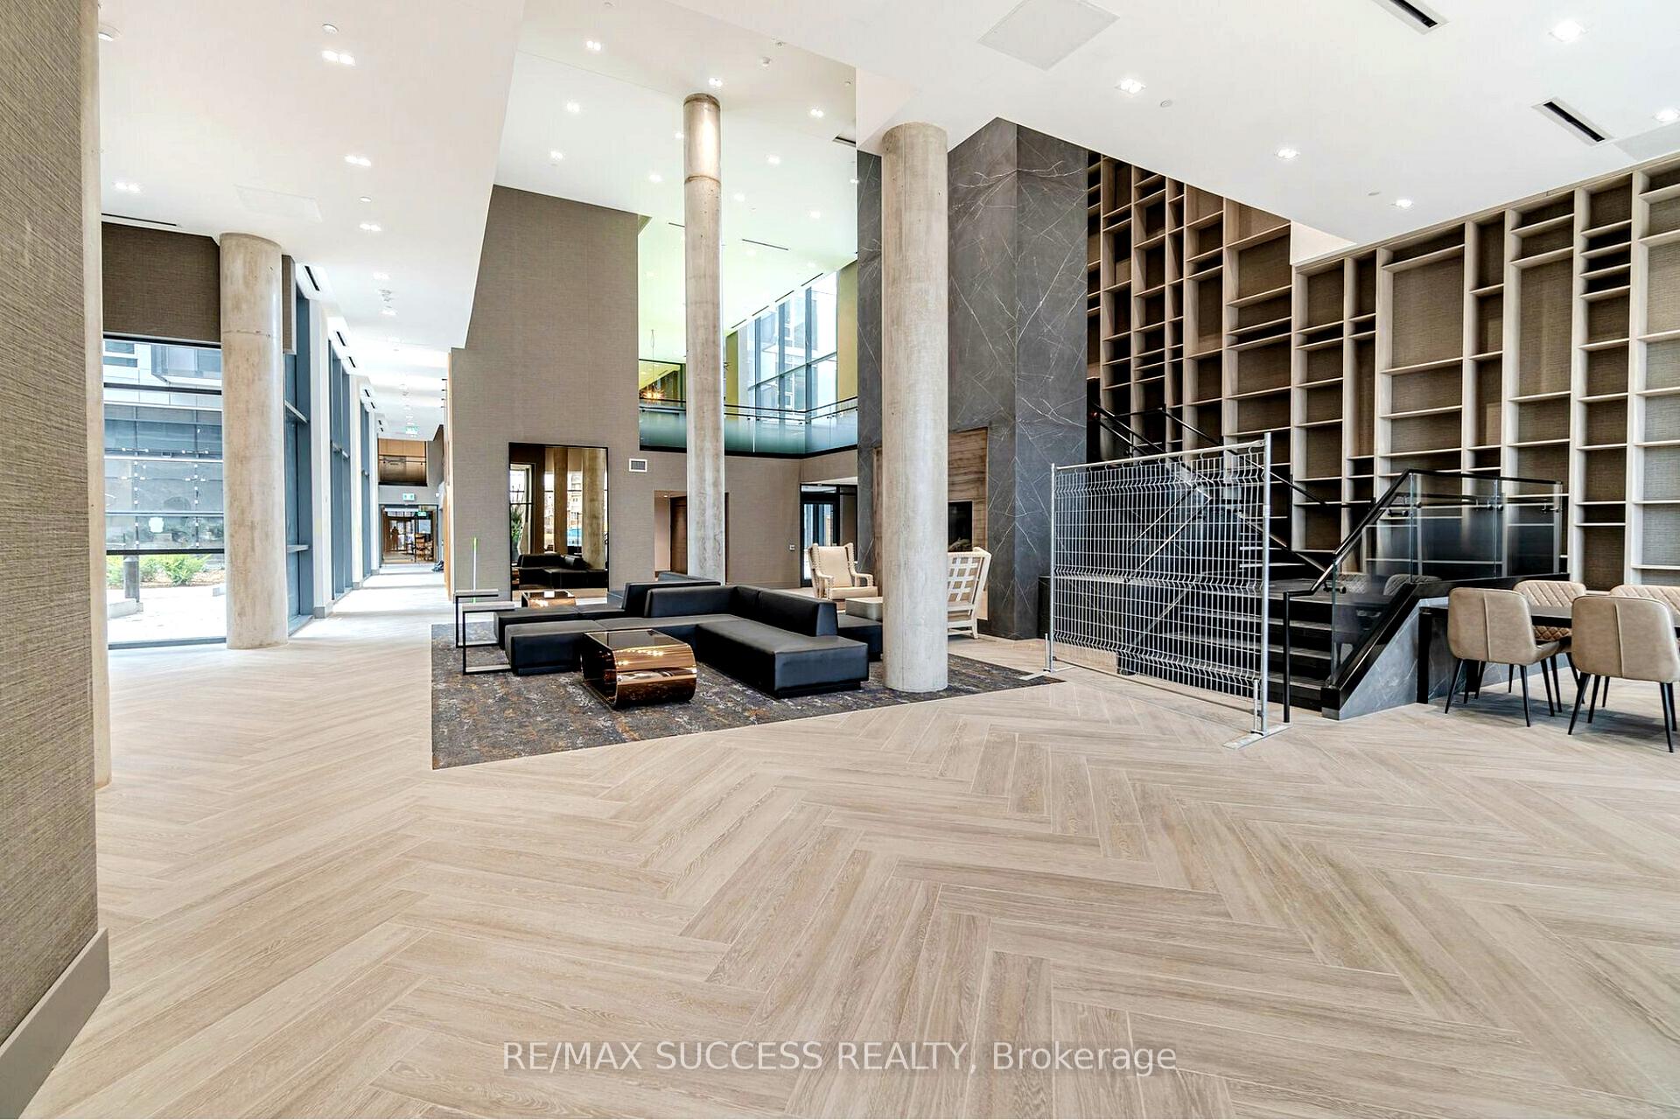
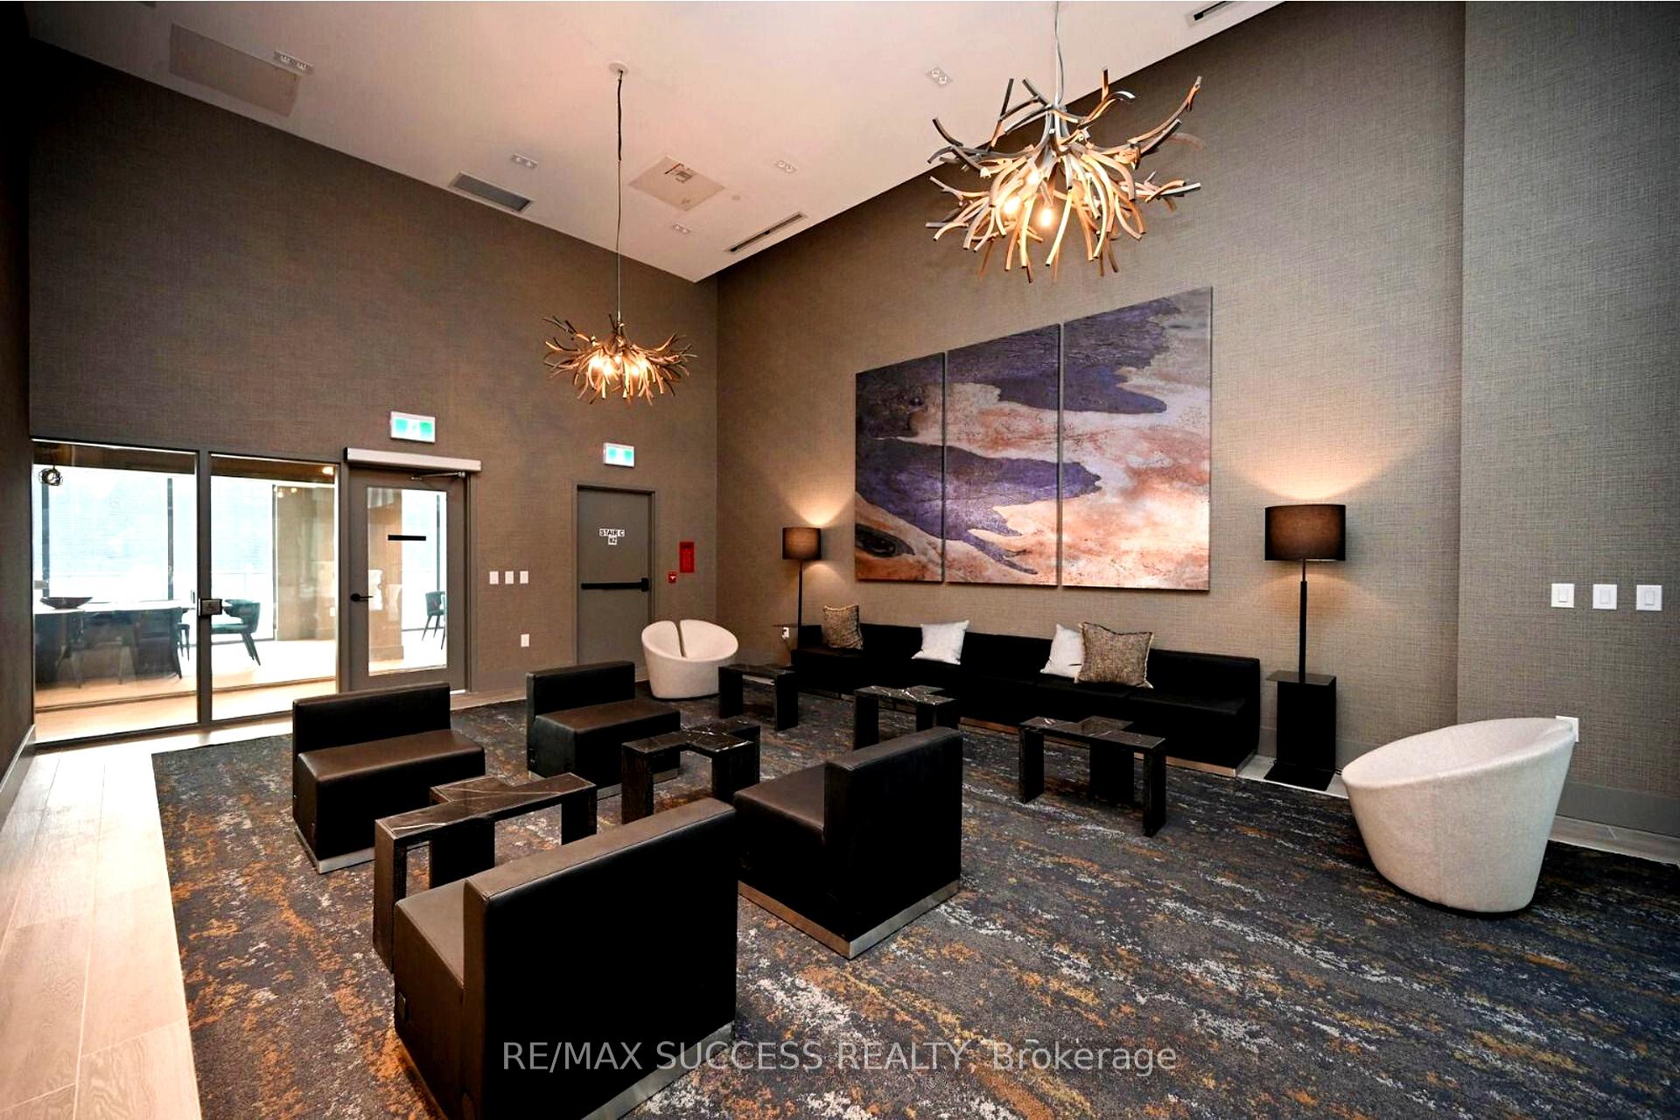
Stunning Corner Suite at The Branch Condos Available June 1st. Experience upscale living in this bright and spacious 2-bedroom, 2-bathroom corner suite located in the newly built and highly sought-after Branch Condos in Oakville. This modern residence features an open-concept layout with floor-to-ceiling windows that fill the space with natural light perfect for young professionals or students. Ideally situated near OTM Hospital, Sheridan College, grocery stores, banks, shopping centers, and major public transit routes, this condo also offers quick access to Highways 403, 407, and the QEW, making daily commutes seamless. Nature enthusiasts will appreciate the proximity to Bronte Creek Provincial Park and local hiking trails. Residents of The Branch enjoy access to a wide array of high-end amenities, including a beautifully landscaped courtyard with BBQ areas, a stylish open-air fresco kitchen, a state-of-the-art fitness and yoga studio, an indoor pool complemented by a rain room and sauna, elegant party and recreation rooms, and the peace of mind that comes with 24-hour concierge service. This lease includes one underground parking space. Utilities are extra. Don't miss your chance to live in one of Oakville's most vibrant and connected communities.
Ask about this home
A HOMEH agent will answer your questions about this home.
Know more about The Branch Condos

Condo building · 2450 Old Bronte Rd
The Branch Condos is an 8-storey condo with 334 suites, built in 2022 by Zancor Homes. Right now 11 for sale and 3 for rent are on the market here.
- 8storeys
- 334suites
- $703/sq ft
- 2022built
No similar units for rent in The Branch Condos right now.
Around this home
Daily convenience, out of 100, from the distances below
Schools nearby
School rating, out of 10.
Helpful calculators
Your HOMEH agent

"I would see it this week."