

Unit 325, 3200 William Coltson Avenue
Unit 325, 3200 William Coltson Avenue
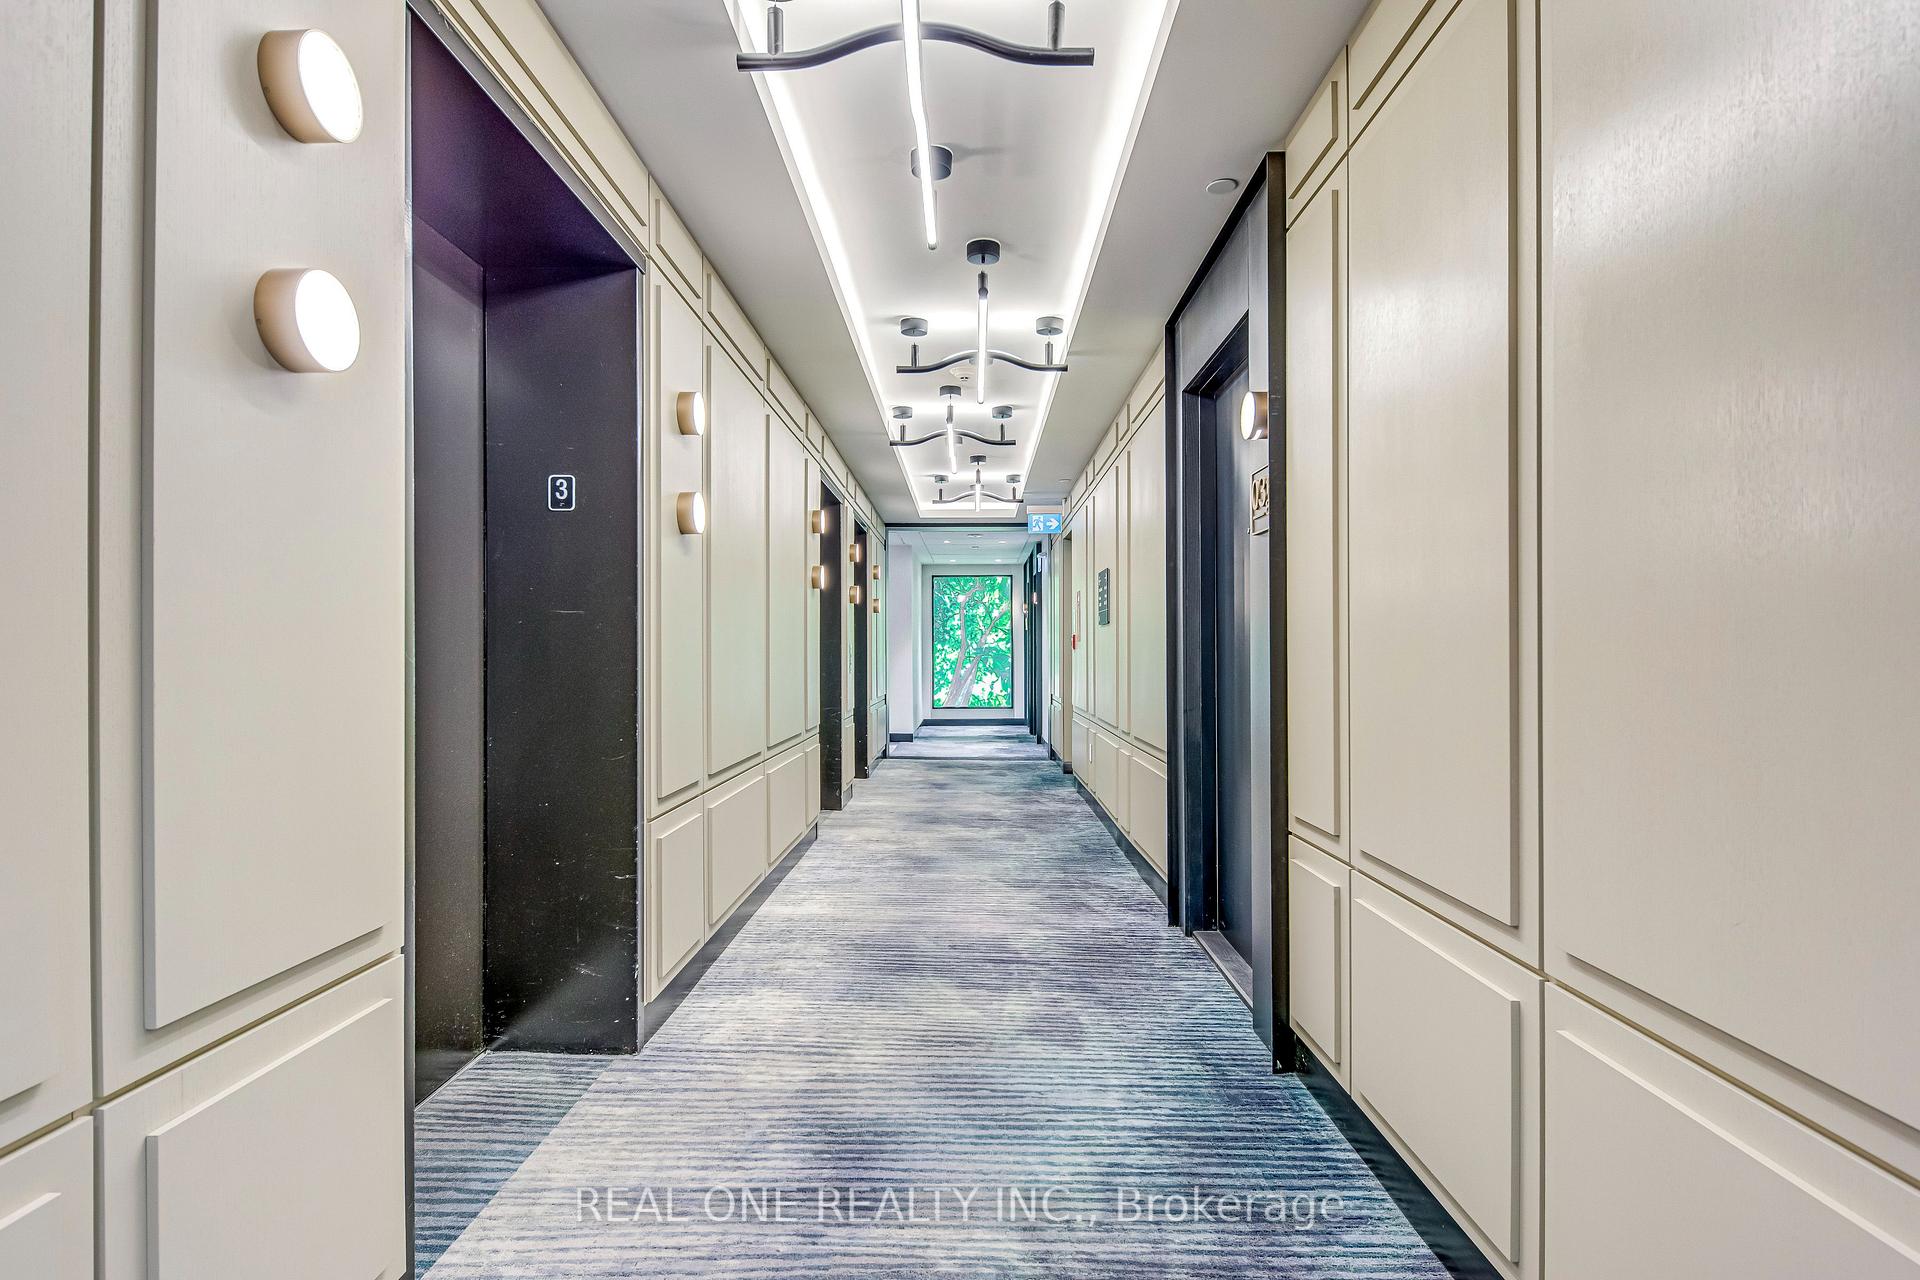 See all 31 photos
Property history
Facts and features
- ExposureNorth east
- LaundryEnsuite
- LockerOwned
- BalconyOpen
- Central air
- Concierge
- Exercise room
- Party room/meeting room
- Rooftop deck/garden
The homeCondo Apartment, Apartment, 500–599 sq ft
- Type: Condo Apartment
- Style: Apartment
- Living space: 500–599 sq ft
- Basement: None
- Exposure: North East
InsideEnsuite, Other, Rooms above ground 3
- Laundry: Ensuite
- Features: Other
- Rooms above ground: 3
- Bedrooms: 1
- Bathrooms: 1
- Kitchens: 1
OutsideConcrete, other, Open
- Exterior: Concrete, other
- Balcony: Open
Parking and locker1 Parking, Underground, Parking type Owned
- Spaces: 1 Parking
- Garage: Underground
- Parking type: Owned
- Spot: #2005
- Locker: Owned
- Locker unit: L152
- Locker level: P2
BuildingUpper West Side Condos, Condo corporation 757, Concierge, exercise room, media room, party room/meeting room, rooftop deck/garden, visitor parking
- Name: Upper West Side Condos
- Condo corporation: 757
- Amenities: Concierge, exercise room, media room, party room/meeting room, rooftop deck/garden, visitor parking
- Pets: Allowed
Heating, water and powerForced air, gas, Central air
- Heating: Forced air, gas
- Cooling: Central air
Rent and termsRent $2,200 a month, Entire property, Unfurnished
- Rent: $2,200 a month
- Space for rent: Entire property
- Furnished: Unfurnished
- Lease: 12 months
- Paid: Monthly
- Rent includes: High speed internet
- Deposit: Required
- Credit check: Required
- Employment letter: Required
- Rental application: Required
- References: Required
IncludedOne parking, one locker, stainless steel appliances, micro-range,, Utilities
- Included: One parking, one locker, stainless steel appliances, micro-range,
- Not included: Utilities
Listing detailsW12121445, Rented, May 2, 2025
- MLS® number: W12121445
- Status: Rented
- Listed on: May 2, 2025
- Days on market: 12
- Updated: May 14, 2025
- Possession: 2025-07-01 / Flexible
- Occupied by: Owner
- Listing brokerage: REAL ONE REALTY INC.
About this home
Unit 325, 3200 William Coltson Avenue, Oakville (Joshua Meadows), ON L6H 7B9
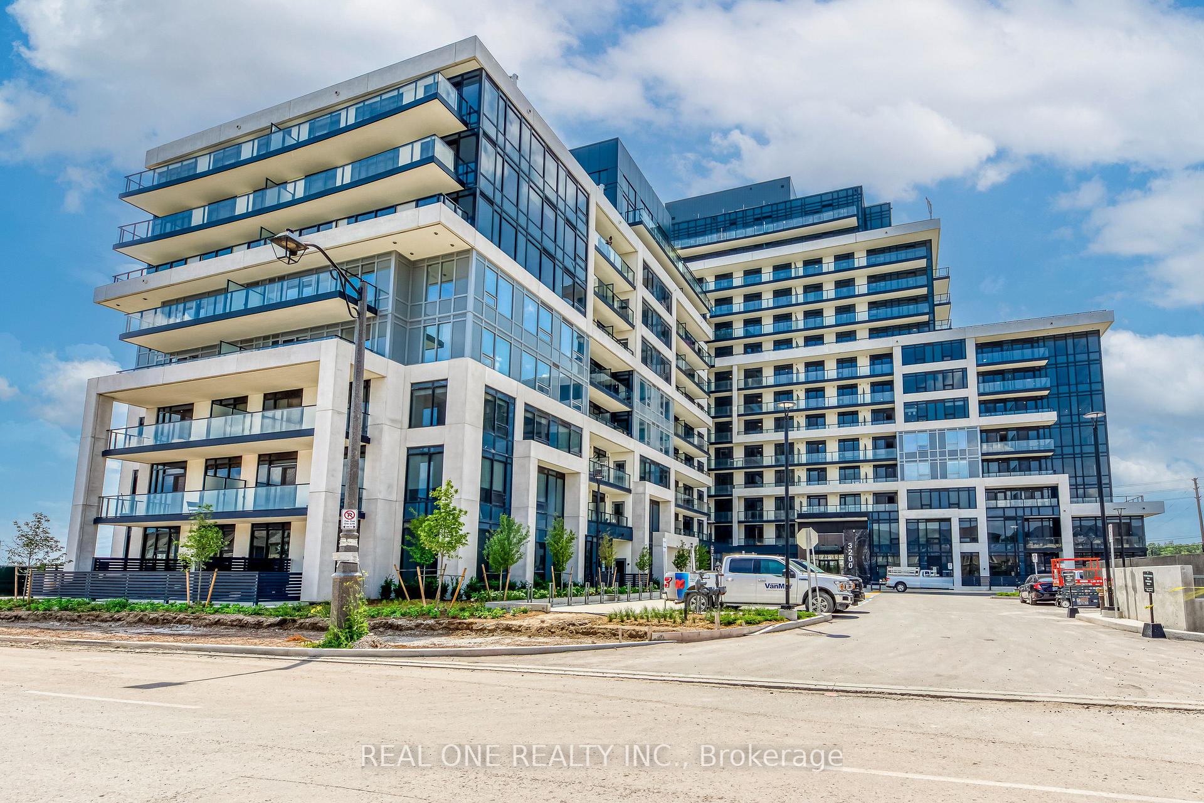
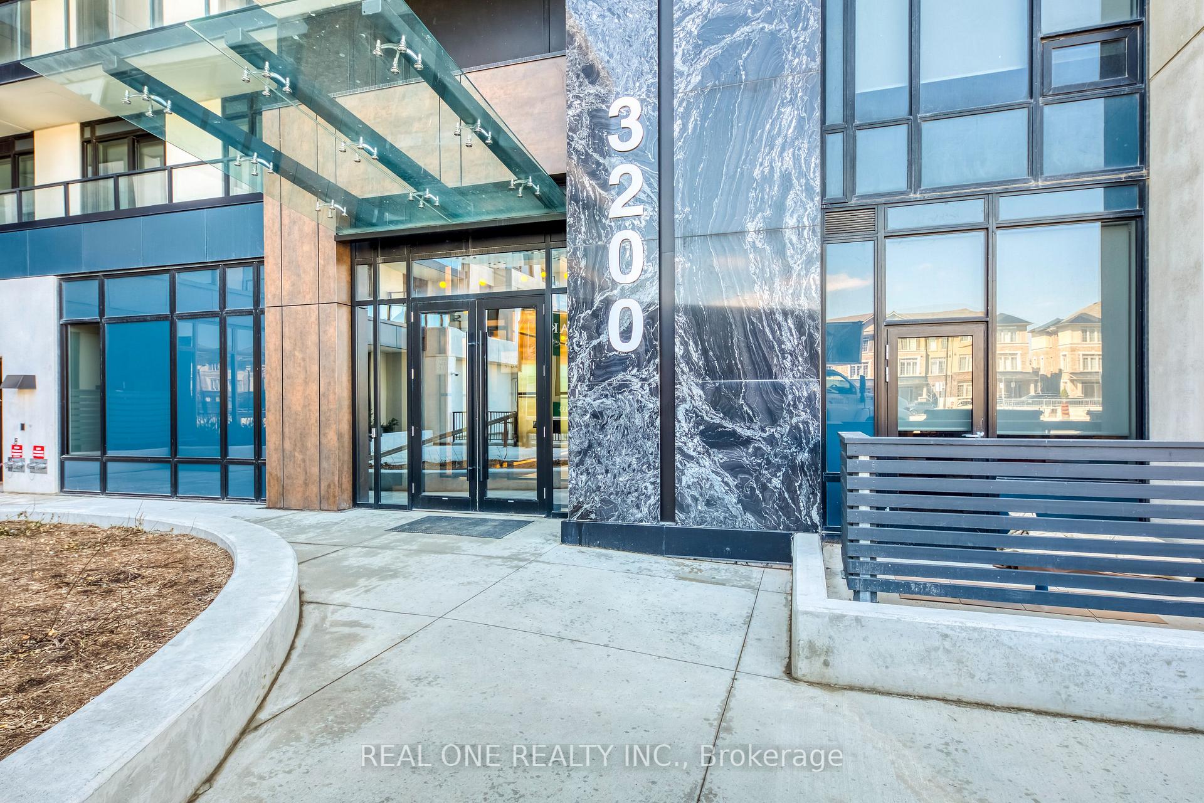
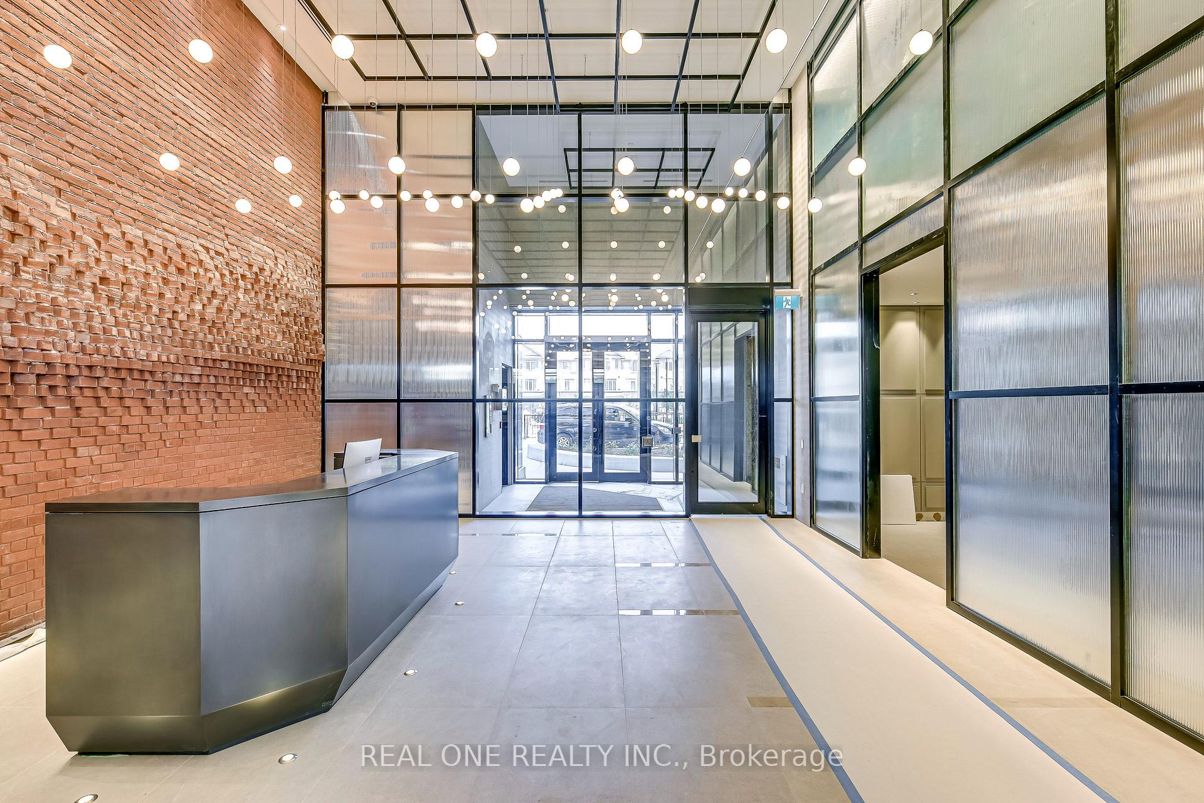
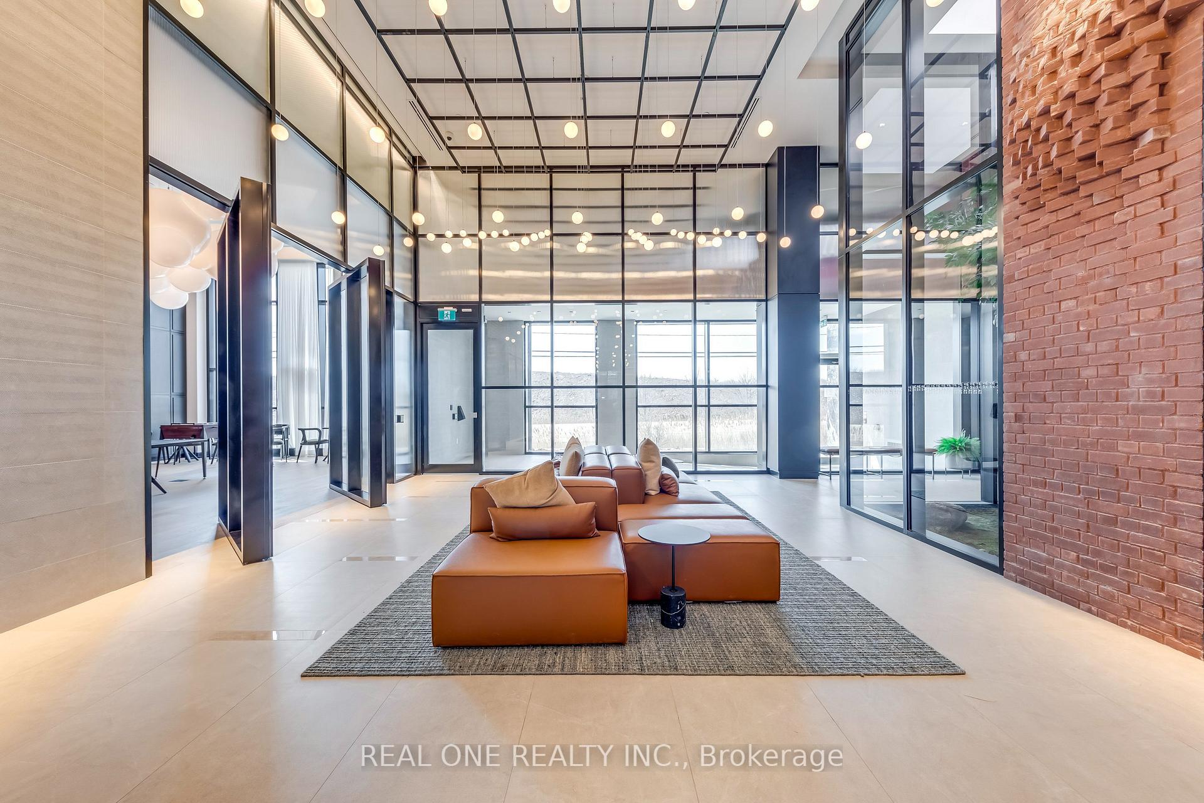
5 Elite Picks! Here Are 5 Reasons to Make This Condo Your Own: 1. Beautiful 1 Bedroom Condo Suite in Nearly New Upper West Side Condo (by Branthaven Homes) in Prime Joshua Meadows Location! 2. Stunning Open Concept Kitchen Boasting Centre Island/Breakfast Bar, Cultured Marble Countertops, Tile Backsplash, Upgraded Hardware & Stainless Steel Appliances. 3. Open Concept Living Area Featuring Lovely Panelled Feature Wall & Walk-Out to Balcony. 4. Bright, Generous Bedroom with Large Window & Large Closet, Plus Modern 4pc Bath & Convenient Ensuite Laundry Closet Complete the Suite. 5. Fabulous Building Amenities Including Outdoor/Rooftop Terrace, Well-Equipped Fitness Centre, Party/Meeting Room with Kitchen, Media Room, Co-Working Space, Bright & Modern Lobby & More! All This & More... Includes Branthaven Smart Connect with Cutting Edge Smart-Controlled Geo-Thermal Heating & Cooling System, Keyless Entry & More. Carpet Free with Premium Laminate Flooring Thruout. Includes 1 Underground Parking Space & 1 Storage Locker. Fabulously Located in Newer Condo Building Just Minutes from Highway Access, Public Transit, Parks & Trails, Shopping, Restaurants & Many More Amenities!
Ask about this home
A HOMEH agent will answer your questions about this home.
Know more about Upper West Side Condos
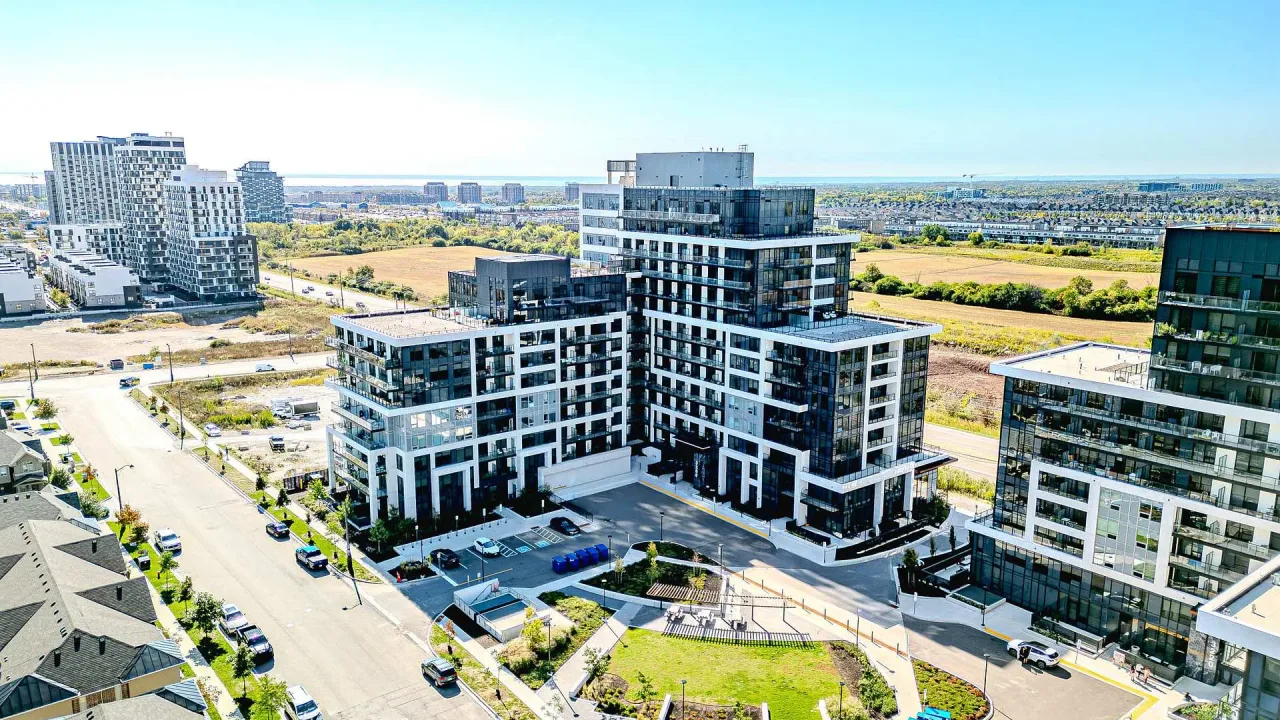
Condo building · 3200 William Coltson Avenue
Upper West Side Condos is a condo. Right now 2 for sale and 3 for rent are on the market here.
- $702/sq ft
No similar units for rent in Upper West Side Condos right now.
Around this home
Daily convenience, out of 100, from the distances below
Schools nearby
School rating, out of 10.
Helpful calculators
Your HOMEH agent

"I would see it this week."