

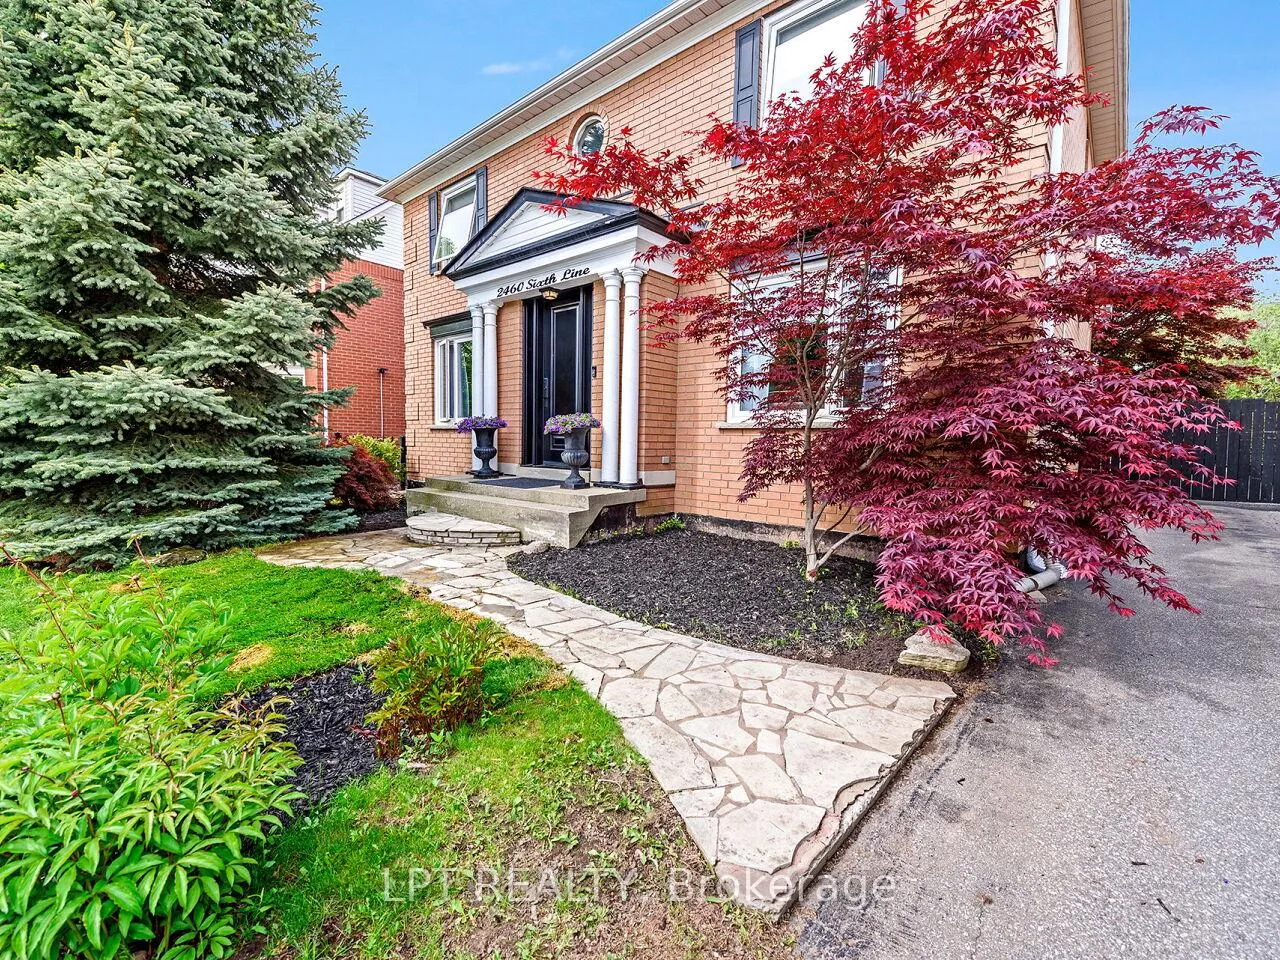
2460 Sixth Line
2460 Sixth Line
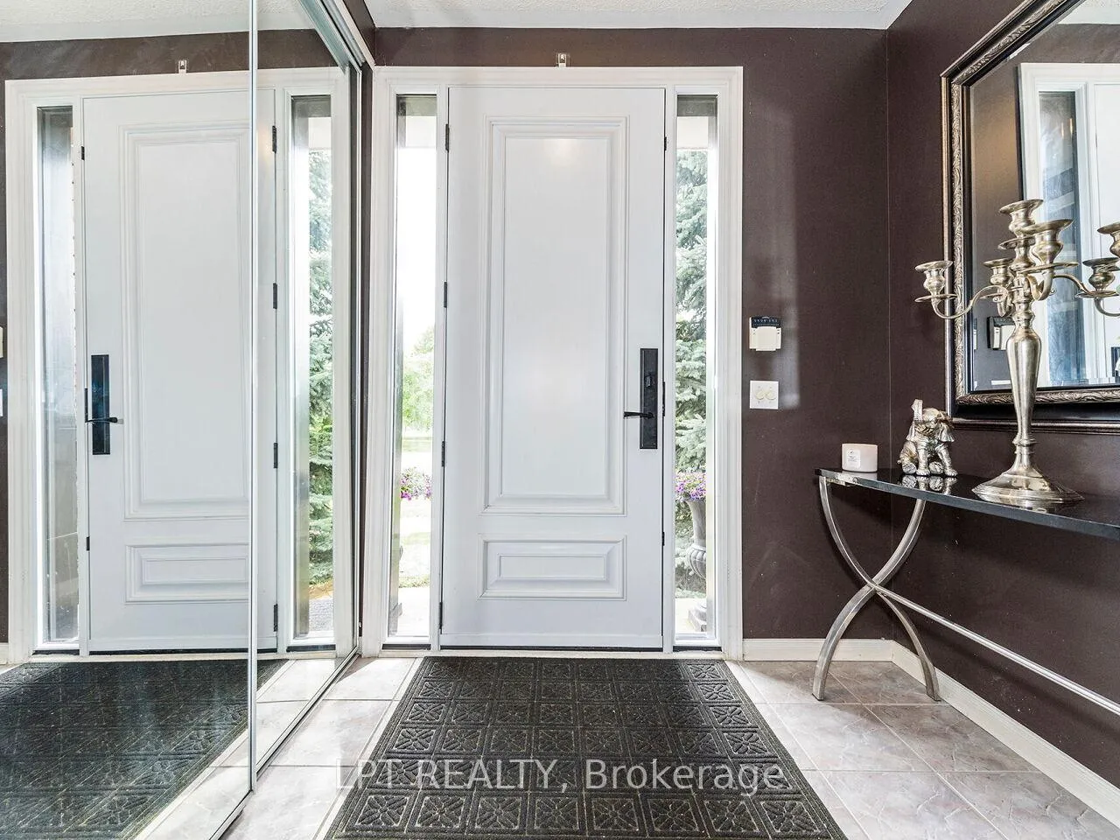
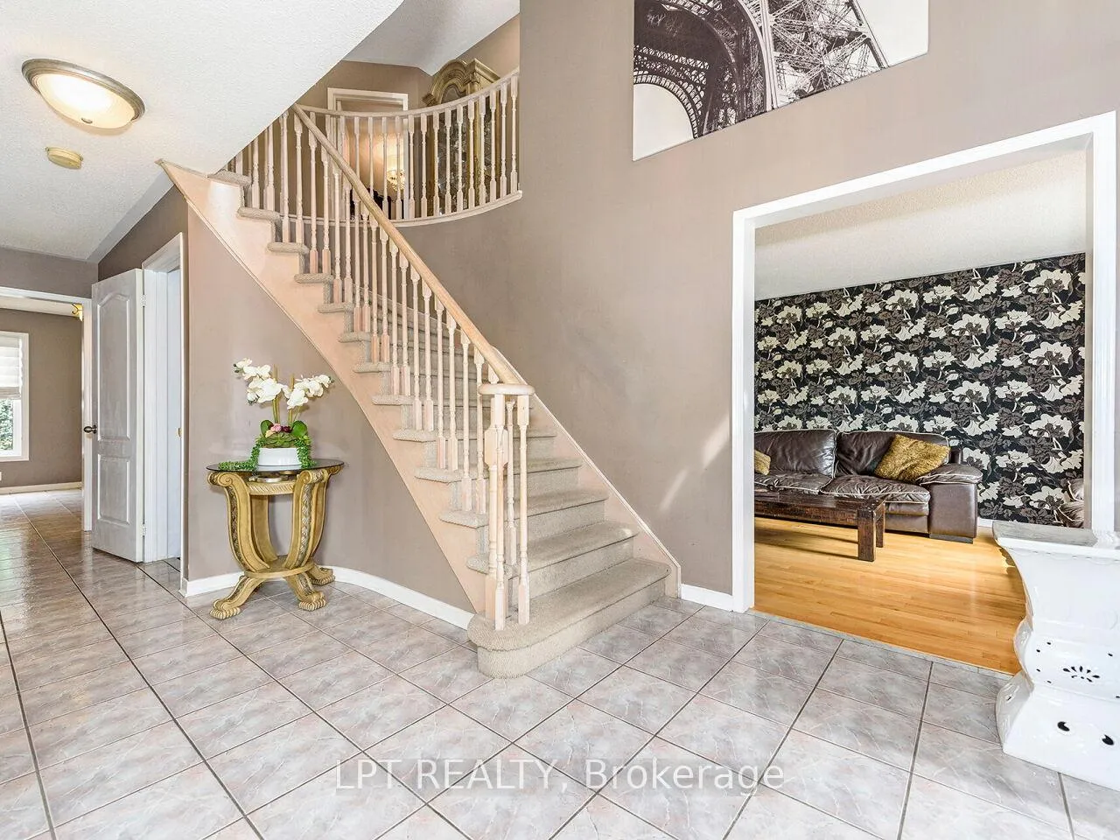
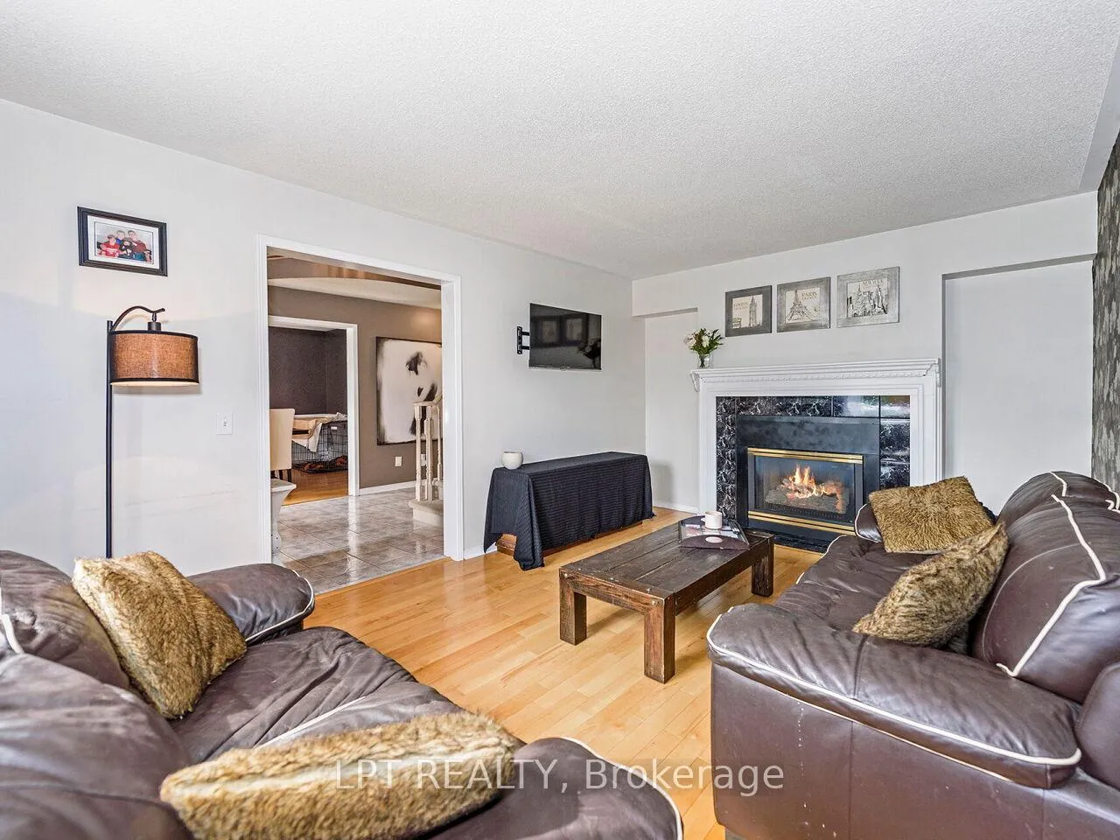
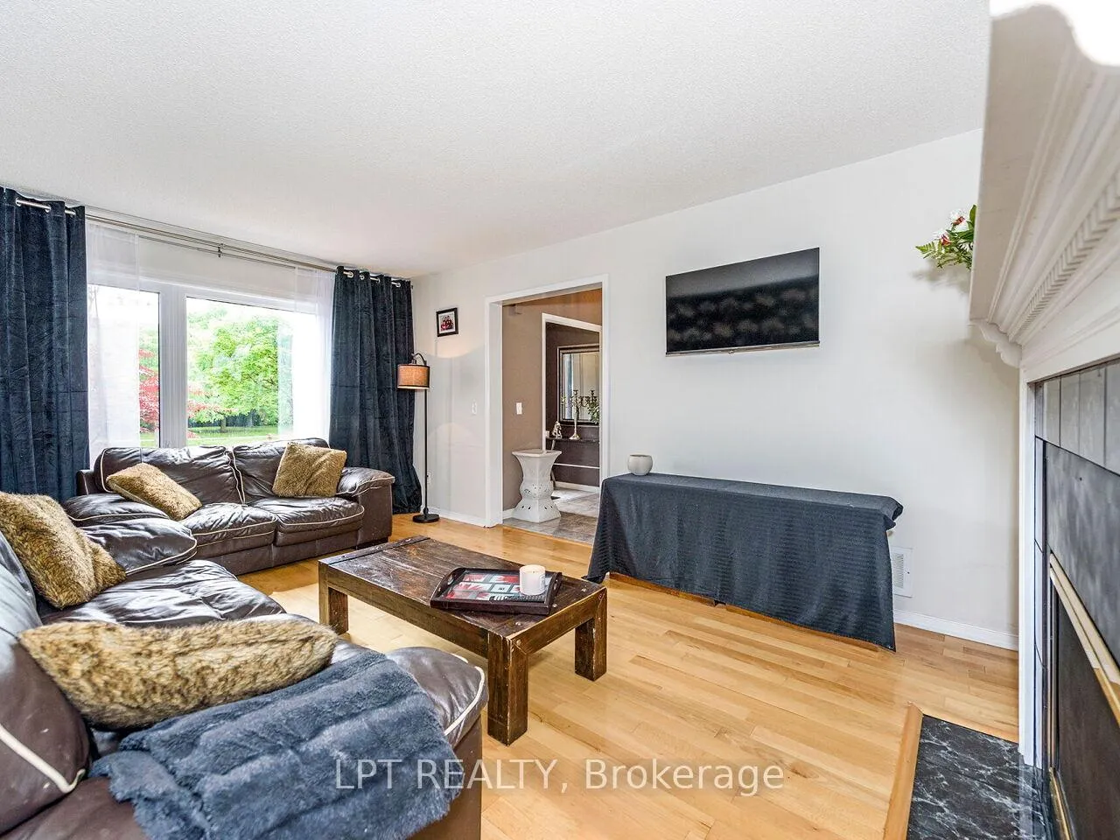 See all 41 photos
Property history
- $1,499,000ExpiredList: 2026-03-13|End: 2026-06-28|107 daysW12883778
- $1,550,000TerminatedList: 2025-08-08|End: 2025-10-27|80 daysW12332278
- $1,670,000TerminatedList: 2025-05-29|End: 2025-08-05|68 daysW12181625
Facts and features
- BasementFinished
- Price per sq ft~$545
- Water, sewerMunicipal
- HeatingForced air
- Hardwood floors
- Fireplace
- Central air
- Inground pool
The homeDetached, 2-storey, 2,500–3,000 sq ft
- Type: Detached
- Style: 2-storey
- Living space: 2,500–3,000 sq ft
- Basement: Finished, full
InsideFireplace Yes, natural gas, other, Ceramic, Hardwood, Main level
- Fireplace: Yes, natural gas, other
- Flooring: Ceramic, Hardwood
- Laundry: Main level
- Features: Auto garage door remote, carpet free, water heater
- Rooms above ground: 10
- Bedrooms: 4
- Bathrooms: 3
- Kitchens: 1
- Family room: Yes
Outside and lotBrick, Asphalt shingle, Concrete
- Exterior: Brick
- Roof: Asphalt shingle
- Foundation: Concrete
- Pool: Inground, salt
- Features: Patio, porch, landscaped
- Size: 49.21 × 111.55 ft
Parking2 Garage, Attached, Private, private triple
- Spaces: 2 Garage
- Garage: Attached
- Driveway: Private, private triple
Heating, water and powerForced air, gas, Central air, Municipal water
- Heating: Forced air, gas
- Cooling: Central air
- Water: Municipal water
- Sewer: Municipal sewer
Costs and taxesTaxes $6,969 a year, HST included in the price, Hot water tank (if applicable)
- Taxes, 2025: $6,969 a year
- HST: HST included in the price
- Rental items: Hot water tank (if applicable)
Included in the saleExisting: stainless steel (fridge, stove, built-in microwave, built-in dishwasher), washer and dryer, all electric light fixtures, all window coverings, central air conditioner, gas burner & equipment, ev charger, all pool equipment and accessories., Drapes in family room
- Included: Existing: stainless steel (fridge, stove, built-in microwave, built-in dishwasher), washer and dryer, all electric light fixtures, all window coverings, central air conditioner, gas burner & equipment, ev charger, all pool equipment and accessories.
- Not included: Drapes in family room
NearbyElectric car charger, fenced yard, rec./commun.centre, school, place of worship
- Close to: Electric car charger, fenced yard, rec./commun.centre, school, place of worship
Listing detailsW12883778, Expired, Mar 13, 2026
- MLS® number: W12883778
- Status: Expired
- Listed on: Mar 13, 2026
- Days on market: 107
- Updated: Jun 28, 2026
- Possession: 2026-05-22 / 60-89 days
- Occupied by: Owner
- Listing brokerage: LPT REALTY
About this home
2460 Sixth Line, Oakville (River Oaks), ON L6H 5Z8
Welcome to this beautifully maintained four-bedroom detached home in the highly sought-after River Oaks neighbourhood! Perfect for family living and entertaining, this home has everything you need and more. Relax and unwind in your own private oasis with a brand-new saltwater pool (2023), or enjoy the added security and convenience of an electric gate. The spacious, finished basement provides extra room for work, play, or relaxation, while the 2-car garage offers plenty of space for vehicles and storage. Recent upgrades include a new roof (2019), windows (2022), and air conditioning (2024), ensuring comfort and efficiency year-round. Plus, with an EV plug set for 2025, this home is future-ready for electric vehicle owners. The location couldn't be better, just minutes from top-rated schools, major highways, shopping centres, and public transit, offering the perfect balance of convenience and tranquilly. Don't miss the chance to see this stunning property for yourself! Schedule a private showing today!
Ask about this home
A HOMEH agent will answer your questions about this home.
Around this home
Daily convenience, out of 100, from the distances below
Schools nearby
School rating, out of 10.
Helpful calculators
Your HOMEH agent

"Priced 10% over the Hestimate. I would see it this week."