

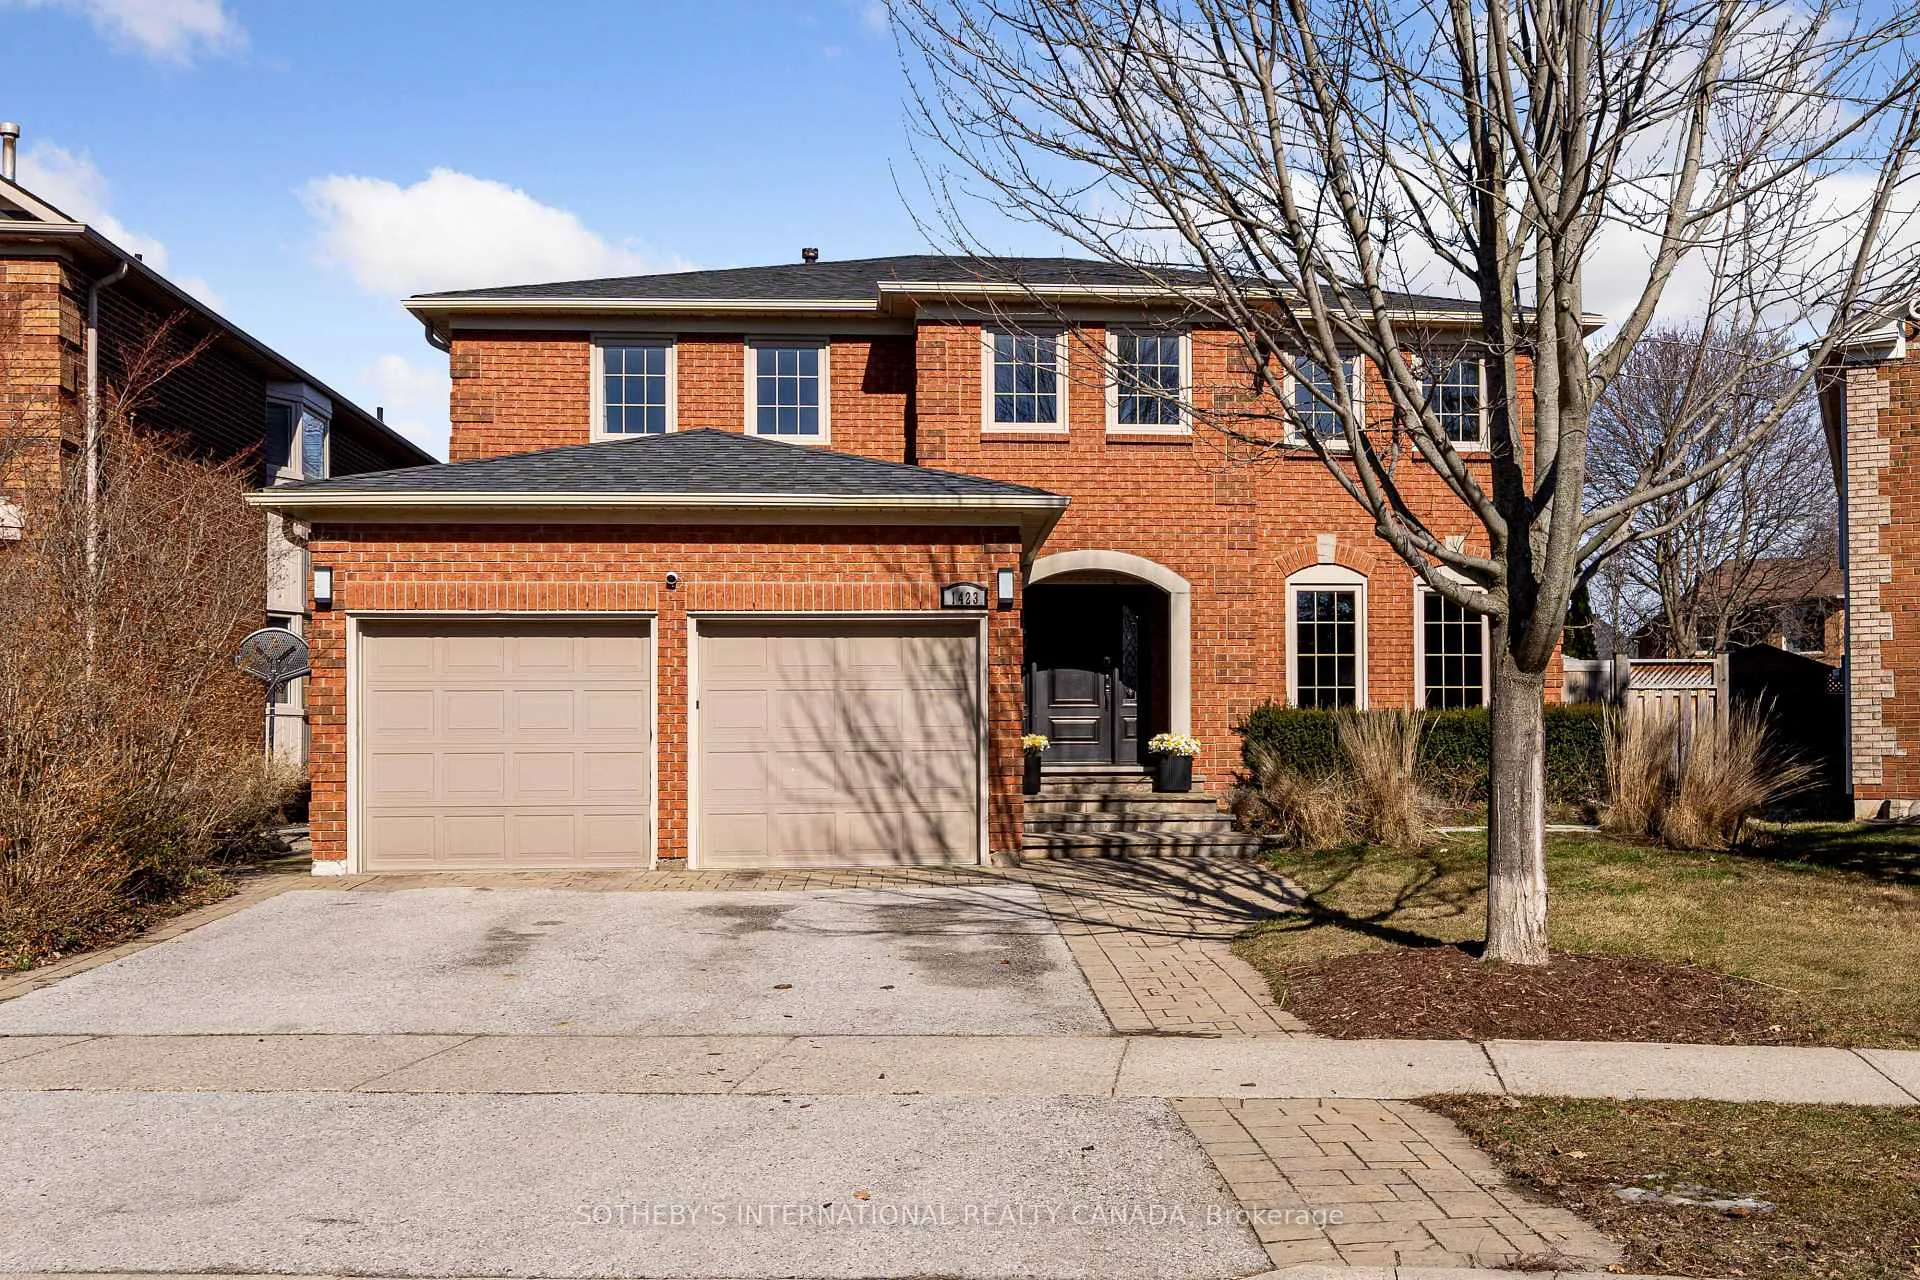
1423 Cobbler Lane
1423 Cobbler Lane
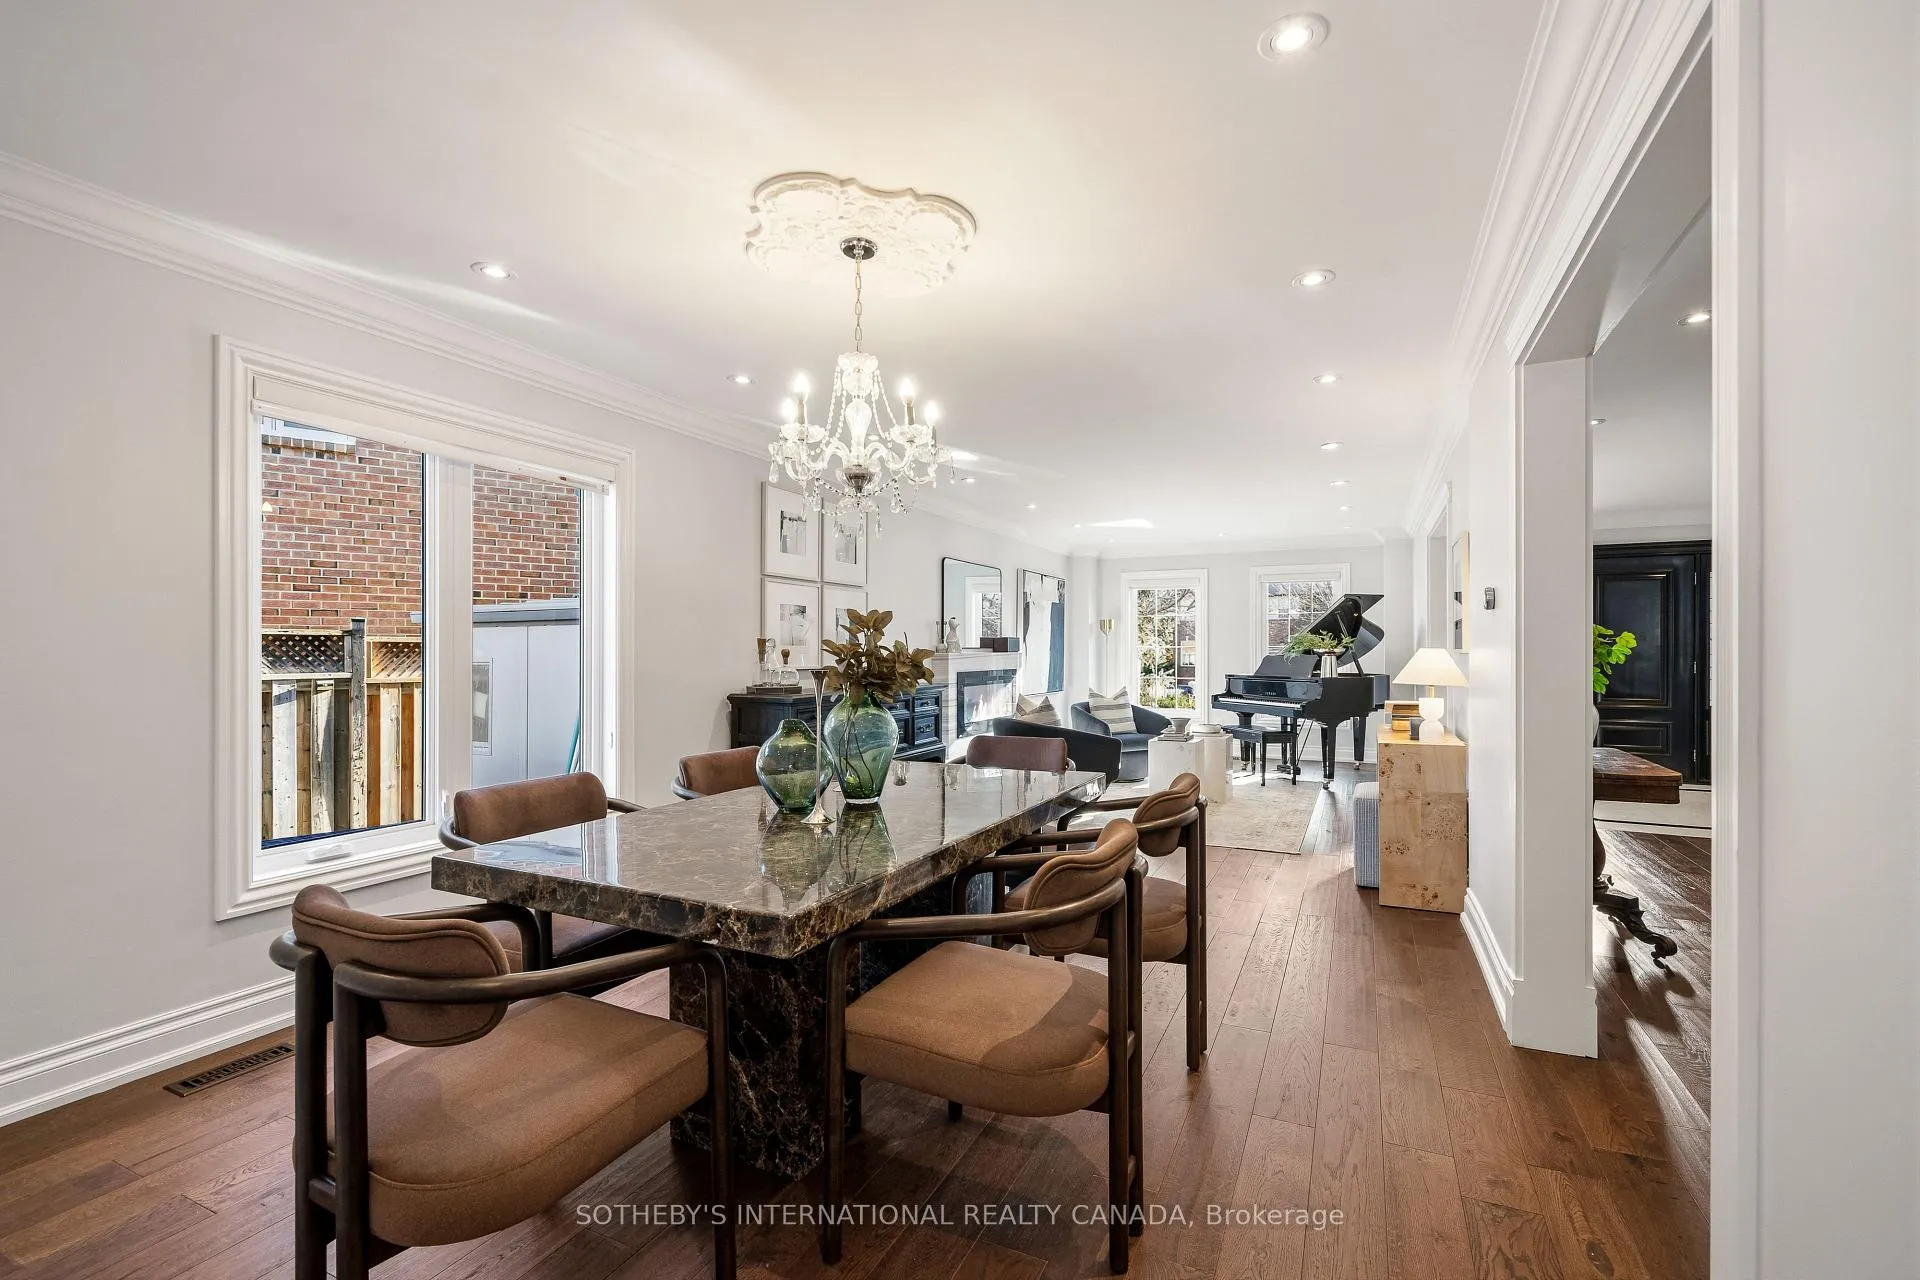 See all 33 photos
Property history
Facts and features
- BasementFinished
- Age of home31–50 years
- Water, sewerMunicipal
- Lot shapePie
- Separate entrance
- Hardwood floors
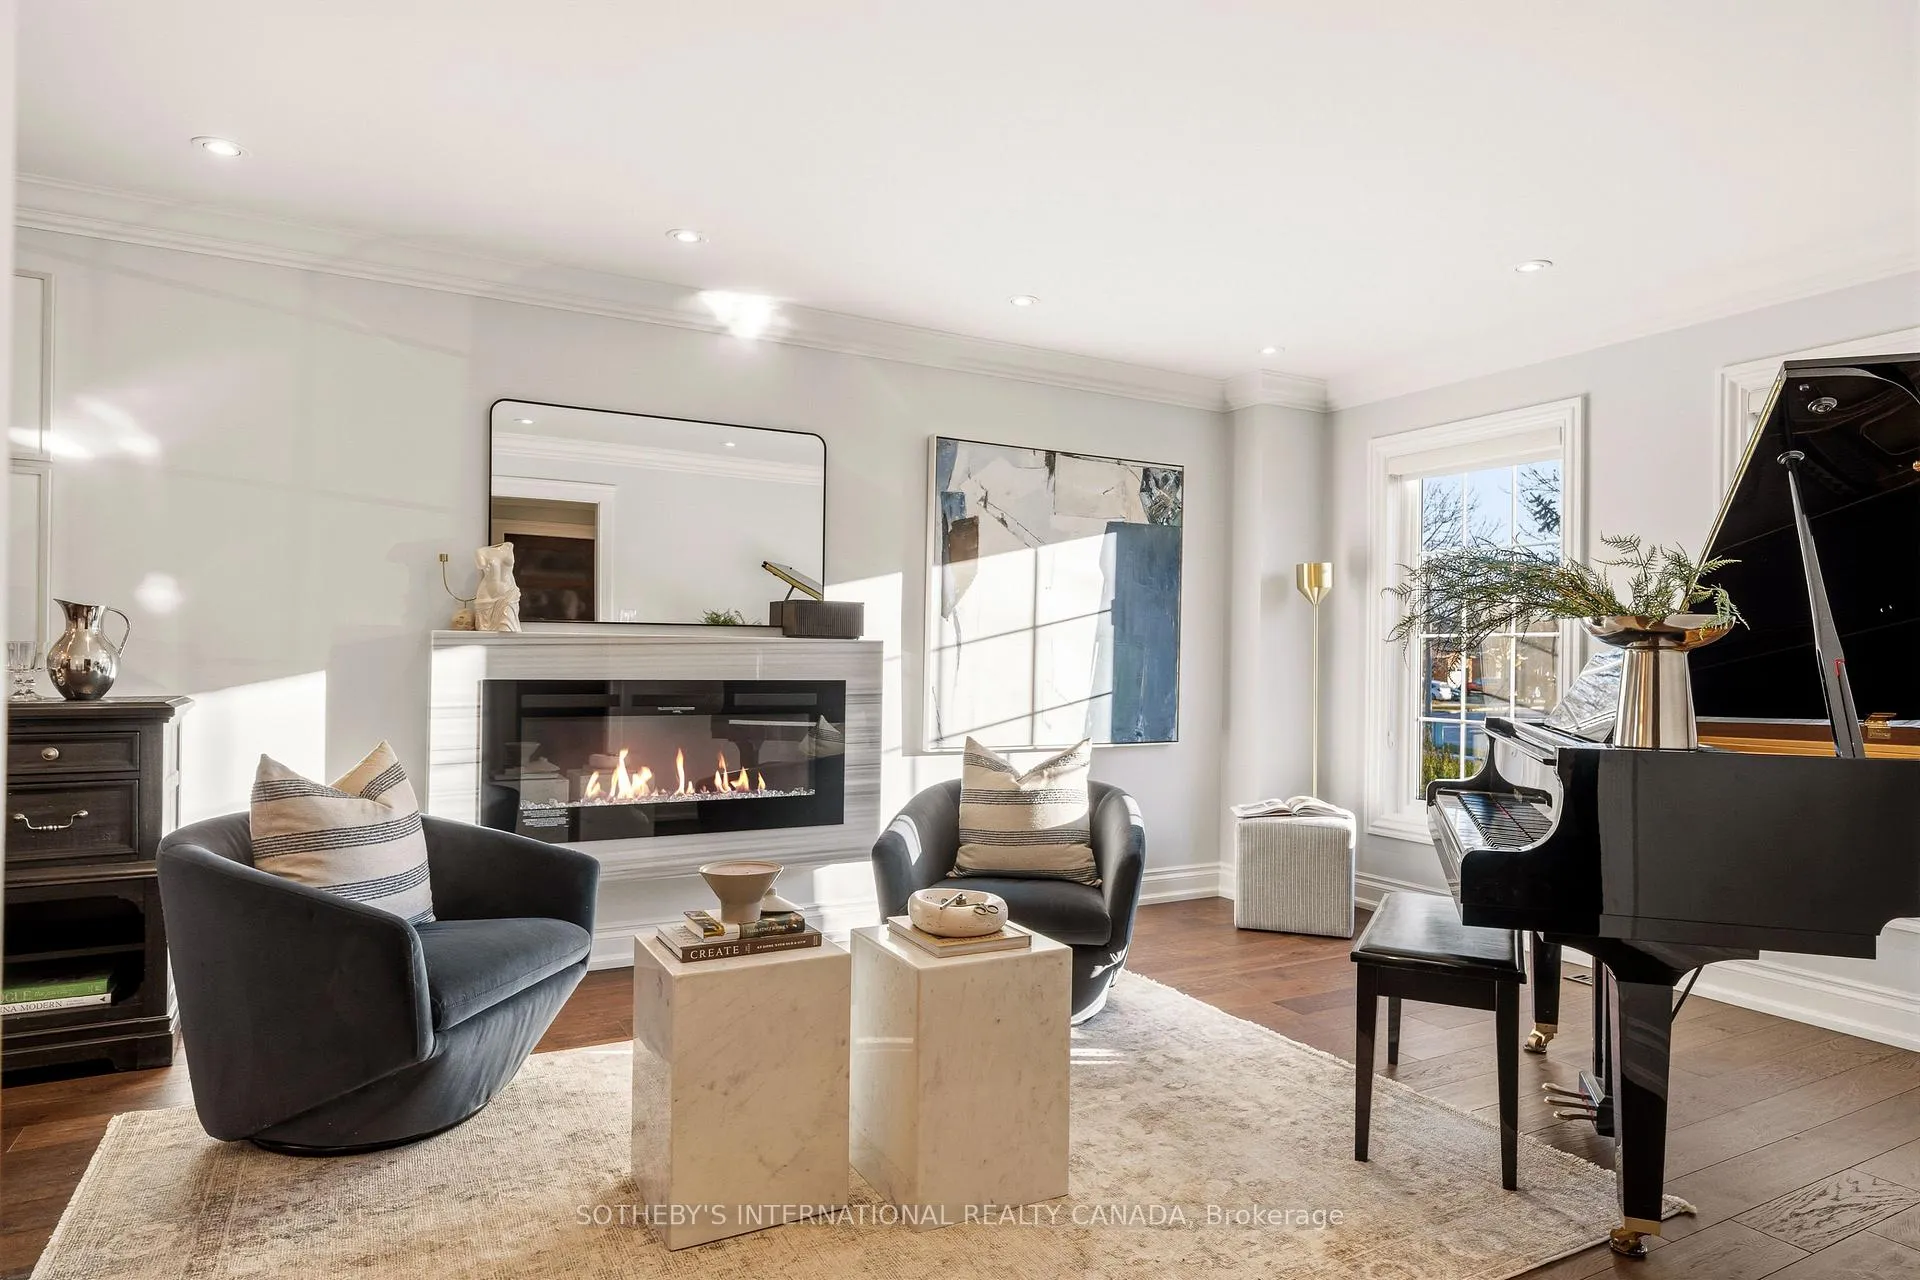
- Fireplace
- Central air
- Inground pool
The homeDetached, 2-storey, Age 31–50 years
- Type: Detached
- Style: 2-storey
- Age: 31–50 years
- Living space: 3,500–5,000 sq ft
- Basement: Finished, separate entrance
- View: Garden, pool
- Waterfront: None
InsideFireplace Yes, natural gas, Hardwood, Tile, Main level
- Fireplace: Yes, natural gas
- Flooring: Hardwood, Tile
- Laundry: Main level
- Features: Auto garage door remote, central vacuum, storage
- Security: Alarm system
- Rooms above ground: 10
- Rooms in the basement: 2
- Bedrooms: 5 + 1 in the basement
- Bathrooms: 5
- Kitchens: 1
- Family room: Yes
Outside and lotBrick, Asphalt shingle, Unknown, poured concrete
- Exterior: Brick
- Roof: Asphalt shingle
- Foundation: Unknown, poured concrete
- Pool: Inground
- Features: Landscaped, privacy, landscape lighting
- Other structures: Garden shed
- Size: 43.45 × 117.48 ft
- Shape: Pie
- Zoning: Residential
Parking2 Garage, Attached, Private double
- Spaces: 2 Garage
- Garage: Attached
- Driveway: Private double
Heating, water and powerForced air, gas, Central air, Municipal water
- Heating: Forced air, gas
- Cooling: Central air
- Water: Municipal water
- Sewer: Municipal sewer
- Natural gas: Yes
- Hydro: Yes
- Cable: Yes
- Telephone: Yes
Costs and taxesTaxes $12,311 a year, HST included in the price, Hot water tank
- Taxes, 2025: $12,311 a year
- HST: HST included in the price
- Rental items: Hot water tank
- Under contract: Hot water tank-gas, air conditioner
Included in the saleSee schedule b, See schedule b
- Included: See schedule b
- Not included: See schedule b
NearbyElectric car charger, golf, park, rec./commun.centre, school, hospital
- Close to: Electric car charger, golf, park, rec./commun.centre, school, hospital
Listing detailsW12868048, Sold, Mar 10, 2026
- MLS® number: W12868048
- Status: Sold
- Listed on: Mar 10, 2026
- Days on market: 23
- Updated: Apr 2, 2026
- Possession: Flexible
- Occupied by: Owner
- Listing brokerage: SOTHEBY'S INTERNATIONAL REALTY CANADA
About this home
1423 Cobbler Lane, Oakville (Glen Abbey), ON L6M 3C1
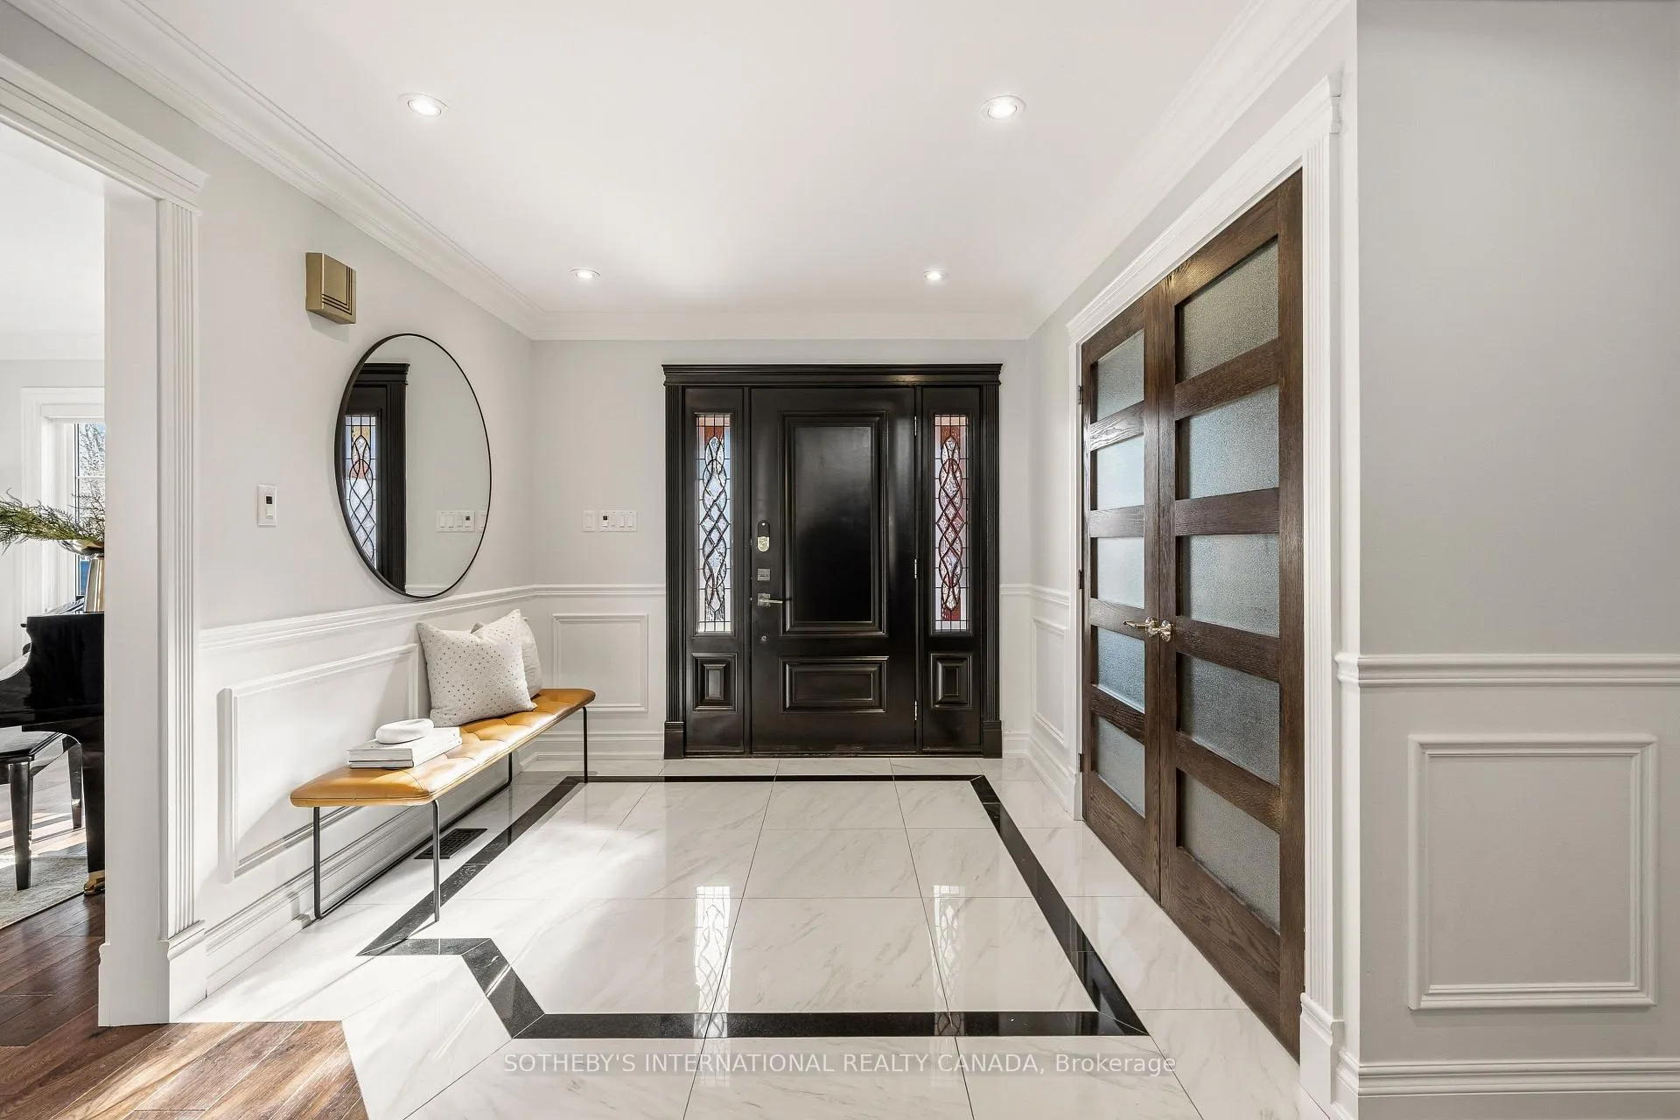
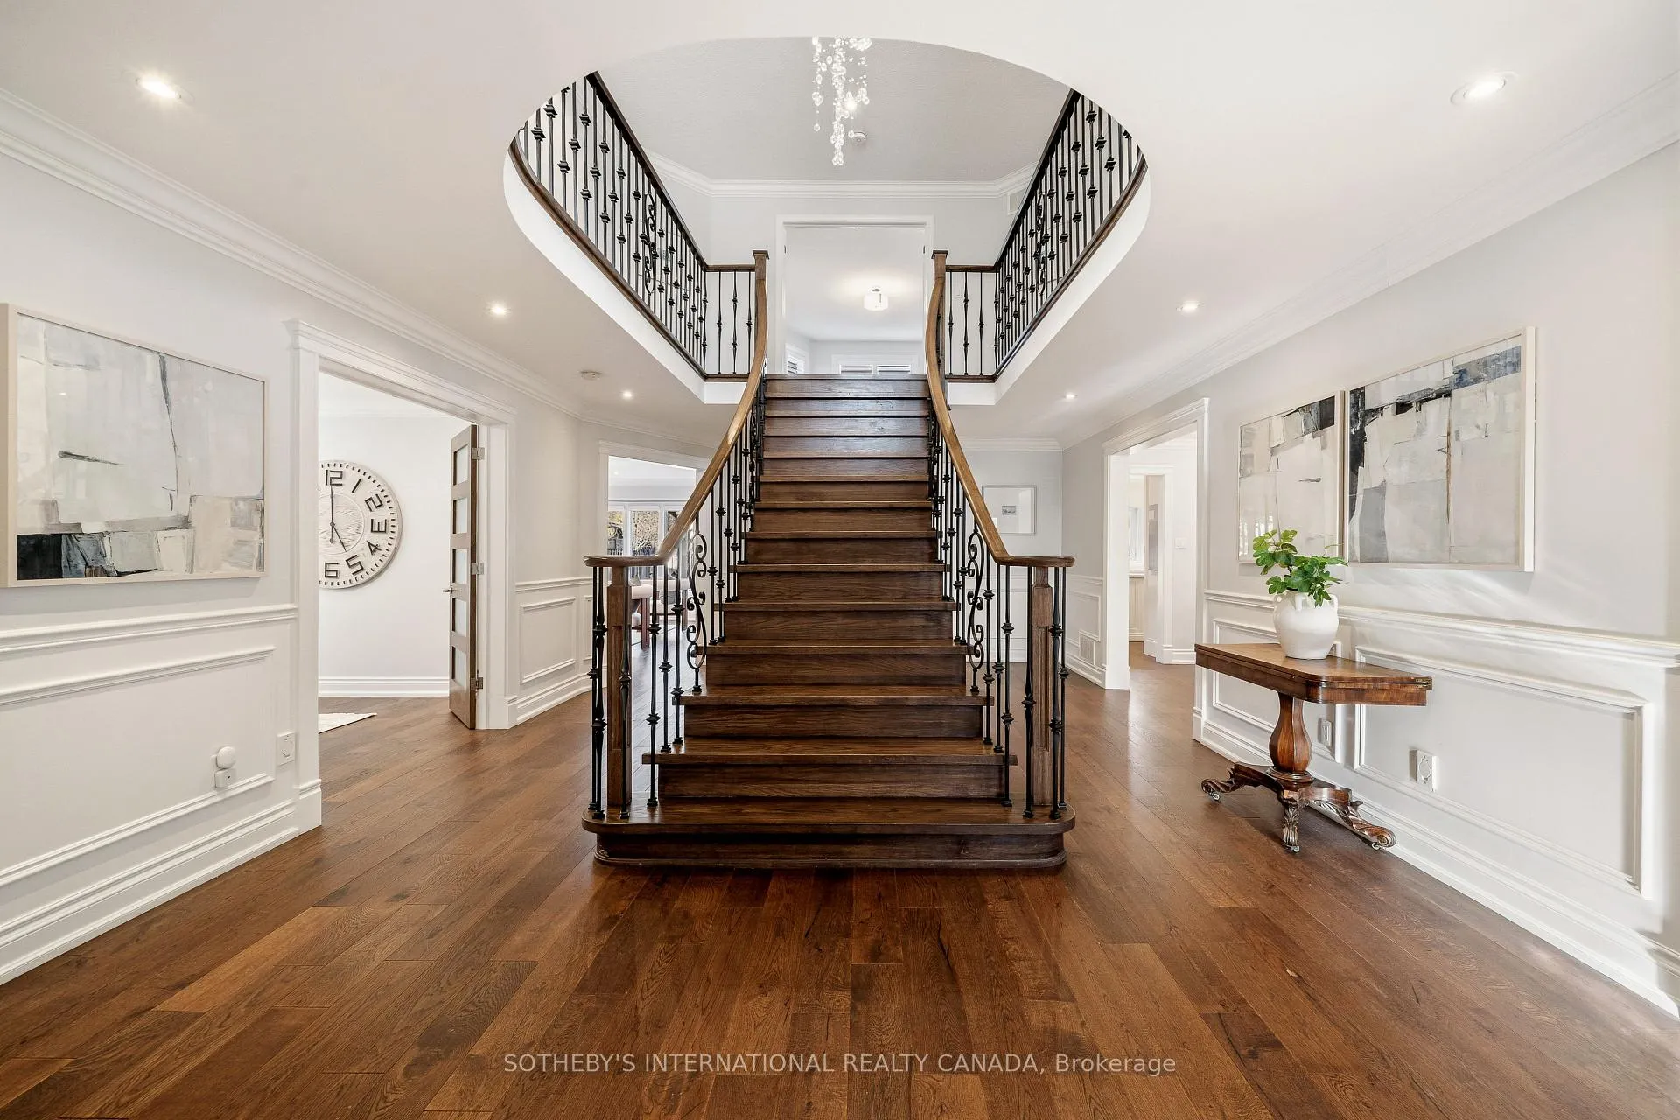
Nestled in a premier, tree-lined street, this spectacular residence offers an impeccably refined blend of timeless interiors and resort-style living. Every room is perfectly proportioned and amply scaled, boasting a generous 3,963 sq. ft. of living space above grade, complemented by an additional 1,971 sq. ft. on the lower level. The main floor is masterfully designed for both grand entertaining and quiet moments of retreat. A private, enclosed study provides a focused, professional environment for working from home. For the culinary enthusiast, the incredible chef's kitchen serves as the heart of the home, featuring an oversized center island with integrated storage and ample seating. Adjacent, the sun-drenched breakfast area offers a warm gathering place for family meals or a central spot for homework-all while providing seamless access to the outdoor barbecue area and stunning professionally landscaped backyard oasis. Ascending the spectacular grand central staircase, an upper gallery overlooks the home's fine details, leading to five beautifully proportioned bedrooms and three full bathrooms. The lower level significantly extends the living experience, offering a versatile, flexible space-perfect as an in-law suite or a private teen retreat. This level features its own separate entrance, a wet bar, games area, media room, an additional bedroom, a full bathroom, and ample storage. Practical needs are met with a double-car garage equipped with an EV charger, leading into the laundry and mud room. Outside, you can rest and recharge in your private, professionally landscaped backyard retreat, complete with a heated inground pool, a custom cabana, and ornamental flower beds. Strategically located near top-tier schools, scenic trails, and quick highway access (403/QEW/407), this is truly a move-in-ready masterpiece.
Ask about this home
A HOMEH agent will answer your questions about this home.
Around this home
Daily convenience, out of 100, from the distances below
Schools nearby
School rating, out of 10.
Helpful calculators
Your HOMEH agent

"I would see it this week."