


188 Wheat Boom Drive
188 Wheat Boom Drive
 See all 9 photos
Property history
Facts and features
- BasementNone
- Lease term12 months
- FurnishedUnfurnished
- LaundryOwn room
- Central air
The homeFreehold Townhouse, 3-storey, 2,000–2,500 sq ft
- Type: Freehold Townhouse
- Style: 3-storey
- Living space: 2,000–2,500 sq ft
- Basement: None
- Special designation: Other
InsideLaundry room, Erv/hrv, water meter, water heater, carpet free, Rooms above ground 8
- Laundry: Laundry room
- Features: Erv/hrv, water meter, water heater, carpet free
- Rooms above ground: 8
- Bedrooms: 4
- Bathrooms: 4
- Kitchens: 1
- Family room: Yes
Outside and lotBrick, stucco (plaster), Unknown, flat, Brick, stone, wood, concrete
- Exterior: Brick, stucco (plaster)
- Roof: Unknown, flat
- Foundation: Brick, stone, wood, concrete
Parking2 Garage, Built-in
- Spaces: 2 Garage
- Garage: Built-in
Heating, water and powerForced air, gas, Central air, Municipal water
- Heating: Forced air, gas
- Cooling: Central air
- Water: Municipal water
- Sewer: Municipal sewer
Rent and termsRent $3,500 a month, Entire property, Unfurnished
- Rent: $3,500 a month
- Space for rent: Entire property
- Furnished: Unfurnished
- Lease: 12 months
- Paid: Monthly
- Rent includes: Central air conditioning, parking
- Deposit: Required
- Credit check: Required
- Employment letter: Required
- Rental application: Required
- References: Required
IncludedAppliances and ac
- Included: Appliances and ac
Listing detailsW12882948, Rented, Mar 13, 2026
- MLS® number: W12882948
- Status: Rented
- Listed on: Mar 13, 2026
- Days on market: 17
- Updated: Mar 30, 2026
- Possession: Immediate
- Occupied by: Vacant
- Listing brokerage: GET HOME REALTY INC.
About this home
188 Wheat Boom Drive, Oakville (Glenorchy), ON L6H 0M1
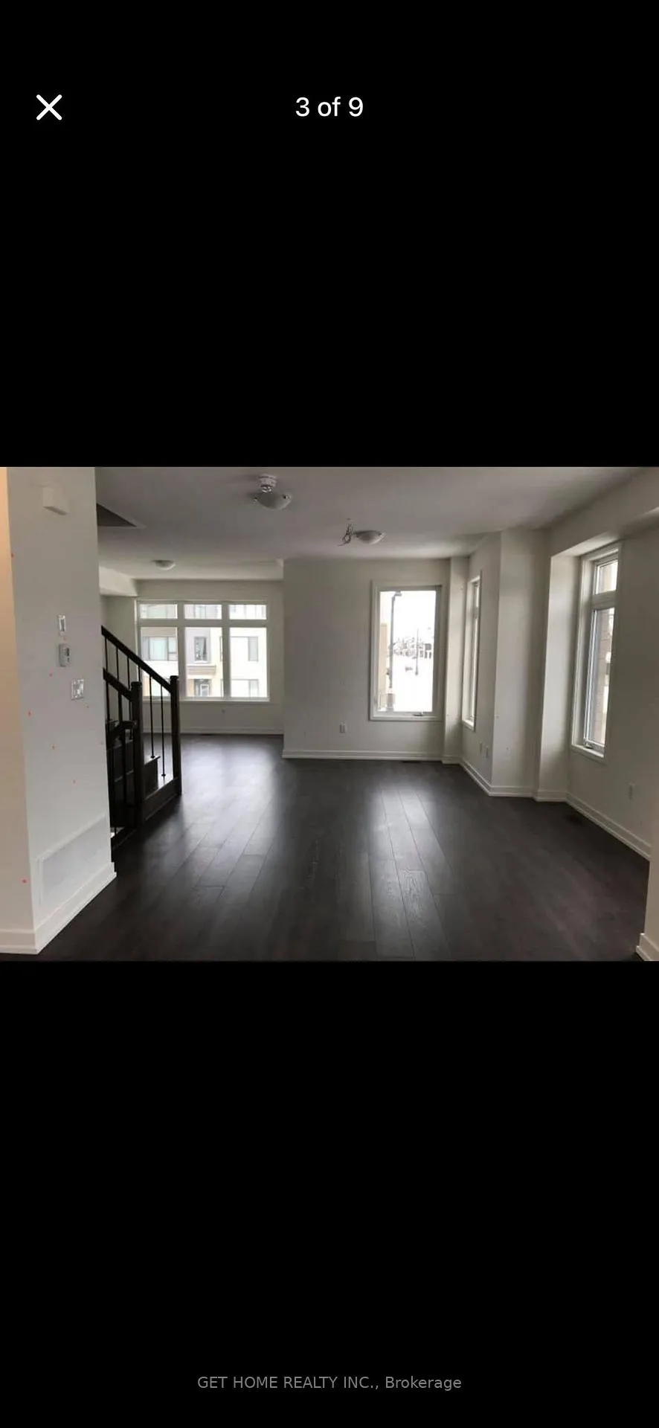
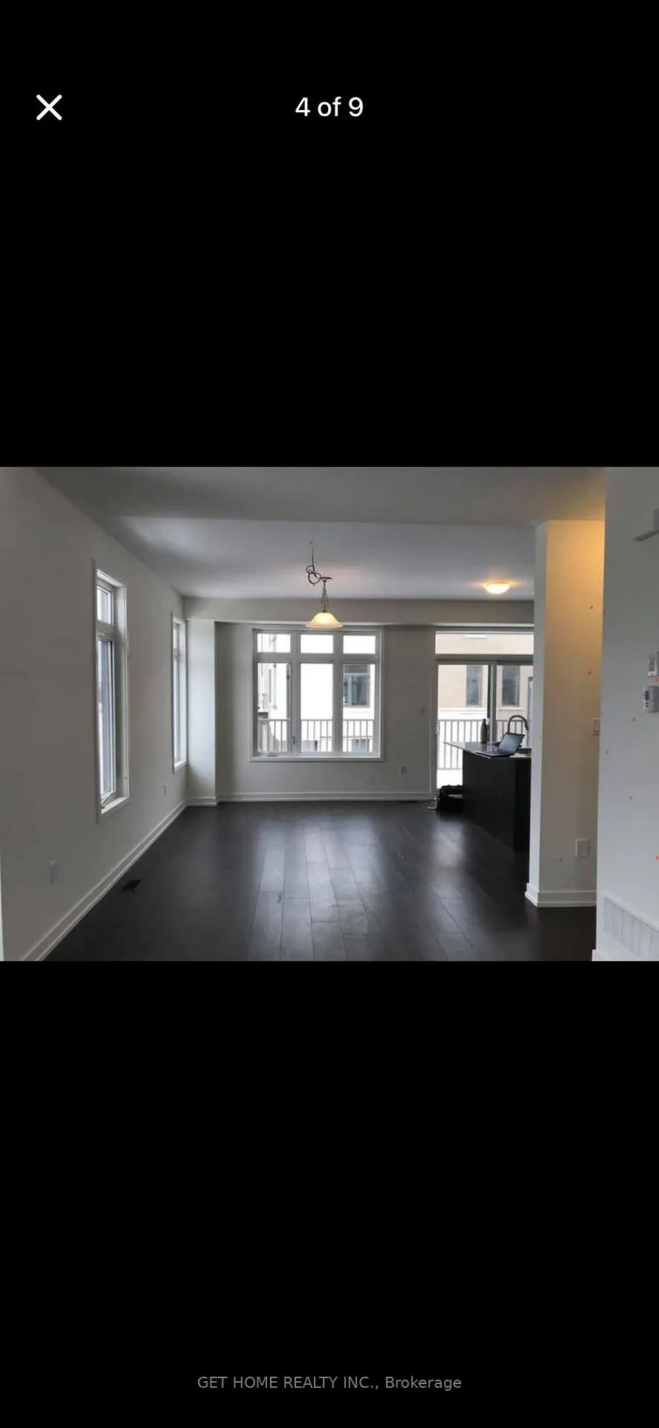
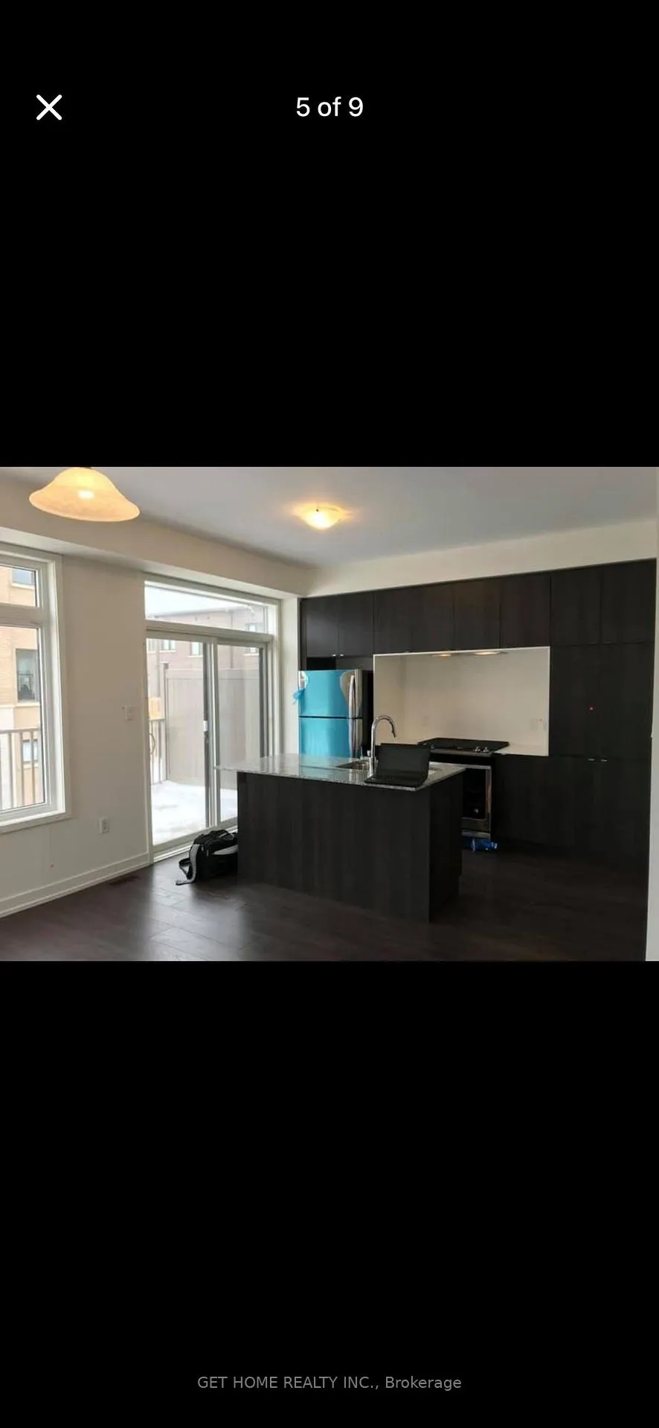
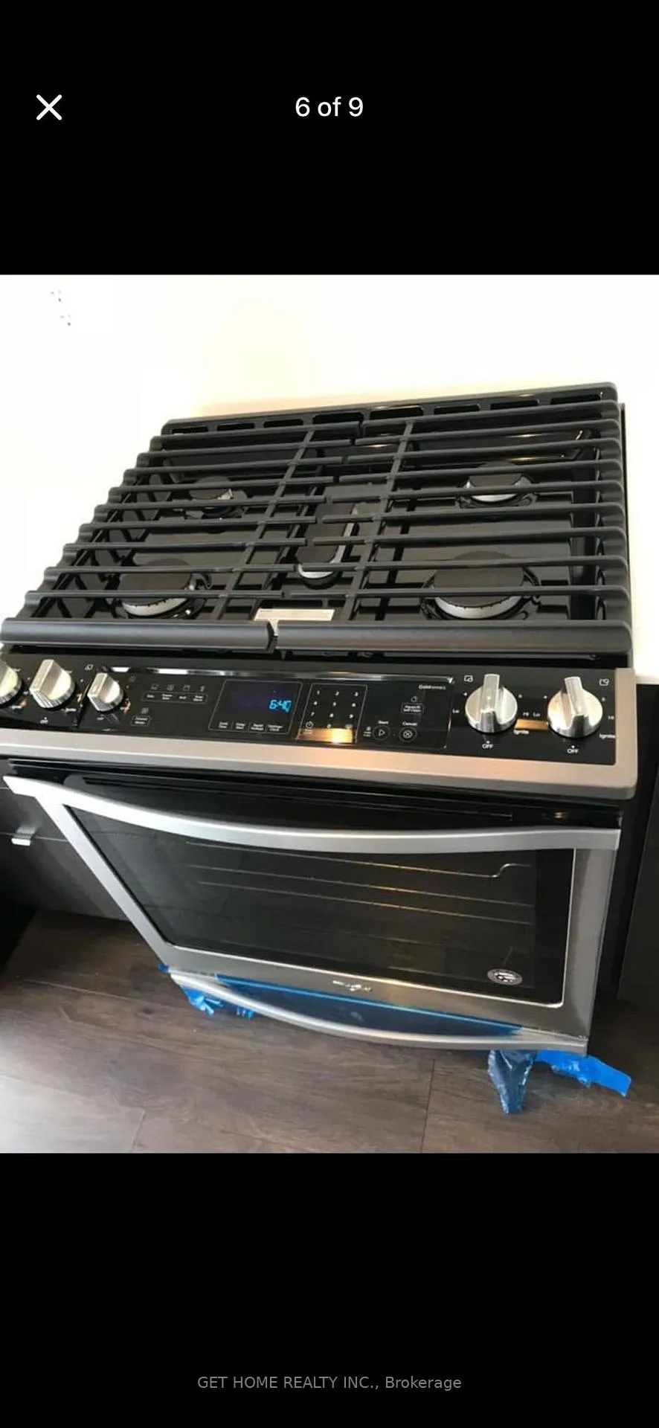
This luxury corner townhome for lease in prime Oakville offers approximately 2,150 sq ft of upscale living space with 4 bedrooms, 3.5 bathrooms, and a double car garage. Located in one of Oakville's most desirable communities, this sun-filled freehold townhome features an open-concept main floor with large windows that bring in abundant natural light. The stylish kitchen is equipped with granite countertops, stainless steel appliances, and a breakfast bar, perfect for both everyday living and entertaining. The home also includes separate living and dining areas along with a cozy family/great room, providing plenty of space for relaxation and gatherings. The spacious primary bedroom features a luxurious 5-piece ensuite, while the property also offers central air conditioning, modern light fixtures, double garage parking, and additional driveway space. Appliances included are stove, microwave, dishwasher, washer, and dryer. Conveniently located within walking distance to Oakville GO Station and with a bus stop right at the doorstep, the home provides quick access to QEW, 403, and 407, making commuting easy. It is also minutes from Walmart, Costco, Sheridan College, top-rated schools, parks, and major shopping centres, making it an ideal choice for families or professionals seeking space, comfort, and convenience in a thriving Oakville neighborhood.
Ask about this home
A HOMEH agent will answer your questions about this home.
Around this home
Daily convenience, out of 100, from the distances below
Schools nearby
School rating, out of 10.
Helpful calculators
Your HOMEH agent

"I would see it this week."