

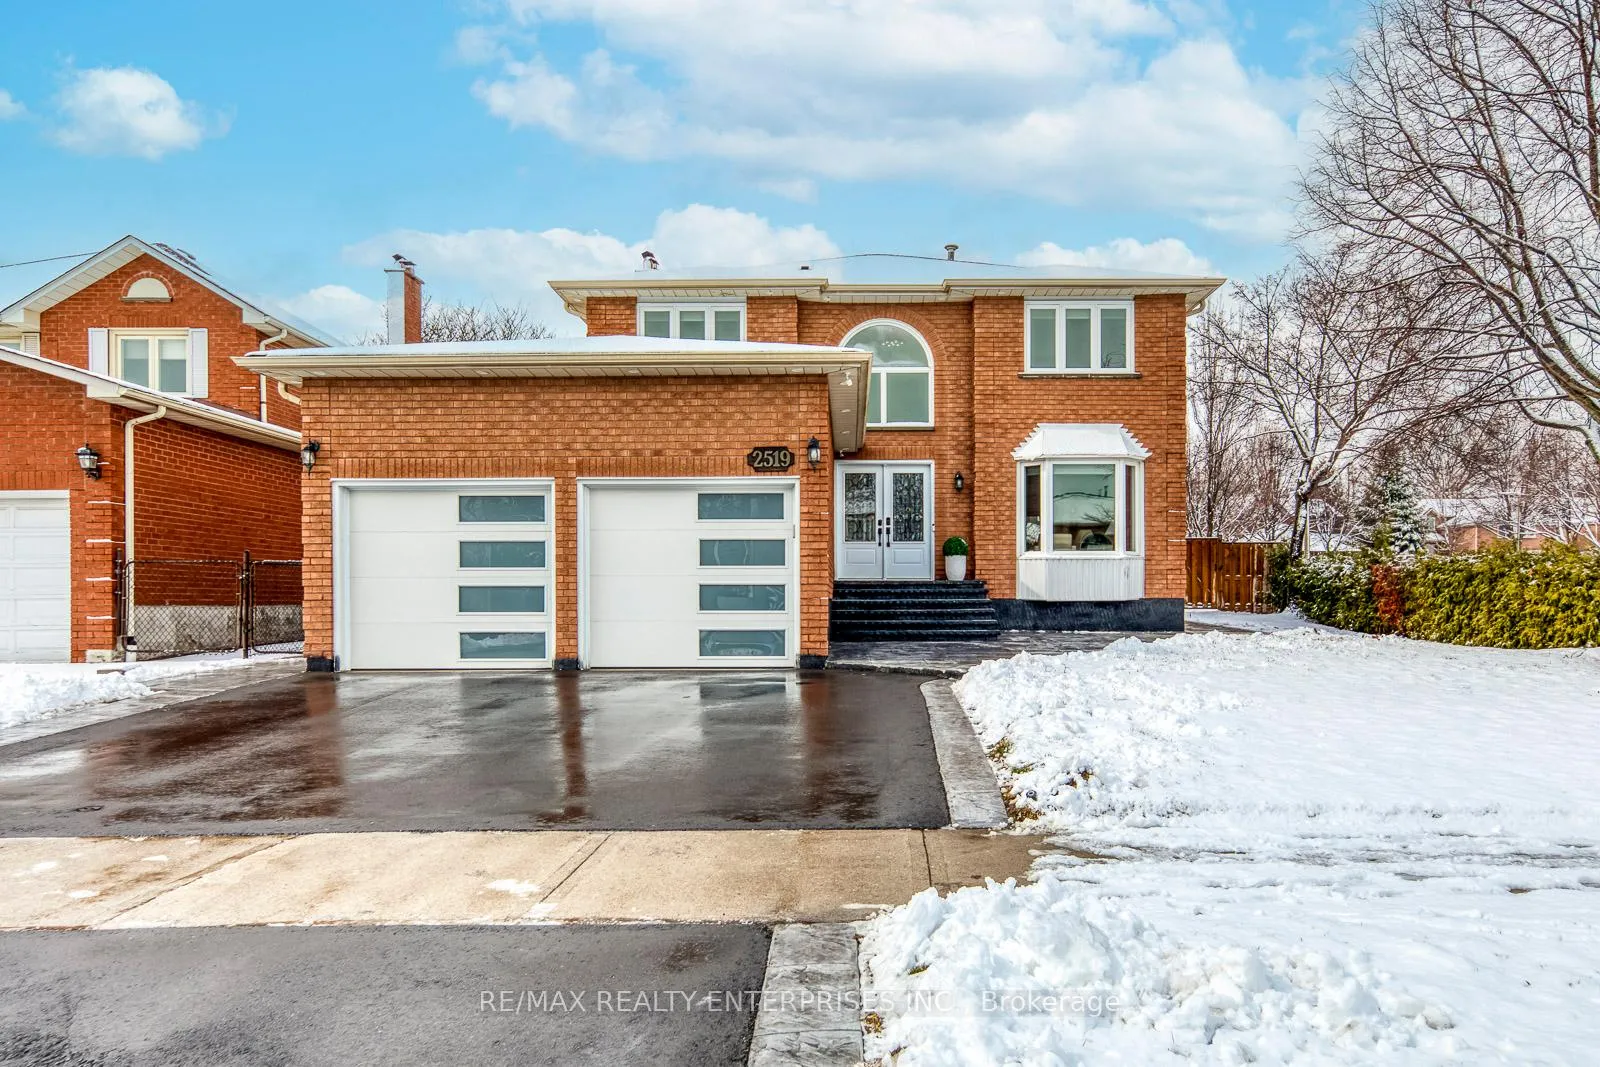
2519 Wynten Way
2519 Wynten Way
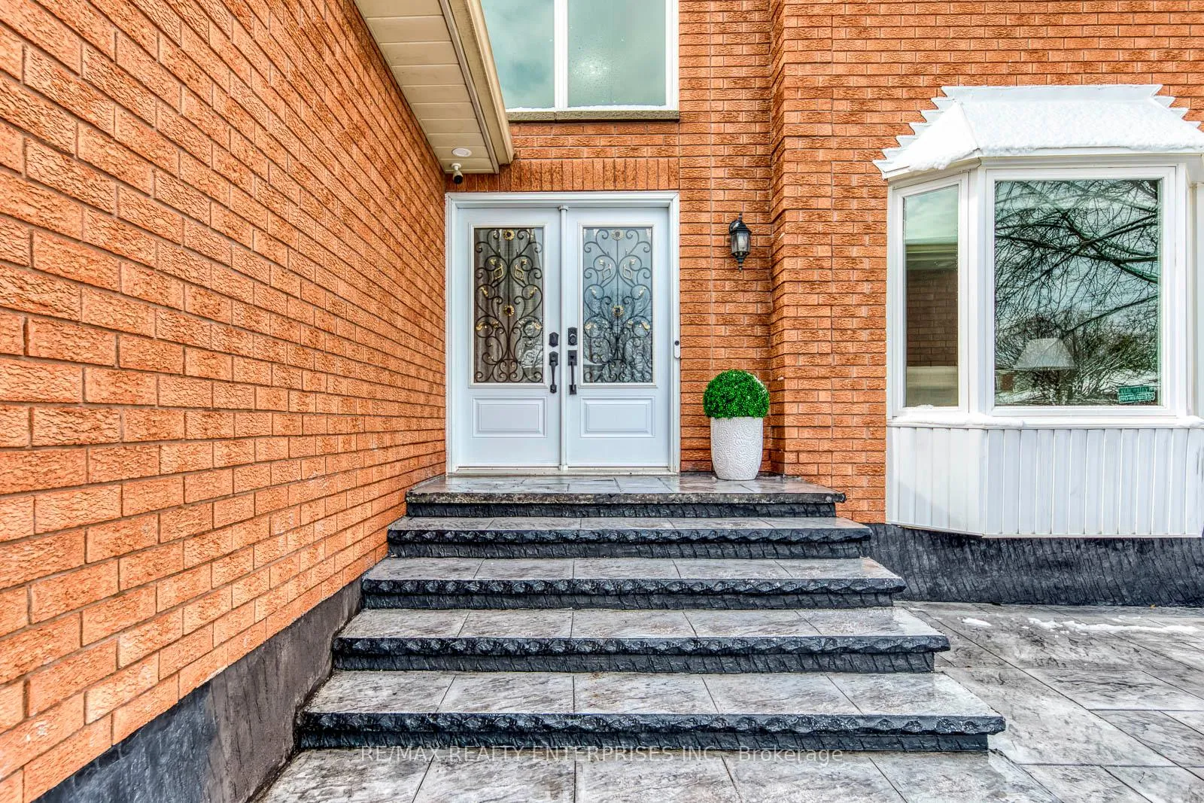
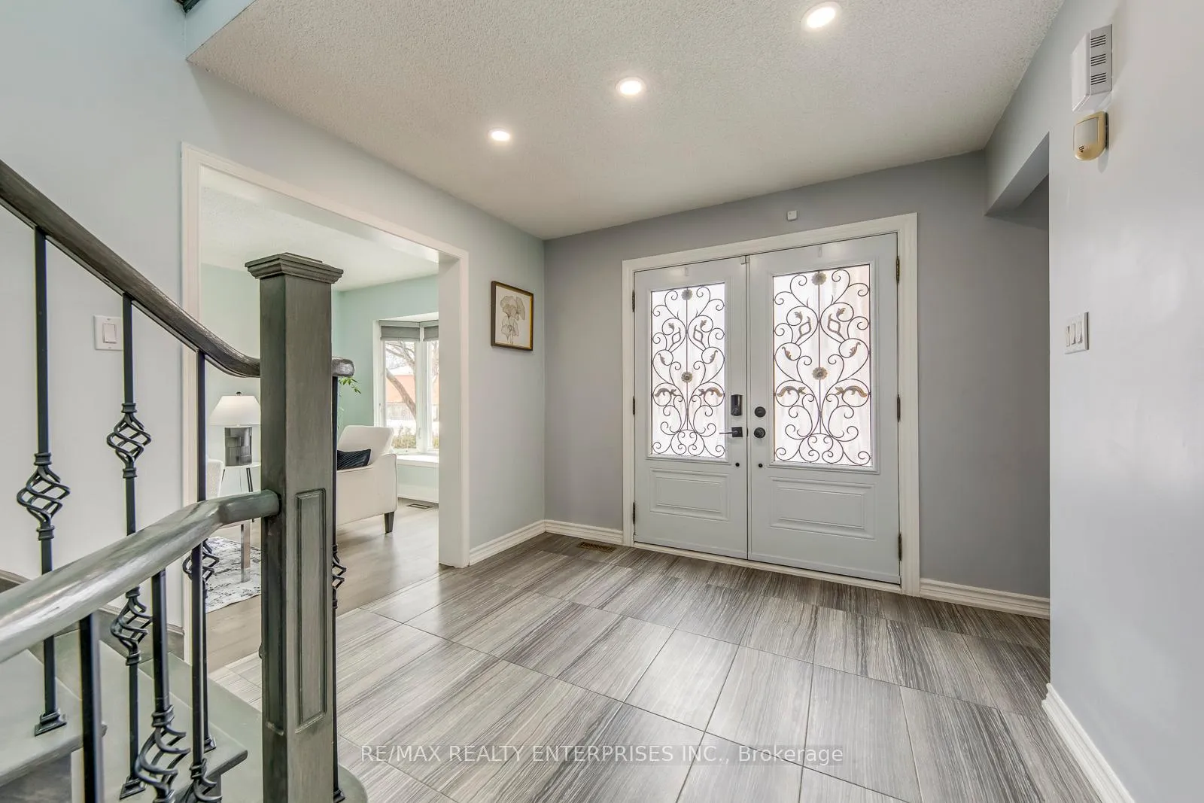
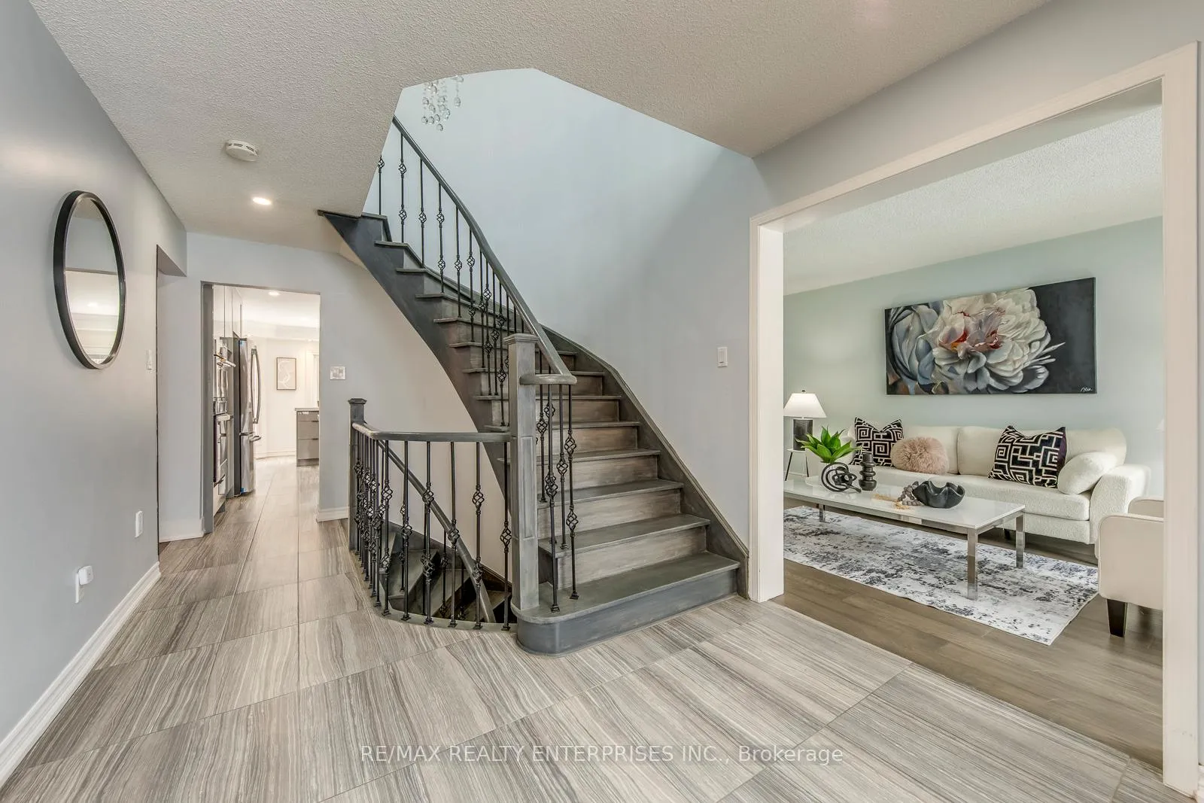
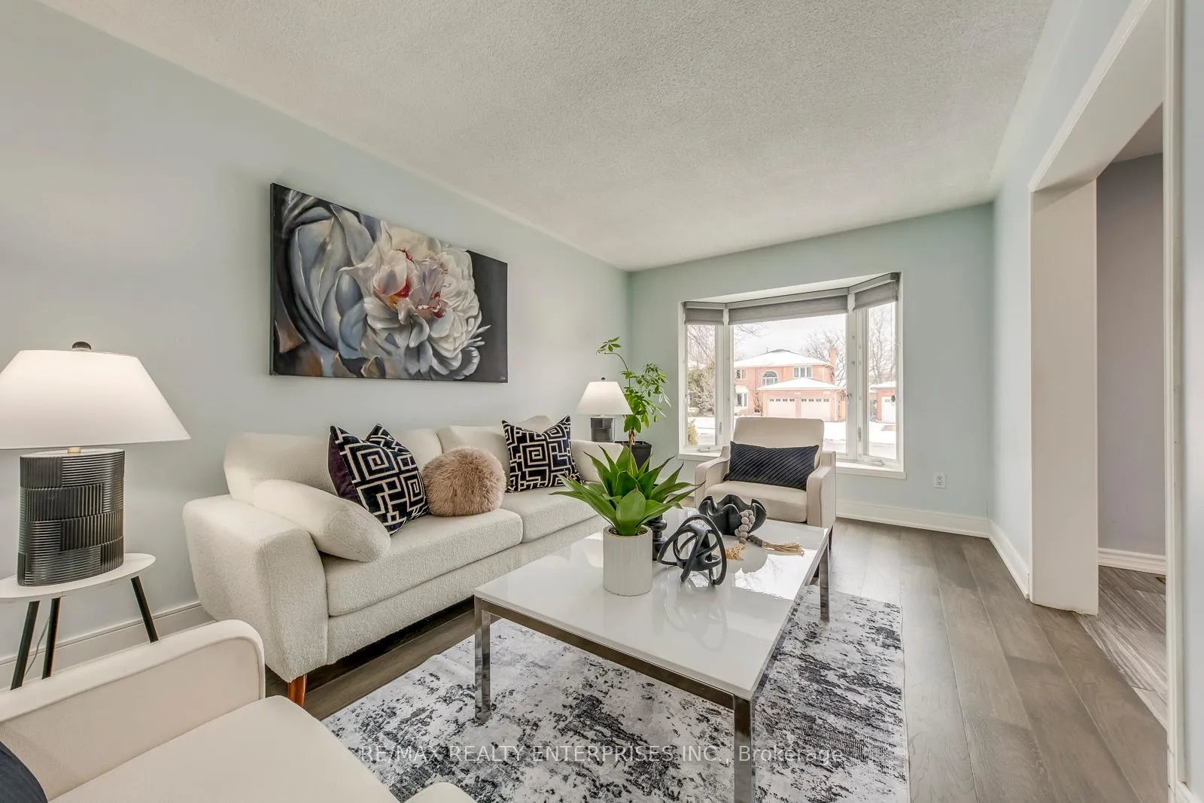 See all 38 photos
Property history
Facts and features
- BasementUnfinished
- Age of home31–50 years
- Water, sewerMunicipal
- HeatingForced air
- Hardwood floors
- Fireplace
- Central air
The homeDetached, 2-storey, Age 31–50 years
- Type: Detached
- Style: 2-storey
- Age: 31–50 years
- Living space: 2,000–2,500 sq ft
- Basement: Full, unfinished
- View: Trees/woods
InsideFireplace Yes, Hardwood, Ceramic, Main level
- Fireplace: Yes
- Flooring: Hardwood, Ceramic
- Laundry: Main level
- Features: Auto garage door remote, carpet free, central vacuum, water heater, storage, built-in oven, upgraded insulation, water meter
- Security: Smoke detector
- Rooms above ground: 11
- Bedrooms: 4
- Bathrooms: 3
- Kitchens: 1
- Family room: Yes
Outside and lotBrick, Asphalt shingle, Poured concrete
- Exterior: Brick
- Roof: Asphalt shingle
- Foundation: Poured concrete
- Features: Landscaped, patio, landscape lighting, lawn sprinkler system
- Other structures: Fence - full, gazebo, storage, garden shed
- Size: 55.77 × 108.28 ft
- Zoning: RL5
Parking2 Garage, Attached, Private double
- Spaces: 2 Garage
- Garage: Attached
- Driveway: Private double
Heating, water and powerForced air, gas, Central air, Municipal water
- Heating: Forced air, gas
- Cooling: Central air
- Water: Municipal water
- Sewer: Municipal sewer
- Natural gas: Yes
- Hydro: Yes
- Cable: Yes
- Telephone: Yes
Costs and taxesTaxes $6,635 a year, HST included in the price, Hwt
- Taxes, 2025: $6,635 a year
- HST: HST included in the price
- Rental items: Hwt
- Under contract: Hot water heater
Included in the saleS/s: fridge, gas cooktop, built-in oven and microwave; range hood, dishwasher; washer, dryer; all elfs; all windows blinds ('24); fridge in the basement; garage doors & 2gdo ('23); patio set; ac&furnace ('19); sprinklers front and backyard ('19); driveway and front&back stamping and concrete ('25); custom kitchen cabinets, quartz countertop &backsplash ('24); the entire house has been spray painted ('24); exterior pot lights and lighting ('24)
- Included: S/s: fridge, gas cooktop, built-in oven and microwave; range hood, dishwasher; washer, dryer; all elfs; all windows blinds ('24); fridge in the basement; garage doors & 2gdo ('23); patio set; ac&furnace ('19); sprinklers front and backyard ('19); driveway and front&back stamping and concrete ('25); custom kitchen cabinets, quartz countertop &backsplash ('24); the entire house has been spray painted ('24); exterior pot lights and lighting ('24)
NearbyFenced yard, library, park, public transit, school, rec./commun.centre
- Close to: Fenced yard, library, park, public transit, school, rec./commun.centre
Listing detailsW12883218, Sold, Mar 14, 2026
- MLS® number: W12883218
- Status: Sold
- Listed on: Mar 14, 2026
- Days on market: 13
- Updated: Mar 27, 2026
- Possession: Flexible
- Occupied by: Owner
- Listing brokerage: RE/MAX REALTY ENTERPRISES INC.
About this home
2519 Wynten Way, Oakville (Clearview), ON L6J 7K5
This sun-filled, spacious 4-bedroom executive home is located in the highly desirable Clearview neighbourhood, offering access to top-rated schools including Oakville Trafalgar, James W. Hill, and St. Luke. Beautifully renovated throughout, the home features a central hallway layout, elegant south-east facing formal living and dining rooms, and a gourmet custom kitchen with built-in stainless steel appliances, complemented by a bright breakfast area with walkout to a patio.The cozy family room showcases designer accent walls, while the convenient mudroom with laundry area, garage access, and separate entrance adds everyday functionality. A rare opportunity exists to convert the main-floor office into a main-floor bedroom, complemented by a 3-piece main-floor bathroom, creating an ideal in-law or guest suite.Upstairs offers four generously sized bedrooms, including a spacious primary retreat with a walk-in closet, sitting area, and 4-piece ensuite.The front yard provides excellent curb appeal, featuring a newer driveway with stamped concrete edging and walkway. The private, fully fenced, low-maintenance backyard features a large concrete patio with gazebo, landscape lighting, and sprinkler system, creating the perfect setting for summer entertaining and family gatherings. Carpet free! Lots of storage! Conveniently located near major highways (QEW, 403, 407), Clarkson GO Station, and shopping, this home is also within walking distance to top-ranked primary schools, making it an exceptional opportunity in one of Oakville's most sought-after communities.
Ask about this home
A HOMEH agent will answer your questions about this home.
Around this home
Daily convenience, out of 100, from the distances below
Schools nearby
School rating, out of 10.
Helpful calculators
Your HOMEH agent

"Priced 2% over the Hestimate. I would see it this week."