

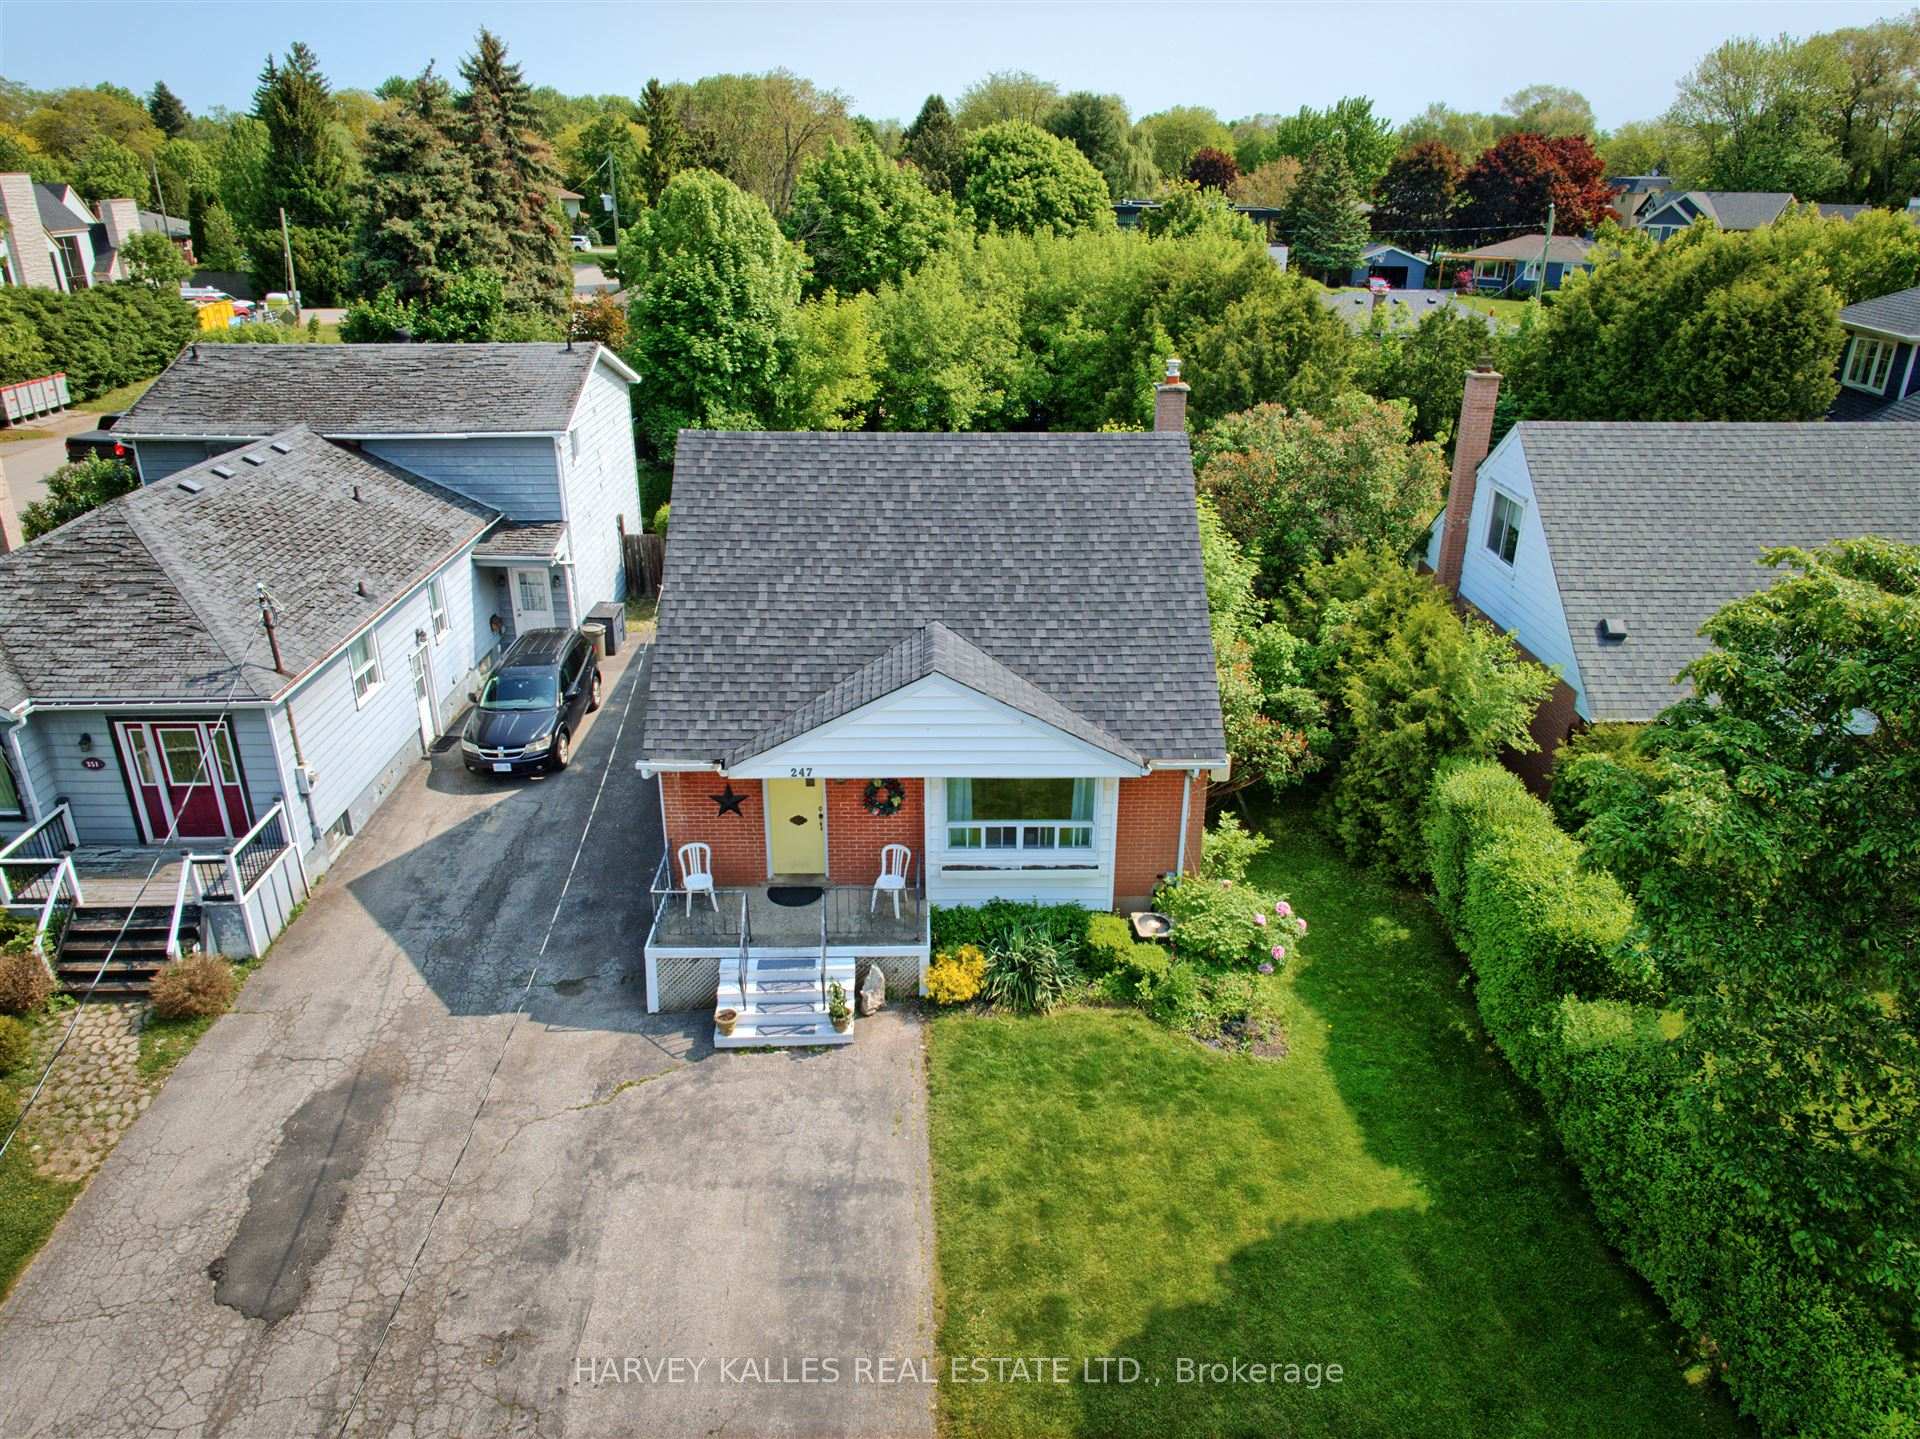
247 Jennings Crescent
Detached Sold
1/47247 Jennings Crescent
Detached Sold
 See all 47 photos
3 Bedrooms
2 Bathrooms
0 Garage
1.1K–1.5K sq.ft
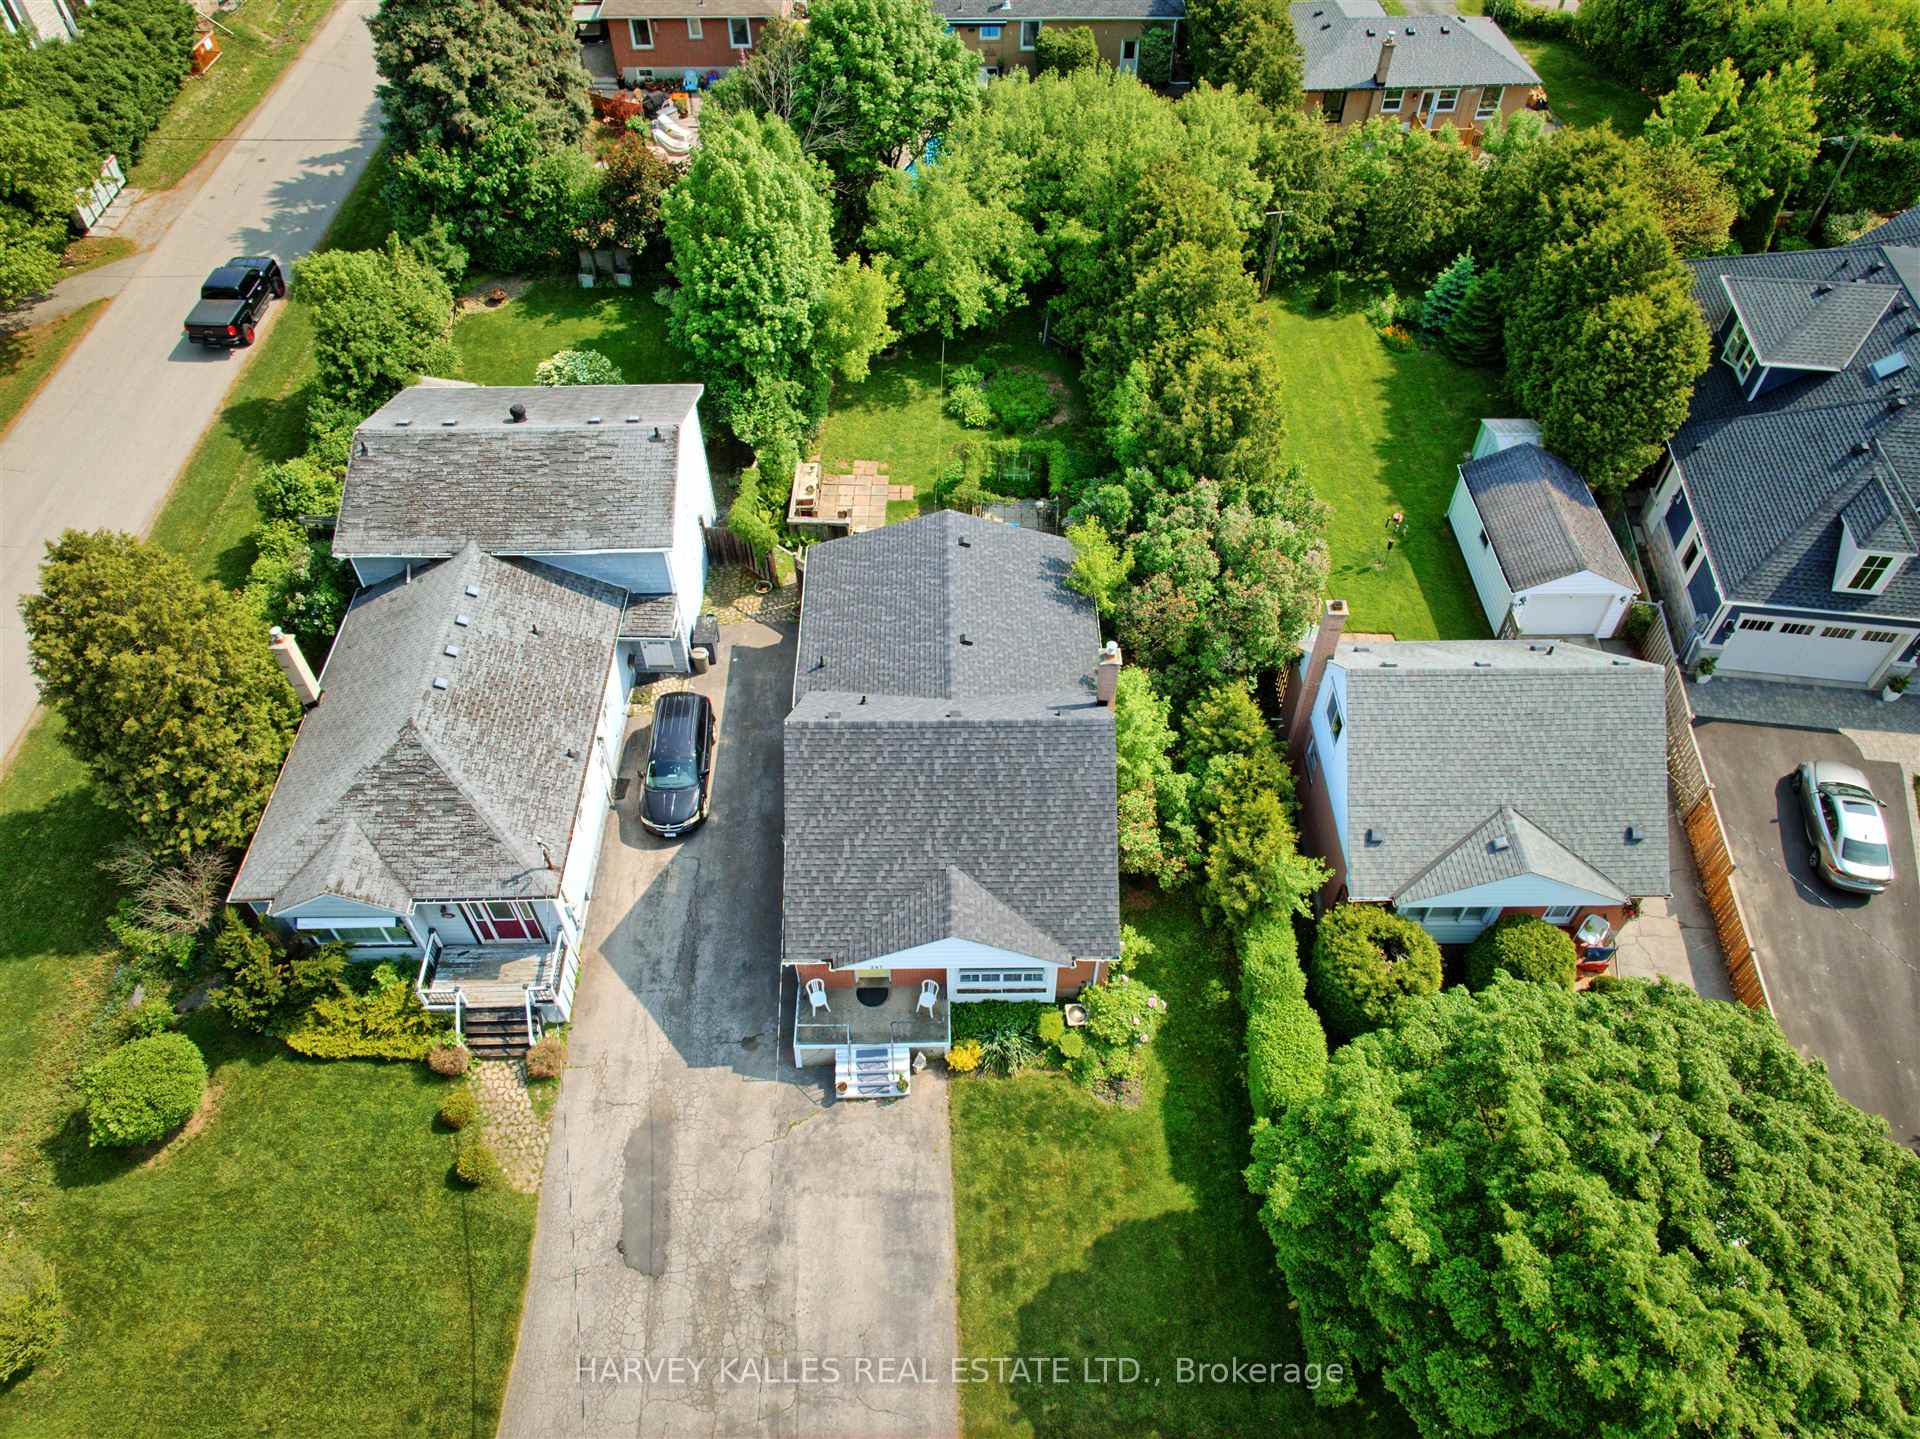
50×150 ft
$5,325/yr
Property history
Facts and features
- BasementPart finished
- Water, sewerMunicipal
- HeatingForced air
- CoolingCentral air
What stands out
- Hardwood floors
- Central air
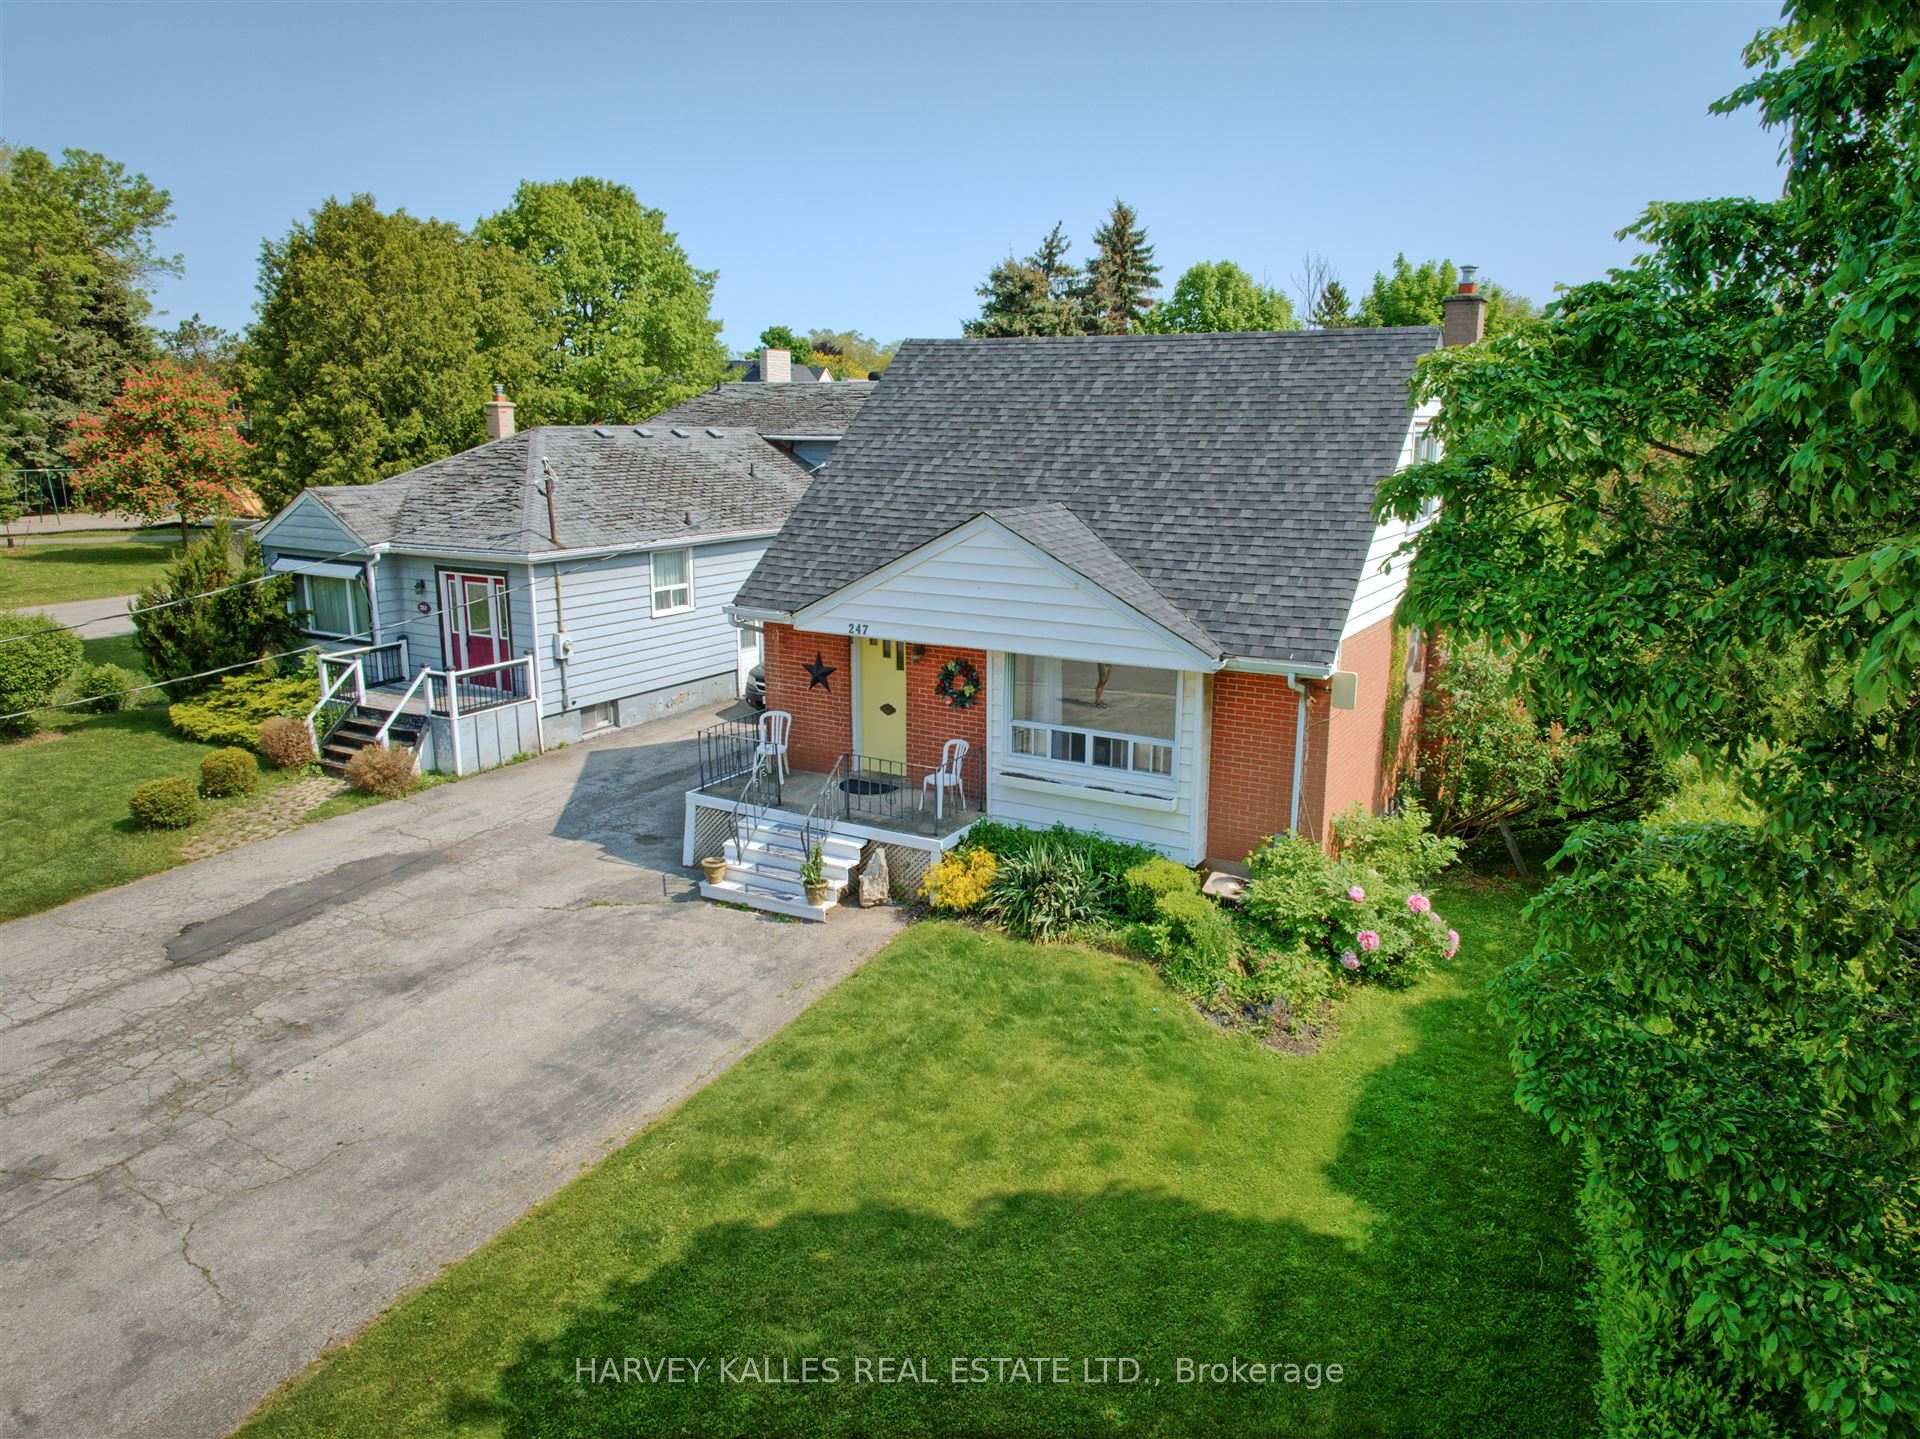
The homeDetached, 1 1/2 storey, 1,100–1,500 sq ft
- Type: Detached
- Style: 1 1/2 storey
- Living space: 1,100–1,500 sq ft
- Basement: Development potential, partially finished
InsideHardwood, Lower level, Storage area lockers, sump pump, water heater, water meter
- Flooring: Hardwood
- Laundry: Lower level
- Features: Storage area lockers, sump pump, water heater, water meter
- Rooms above ground: 8
- Rooms in the basement: 1
- Bedrooms: 3
- Bathrooms: 2
- Kitchens: 1
- Family room: Yes
Outside and lotBrick, Asphalt shingle, Concrete
Outside
- Exterior: Brick
- Roof: Asphalt shingle
- Foundation: Concrete
- Size: 50 × 150 ft
Parking4 Parking, Available, private double
- Spaces: 4 Parking
- Driveway: Available, private double
Heating, water and powerForced air, gas, Central air, Municipal water
- Heating: Forced air, gas
- Cooling: Central air
- Water: Municipal water
- Sewer: Municipal sewer
Costs and taxesTaxes $5,325 a year, HST included in the price, Hot water tank (rental).
- Taxes, 2025: $5,325 a year
- HST: HST included in the price
- Rental items: Hot water tank (rental).
Listing detailsW12413521, Sold, Sep 18, 2025
- MLS® number: W12413521
- Status: Sold
- Listed on: Sep 18, 2025
- Days on market: 64
- Updated: Nov 21, 2025
- Possession: Flexible
- Occupied by: Owner
- Listing brokerage: HARVEY KALLES REAL ESTATE LTD.
About this home
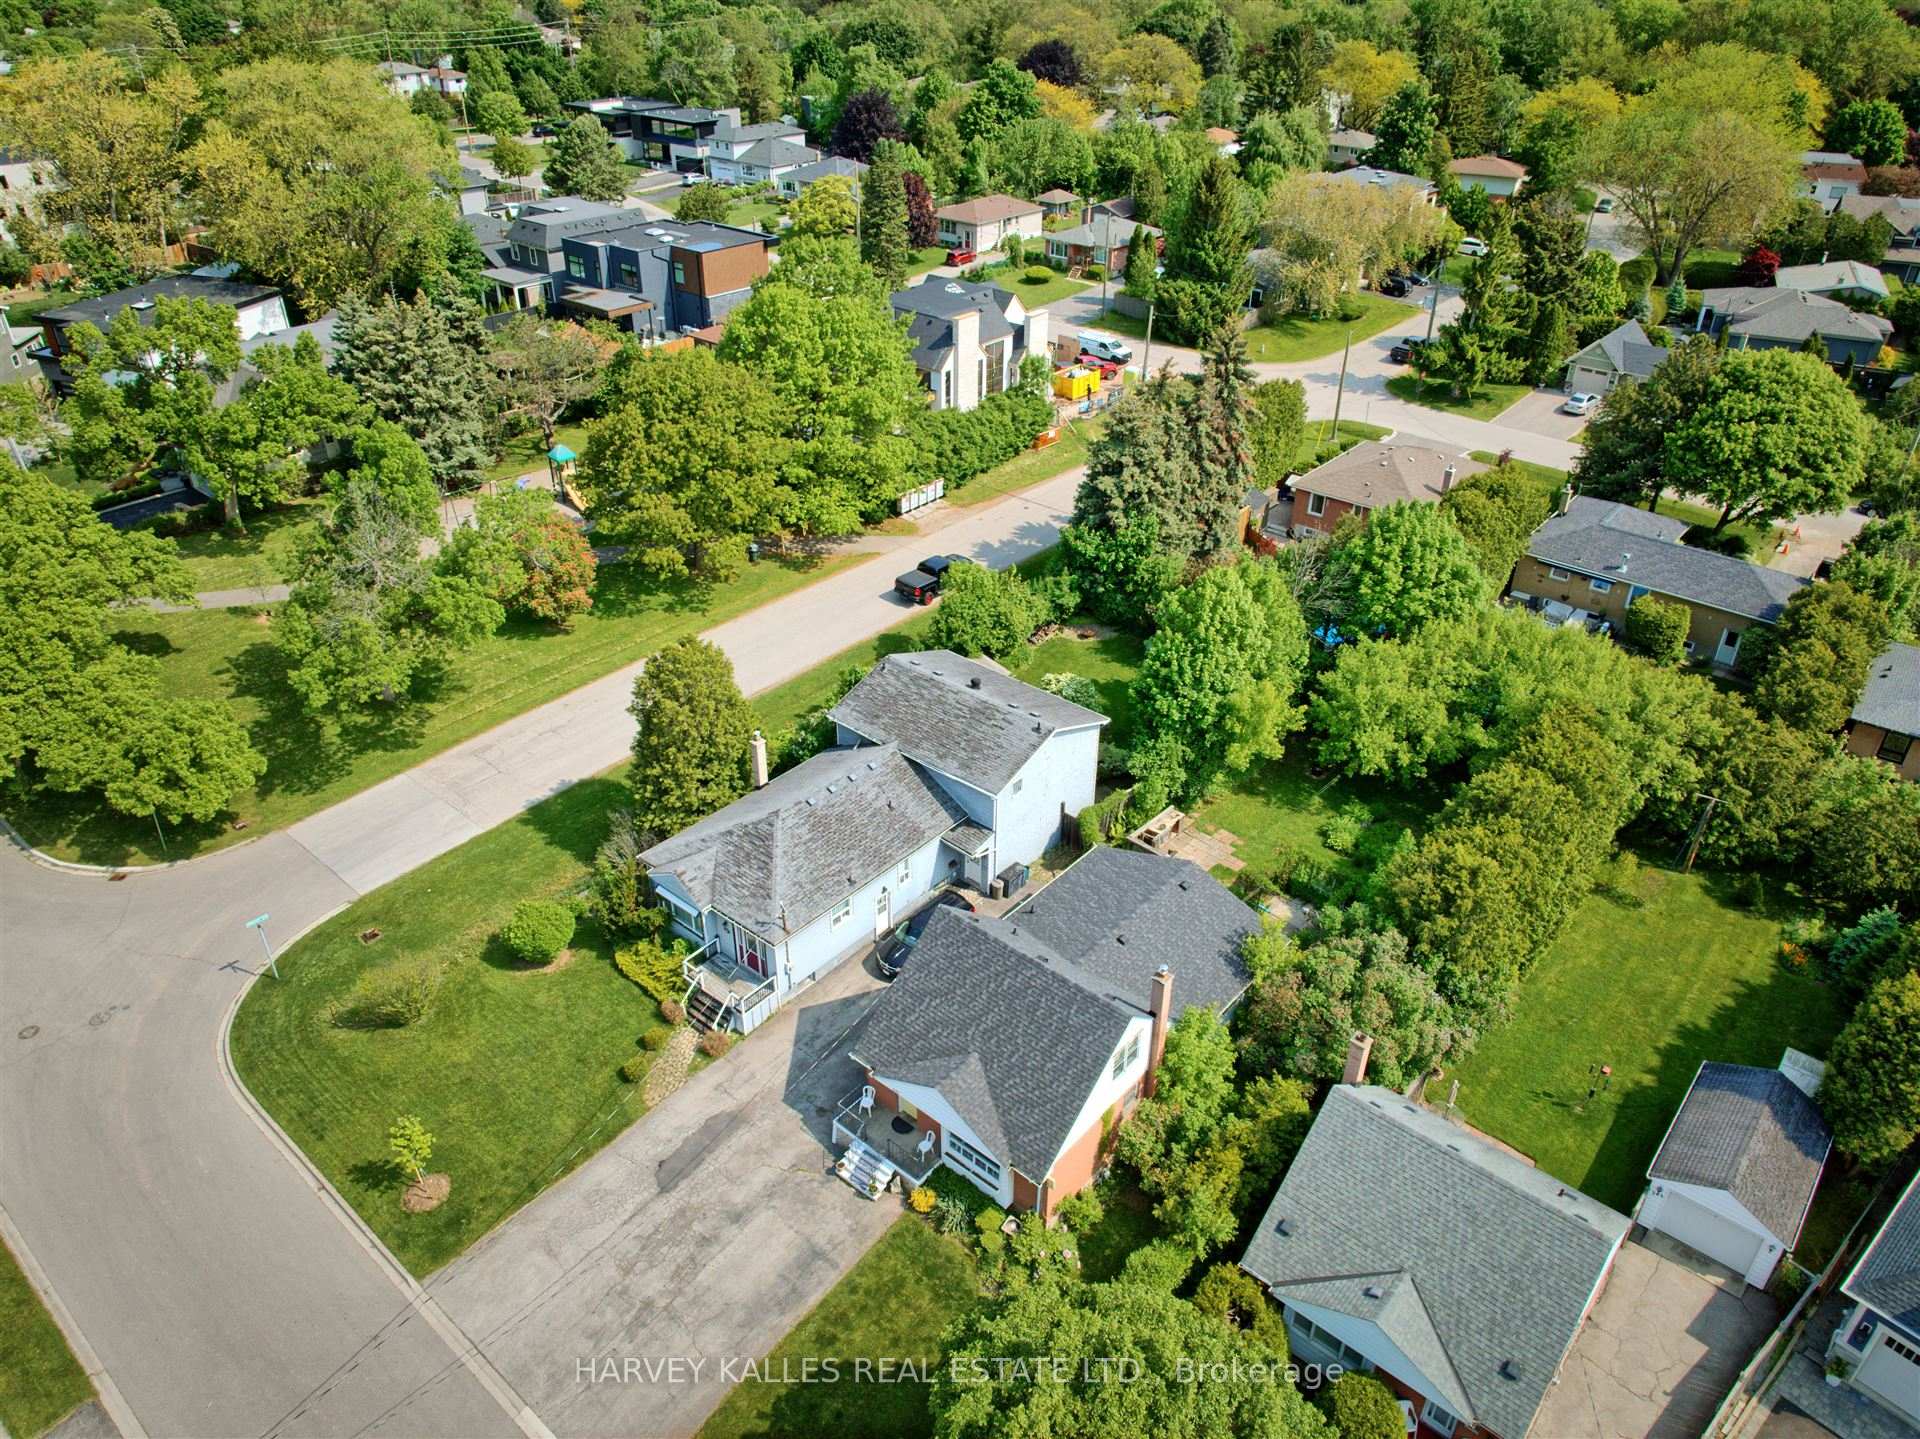
247 Jennings Crescent, Oakville (Bronte), ON L6L 1W2
Storage Area LockersSump PumpWater HeaterWater Meter
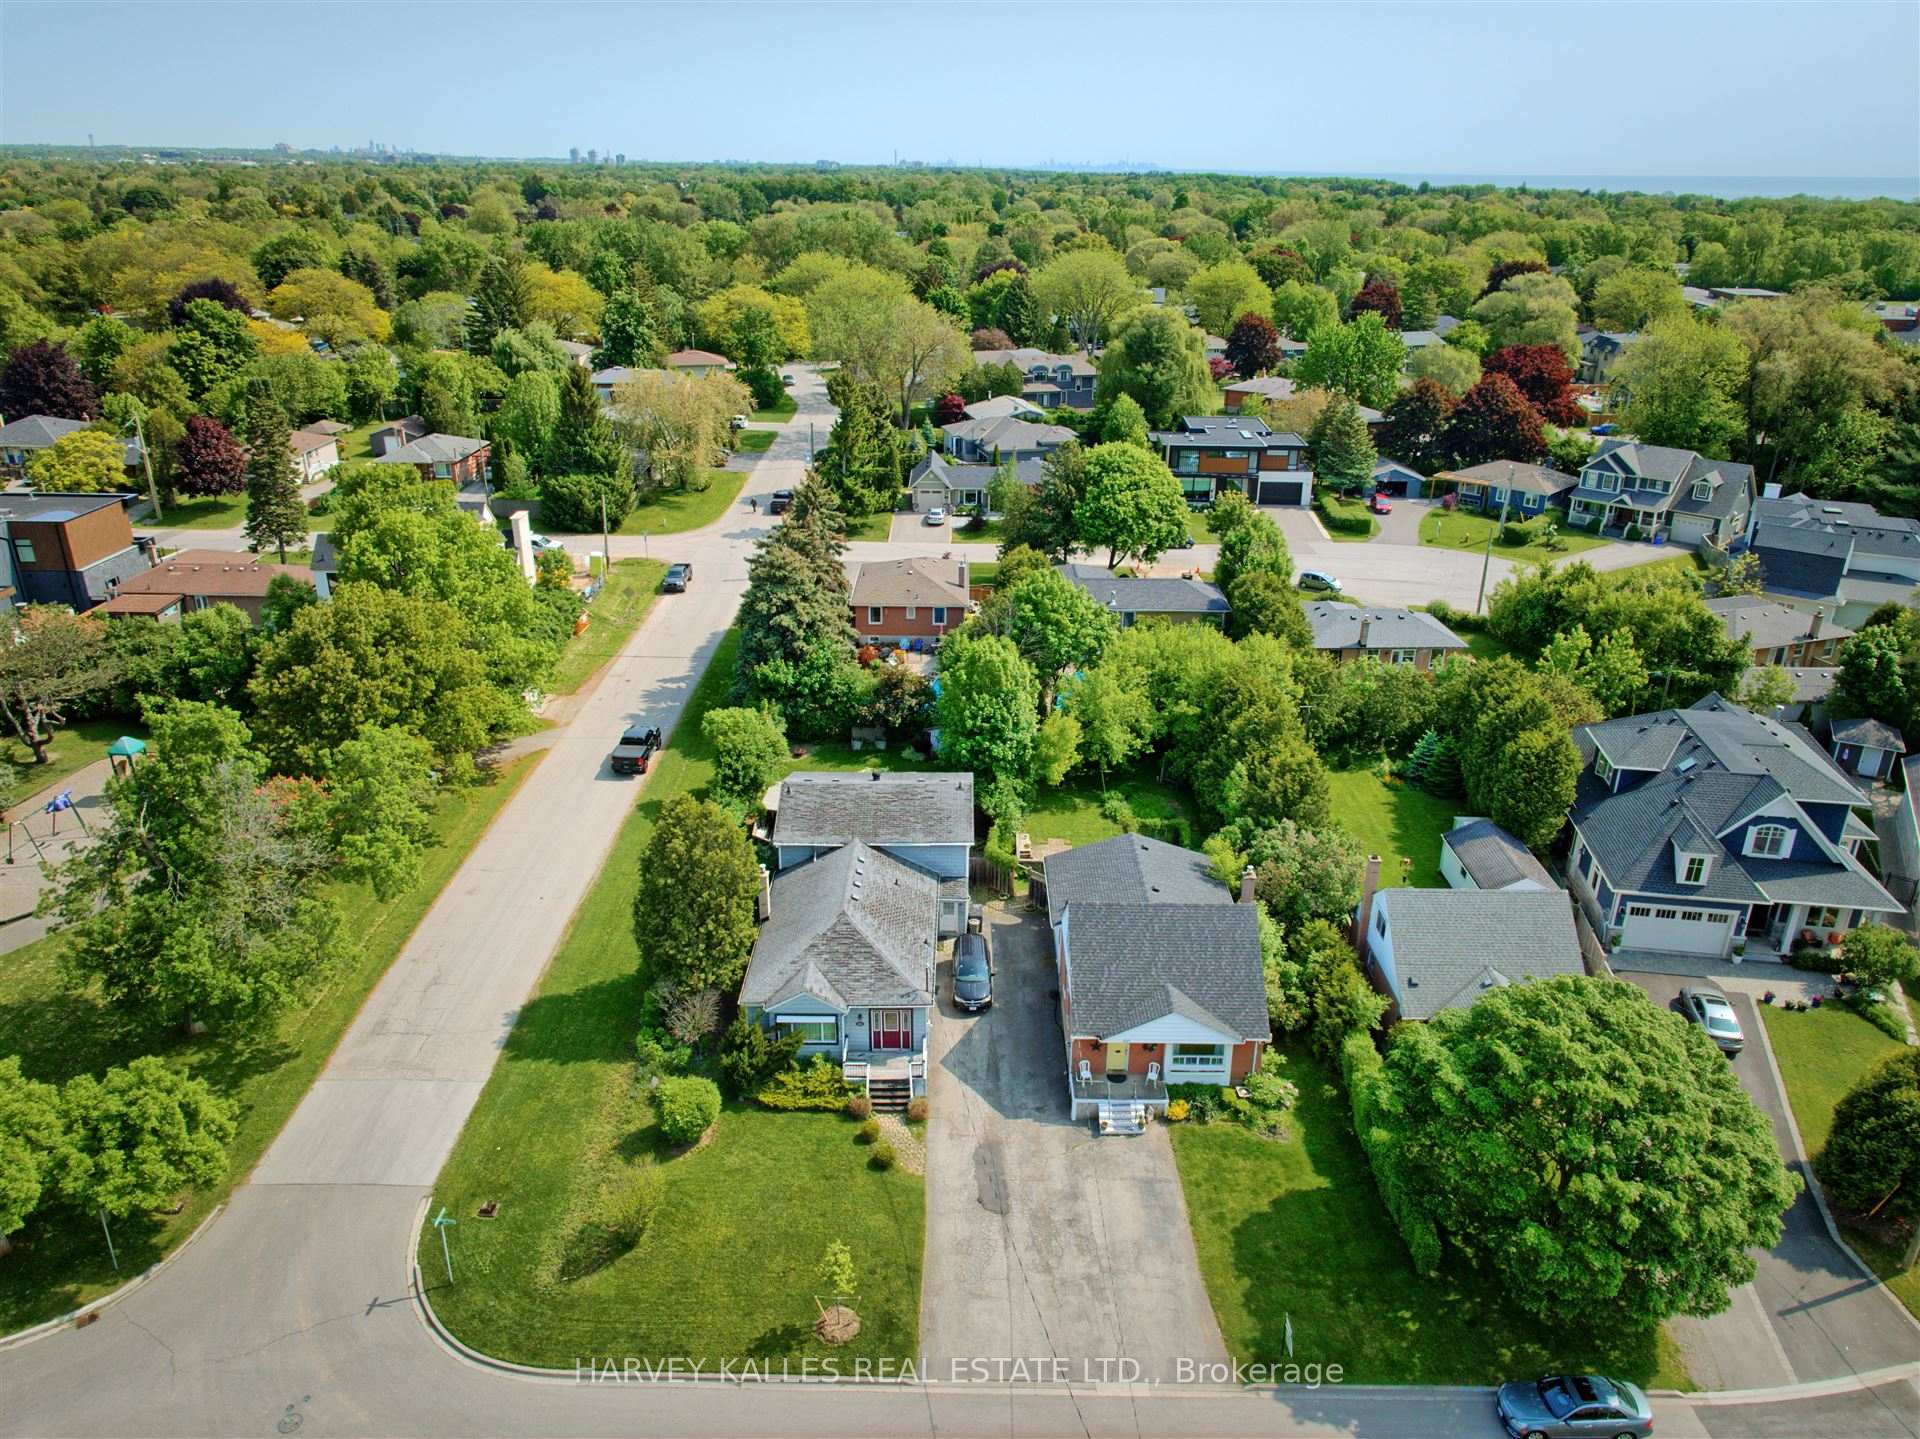
Come View This Fabulous 50 X150 Ft Lot Located On A Quiet Crescent With Many New Builds On Street. Assume This Home Or Start Planning Your Future Build. Walk To The Quaint Village Of Bronte Within Minutes And Stroll Along The Shores Of Lake Ontario. Visit The Shops And Eat At One Of The Many Restaurants. Great Pocket And Tons Of Potential Great Multi Family Home As Well.
Read more
Ask about this home
A HOMEH agent will answer your questions about this home.
Ask a question
Thinking of selling your home?See what your home is worth today.
Around this home
REBECCA AND JONES
Errands
Parks
Schools
Daily convenience, out of 100, from the distances below
ParkDonovan Bailey Park · 12 within 1 km6 min walk346 m
GroceryFarm Boy9 min walk532 m
SchoolEastview Public School6 min walk350 m
PharmacyShoppers Drug Mart9 min walk582 m
Cafés & foodPizza Pienza · 15 within 1 km9 min walk528 m
Gym & rec centreBronte Pool9 min walk563 m
WalkDriveStraight-line distance, open map data
Grocery0.5 km
Park0.3 km
Coffee0.6 km
Dining0.5 km
Gym0.7 km
Schools nearby
School rating, out of 10.
Eastview Public Schoolelementary · Public · 0.3 km
6.8/10Good
St. Dominic Catholic Elementary Schoolelementary · Catholic · 0.4 km
7.4/10Good
Gladys Speers Public Schoolelementary · Public · 1.1 km
7.6/10Good
Contact agent
Helpful calculators
Mortgage
Affordability
Closing costs
Land transfer tax
Property tax
Down payment
CMHC insurance
Stress test
Cashback Rebate
Your HOMEH agent

KimHOMEH agent · Oakville
"I would see it this week."
Ask Kim