

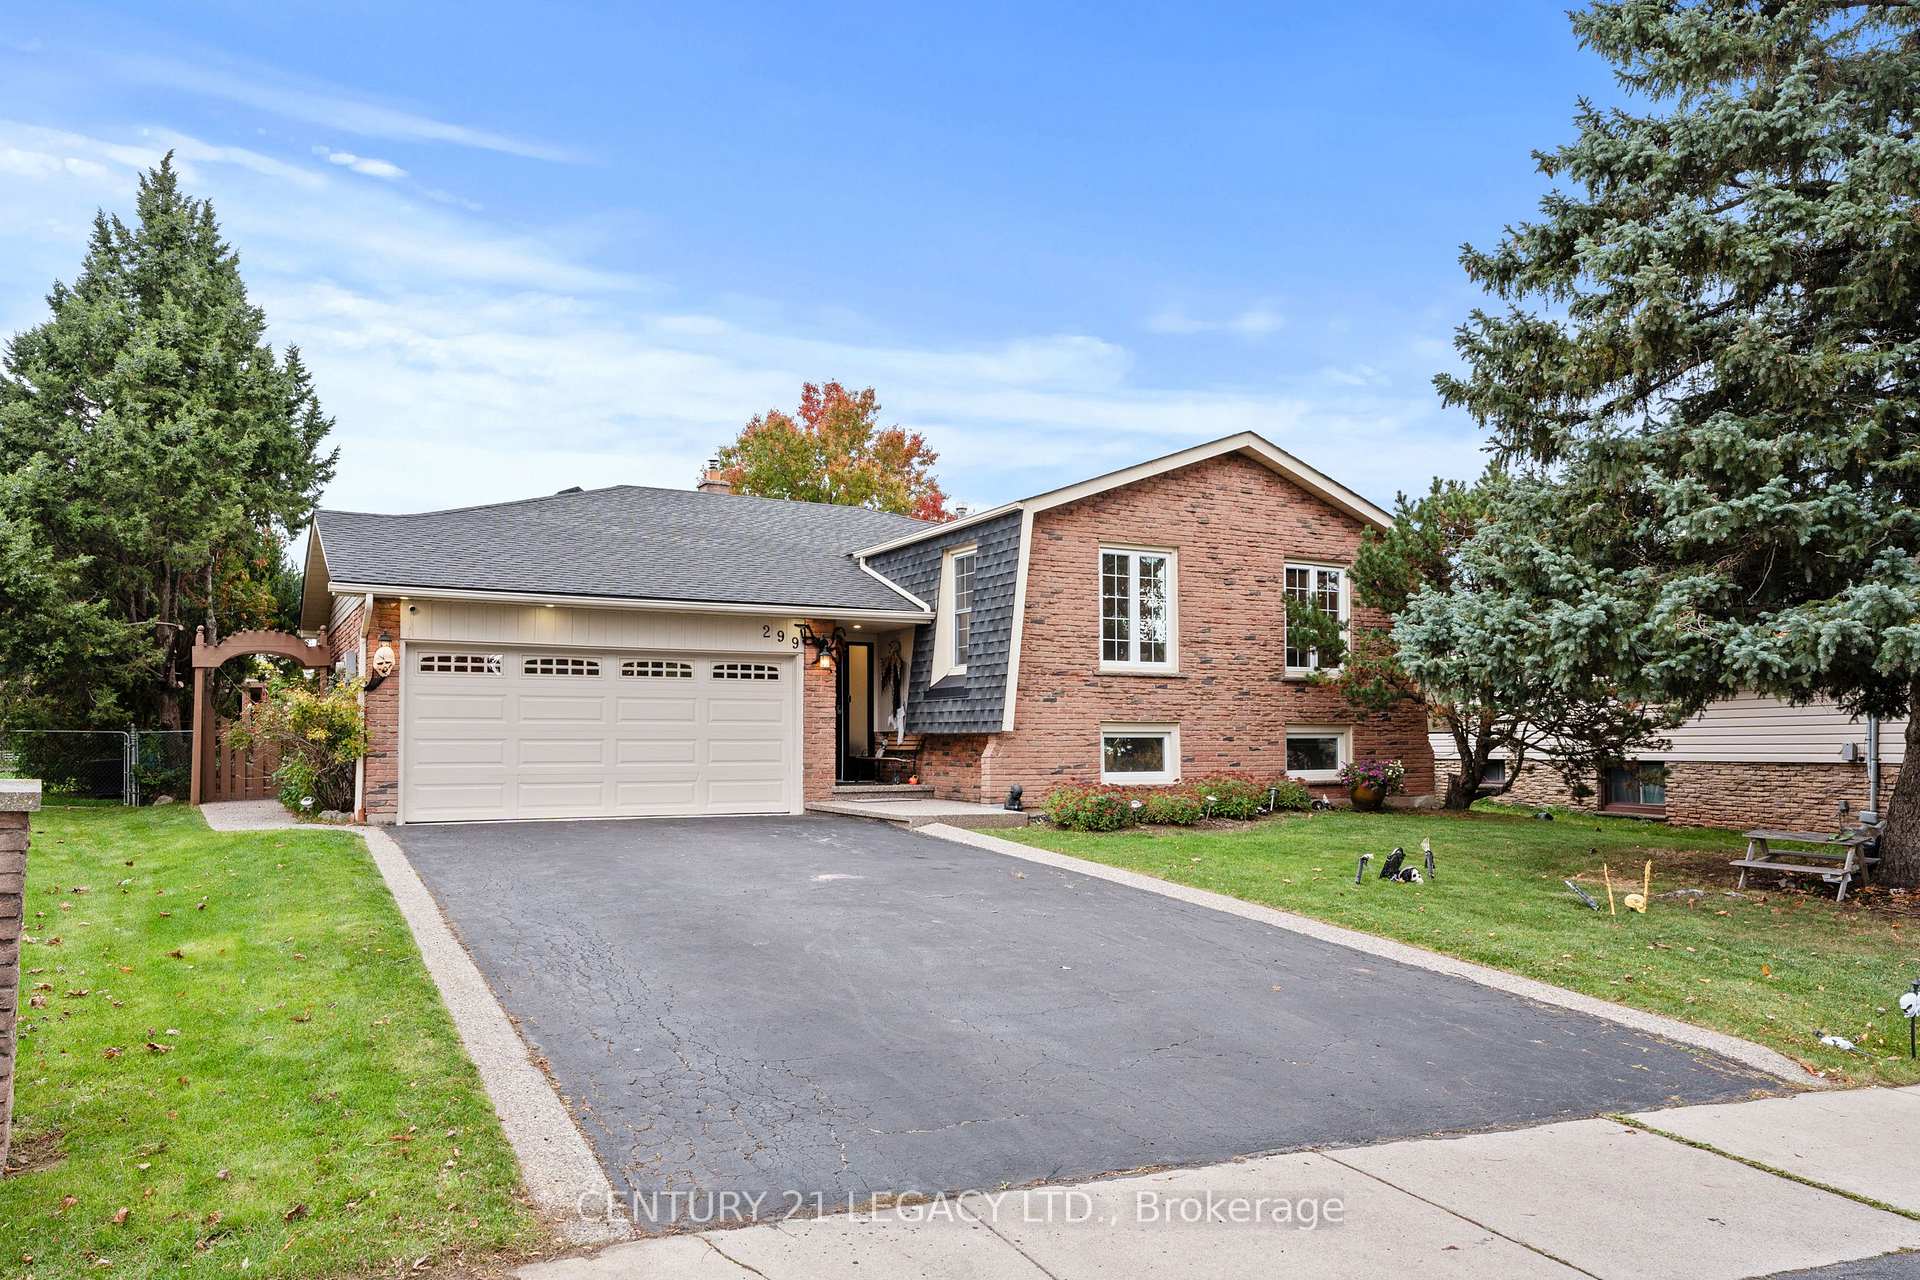
299 Pinegrove Road
299 Pinegrove Road
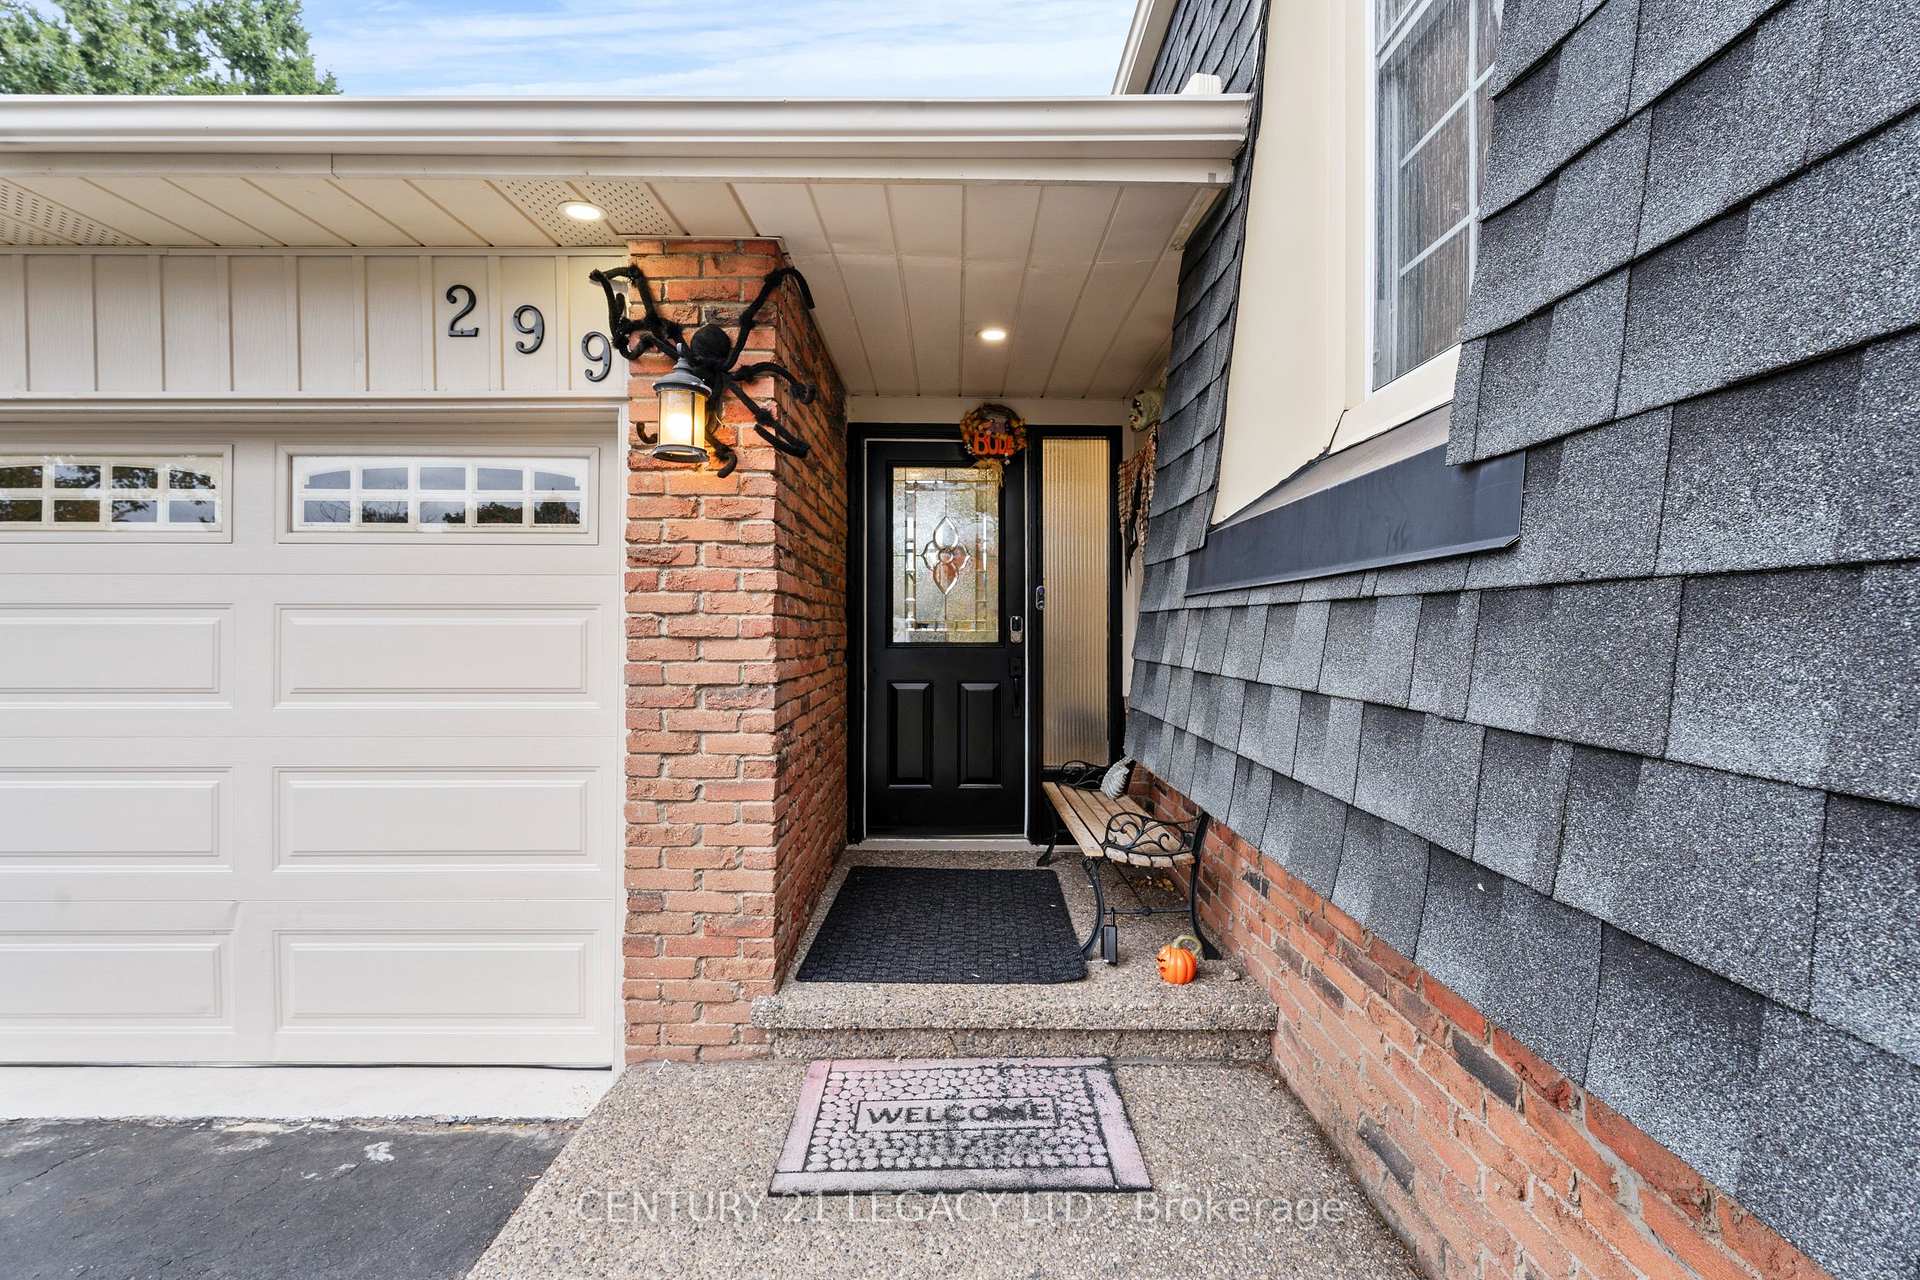 See all 44 photos
Property history
Facts and features
- BasementWalk-out
- Age of home31–50 years
- Water, sewerMunicipal
- Lot shapePie
- Separate entrance
- Fireplace
- Central air
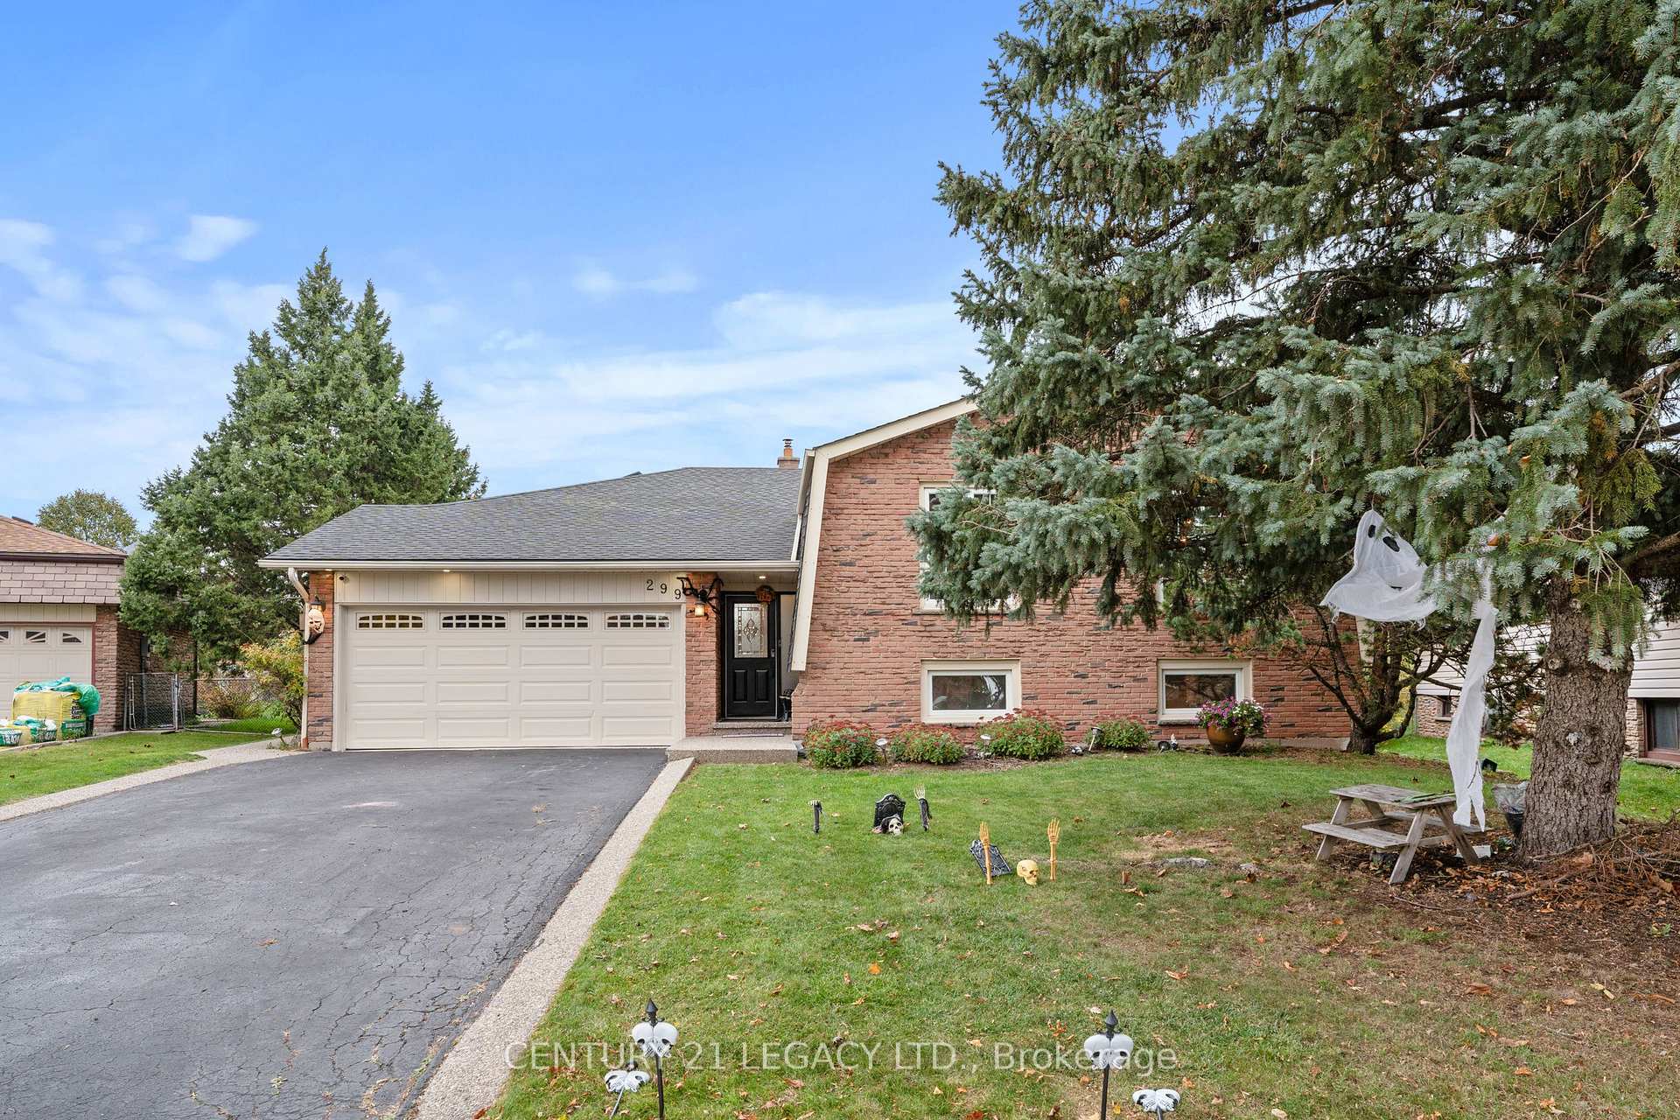
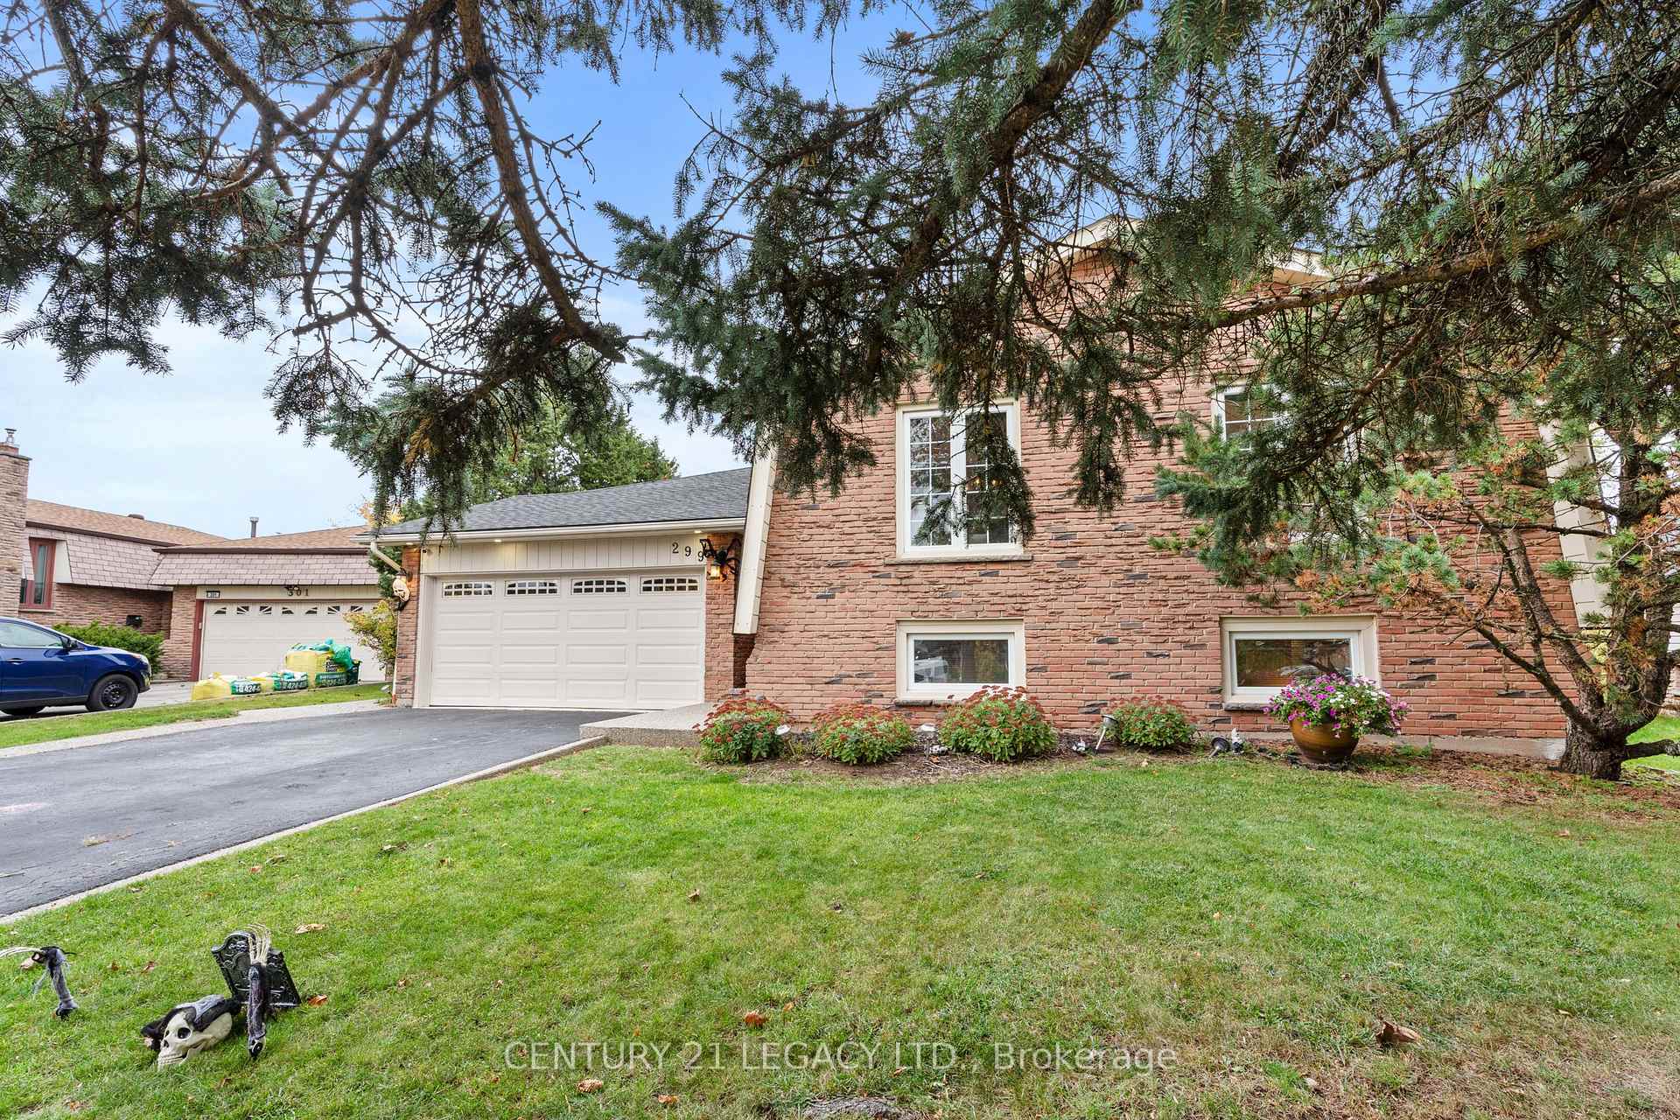
The homeDetached, Bungalow-raised, Age 31–50 years
- Type: Detached
- Style: Bungalow-raised
- Age: 31–50 years
- Living space: 1,500–2,000 sq ft
- Basement: Walk-out, separate entrance
- Waterfront: None
InsideFireplace Yes, Lower level, Auto garage door remote, in-law suite
- Fireplace: Yes
- Laundry: Lower level
- Features: Auto garage door remote, in-law suite
- Rooms above ground: 8
- Rooms in the basement: 0
- Bedrooms: 3 + 3 in the basement
- Bathrooms: 3
- Kitchens: 1
- Family room: Yes
Outside and lotBrick, Asphalt shingle, Poured concrete
- Exterior: Brick
- Roof: Asphalt shingle
- Foundation: Poured concrete
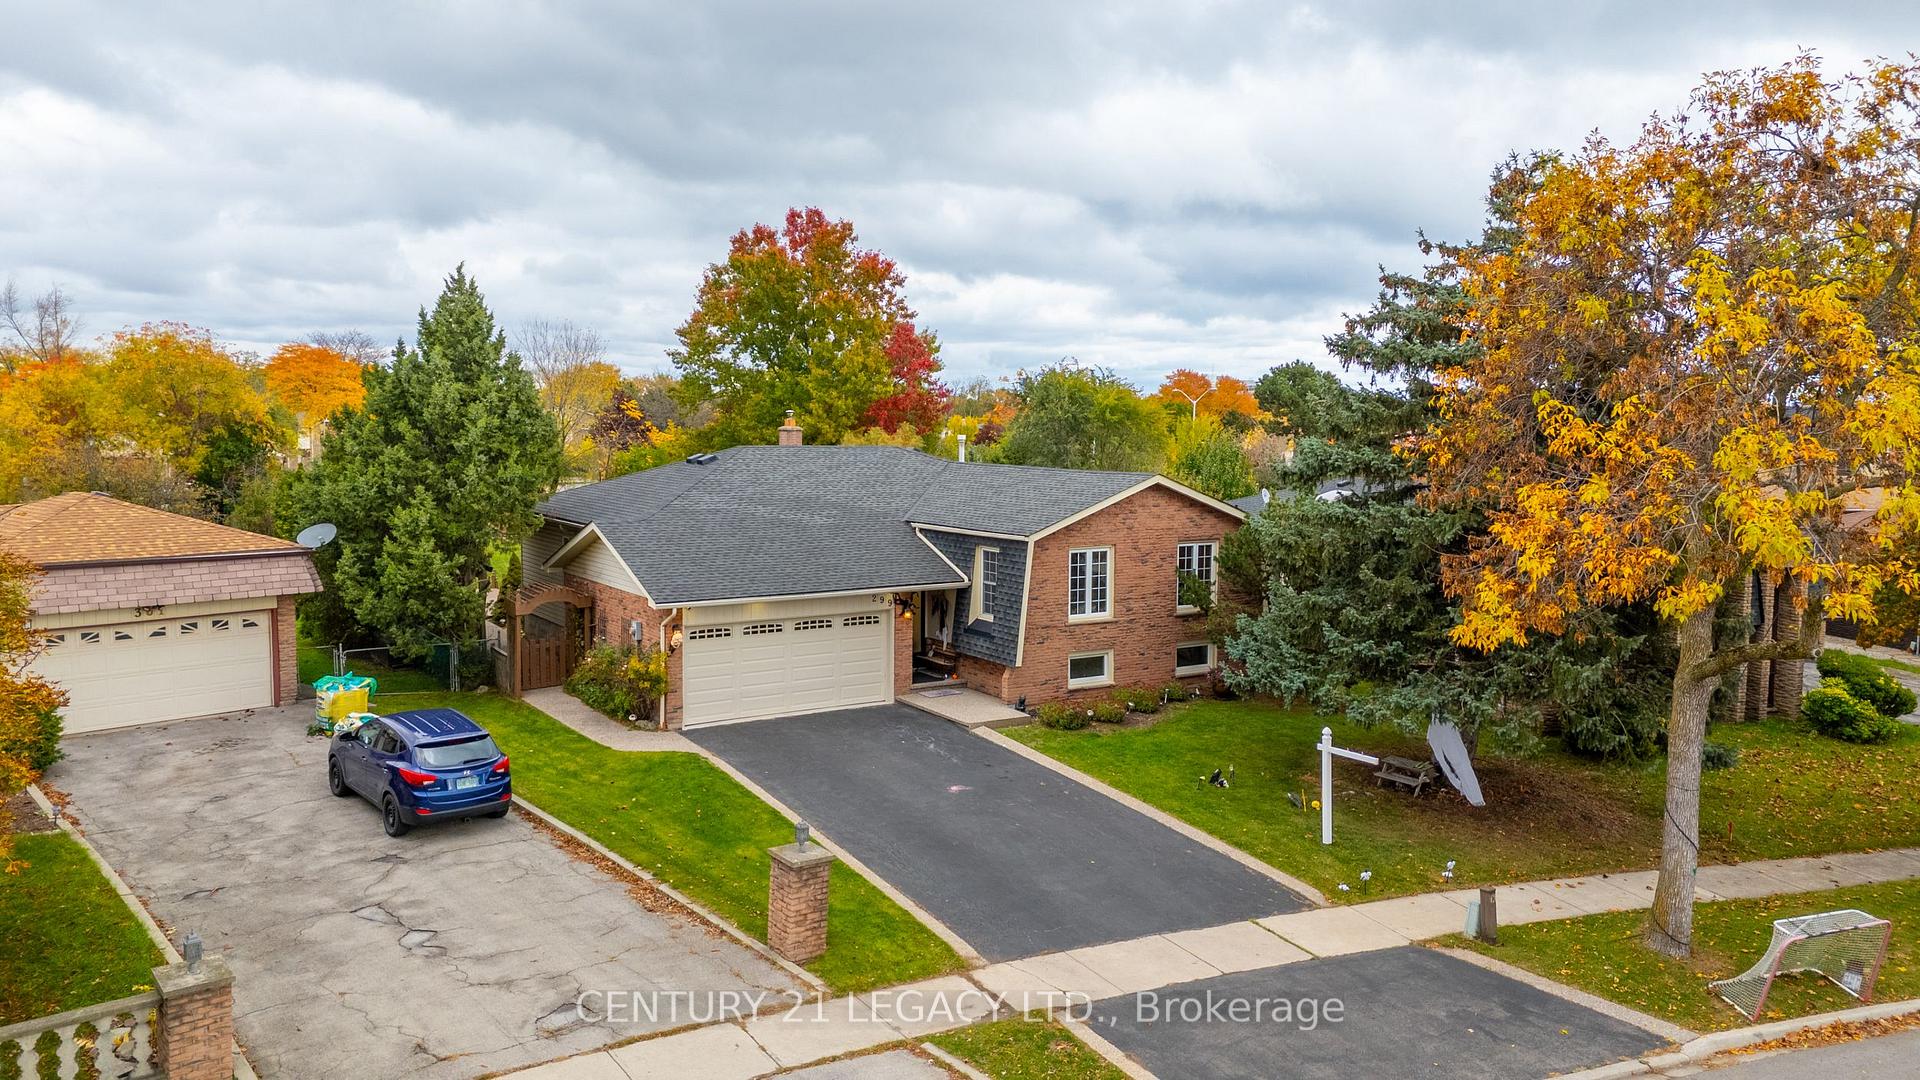
- Size: 54.11 × 173.86 ft
- Shape: Pie
- Zoning: RES
Parking2 Garage, Attached, Private double, other
- Spaces: 2 Garage
- Garage: Attached
- Driveway: Private double, other
Heating, water and powerForced air, gas, Central air, Municipal water
- Heating: Forced air, gas
- Cooling: Central air
- Water: Municipal water
- Sewer: Municipal sewer
Costs and taxesTaxes $7,236 a year, HST included in the price, Hwt
- Taxes, 2025: $7,236 a year
- HST: HST included in the price
- Rental items: Hwt
Included in the saleIncludes all stainless steel appliances - induction stove, refrigerator, bosch dishwasher, washer, and dryer - along with all light fixtures (elfs) and window coverings. the home offers a 200 amp electrical service with an ev plug and smart-home integration for blinds, lighting, washer/dryer, and stove, compatible with google home, alexa, or smartphone control. recent updates feature a 2025 washer, 2024 dryer, 2024 bosch dishwasher, 2025 induction stove/oven, and a nest thermostat. additional upgrades include a new shed on a concrete pad (2024), a lifetime transferable animal-proofing warranty, and fresh interior and exterior paint (2025), including the front and garage doors.
- Included: Includes all stainless steel appliances - induction stove, refrigerator, bosch dishwasher, washer, and dryer - along with all light fixtures (elfs) and window coverings. the home offers a 200 amp electrical service with an ev plug and smart-home integration for blinds, lighting, washer/dryer, and stove, compatible with google home, alexa, or smartphone control. recent updates feature a 2025 washer, 2024 dryer, 2024 bosch dishwasher, 2025 induction stove/oven, and a nest thermostat. additional upgrades include a new shed on a concrete pad (2024), a lifetime transferable animal-proofing warranty, and fresh interior and exterior paint (2025), including the front and garage doors.
Listing detailsW12487563, Sold, Oct 29, 2025
- MLS® number: W12487563
- Status: Sold
- Listed on: Oct 29, 2025
- Days on market: 23
- Updated: Nov 21, 2025
- Possession: 30-59 days
- Occupied by: Owner
- Listing brokerage: CENTURY 21 LEGACY LTD.
About this home
299 Pinegrove Road, Oakville (West), ON L6K 3P8
Nestled in South Oakville's prestigious enclave of multi-million-dollar homes, this impeccably maintained 5+1 bedroom raised bungalow offers nearly 2900 sq. ft. of bright, inviting living space on an extra-deep 54 x 115 x 224 x 175 ft. lot (0.38 acres / 17,000 sq. ft.)-ideal for a growing family or a future custom build. Highlights include a sun-filled kitchen with a skylight, a spacious family room addition, and a walkout lower level with a fireplace and in-law suite potential. Step into your own private oasis-an expansive, beautifully landscaped backyard featuring a newly painted patio and a large gazebo, perfect for entertaining or enjoying peaceful evenings outdoors. The property also includes a deck, a new shed on a concrete pad, and parking for up to six vehicles. Conveniently located near top-rated schools, Kerr Village, Downtown Oakville, and the lake.
Ask about this home
A HOMEH agent will answer your questions about this home.
Around this home
Daily convenience, out of 100, from the distances below
Schools nearby
School rating, out of 10.
Helpful calculators
Your HOMEH agent

"I would see it this week."