

98 Selgrove Crescent
98 Selgrove Crescent
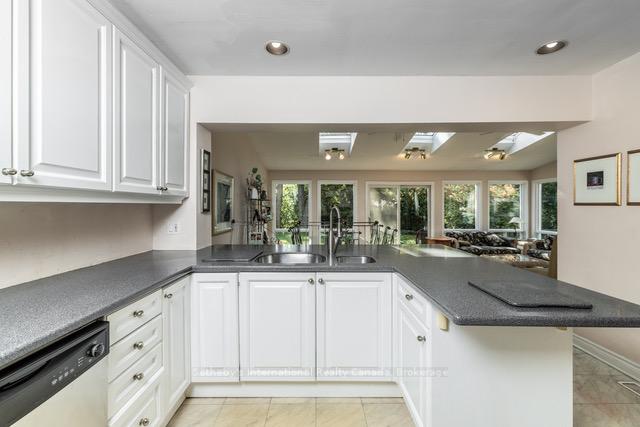 See all 22 photos
Property history
Facts and features
- BasementWalk-out
- Age of home51–99 years
- Water, sewerMunicipal
- Lot shapeIrregular
- Hardwood floors
- Fireplace
- Central air
The homeDetached, Sidesplit 3, Age 51–99 years
- Type: Detached
- Style: Sidesplit 3
- Age: 51–99 years
- Living space: 2,500–3,000 sq ft
- Basement: Finished with walk-out, full
InsideFireplace Yes, natural gas, Hardwood, Lower level
- Fireplace: Yes, natural gas
- Flooring: Hardwood
- Laundry: Lower level
- Features: In-law suite, sewage pump, storage, storage area lockers, sump pump, water heater
- Rooms above ground: 18
- Bedrooms: 5
- Bathrooms: 4
- Kitchens: 1
- Family room: Yes
Outside and lotBrick, wood, Asphalt shingle, Concrete block
- Exterior: Brick, wood
- Roof: Asphalt shingle
- Foundation: Concrete block
- Features: Landscaped, patio, privacy
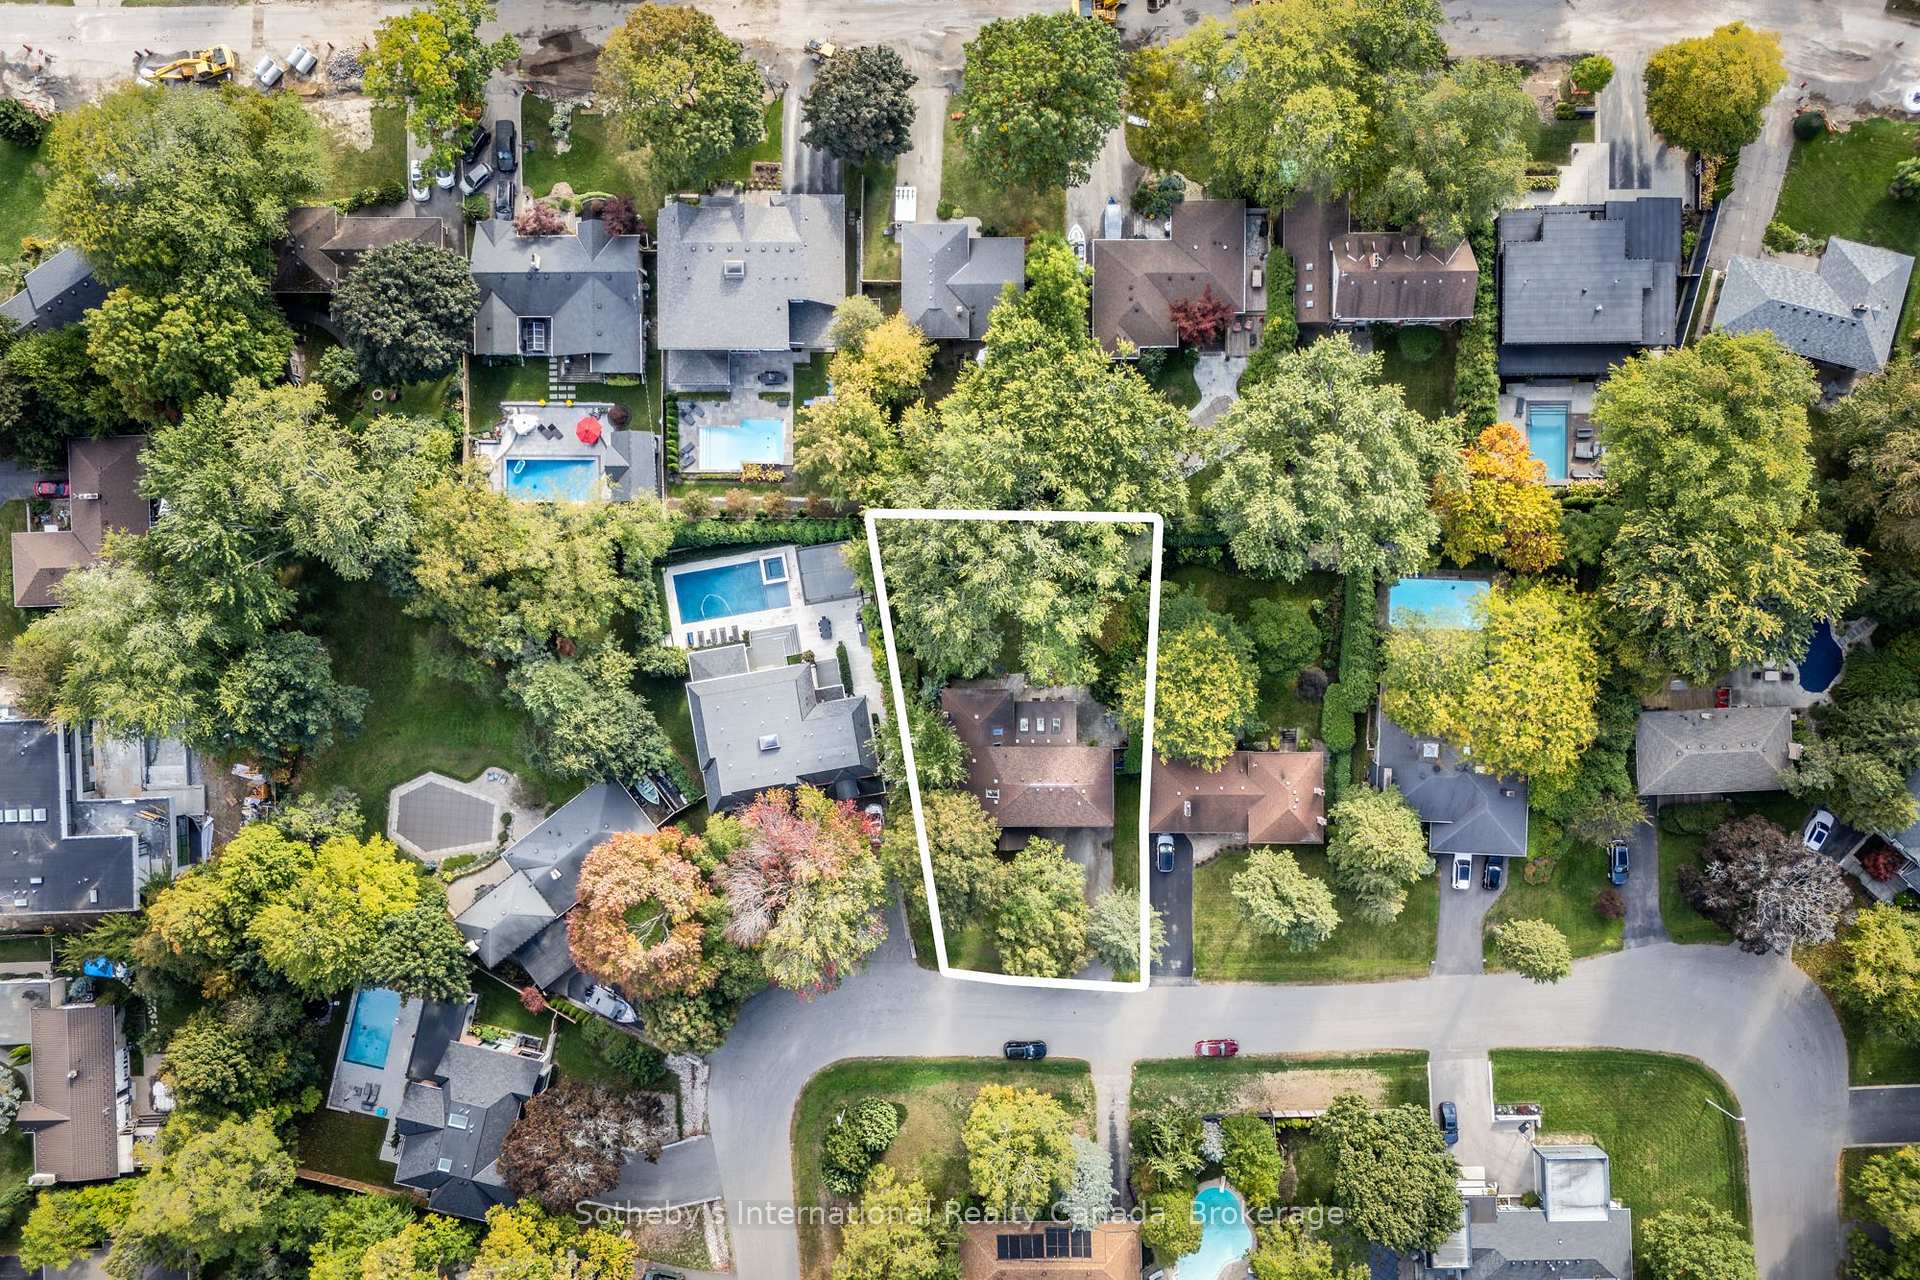
- Size: 69.42 × 151.17 ft
- Shape: Irregular
- Zoning: RL2-0
Parking1 Garage, Attached, Private
- Spaces: 1 Garage
- Garage: Attached
- Driveway: Private
Heating, water and powerForced air, gas, Central air, Municipal water
- Heating: Forced air, gas
- Cooling: Central air
- Water: Municipal water
- Sewer: Municipal sewer
Costs and taxesTaxes $8,280 a year, HST included in the price
- Taxes, 2025: $8,280 a year
- HST: HST included in the price
Included in the saleFridge, stove, microwave, dishwasher, washer, dryer. all electrical light fixtures, all window coverings (in as-is where-is condition)
- Included: Fridge, stove, microwave, dishwasher, washer, dryer. all electrical light fixtures, all window coverings (in as-is where-is condition)
NearbyFenced yard, library, park, public transit, school, school bus route
- Close to: Fenced yard, library, park, public transit, school, school bus route
Listing detailsW12450412, Sold, Oct 7, 2025
- MLS® number: W12450412
- Status: Sold
- Listed on: Oct 7, 2025
- Days on market: 45
- Updated: Nov 21, 2025
- Possession: Flexible
- Occupied by: Vacant
- Listing brokerage: Sotheby's International Realty Canada, Brokerage
About this home
98 Selgrove Crescent, Oakville (Southwest), ON L6L 1L3
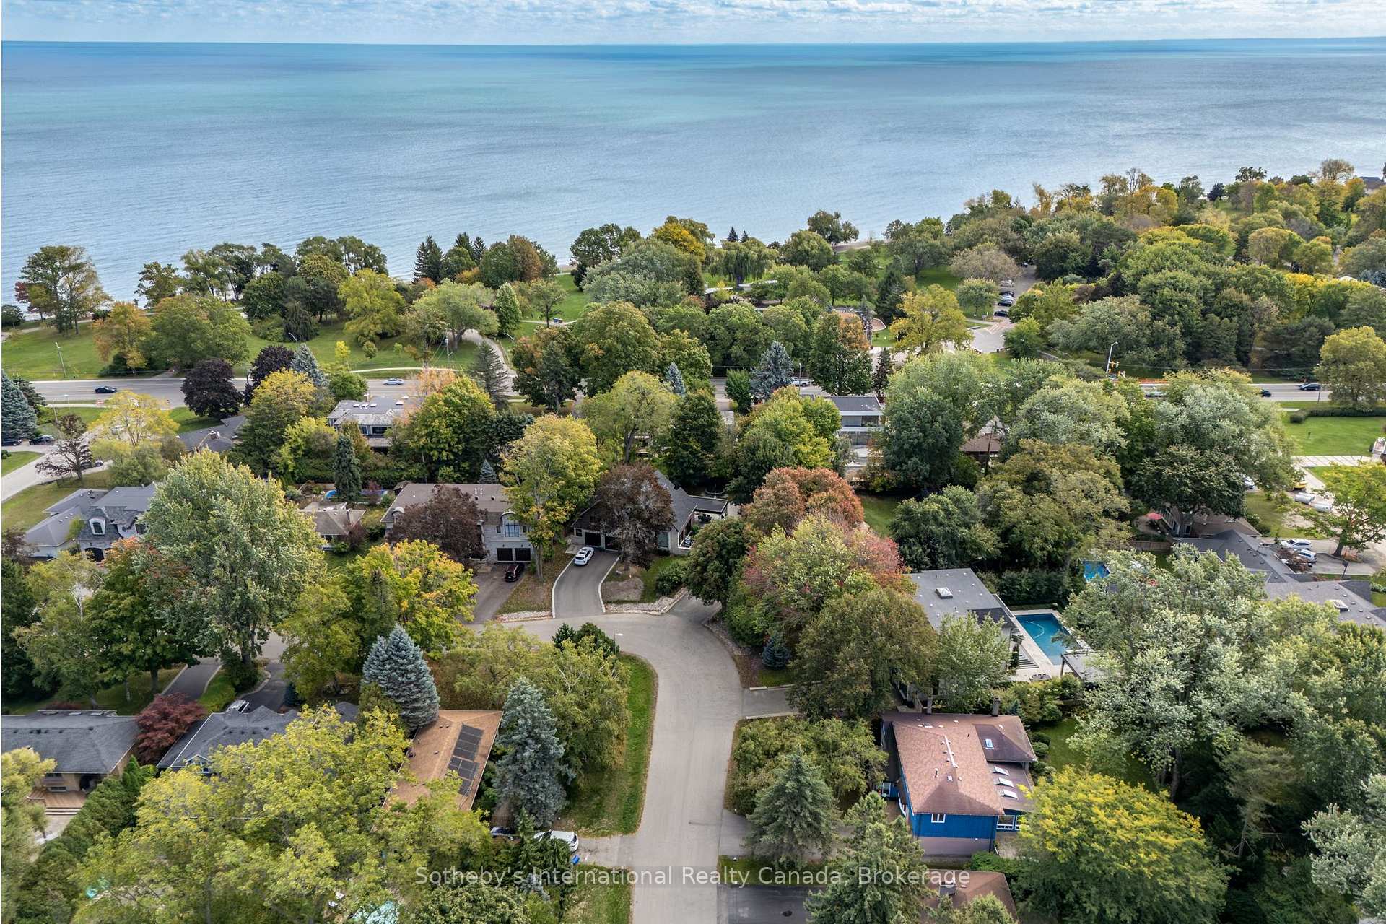
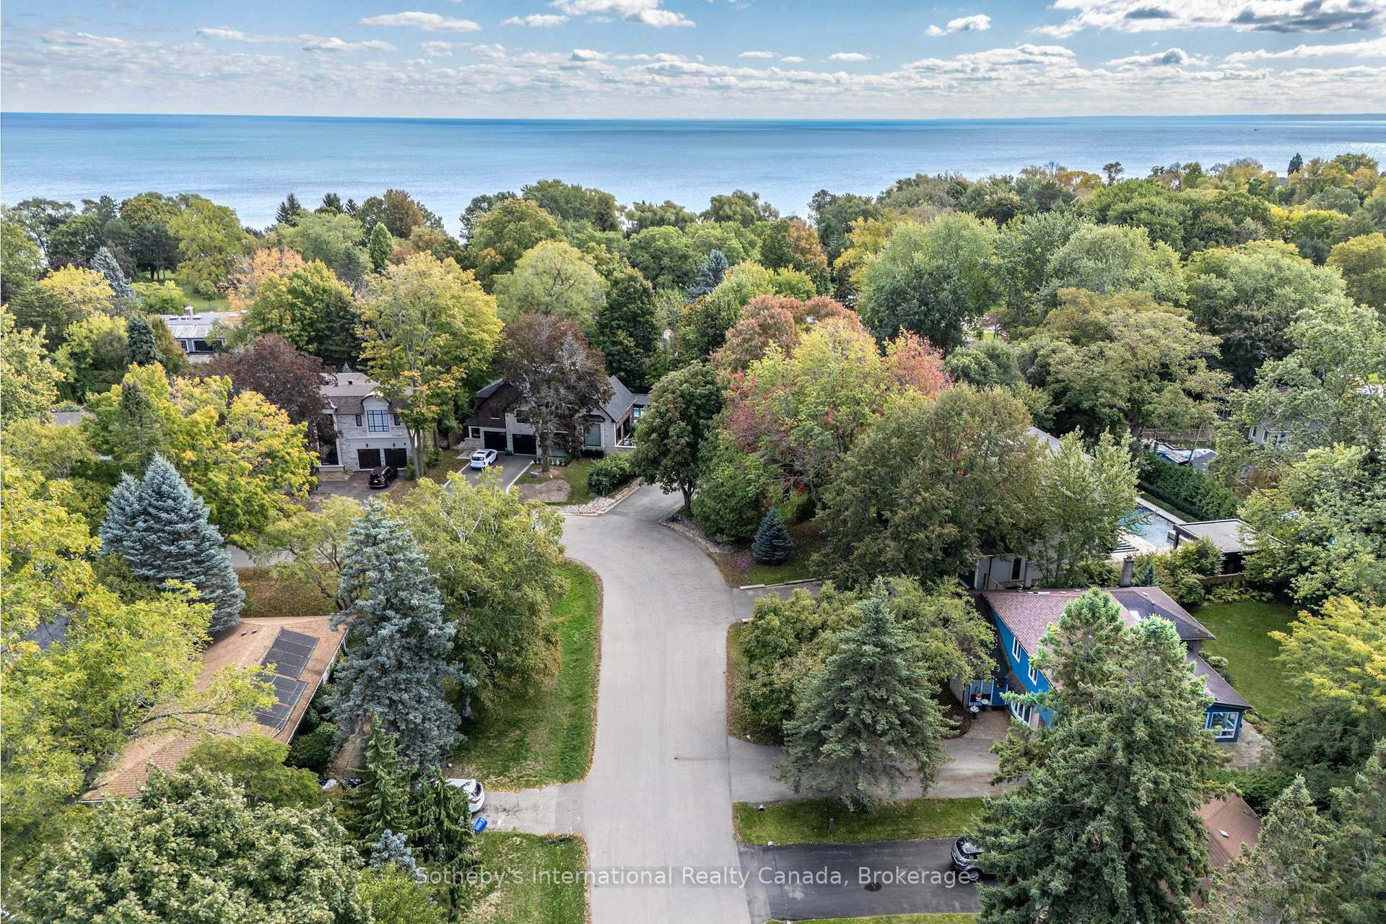
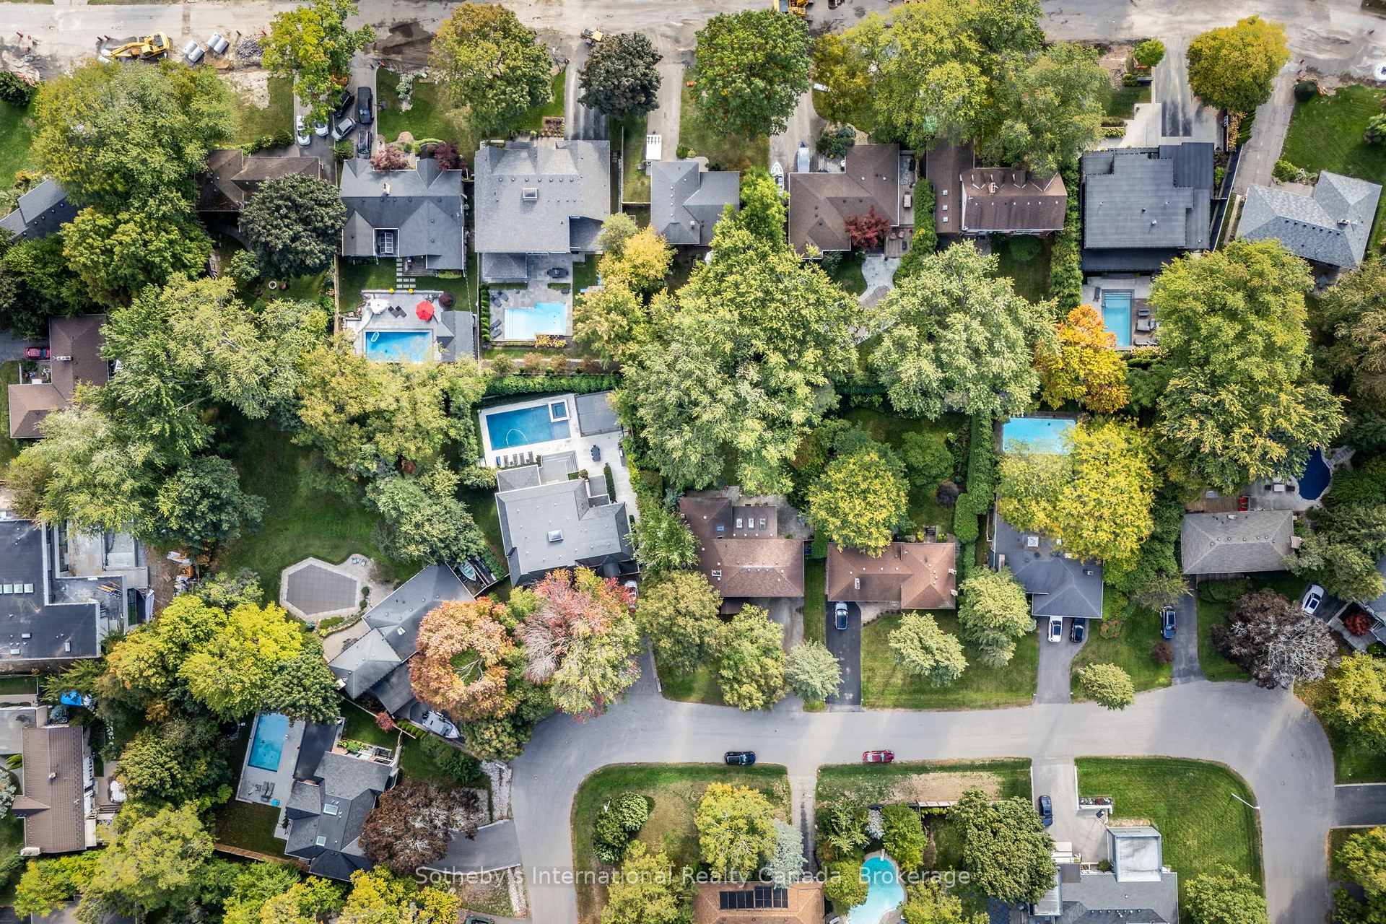
Set on a quiet, tree-lined crescent just steps from Coronation Park and Lake Ontario, 98 Selgrove Crescent offers a rare combination of space, privacy, and lifestyle in the heart of South Oakville. This 5 bedroom, 3.5 bath family home spans more than 3,800 square feet across three levels and sits on an expansive 69 x 151foot lot - a size that provides both a sense of openness and the freedom to grow into your home over time. The deep, mature lot allows for outdoor living, safe play space for children, and the possibility of a future pool or custom new build - a true advantage in a neighbourhood defined by established trees and limited redevelopment opportunities. Inside, generous principal rooms are filled with natural light and designed for everyday comfort. The main level connects seamlessly to the backyard through a walk-out family room, while the third-floor suite offers flexibility for teens, guests, or extended family. From morning walks along the lake to afternoons at nearby Bronte Harbour, this home embodies the best of South Oakville living - a peaceful setting, top-rated schools, and a genuine sense of community, all within minutes of the waterfront.
Ask about this home
A HOMEH agent will answer your questions about this home.
Around this home
Daily convenience, out of 100, from the distances below
Schools nearby
School rating, out of 10.
Helpful calculators
Your HOMEH agent

"I would see it this week."