

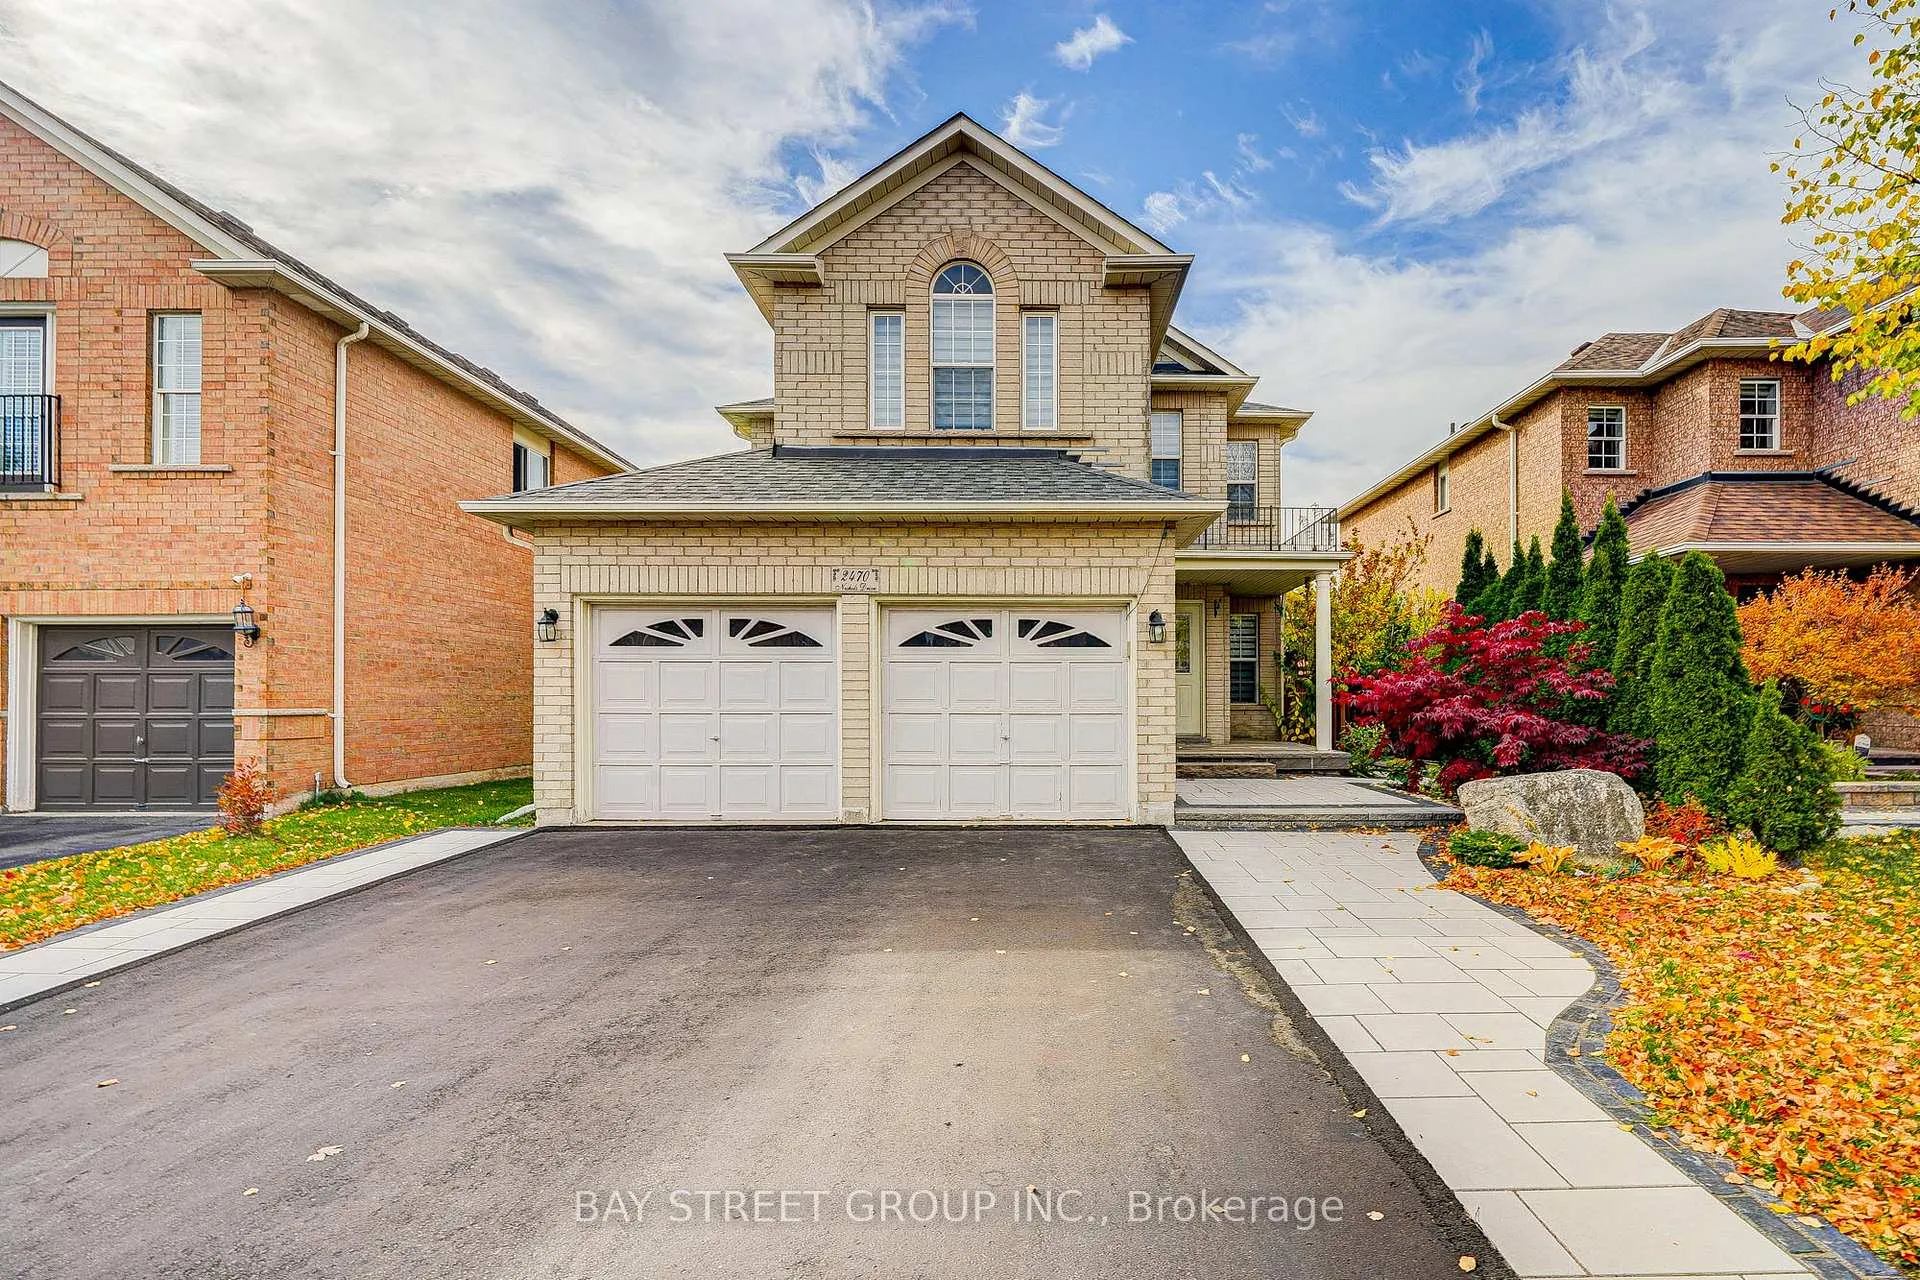
2470 Nichols Drive
2470 Nichols Drive
 See all 50 photos
Property history
Facts and features
- BasementFinished
- Lot size42 × 121 ft
- Lease term12 months
- FurnishedUnfurnished
- Hardwood floors
- Fireplace
- Central air
The homeDetached, 2-storey, 2,000–2,500 sq ft
- Type: Detached
- Style: 2-storey
- Living space: 2,000–2,500 sq ft
- Basement: Finished
InsideFireplace Yes, Hardwood, Ceramic, Broadloom, Ensuite
- Fireplace: Yes
- Flooring: Hardwood, Ceramic, Broadloom
- Laundry: Ensuite
- Features: Central vacuum
- Rooms above ground: 8
- Rooms in the basement: 0
- Bedrooms: 4
- Bathrooms: 4
- Kitchens: 1
- Family room: Yes
Outside and lotBrick, Asphalt shingle, Concrete
- Exterior: Brick
- Roof: Asphalt shingle
- Foundation: Concrete
- Size: 41.83 × 121.06 ft
Parking2 Garage, Attached, Private double
- Spaces: 2 Garage
- Garage: Attached
- Driveway: Private double
Heating, water and powerForced air, gas, Central air, Municipal water
- Heating: Forced air, gas
- Cooling: Central air
- Water: Municipal water
- Sewer: Municipal sewer
Rent and termsRent $4,200 a month, Entire property, Unfurnished
- Rent: $4,200 a month
- Space for rent: Entire property
- Furnished: Unfurnished
- Lease: 12 months
- Paid: Monthly
- Rent includes: Parking
- Deposit: Required
- Credit check: Required
- Employment letter: Required
- Rental application: Required
- References: Required
Listing detailsW12657936, Rented, Jan 2, 2026
- MLS® number: W12657936
- Status: Rented
- Listed on: Jan 2, 2026
- Days on market: 7
- Updated: Jan 9, 2026
- Possession: 2026-02-24 / 30-59 days
- Occupied by: Tenant
- Listing brokerage: BAY STREET GROUP INC.
About this home
2470 Nichols Drive, Oakville (Wedgewood Creek), ON L6H 6Y5
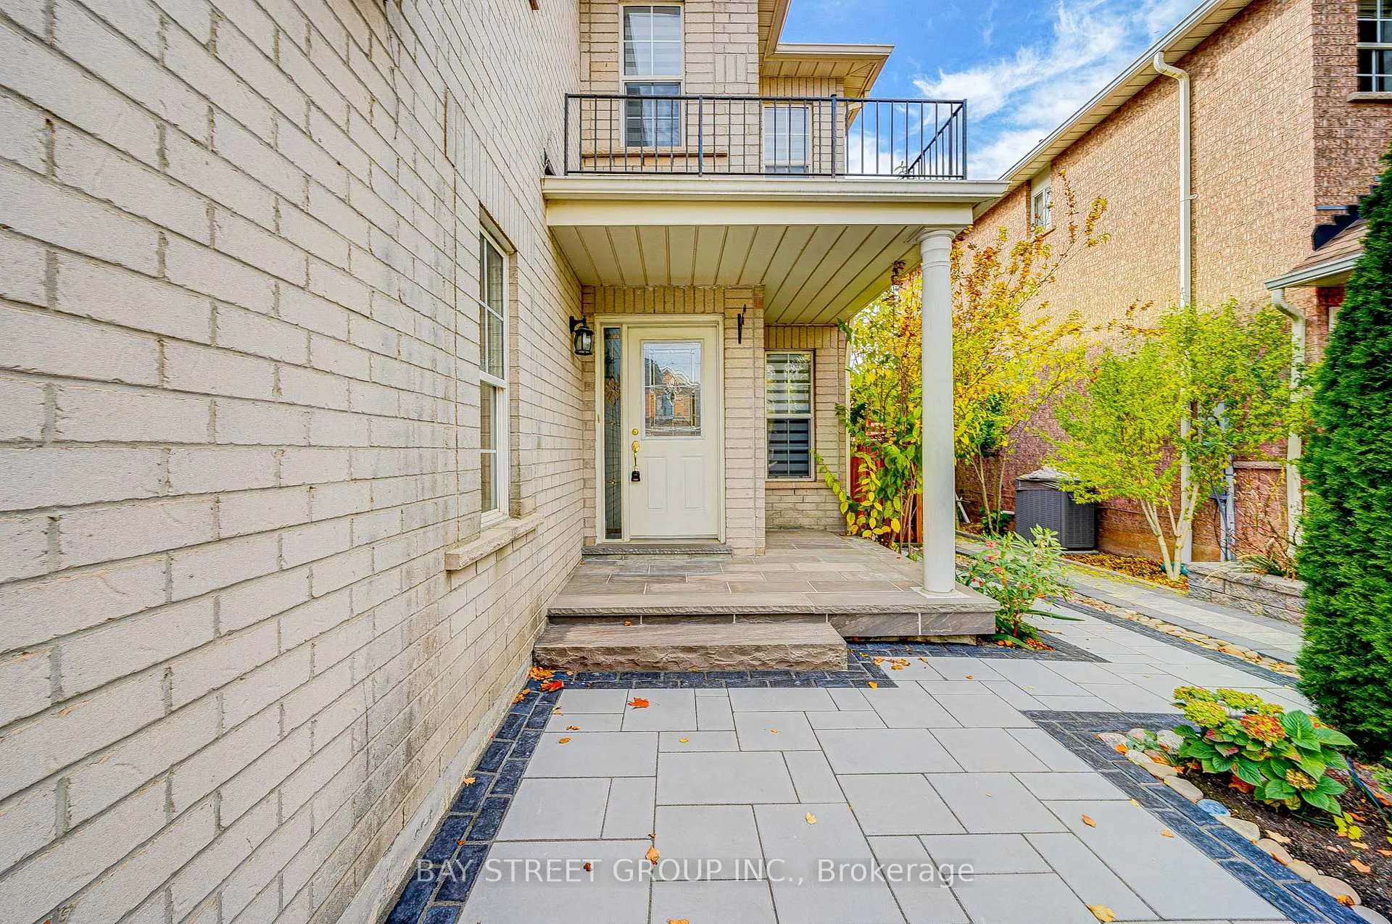
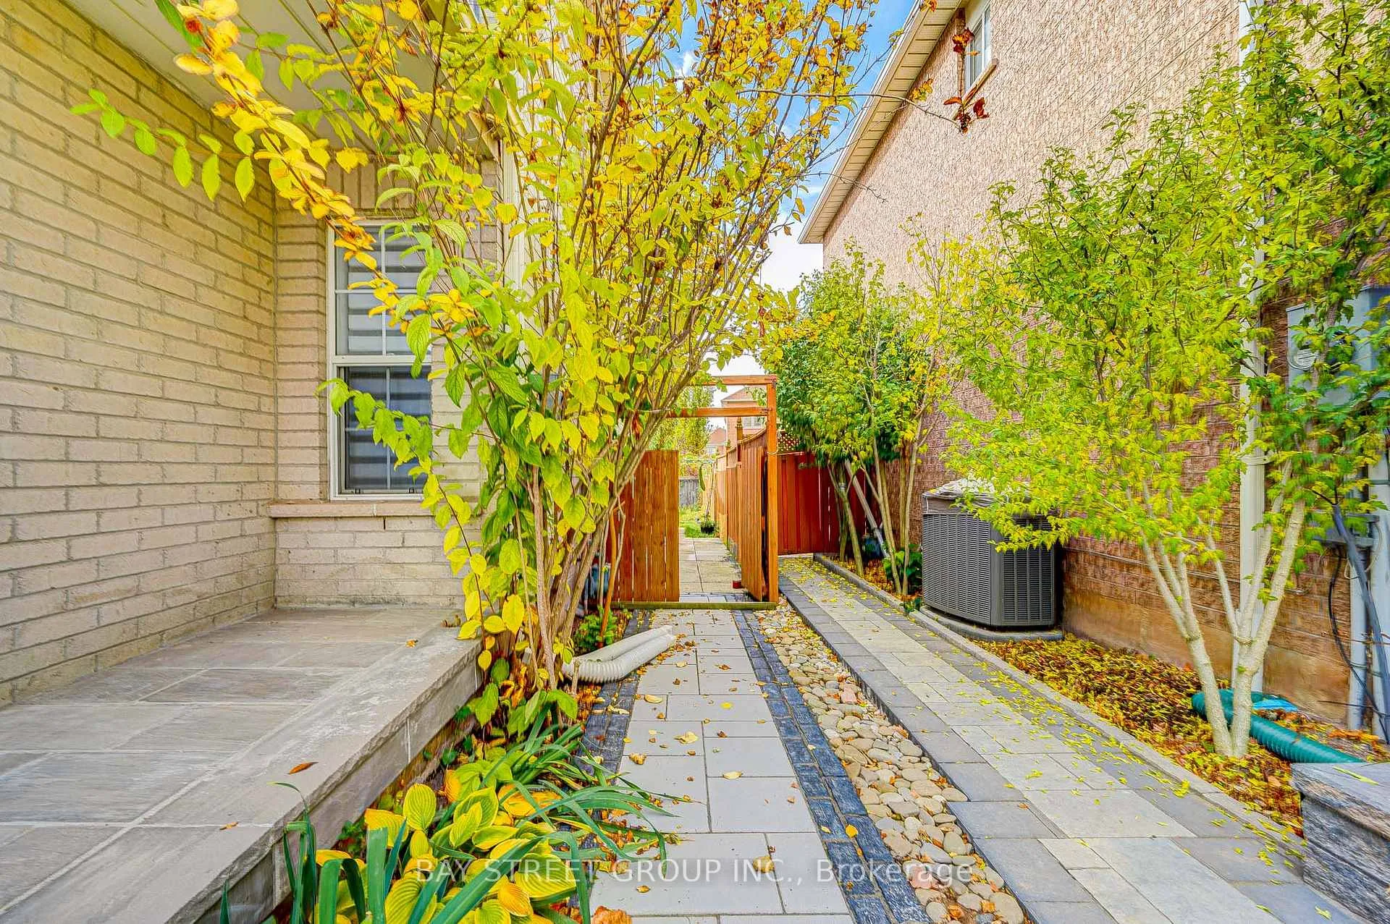
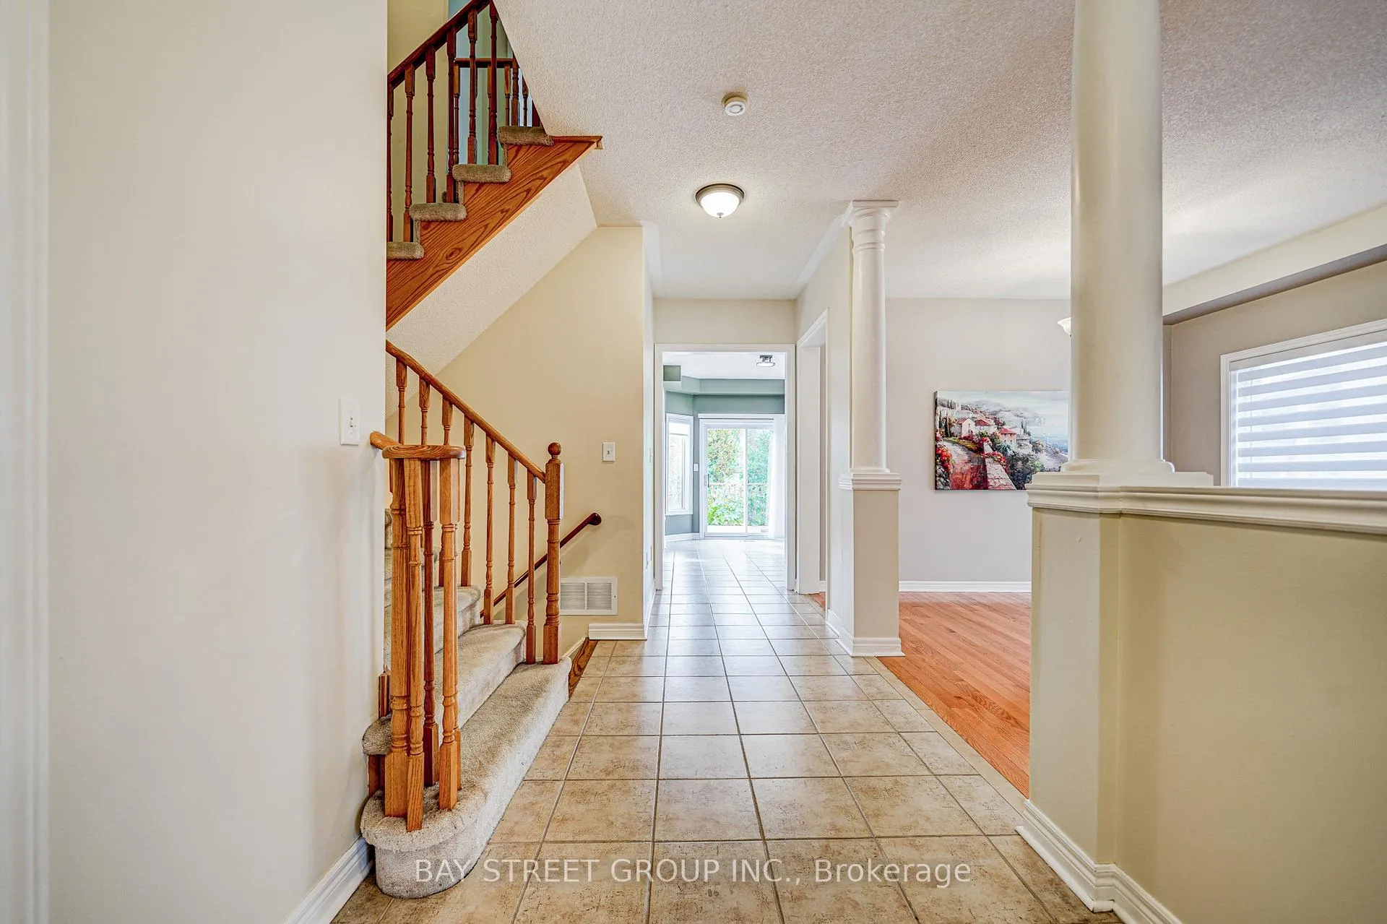
Fabulous 4+1 bedroom detached home offering 3+1 washrooms, a newly finished basement, and fresh paint throughout, featuring a double car garage with convenient direct access to the laundry room. The main floor boasts 9 ft ceilings and a bright, open-concept layout filled with natural light, creating a warm and welcoming living space. The kitchen and second-floor washrooms have been newly renovated, complemented by hardwood floors, gas fireplaces, and a spacious primary bedroom with walk-in closets and a spa-like ensuite. The home is further enhanced by a newly interlocked front walkway and excellent curb appeal. Ideally located just minutes to Hwy 403/407/QEW and close to grocery stores, restaurants, LCBO, banks, community centre, park trails, and other everyday amenities, and situated within the catchment of top-rated elementary and high schools.
Ask about this home
A HOMEH agent will answer your questions about this home.
Around this home
Daily convenience, out of 100, from the distances below
Schools nearby
School rating, out of 10.
Helpful calculators
Your HOMEH agent

"I would see it this week."