

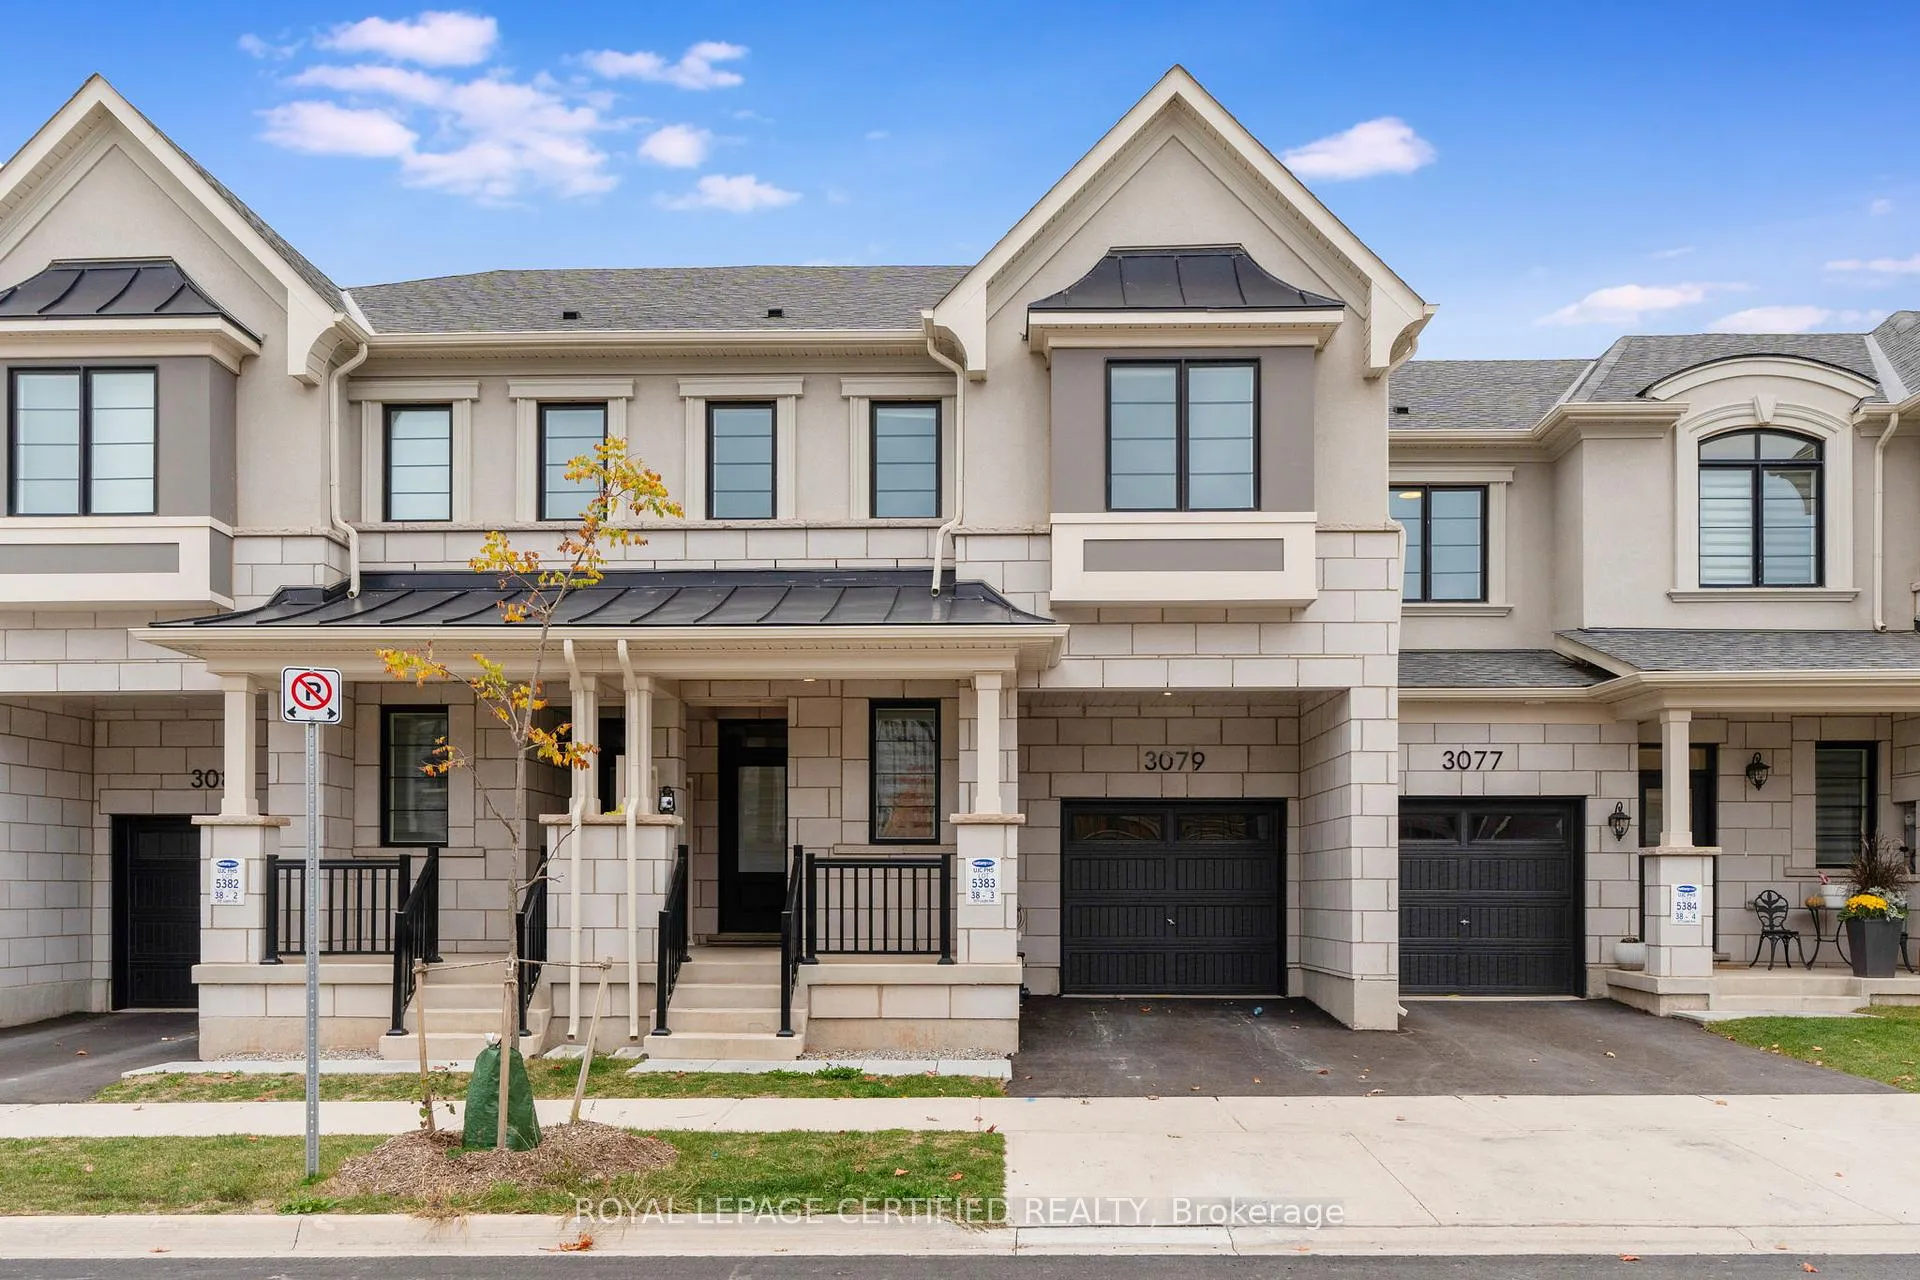
3079 Langdon Road
3079 Langdon Road
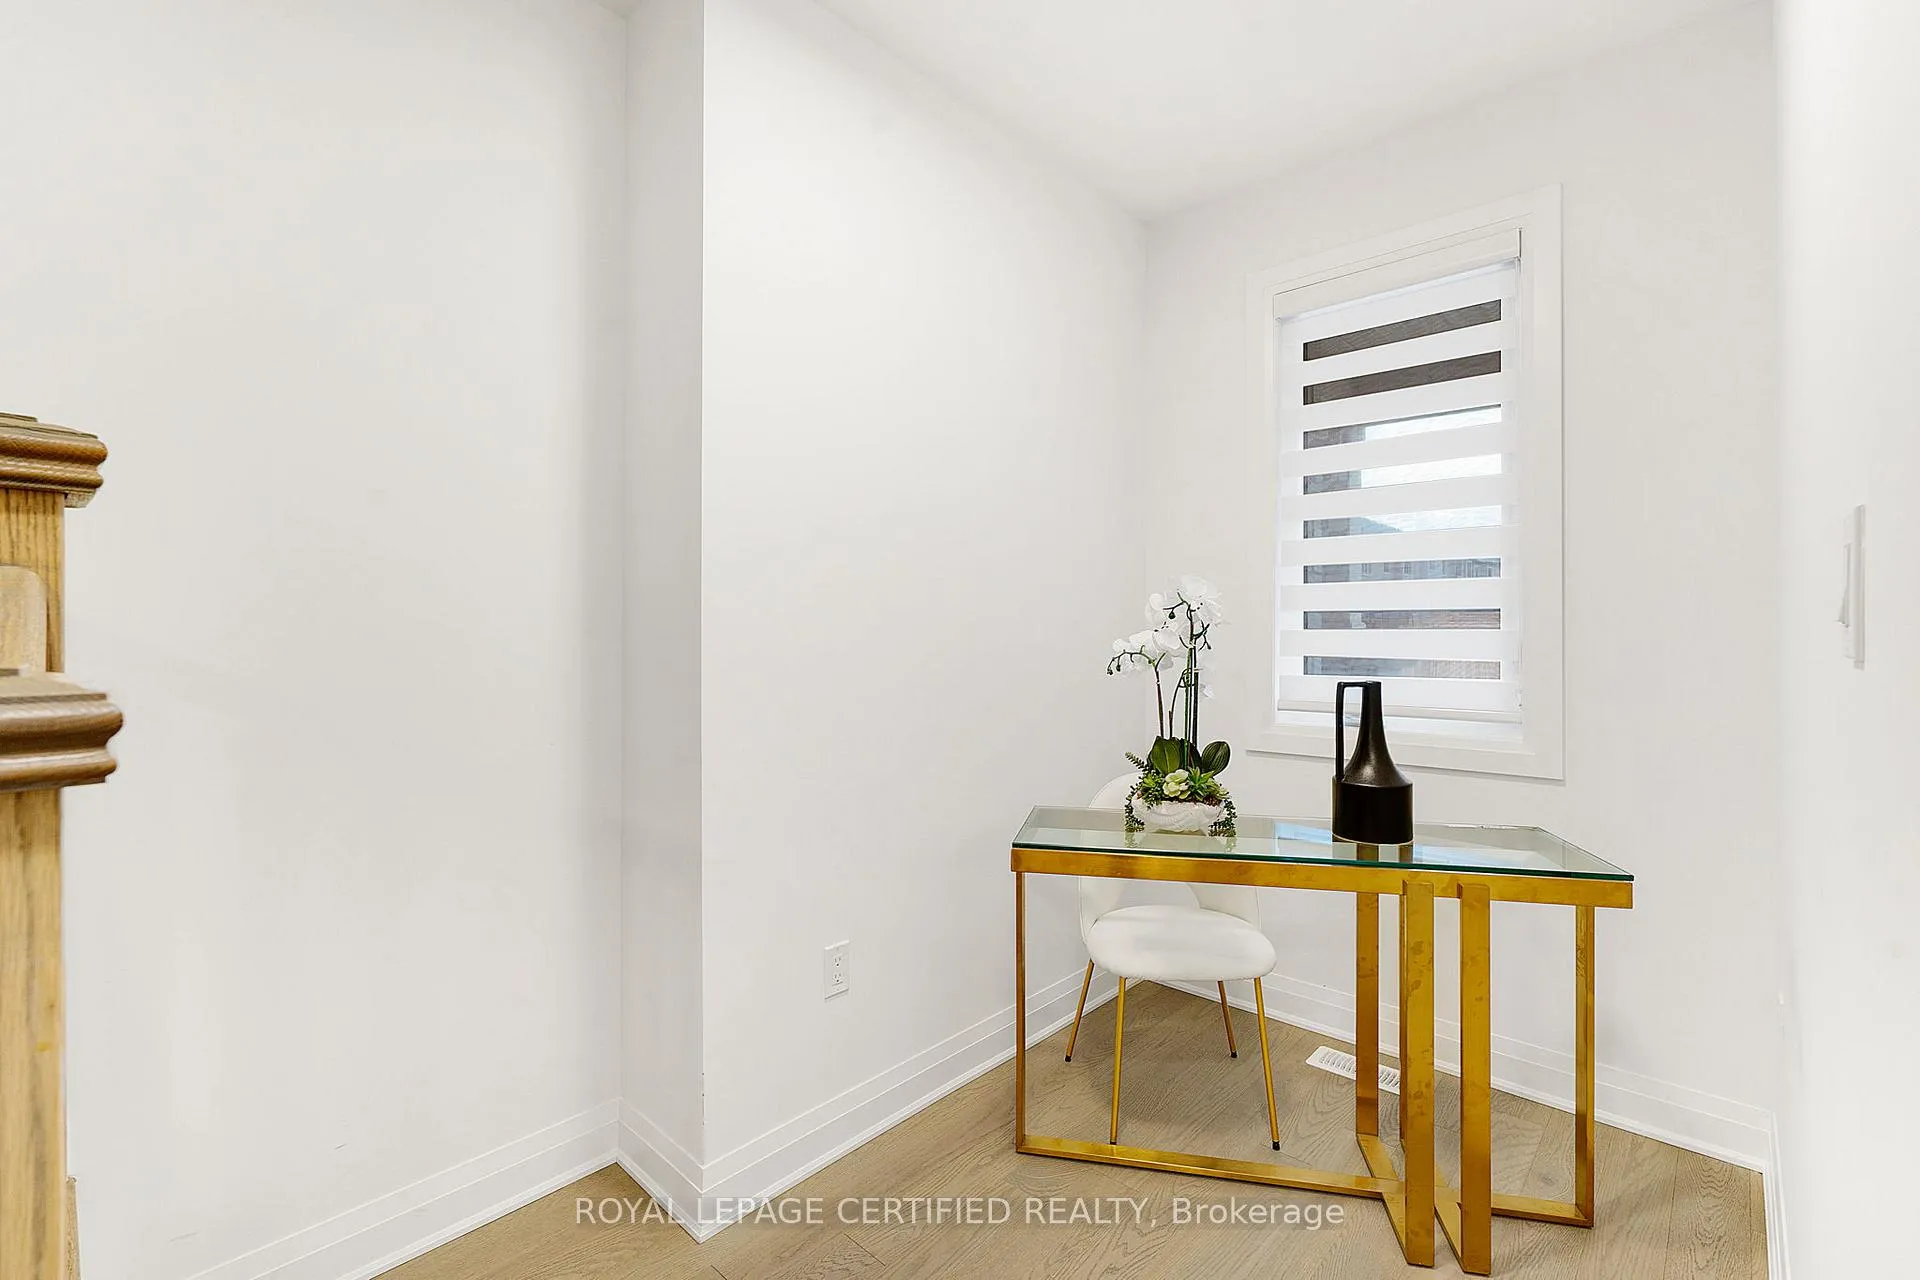 See all 17 photos
Property history
- $3,650TerminatedList: 2026-01-02|End: 2026-01-27|25 daysW12657584
- $3,990ExpiredList: 2025-10-28|End: 2025-12-27|60 daysW12486948
Facts and features
- BasementFull
- Lot size23 × 80 ft
- Lease term12 months
- FurnishedFurnished
- Fireplace
- Central air
The homeFreehold Townhouse, 2-storey, New
- Type: Freehold Townhouse
- Style: 2-storey
- Age: New
- Living space: 1,500–2,000 sq ft
- Basement: Full
- View: Park/greenbelt
InsideFireplace Yes, electric, living room, In-suite laundry, upper level, Upgraded insulation, on demand water heater
- Fireplace: Yes, electric, living room
- Laundry: In-suite laundry, upper level
- Features: Upgraded insulation, on demand water heater
- Security: Carbon monoxide detectors, security system, alarm system
- Rooms above ground: 7
- Bedrooms: 4 + 1 in the basement
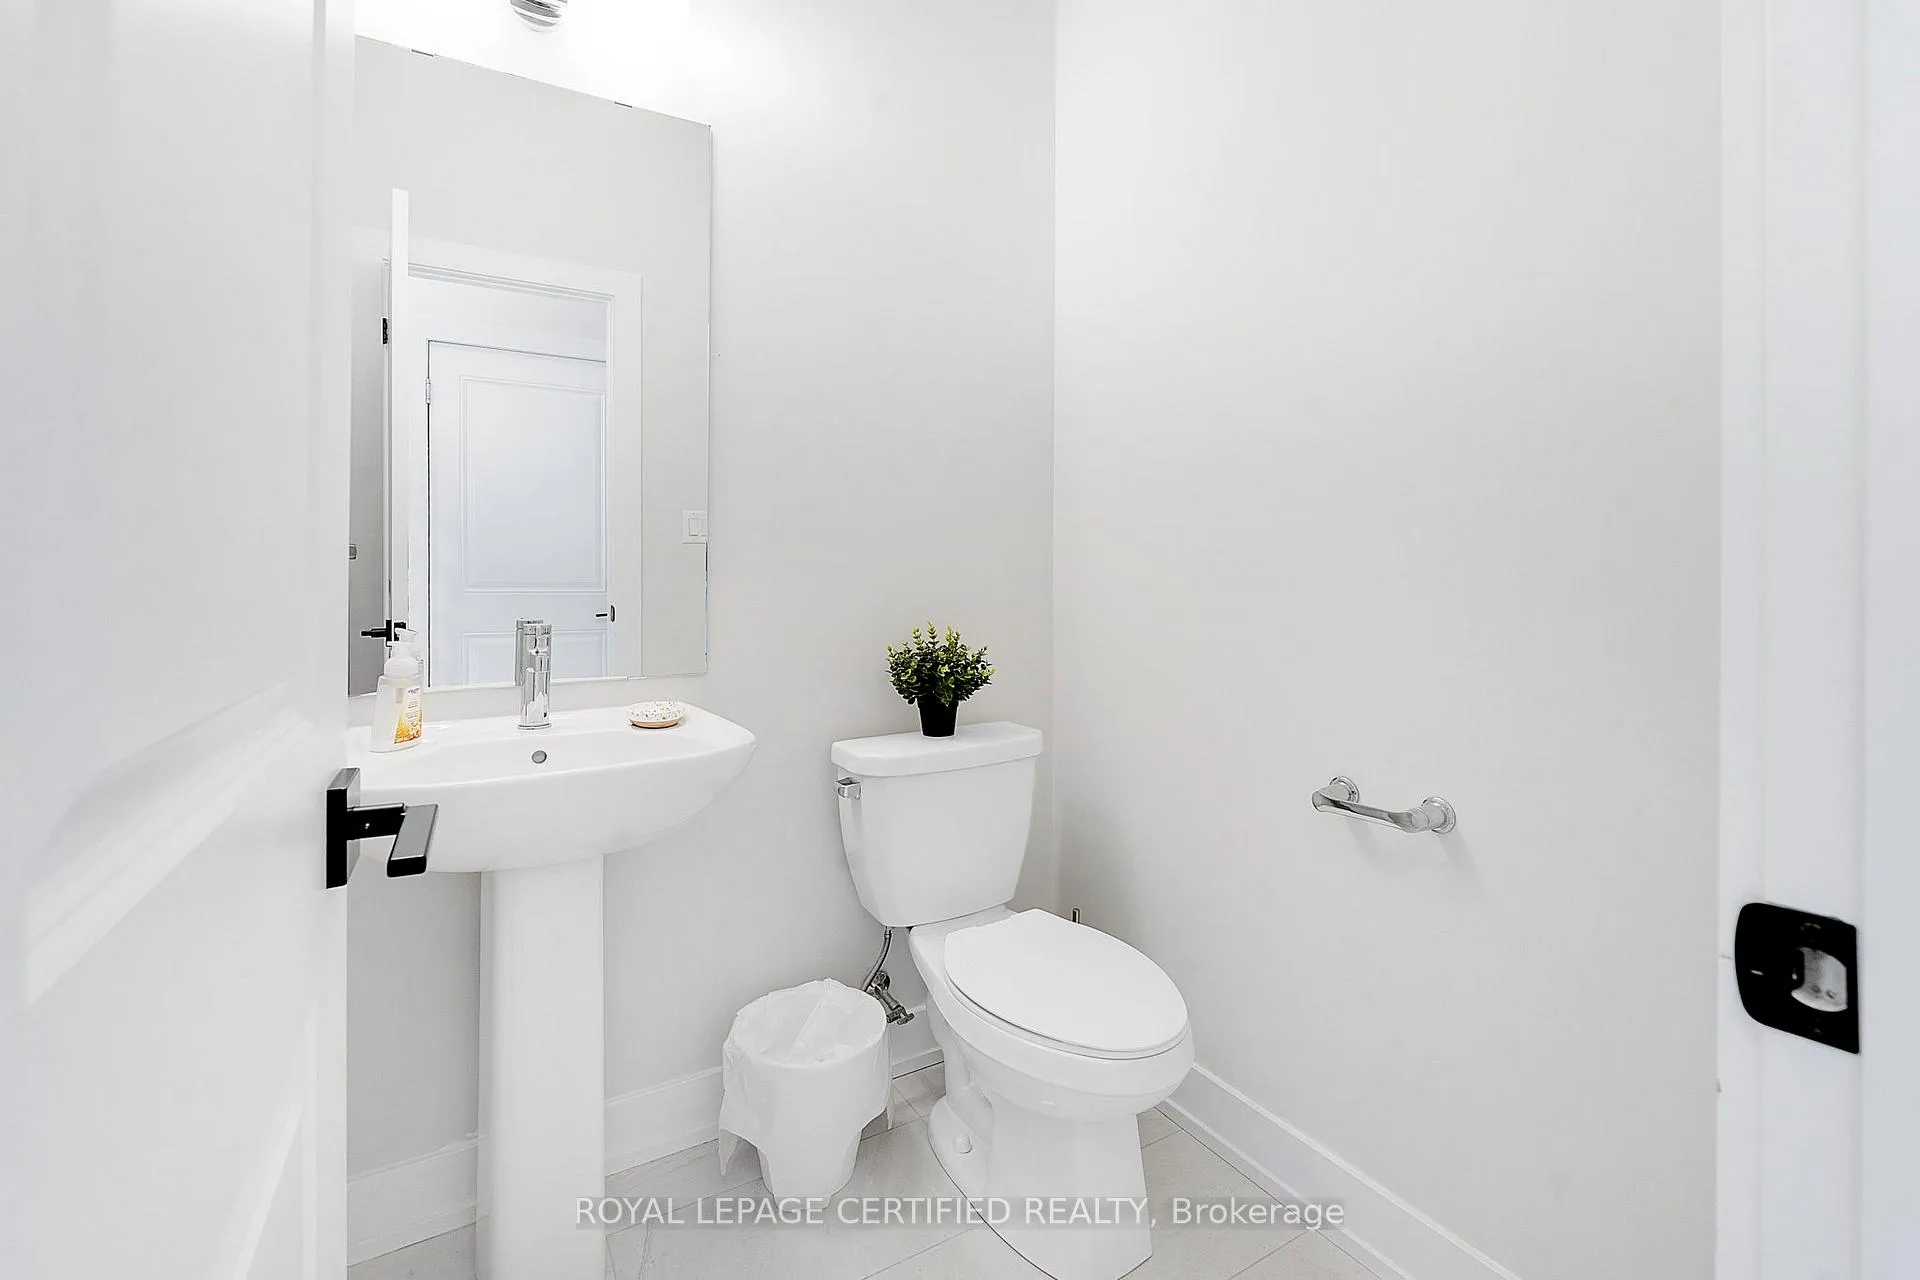
- Bathrooms: 3
- Kitchens: 1
Outside and lotBrick, Asphalt shingle, Poured concrete
- Exterior: Brick
- Roof: Asphalt shingle
- Foundation: Poured concrete
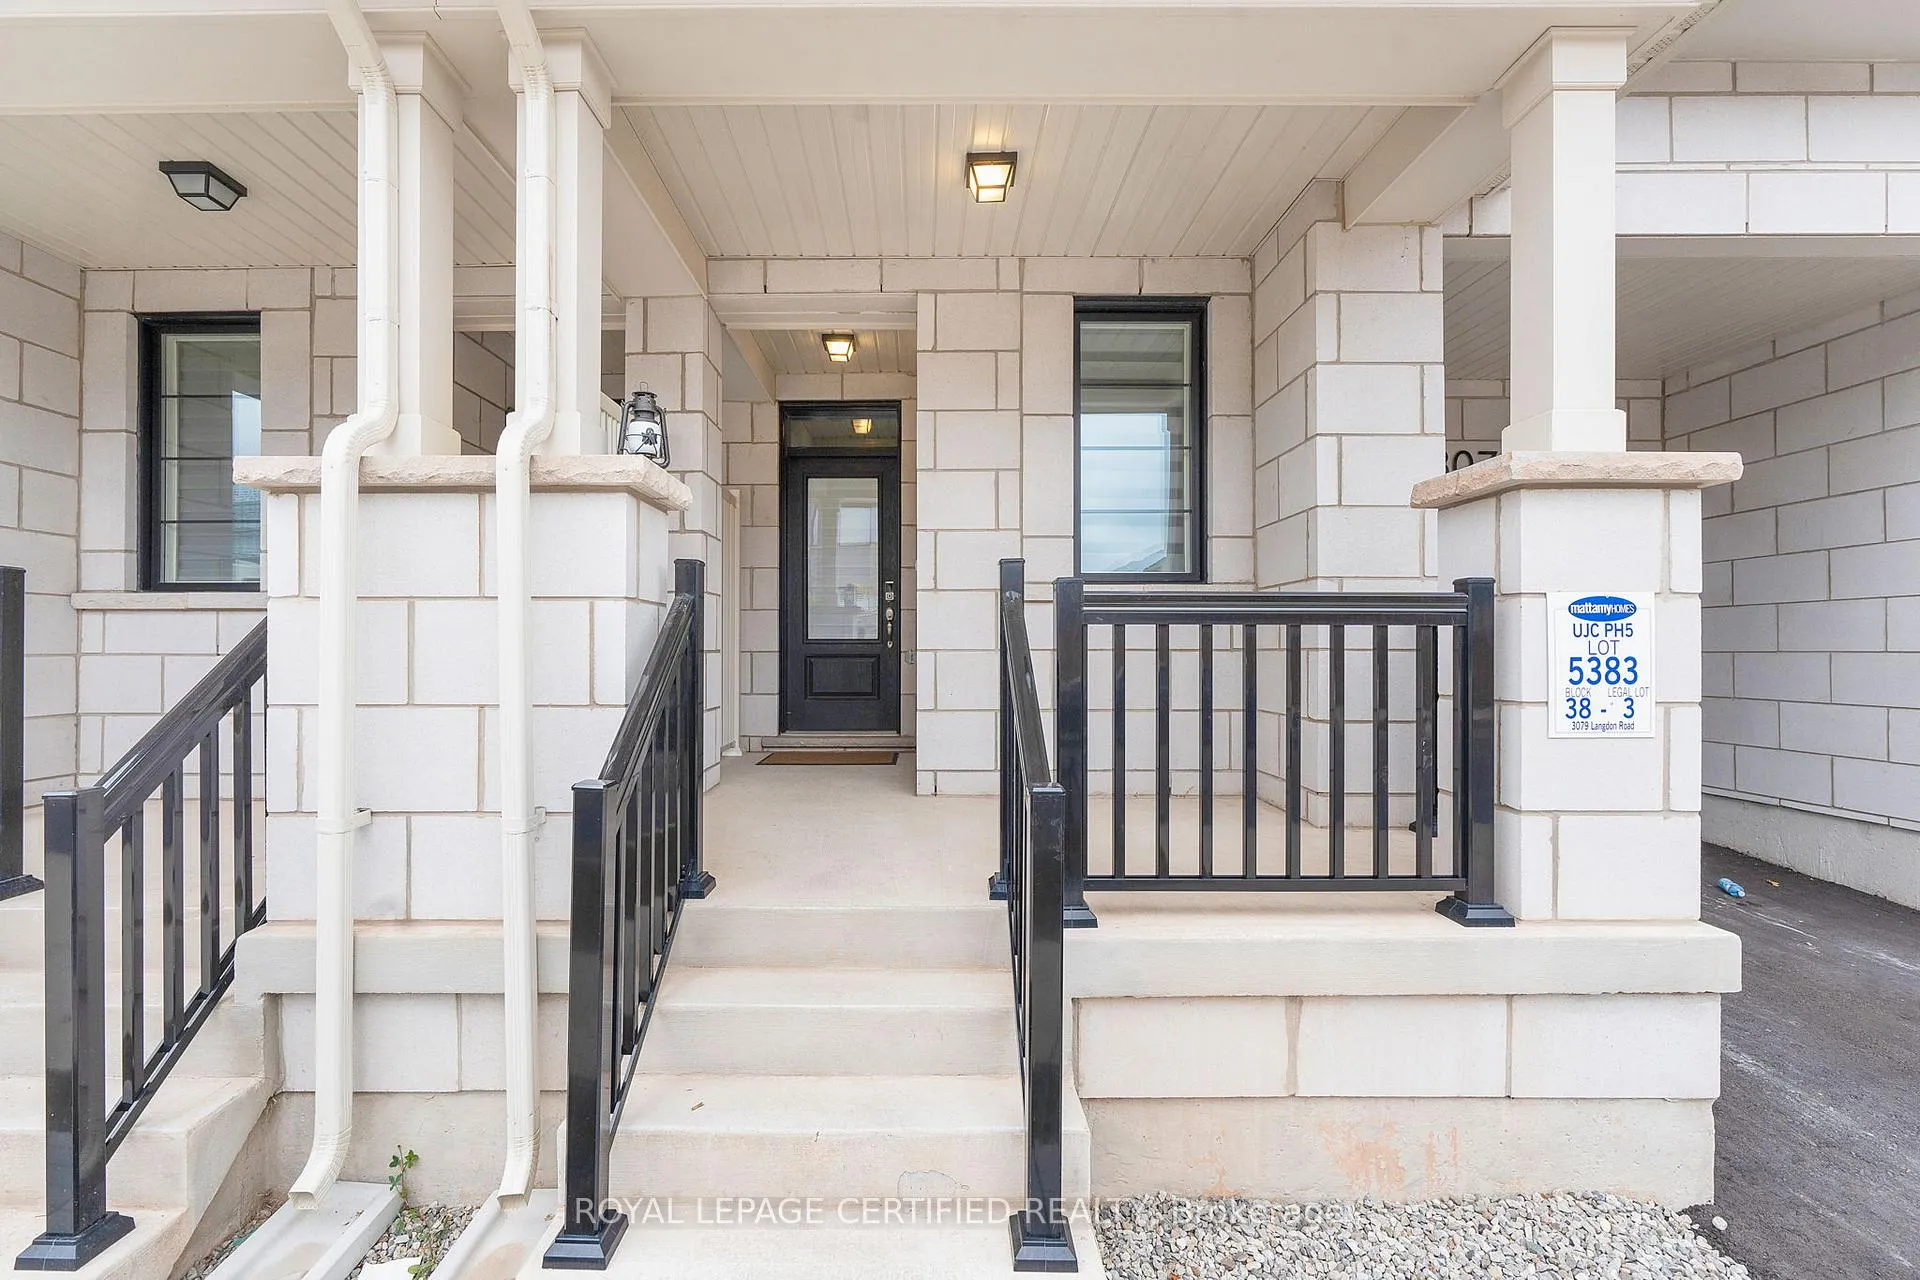
- Features: Porch, porch enclosed
- Size: 23 × 80 ft
- Shape: Rectangular
Parking1 Garage, Built-in, Private
- Spaces: 1 Garage
- Garage: Built-in
- Driveway: Private
Heating, water and powerForced air, gas, Central air, Municipal water
- Heating: Forced air, gas
- Cooling: Central air
- Water: Municipal water
- Sewer: Municipal sewer
- Natural gas: Available
- Hydro: Available
- Cable: Available
- Telephone: Available
Rent and termsRent $3,650 a month, Entire property, Furnished
- Rent: $3,650 a month
- Space for rent: Entire property
- Furnished: Furnished
- Lease: 12 months
- Paid: Annually
- Deposit: Required
- Credit check: Required
- Employment letter: Required
- Rental application: Required
- References: Required
NearbyPark, public transit, school bus route, school, rec./commun.centre
- Close to: Park, public transit, school bus route, school, rec./commun.centre
Listing detailsW12657584, Terminated, Jan 2, 2026
- MLS® number: W12657584
- Status: Terminated
- Listed on: Jan 2, 2026
- Days on market: 25
- Updated: Jan 27, 2026
- Possession: 2026-02-01 / Immediate
- Occupied by: Tenant
- Listing brokerage: ROYAL LEPAGE CERTIFIED REALTY
About this home
3079 Langdon Road, Oakville (Joshua Meadows), ON L6H 7G1
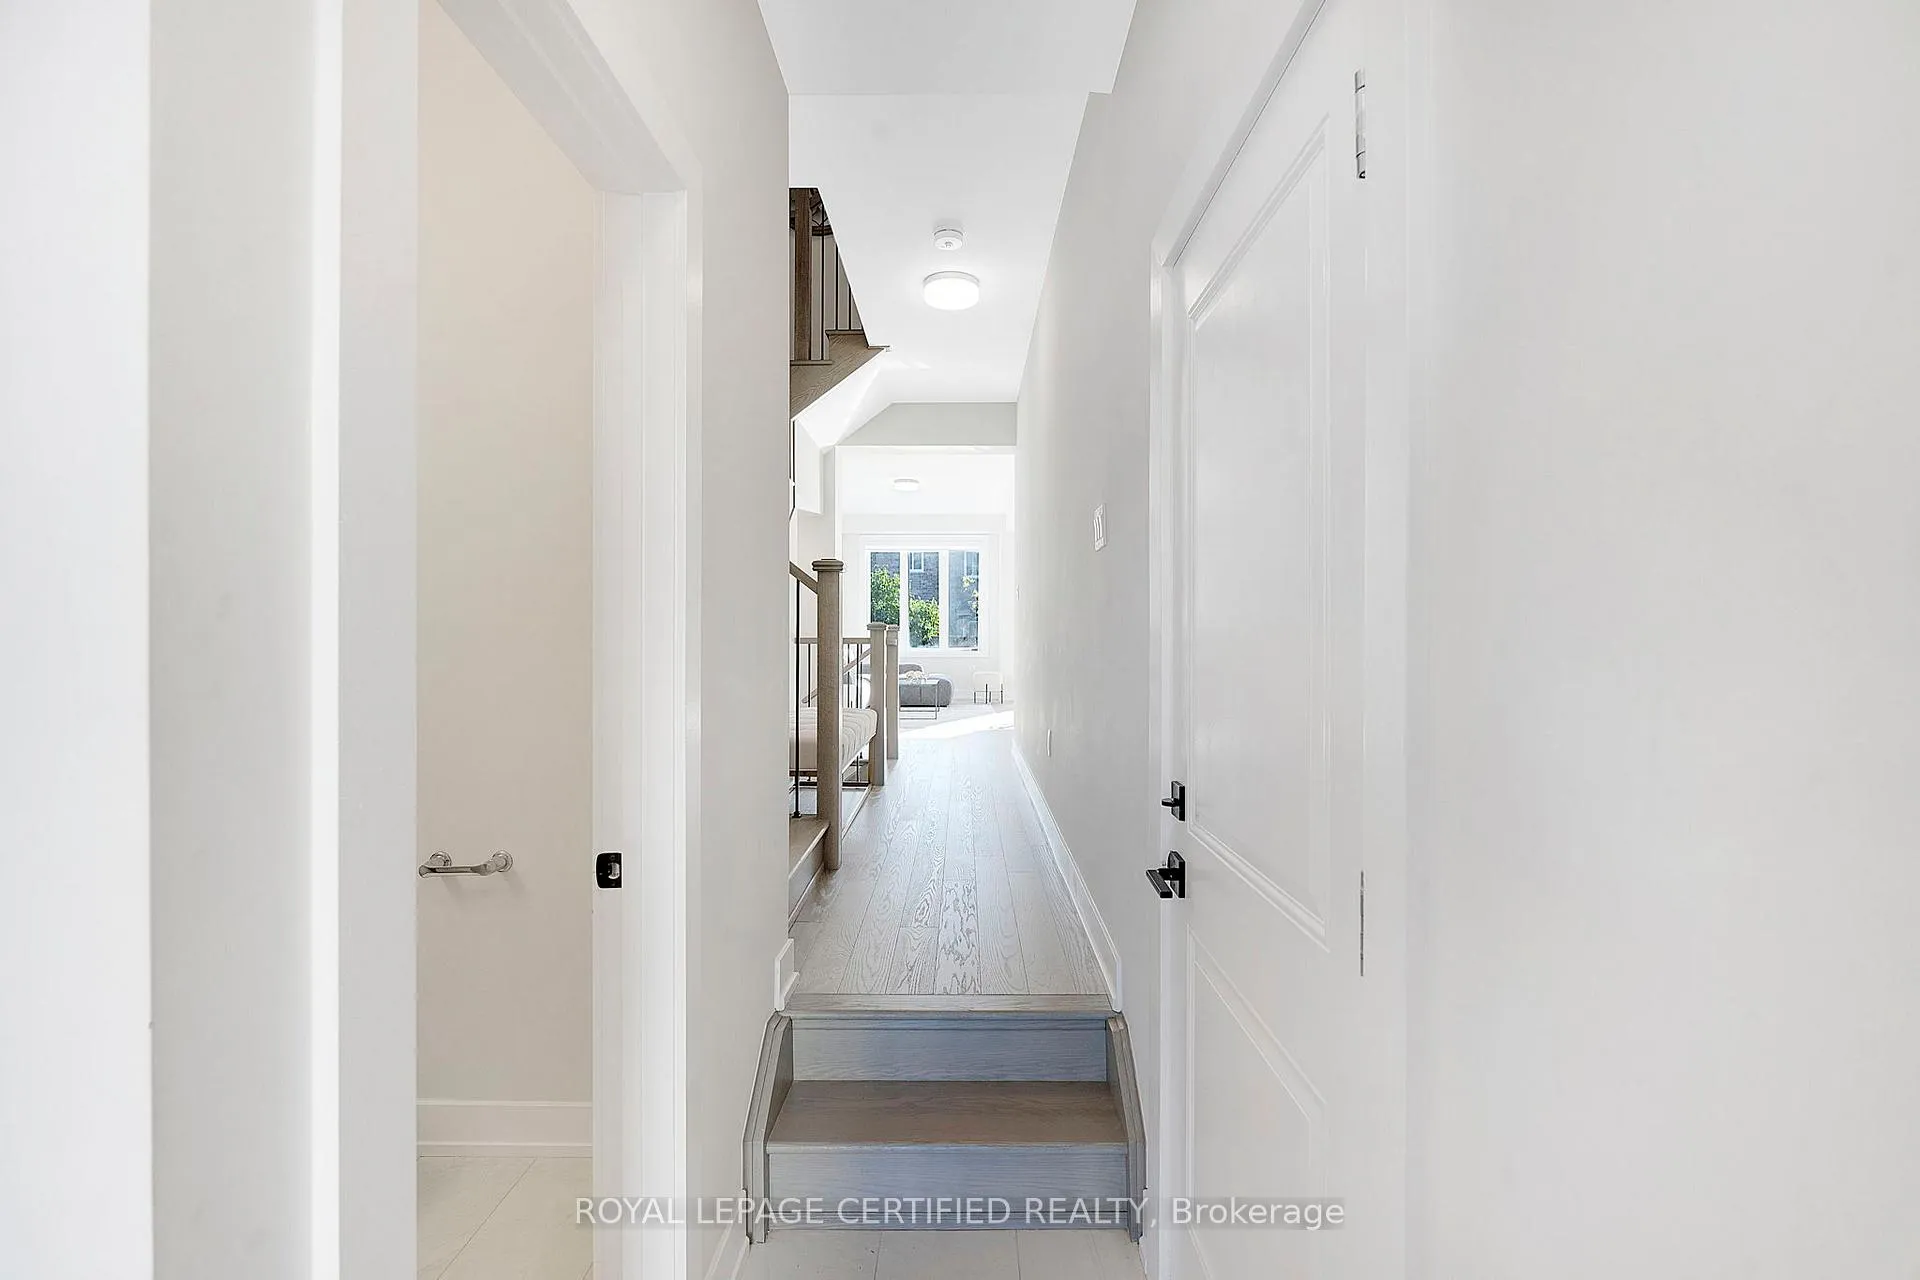
Welcome to this stunning modern 4-bedroom, 4-bathroom luxury townhome located in Oakville's highly sought-after Joshua Meadows community. This stylish home offers the perfect blend of upscale finishes, elegant design, and functional living - ideal for families and professionals alike.Step inside to a bright and airy open-concept main floor featuring 9-foot ceilings, wide-plank hardwood floors, and designer lighting throughout. The spacious living and dining areas are perfect for entertaining, while the chef-inspired kitchen boasts quartz countertops, custom cabinetry, stainless steel appliances, and a large island.The second level offers four generously sized bedrooms, including a primary suite with a walk-in closet and a luxurious ensuite bathroom featuring a glass shower and double vanity. Each room is thoughtfully designed with large windows allowing for plenty of natural light. Situated in a premium location, this townhome is steps from parks, trails, and top-rated schools, and only minutes away from shopping centers, restaurants, major highways (QEW, 407, and 403), and Oakville's vibrant Uptown Core.Experience contemporary living at its finest in this move-in-ready, designer townhome in one of Oakville's most desirable neighborhoods - where style, comfort, and convenience come together effortlessly.
Ask about this home
A HOMEH agent will answer your questions about this home.
Around this home
Daily convenience, out of 100, from the distances below
Schools nearby
School rating, out of 10.
Helpful calculators
Your HOMEH agent

"I would see it this week."