

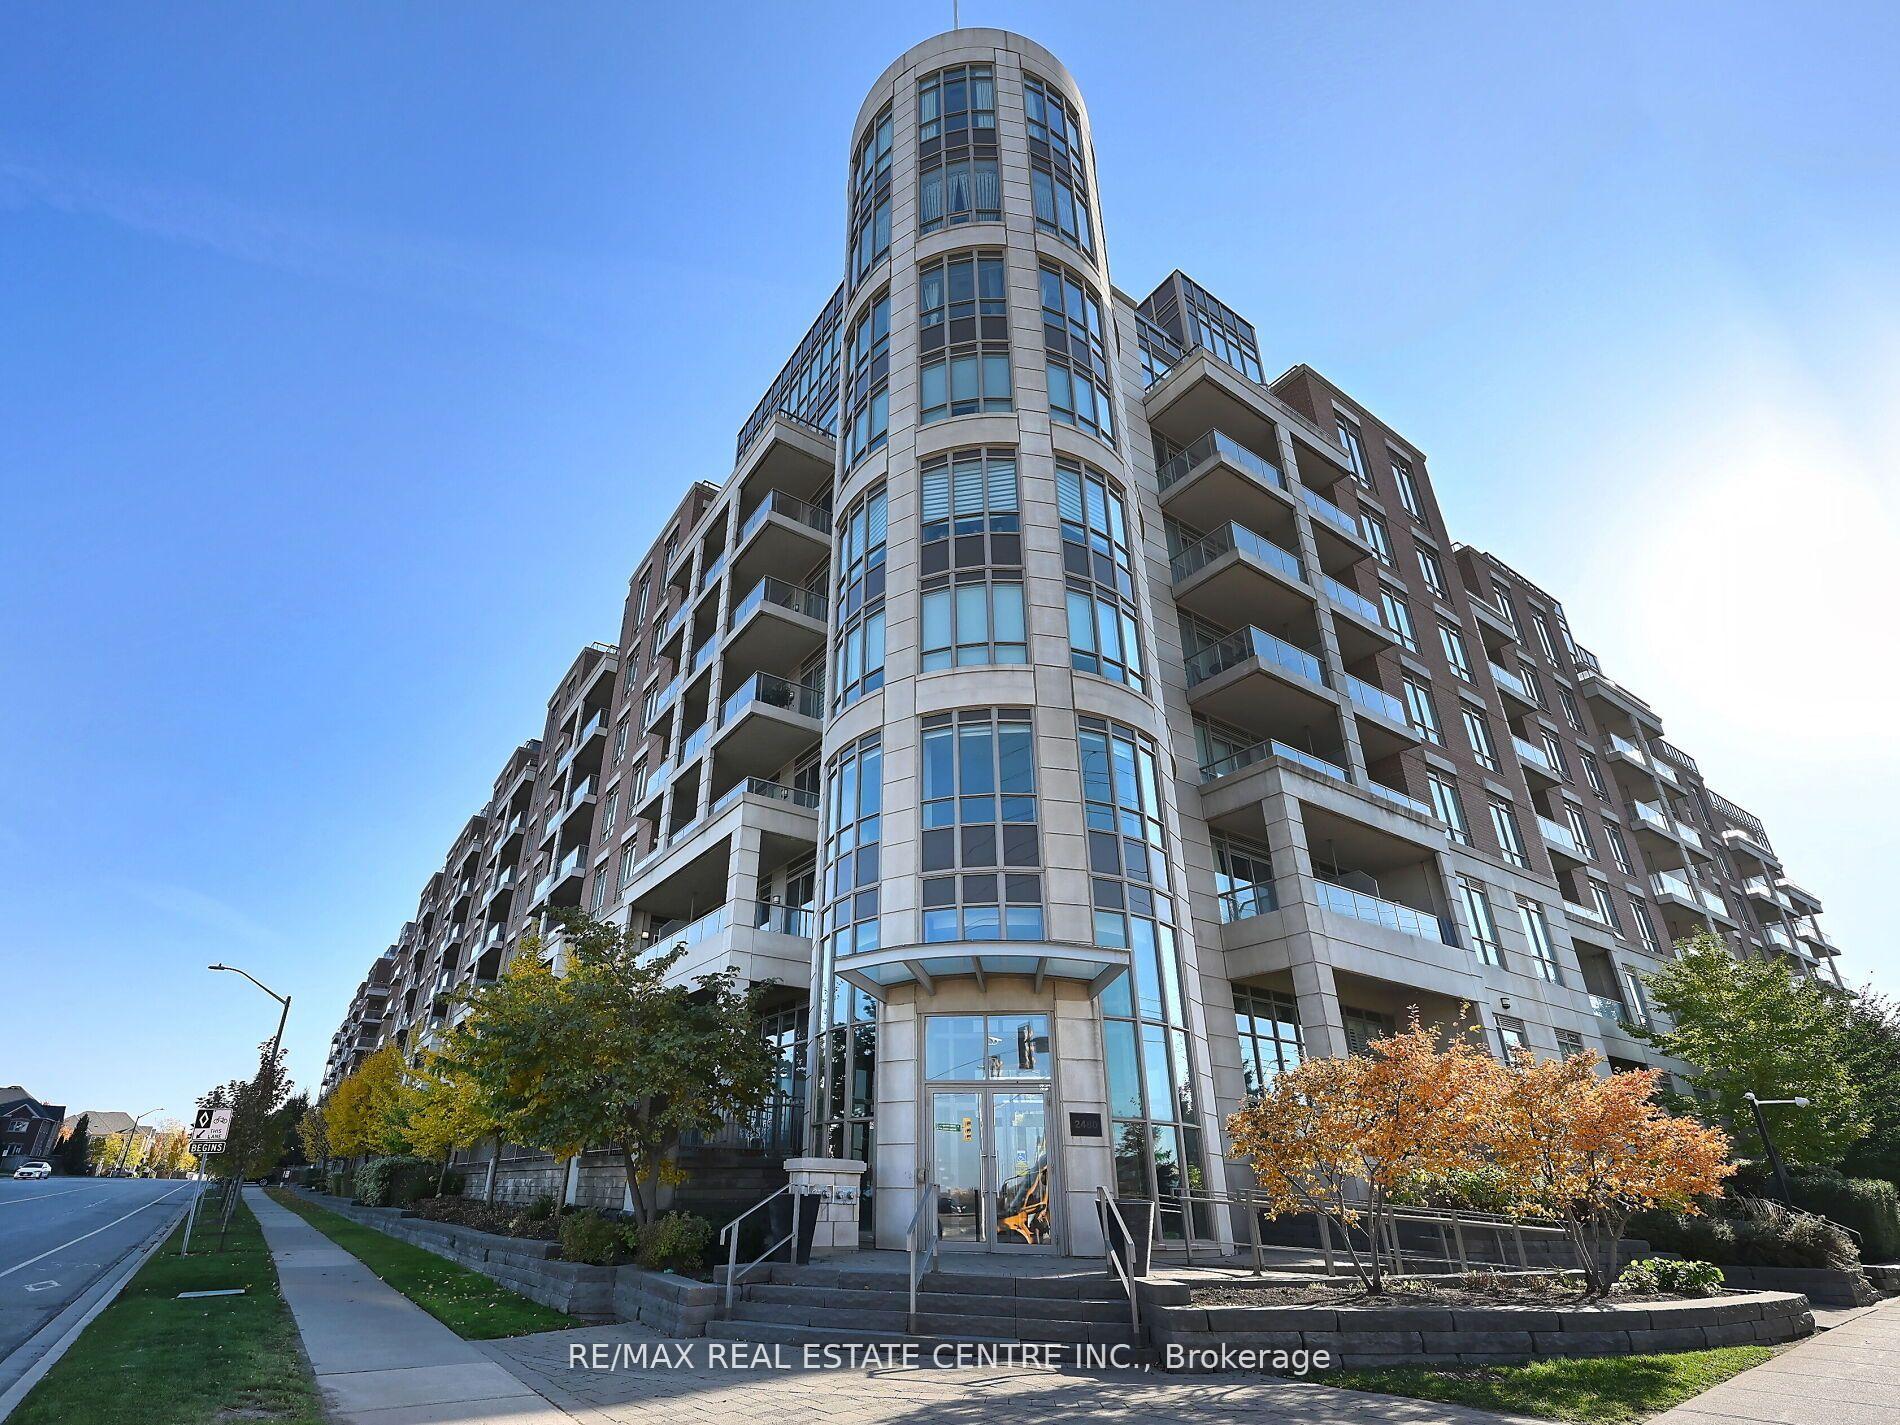
Unit 107, 2480 Prince Michael Drive
Unit 107, 2480 Prince Michael Drive
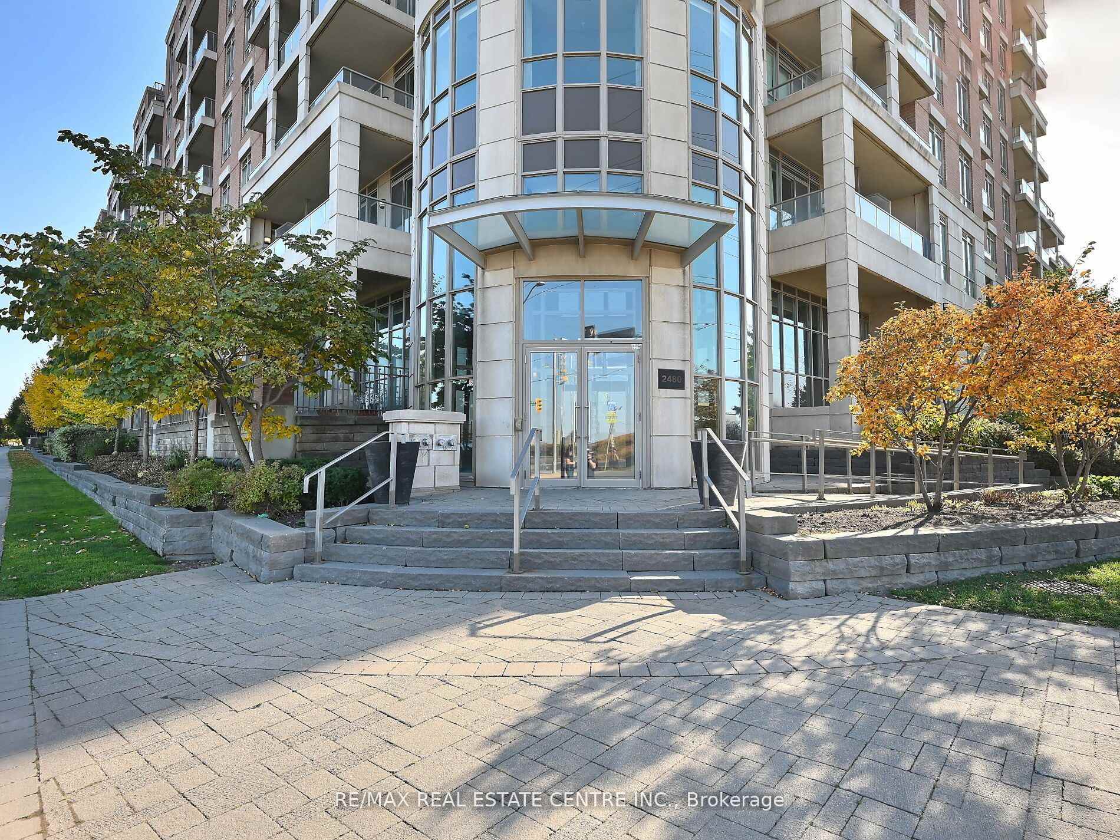
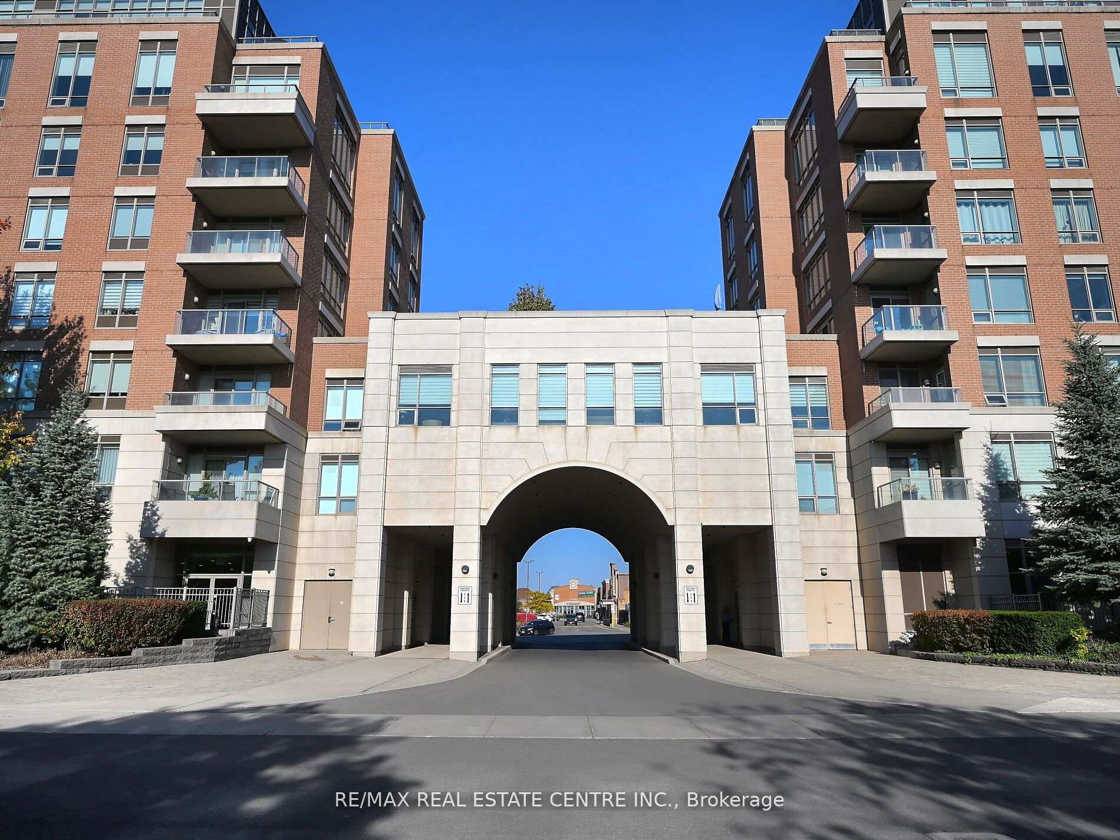
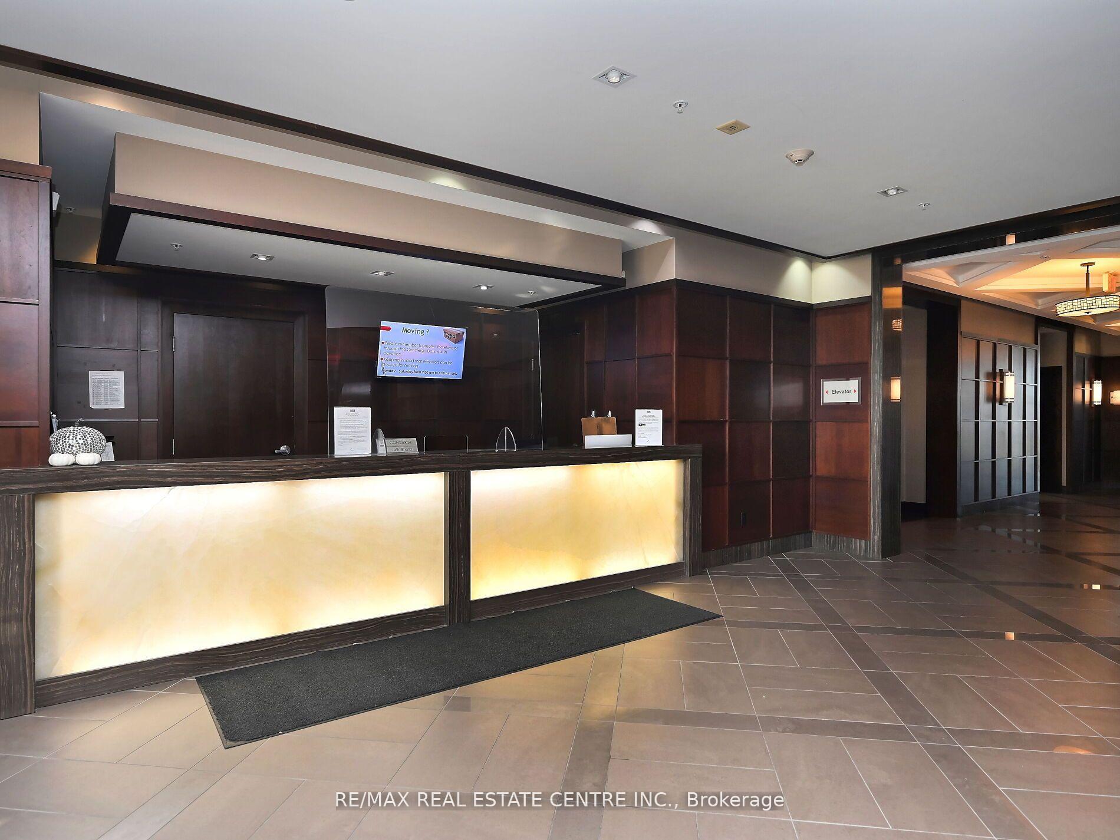
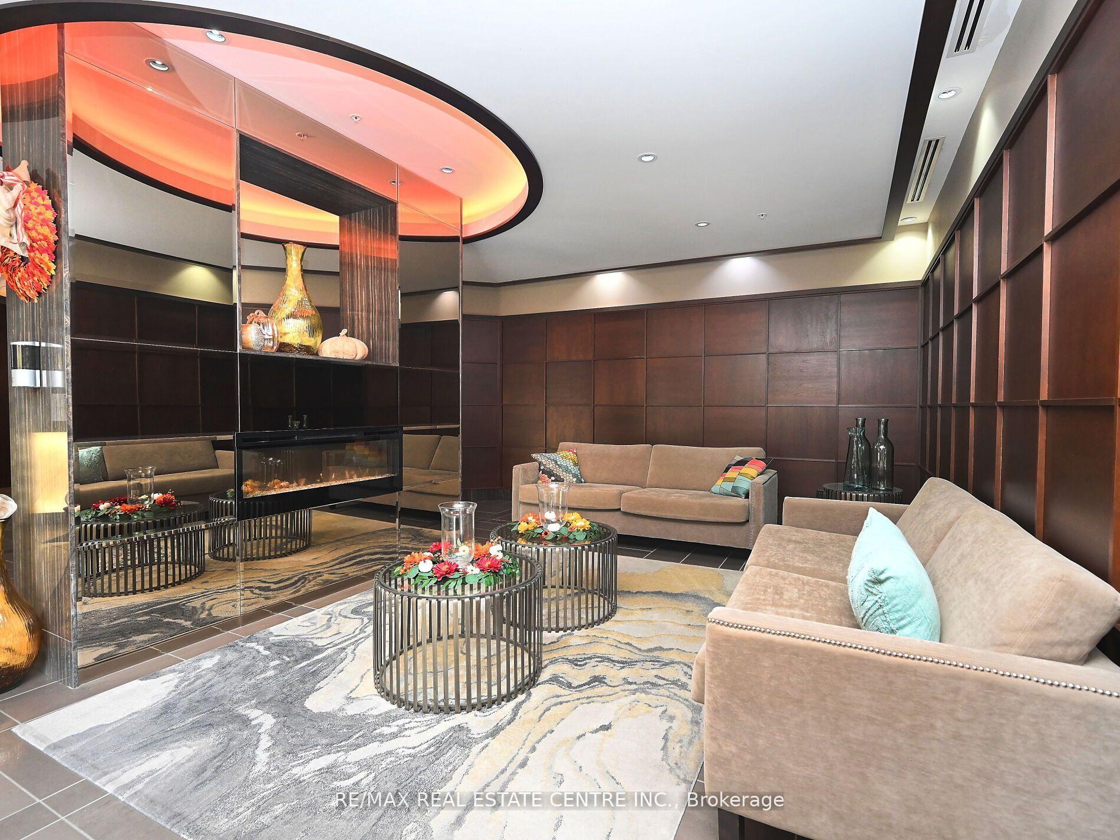 See all 40 photos
Property history
Facts and features
- ExposureSouth west
- LaundryEnsuite
- LockerOwned
- BalconyTerrace
- Hardwood floors
- Central air
- Indoor pool
- Party room/meeting room
- Exercise room
- Concierge
The homeCondo Apartment, Apartment, 1,000–1,199 sq ft
- Type: Condo Apartment
- Style: Apartment
- Living space: 1,000–1,199 sq ft
- Basement: None
- Exposure: South West
- View: Park/greenbelt
InsideHardwood, Ceramic, Broadloom, Ensuite, main level, Storage
- Flooring: Hardwood, Ceramic, Broadloom
- Laundry: Ensuite, main level
- Features: Storage
- Security: Alarm system, concierge/security, carbon monoxide detectors, smoke detector
- Rooms above ground: 5
- Bedrooms: 2
- Bathrooms: 2
- Kitchens: 1
OutsideBrick, concrete, Brick, concrete, Terrace
- Exterior: Brick, concrete
- Foundation: Brick, concrete
- Balcony: Terrace
- Features: Landscape lighting, recreational area, security gate, lighting, paved yard, patio
- Accessibility: Multiple entrances, open floor plan, parking
Parking and locker2 Parking, Underground, Parking type Owned
- Spaces: 2 Parking
- Garage: Underground
- Parking type: Owned
- Driveway: Underground
- Spot: 107
- Locker: Owned
BuildingEmporium, Storeys 8, Units 270
- Name: Emporium
- Storeys: 8
- Units: 270
- Registered: 2015
- Condo corporation: 640
- Amenities: Indoor pool, party room/meeting room, exercise room, visitor parking, concierge, sauna
- Pets: Allowed
Heating, water and powerForced air, gas, Central air
- Heating: Forced air, gas
- Cooling: Central air
Costs and taxesTaxes $3,454 a year, Condo fee $780 a month, Water included, building insurance included, parking included, common elements included
- Taxes, 2024: $3,454 a year
- Condo fee: $780 a month
- Fee includes: Water included, building insurance included, parking included, common elements included
- HST: HST included in the price
Included in the saleSs stove, b/i microwave, ss fridge, b/i dishwasher, washer & dryer, all window coverings, shoe storage rack in foyer, planters in patios, ecobee smart termostat, in-unit alarm system.
- Included: Ss stove, b/i microwave, ss fridge, b/i dishwasher, washer & dryer, all window coverings, shoe storage rack in foyer, planters in patios, ecobee smart termostat, in-unit alarm system.
NearbyPark, library, public transit, hospital, rec./commun.centre, place of worship
- Close to: Park, library, public transit, hospital, rec./commun.centre, place of worship
Listing detailsW11821398, Sold, Nov 30, 2024
- MLS® number: W11821398
- Status: Sold
- Listed on: Nov 30, 2024
- Days on market: 76
- Updated: Feb 14, 2025
- Possession: To Be Determined
- Occupied by: Owner
- Listing brokerage: RE/MAX REAL ESTATE CENTRE INC.
About this home
Unit 107, 2480 Prince Michael Drive, Oakville (Joshua Creek), ON L6H 0E9
Step into this exquisite, sunlit corner suite- a true gem in the heart of Oakville! This luxurious, modern, open-concept unit offers a serene and private retreat, nestled against beautifully landscaped open space. Enjoy the elegance of 2 spacious patios on the ground floor, with seamless walkouts from both the living room and primary bedroom. Revel in the grandeur of soaring 10' ceilings, engineered hardwood flooring, and an upgraded kitchen featuring sleek quartz counters and ample extended cabinetry. Indulge in the comfort of 2 full bathrooms, massive walk-in closets with built-in organizers, a freshly painted primary bedroom, and an installed in-unit security system. This home also boasts 2 adjacent owned parking spaces and a locker. Upscale building amenities include a beautiful party room with fireplace and wet bar, kitchen, separate dining room, game room, a theatre, pool, hot tub, sauna, gym, private park with playground, 24-hour concierge/security, and complimentary programs promoting safe and sociable community living. This home is a true must-see marvel! **EXTRAS** end unit with a Smart Ecobee thermostat, and 2 conveniently located parking spots. Enjoy multiple access points for added convenience. Steps from a shopping plaza, public transit, and just minutes to the GO station, Hwy 403 & QEW.
Ask about this home
A HOMEH agent will answer your questions about this home.
Know more about Emporium Condos
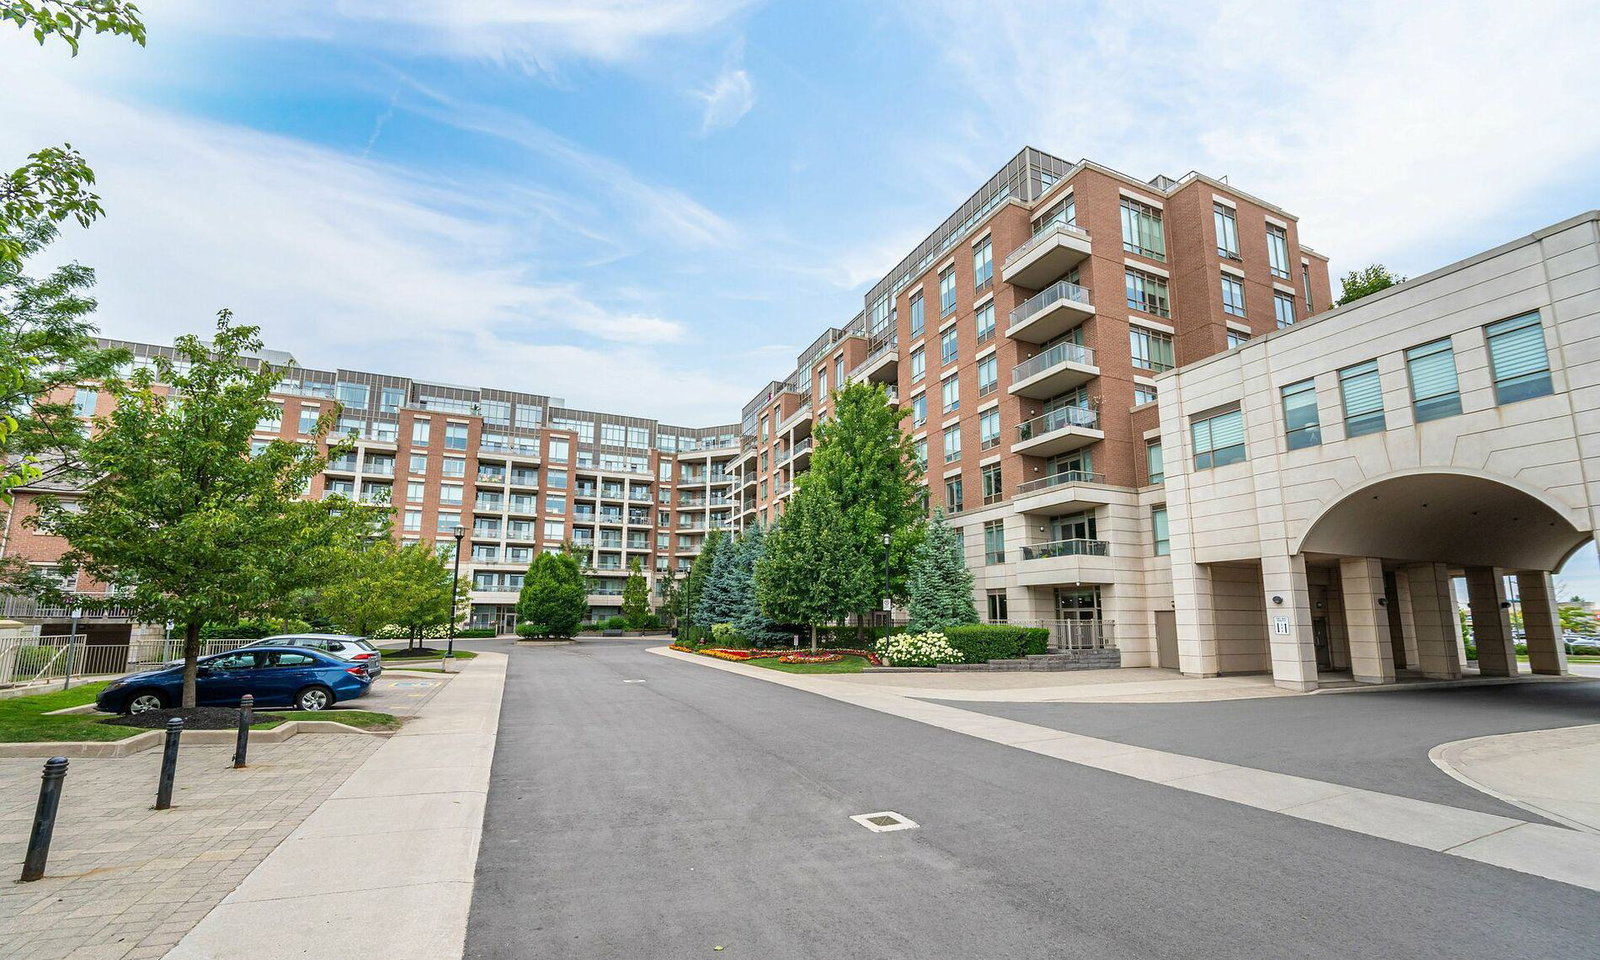
Condo building · 2480 Prince Michael Drive
Emporium Condos is an 8-storey condo with 270 suites, built in 2015 by Ashley Oaks Emporium Inc. Right now 5 for sale and 1 for rent are on the market here.
- 8storeys
- 270suites
- $688/sq ft
- 2015built
No similar units for sale in Emporium Condos right now.
Around this home
Daily convenience, out of 100, from the distances below
Schools nearby
School rating, out of 10.
Helpful calculators
Your HOMEH agent

"I would see it this week."