

Unit 603, 60 Old Mill Road
Unit 603, 60 Old Mill Road
 See all 29 photos
Property history
Facts and features
- ExposureSouth
- LaundryIn-suite
- LockerOwned
- BalconyOpen
- Finished basement
- Fireplace
- Central air
- Waterfront
- Party room/meeting room
- Indoor pool
The homeCondo Apartment, Apartment, 1,400–1,599 sq ft
- Type: Condo Apartment
- Style: Apartment
- Living space: 1,400–1,599 sq ft
- Basement: Finished
- Exposure: South
- View: River, trees/woods
- Waterfront: Indirect
InsideFireplace Yes, electric, In-suite laundry, Other
- Fireplace: Yes, electric
- Laundry: In-suite laundry
- Features: Other
- Security: Concierge/security
- Elevator: Yes
- Rooms above ground: 5
- Bedrooms: 2
- Bathrooms: 2
- Kitchens: 1
OutsideBrick, Open
- Exterior: Brick
- Balcony: Open
Parking and locker2 Parking, Underground, Parking type Owned
- Spaces: 2 Parking
- Garage: Underground
- Parking type: Owned
- Locker: Owned
- Locker unit: 2 units - 99 + 110
- Locker level: Glb
BuildingOakridge Heights I Condos, Storeys 10, Units 92
- Name: Oakridge Heights I Condos
- Storeys: 10
- Units: 92
- Registered: 2001
- Condo corporation: 397
- Amenities: Visitor parking, party room/meeting room, indoor pool, gym, game room, guest suites
- Pets: Allowed
Heating, water and powerHeat pump, gas, Central air
- Heating: Heat pump, gas
- Cooling: Central air
Costs and taxesTaxes $4,091 a year, Condo fee $1,177 a month, Heat included, cac included, common elements included, building insurance included, parking included
- Taxes, 2024: $4,091 a year
- Condo fee: $1,177 a month
- Fee includes: Heat included, cac included, common elements included, building insurance included, parking included
- HST: HST included in the price
Included in the saleFridge, stove, built-in dishwasher, microwave rangehood (does not work), washer, dryer, window coverings, electric light fixtures, key fobs, keys, mailbox key.
- Included: Fridge, stove, built-in dishwasher, microwave rangehood (does not work), washer, dryer, window coverings, electric light fixtures, key fobs, keys, mailbox key.
NearbyPublic transit, ravine, clear view
- Close to: Public transit, ravine, clear view
Listing detailsW12053501, Sold, Apr 1, 2025
- MLS® number: W12053501
- Status: Sold
- Listed on: Apr 1, 2025
- Days on market: 76
- Updated: Jun 16, 2025
- Possession: Flexible
- Occupied by: Vacant
- Listing brokerage: RE/MAX ESCARPMENT REALTY INC.
About this home
Unit 603, 60 Old Mill Road, Oakville (Old Oakville), ON L6J 7V9
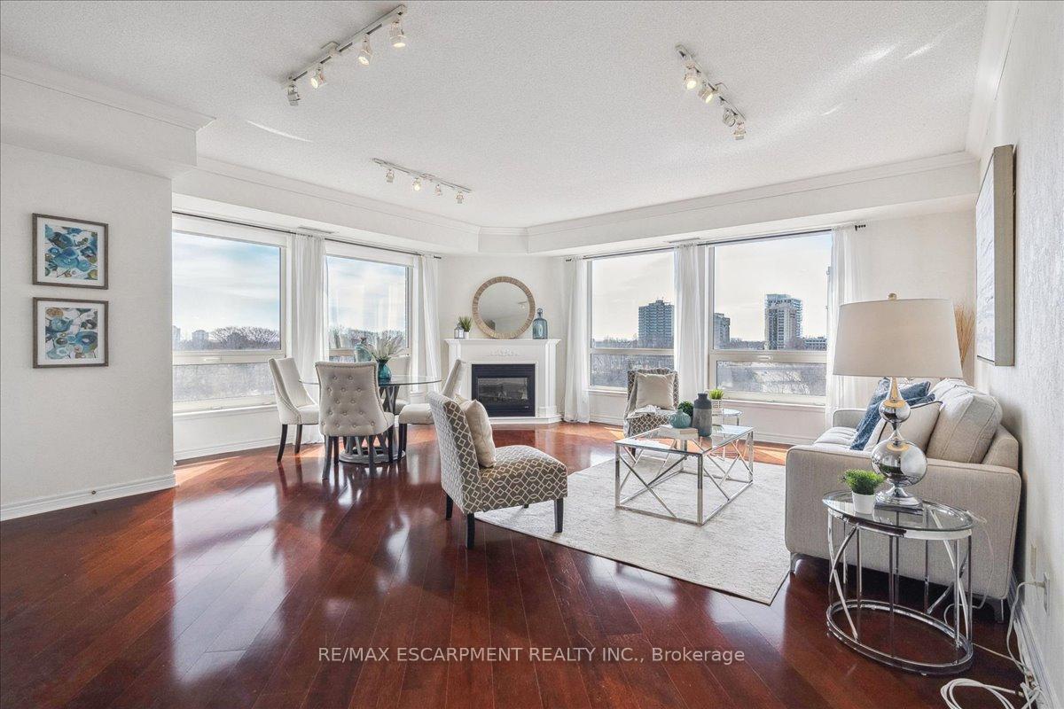
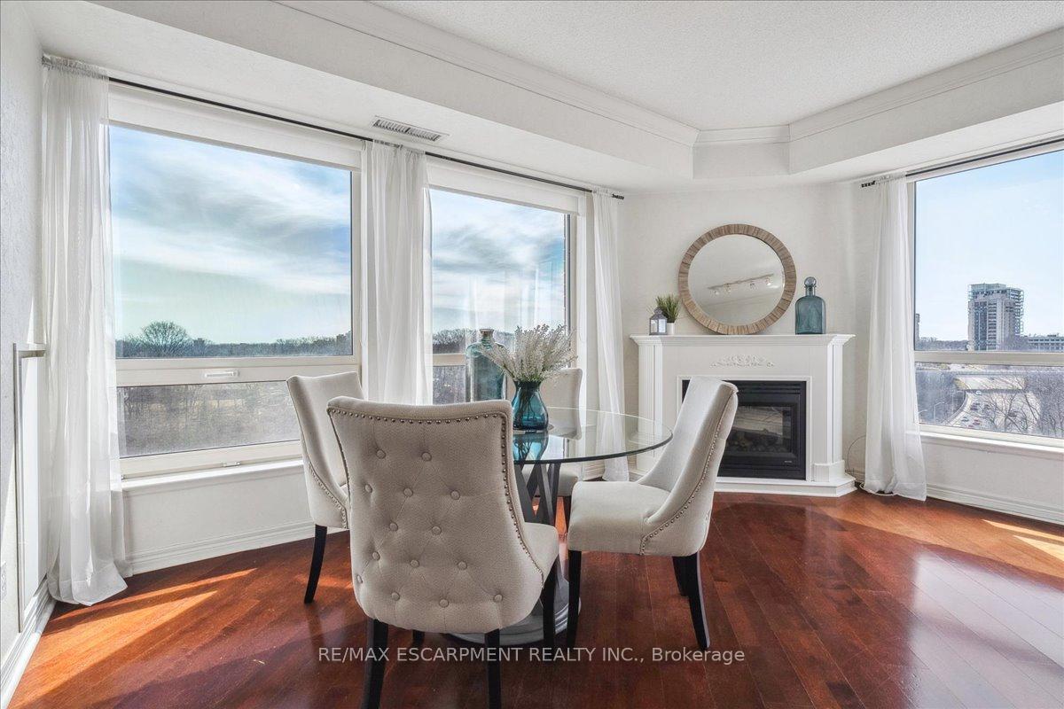
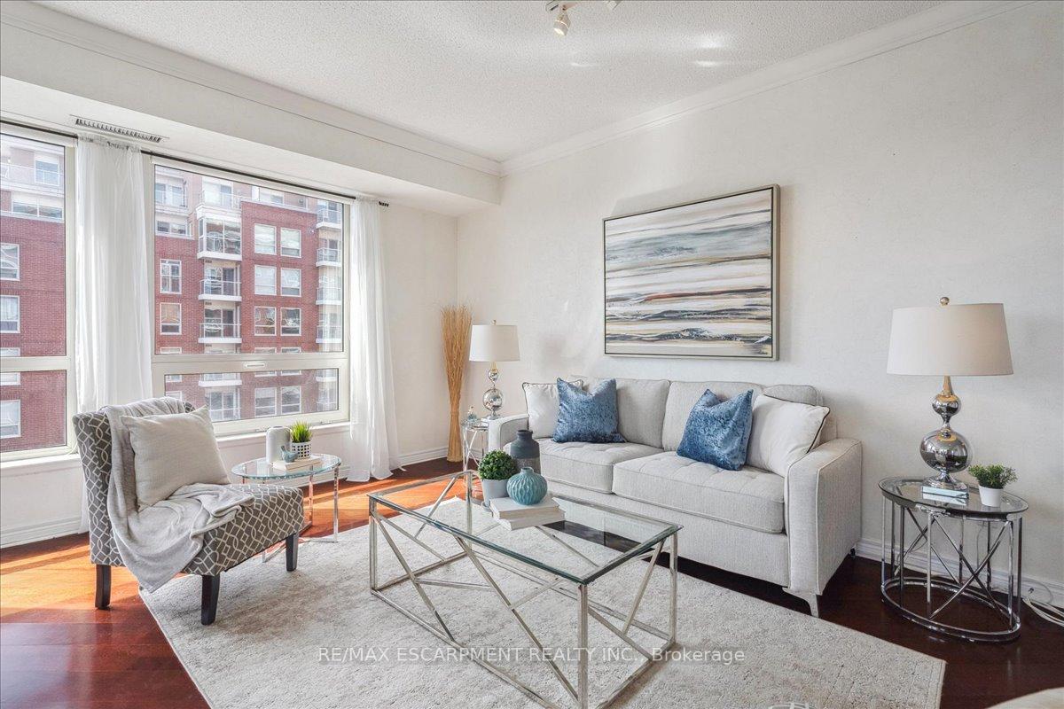
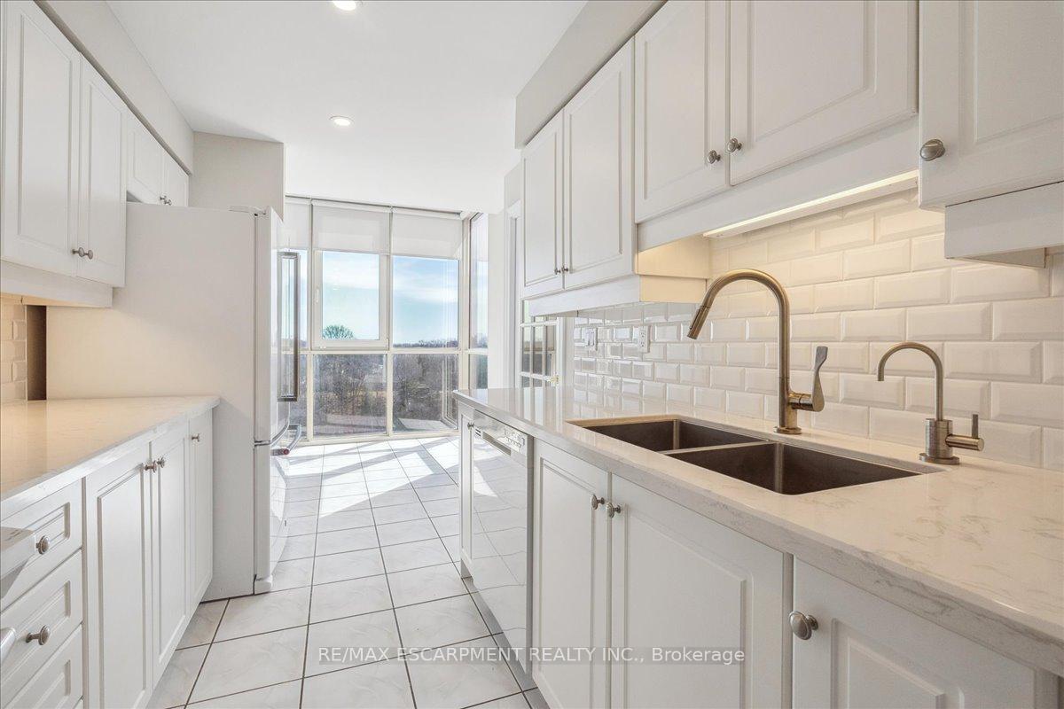
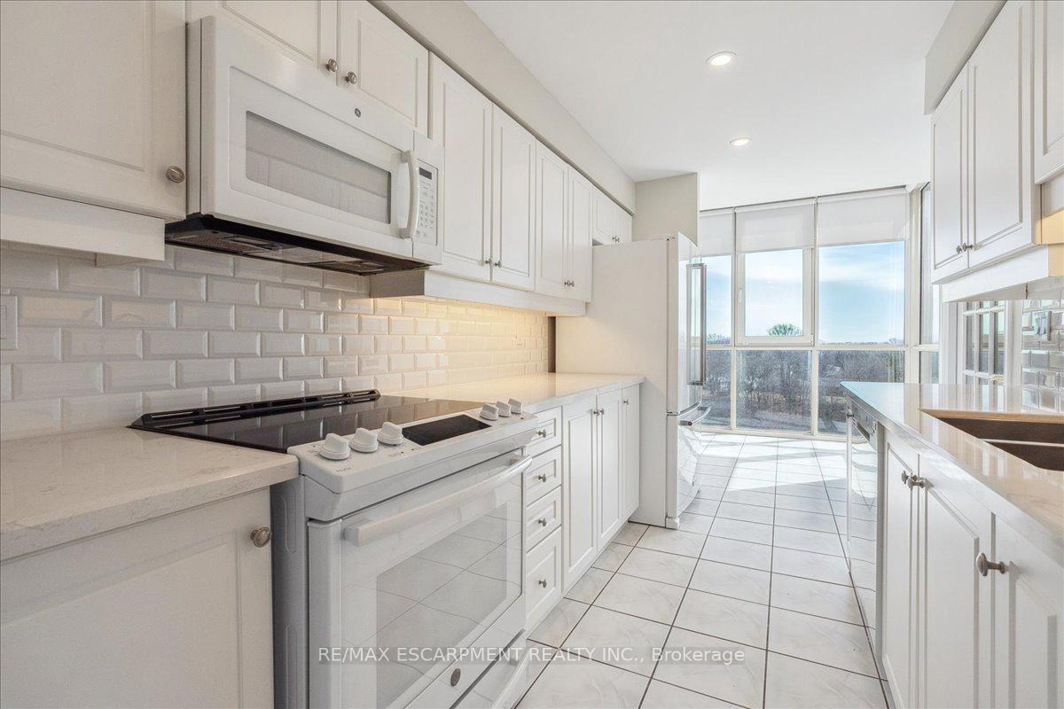
Spectacular south-facing views of Sixteen Mile Creek from most rooms in this beautifully updated 2 Bedroom, 2 Bathroom corner condo at the top of Old Oakville. This spacious unit (1475sq.ft.) features an open-concept 'Great Room' - Living Room/Dining Room looking over the winding Creek below and a renovated galley Kitchen with double 'farmer' sinks and a solarium-like Breakfast area, or enjoy your coffee and morning paper on your private balcony with the amazing views. The spacious Primary Suite also faces south with walk-out to the Balcony, a large walk-in closet, and a renovated 5-pc Ensuite Bathroom with a separate shower with glass doors, and tub. The 2nd Bedroom faces west and was recently updated with brand new carpet and paint. The main 3-pc Bathroom has a new vanity. Storage is plentiful in this unit - the Foyer has a large walk-in closet with shelves plus a double coat closet, and the Laundry Room provides shelving and extra storage space as well. *** 2 Underground Parking spaces (tandem) and 2 Lockers! *** Oakridge Heights offer tons of amenities: Indoor heated Pool, Exercise Rm, Games Rm with billiards, Party/Meeting Room, Visitors Suite, Car Wash, EV Charger. There is a BBQ and Patio shared area behind 40. The Go Train is directly behind the building and tunnel access is just steps beyond the gate. Oakville Trafalgar High School catchment area. Whole Foods+Shoppers Drug Mart+LCBO+Starbucks+Beertown+Indigo is just a couple of blocks away or walk into downtown Old Oakville with top-rated restaurants, shops, banking.
Ask about this home
A HOMEH agent will answer your questions about this home.
Know more about Oakridge Heights I Condos
Condo building · 60 Old Mill Road
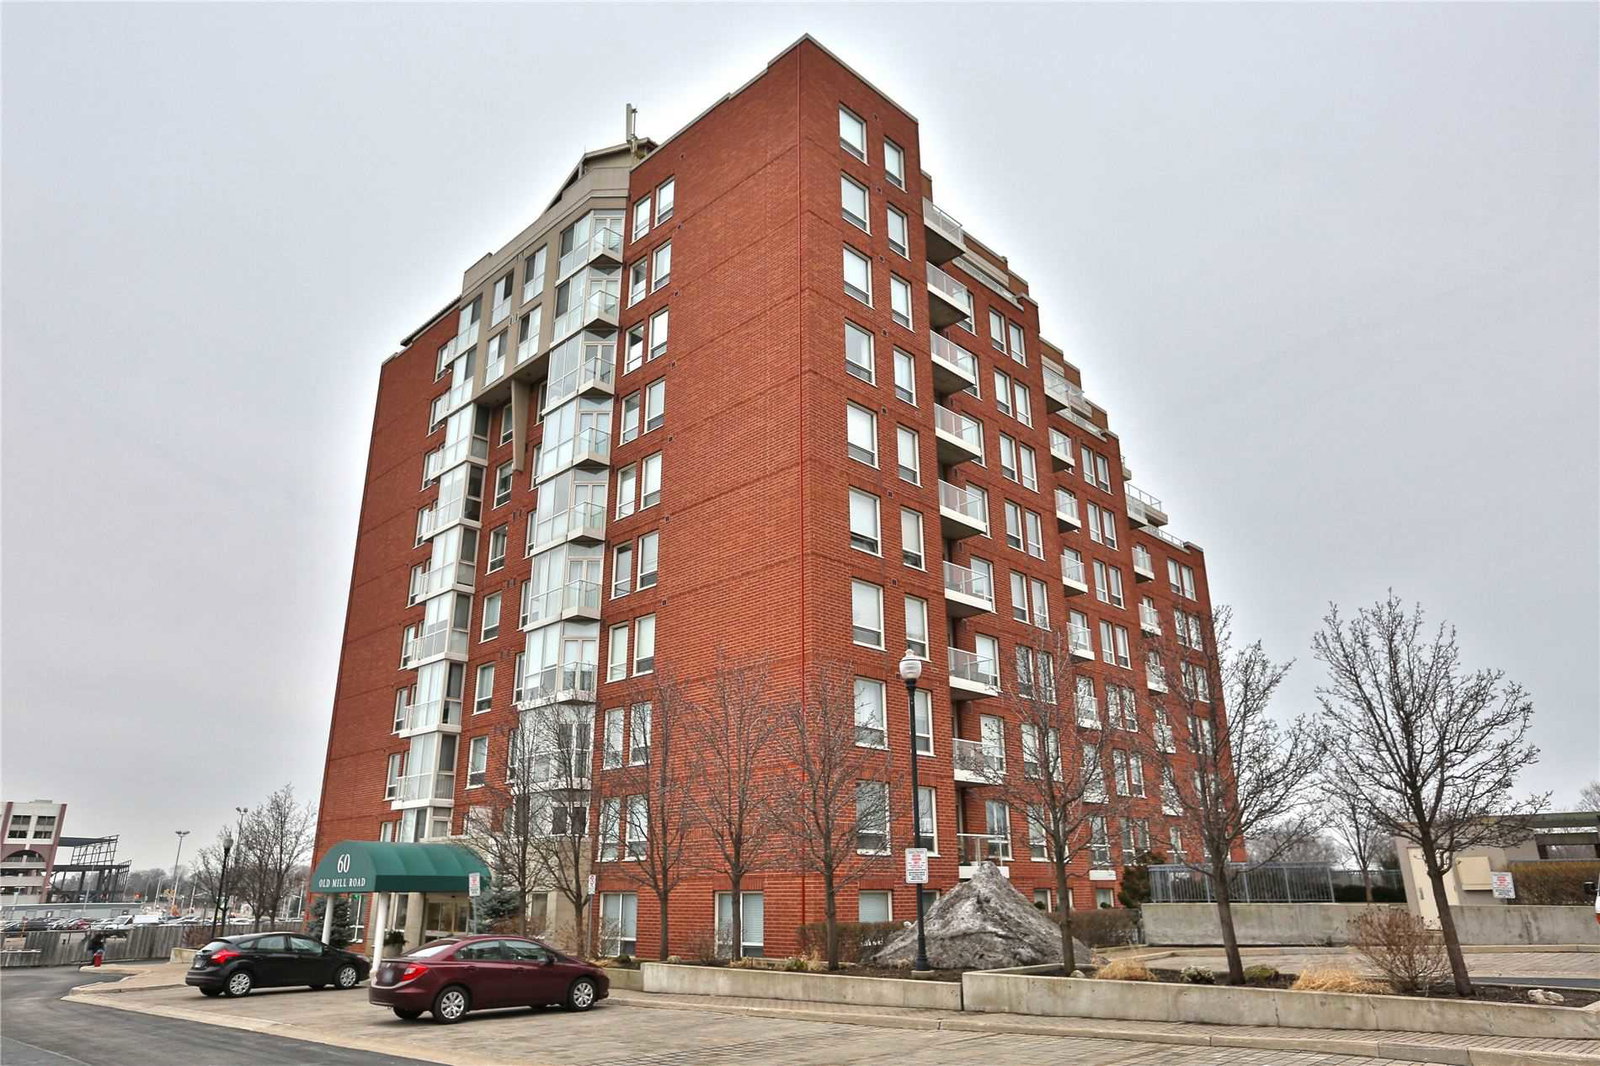
Oakridge Heights I Condos is a 10-storey condo with 92 suites, built in 2001 by United Lands Corporation. Right now 3 for sale are on the market here.
- 10storeys
- 92suites
- $612/sq ft
- 2001built
No similar units for sale in Oakridge Heights I Condos right now.
Around this home
Daily convenience, out of 100, from the distances below
Schools nearby
School rating, out of 10.
Helpful calculators
Your HOMEH agent

"I would see it this week."