

Unit 325, 2300 Upper Middle Road W
Unit 325, 2300 Upper Middle Road W
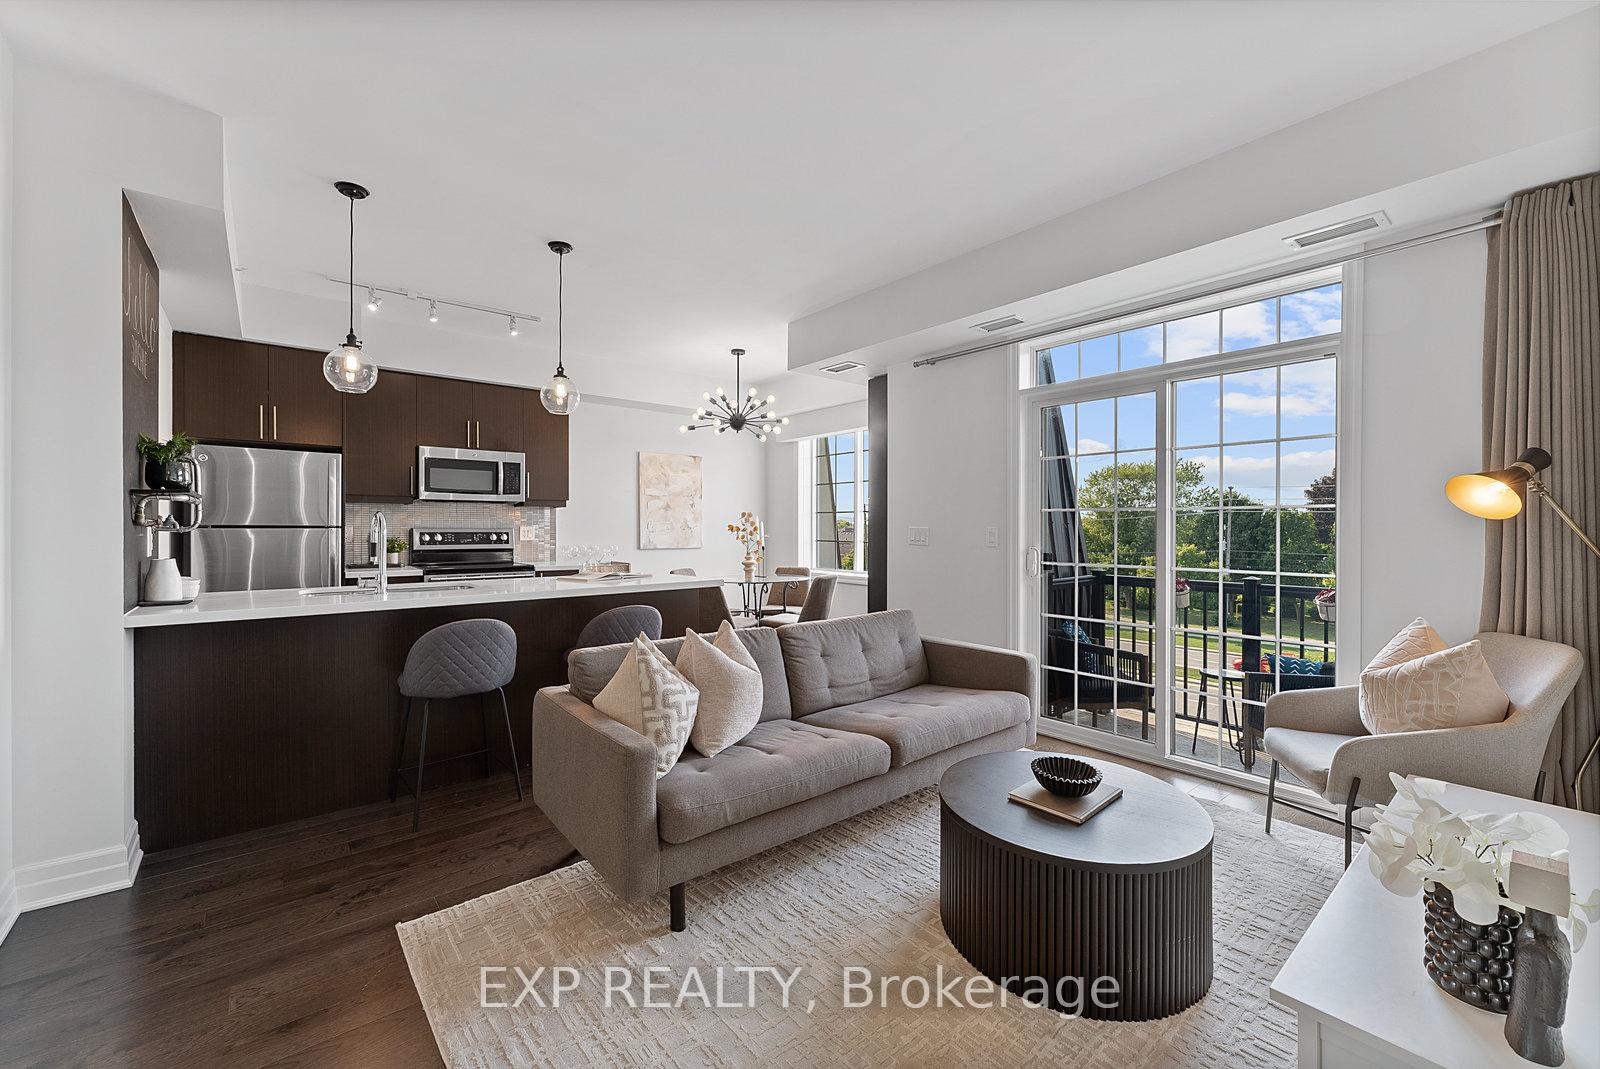 See all 42 photos
Property history
Facts and features
- ExposureNorth west
- LaundryIn-suite
- LockerOwned
- BalconyOpen
- Hardwood floors
- Central air
- Gym
- Party room/meeting room
The homeCondo Apartment, 3-storey, Age 6–10 years
- Type: Condo Apartment
- Style: 3-storey
- Age: 6–10 years
- Living space: 700–799 sq ft
- Basement: None
- Exposure: North West
- View: Park/greenbelt
InsideHardwood, In-suite laundry, Elevator Yes
- Flooring: Hardwood
- Laundry: In-suite laundry
- Elevator: Yes
- Rooms above ground: 4
- Bedrooms: 1
- Bathrooms: 1
- Kitchens: 1
OutsideBrick, Open
- Exterior: Brick
- Balcony: Open
Parking and locker1 Parking, Underground, Parking type Owned
- Spaces: 1 Parking
- Garage: Underground
- Parking type: Owned
- Spot: 83
- Locker: Owned
- Locker unit: 34
- Locker level: 3
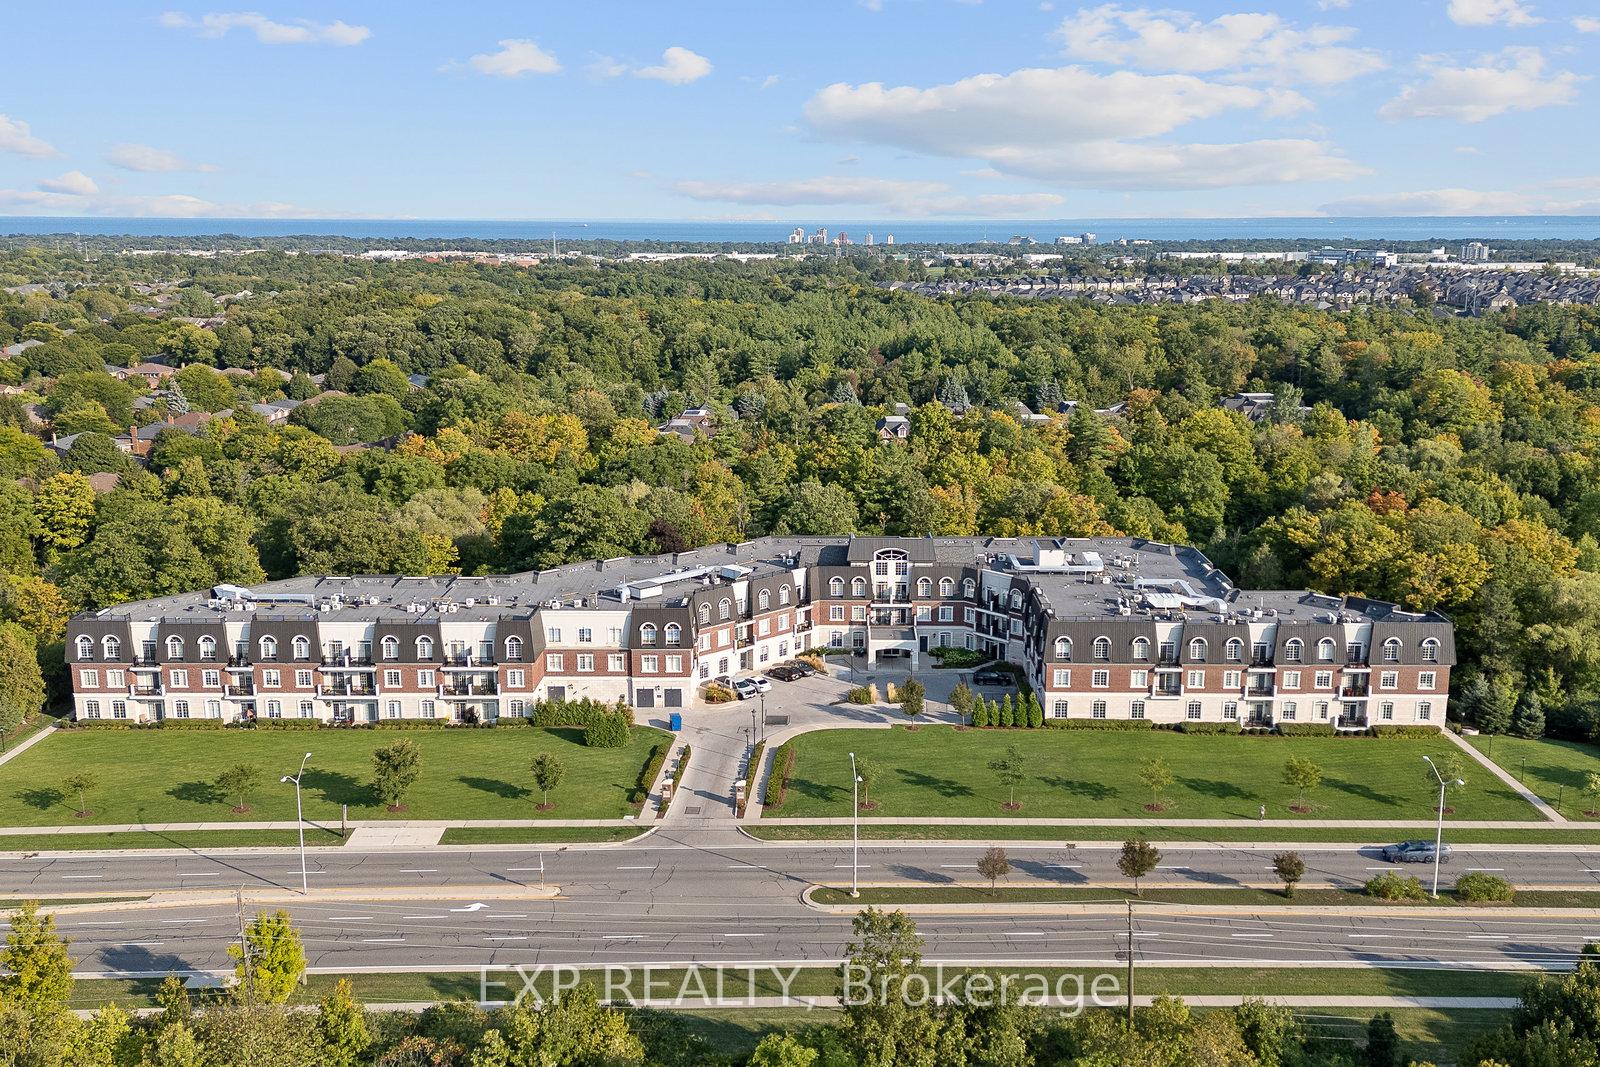
BuildingBalmoral Condos, Storeys 3, Units 88
- Name: Balmoral Condos
- Storeys: 3
- Units: 88
- Registered: 2015
- Condo corporation: 647
- Amenities: Bbqs allowed, gym, party room/meeting room, visitor parking
- Pets: Allowed
Heating, water and powerForced air, gas, Central air
- Heating: Forced air, gas
- Cooling: Central air
Costs and taxesTaxes $2,888 a year, Condo fee $475 a month, Water included, building insurance included, common elements included, parking included
- Taxes, 2024: $2,888 a year
- Condo fee: $475 a month
- Fee includes: Water included, building insurance included, common elements included, parking included
- HST: HST included in the price
- Rental items: Hot water heater
Included in the saleAll existing electrical light fixtures; window coverings; stainless steel fridge, stove, dishwasher; stacked washer & dryer
- Included: All existing electrical light fixtures; window coverings; stainless steel fridge, stove, dishwasher; stacked washer & dryer
NearbyClear view, greenbelt/conservation, hospital, park, public transit, wooded/treed
- Close to: Clear view, greenbelt/conservation, hospital, park, public transit, wooded/treed
Listing detailsW12437545, Sold, Sep 30, 2025
- MLS® number: W12437545
- Status: Sold
- Listed on: Sep 30, 2025
- Days on market: 38
- Updated: Nov 7, 2025
- Possession: 2025-11-01 / Flexible
- Occupied by: Owner
- Listing brokerage: eXp Realty
About this home
Unit 325, 2300 Upper Middle Road W, Oakville (Glen Abbey), ON L6M 0T4
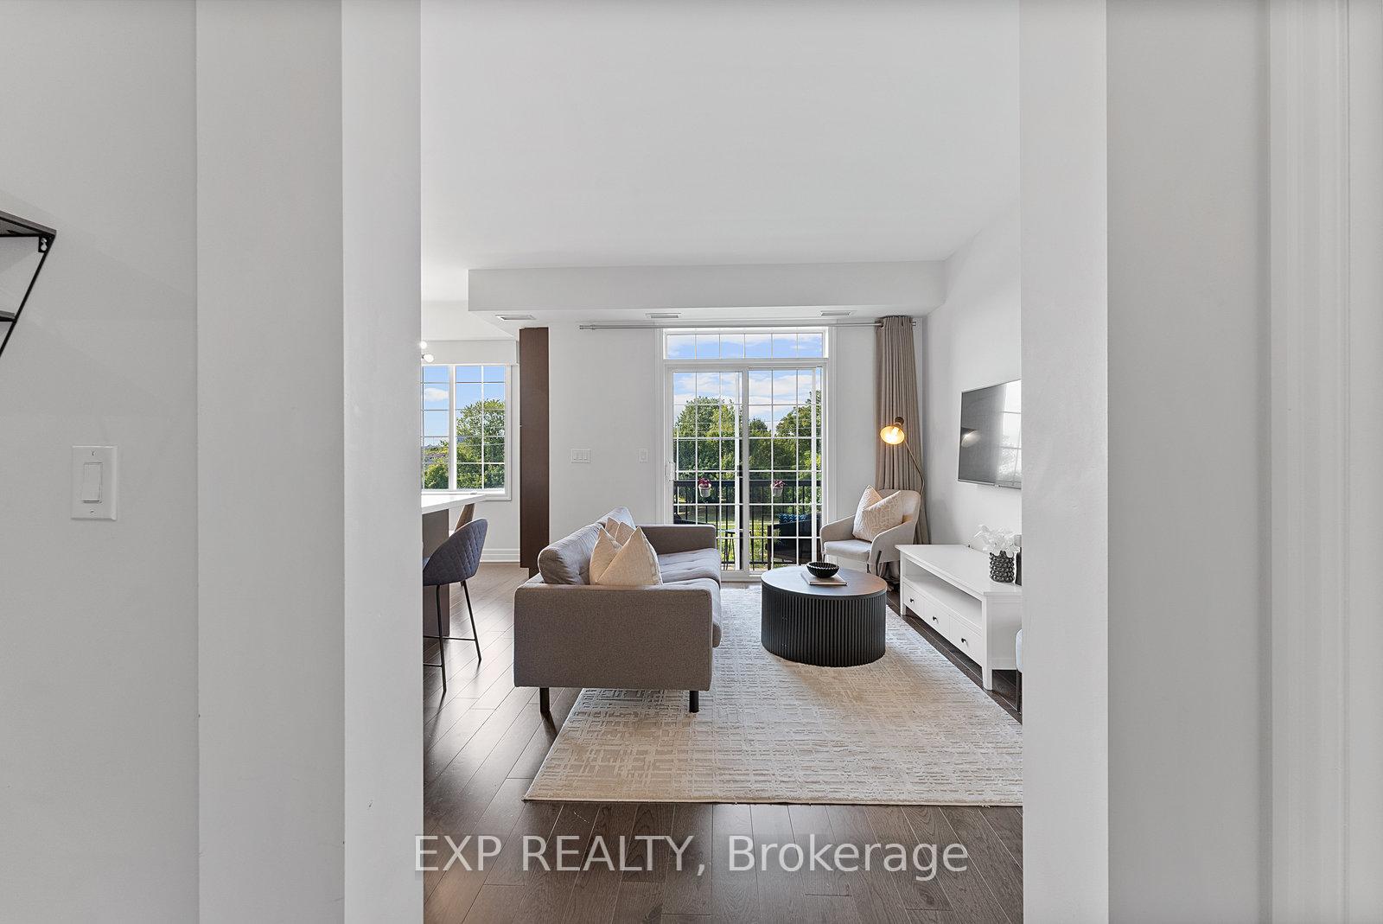
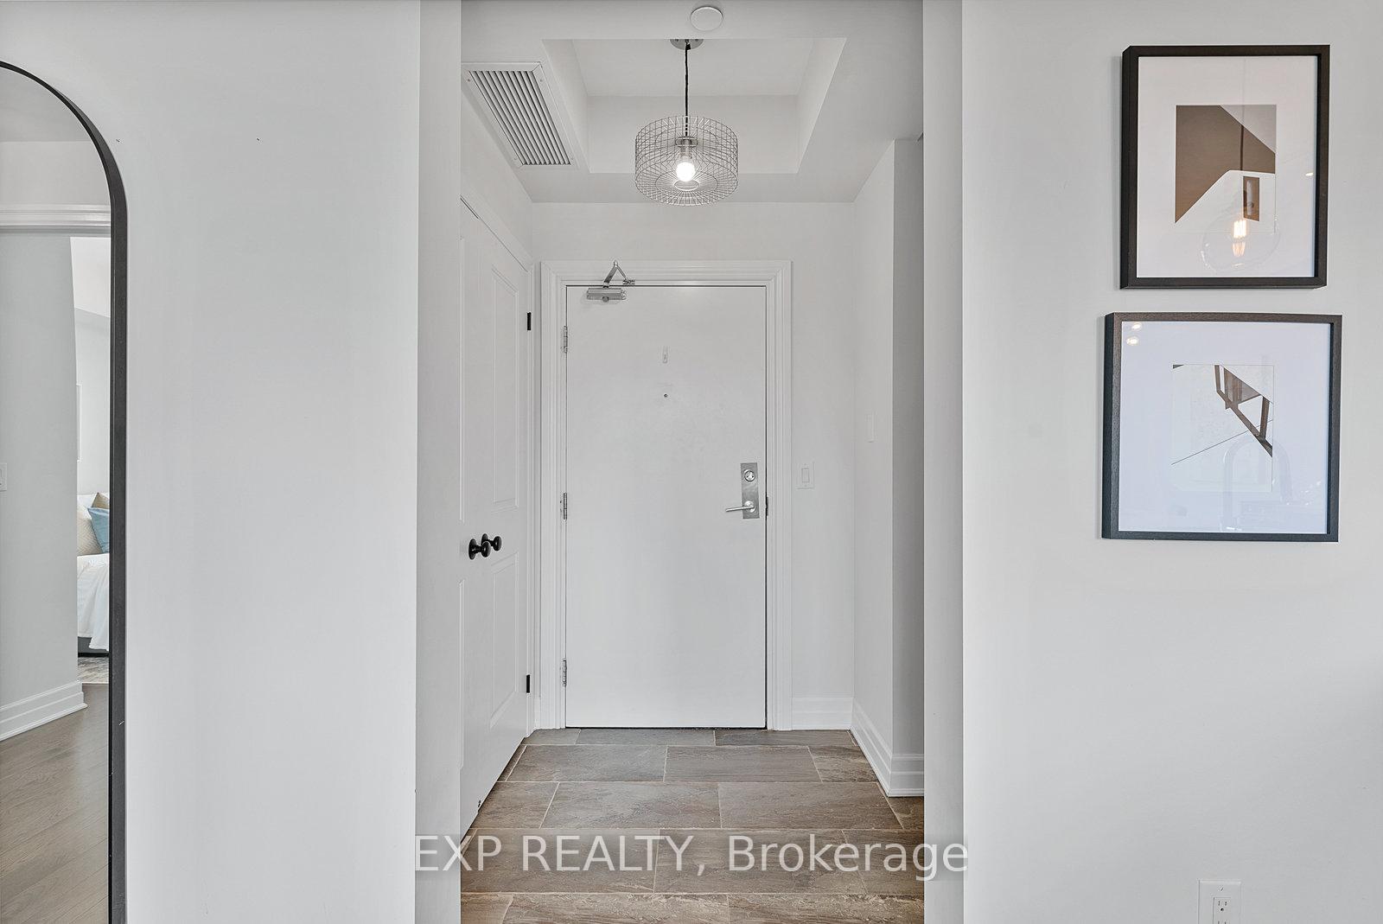
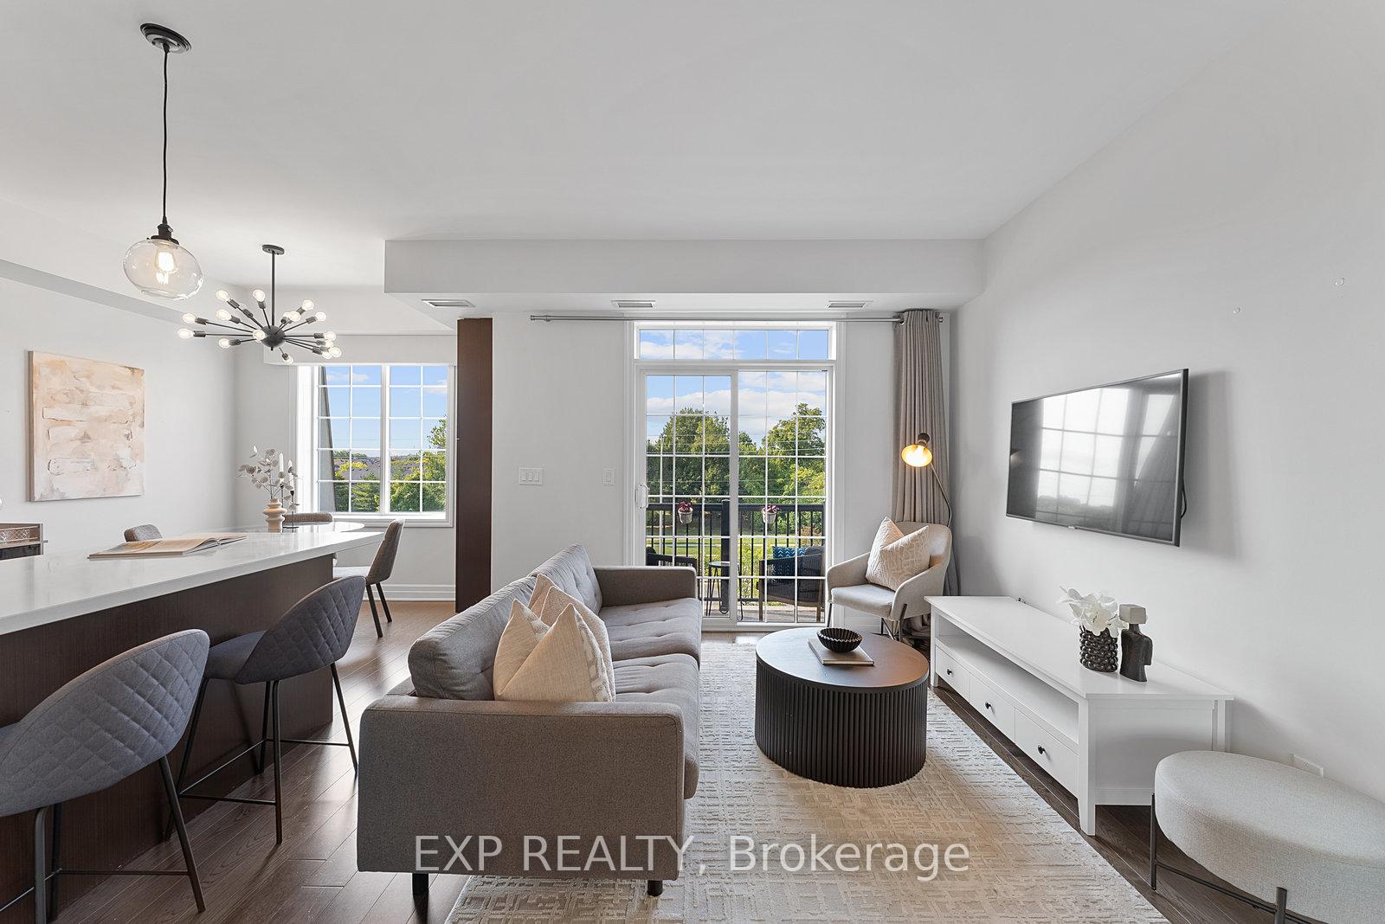
Welcome to The Balmoral, where boutique condo living meets the prestige of Oakville's Glen Abbey. Set on a pristine property with manicured grounds and elegant common spaces, this quiet low-rise residence offers a level of privacy and refinement rarely found in todays condo market.This renovated 1 bedroom + den, 1 bathroom suite is designed for modern living with a spacious open-concept layout. The kitchen commands attention with stone countertops, a large island perfect for entertaining, and sleek cabinetry that flows naturally into the sunlit living and dining areas. The versatile den provides the ideal spot for a home office or guest space, while the bedroom offers a calm retreat. The bathroom, complete with a luxurious step-in shower, blends spa-inspired design with everyday convenience.Beyond the suite, life at The Balmoral offers connection to Oakville's best. Enjoy morning walks through tree-lined trails, explore Bronte Creek Provincial Park, or unwind in nearby conservation areas. Oakville Trafalgar Memorial Hospital, local shops, restaurants, and transit are just minutes away, ensuring comfort and convenience at every turn.Perfect for professionals seeking low-maintenance luxury, first-time buyers entering Oakville's market, or those downsizing without compromise, this residence delivers elegance and practicality in equal measure. With its boutique atmosphere, pristine property, and Glen Abbey address, The Balmoral offers a lifestyle of comfort, prestige, and timeless appeal. Bonus: Best parking space in entire building - steps to elevator. Gas hook up for BBQ. Same level locker.
Ask about this home
A HOMEH agent will answer your questions about this home.
Know more about Balmoral Condos
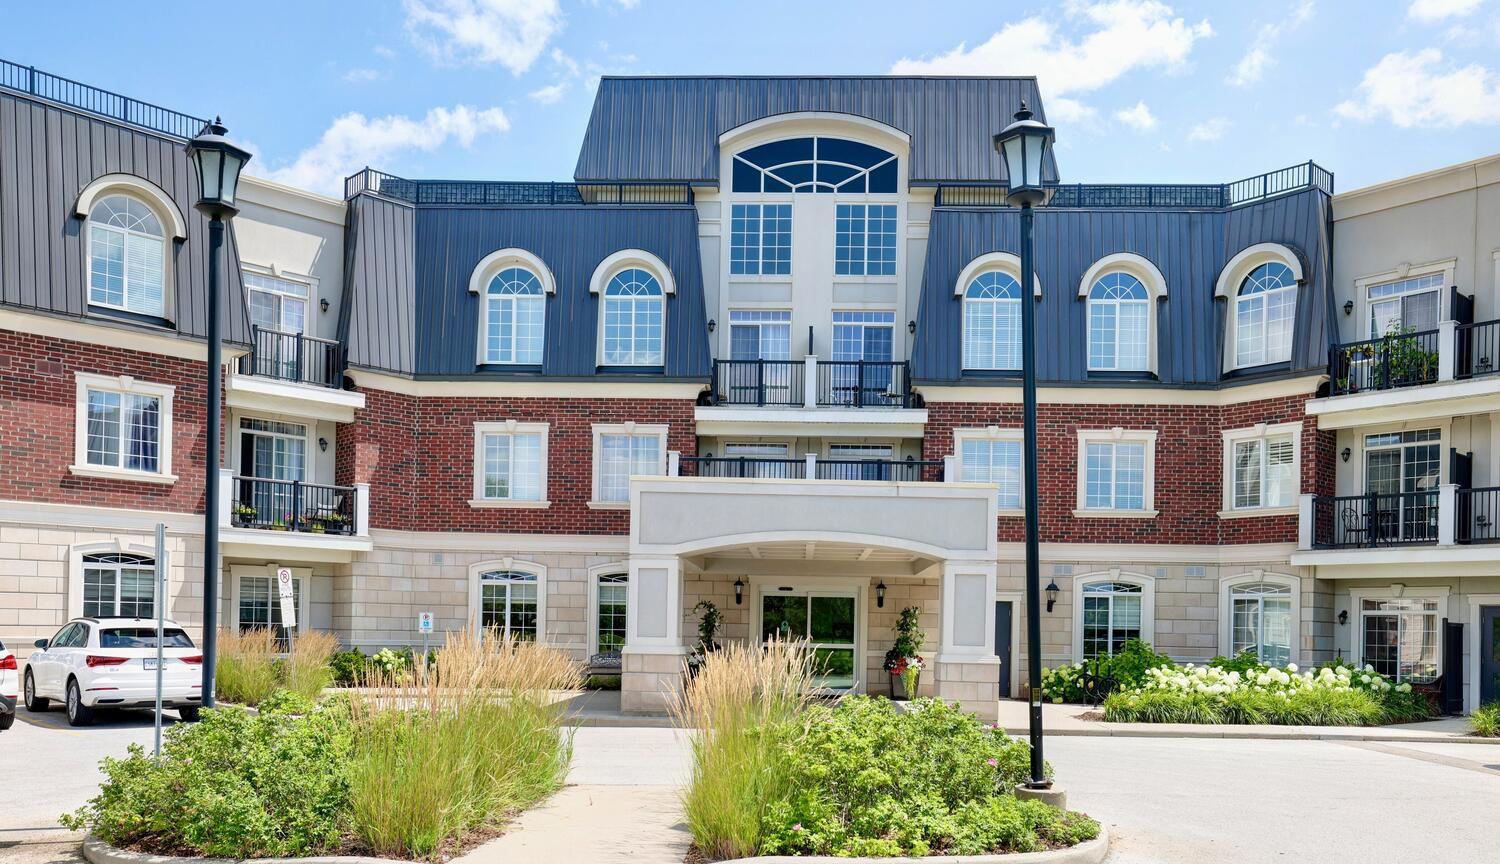
Condo building · 2300 Upper Middle Road W
Balmoral Condos is a 3-storey condo with 88 suites, built in 2015 by Creekbank Developments Ltd. Right now 1 for rent is on the market here.
- 3storeys
- 88suites
- $748/sq ft
- 2015built
No similar units for sale in Balmoral Condos right now.
Around this home
Daily convenience, out of 100, from the distances below
Schools nearby
School rating, out of 10.
Helpful calculators
Your HOMEH agent

"I would see it this week."