

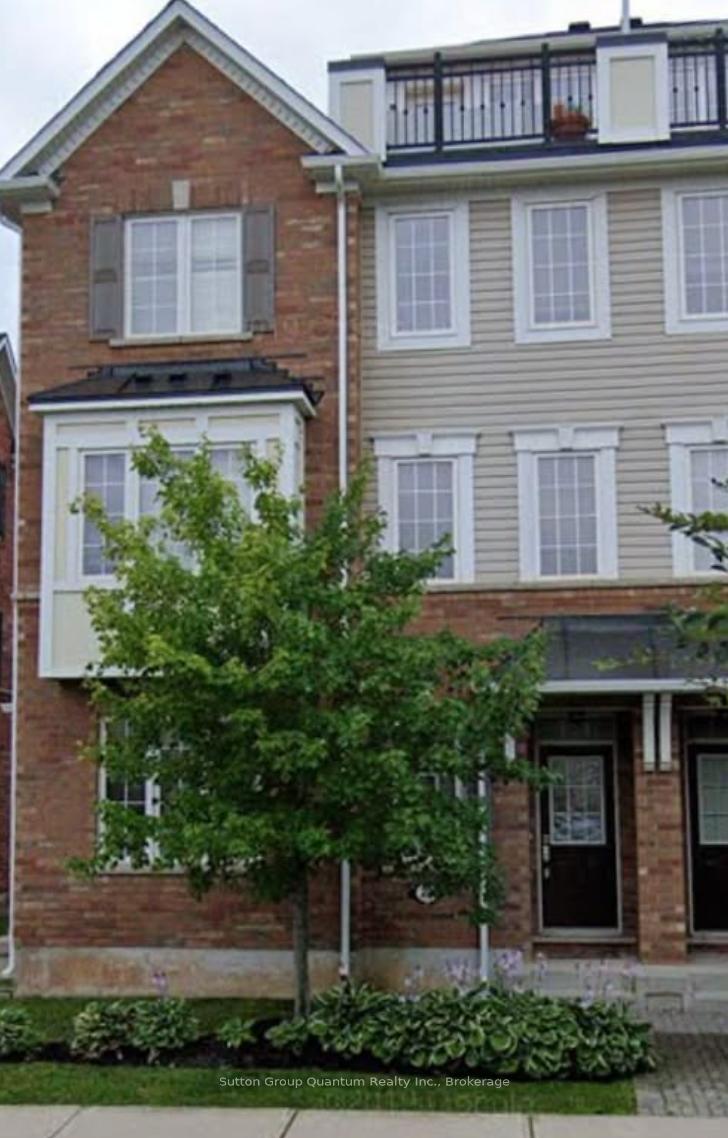
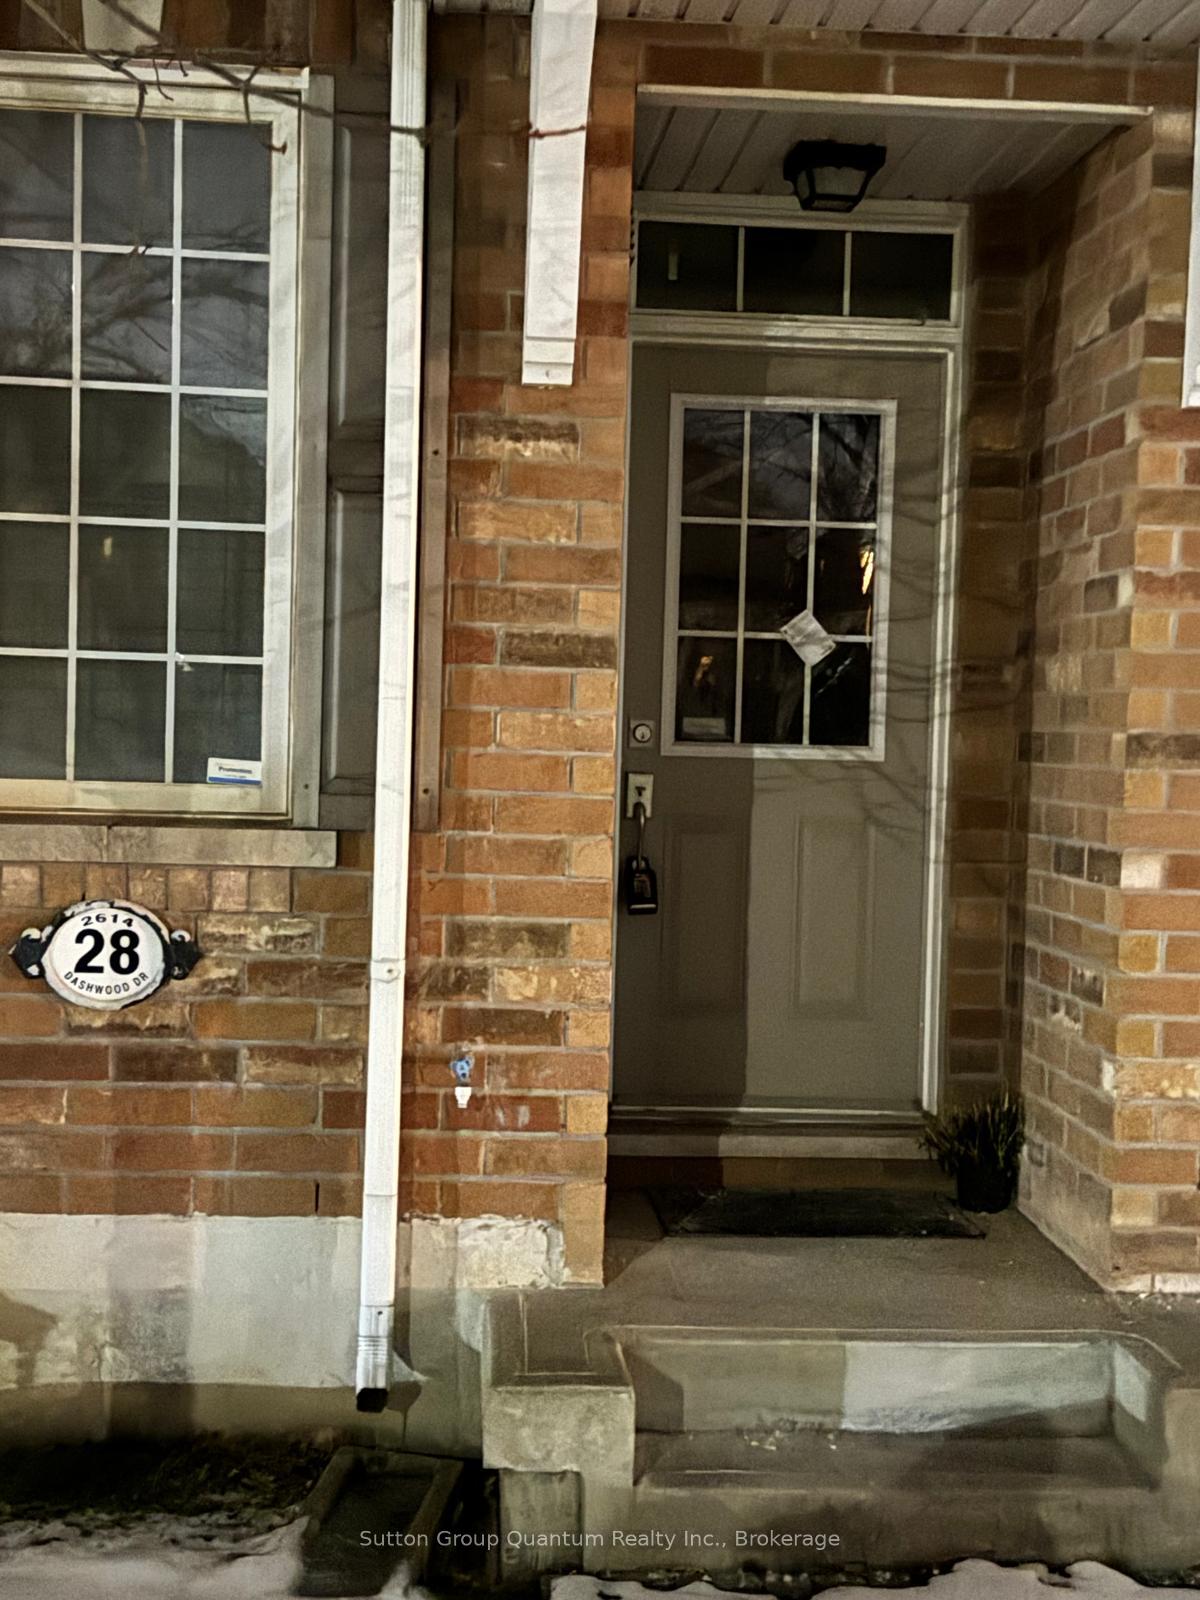
Unit 28, 2614 Dashwood Drive
Condo Townhouse Rented
1/18Unit 28, 2614 Dashwood Drive
Condo Townhouse Rented
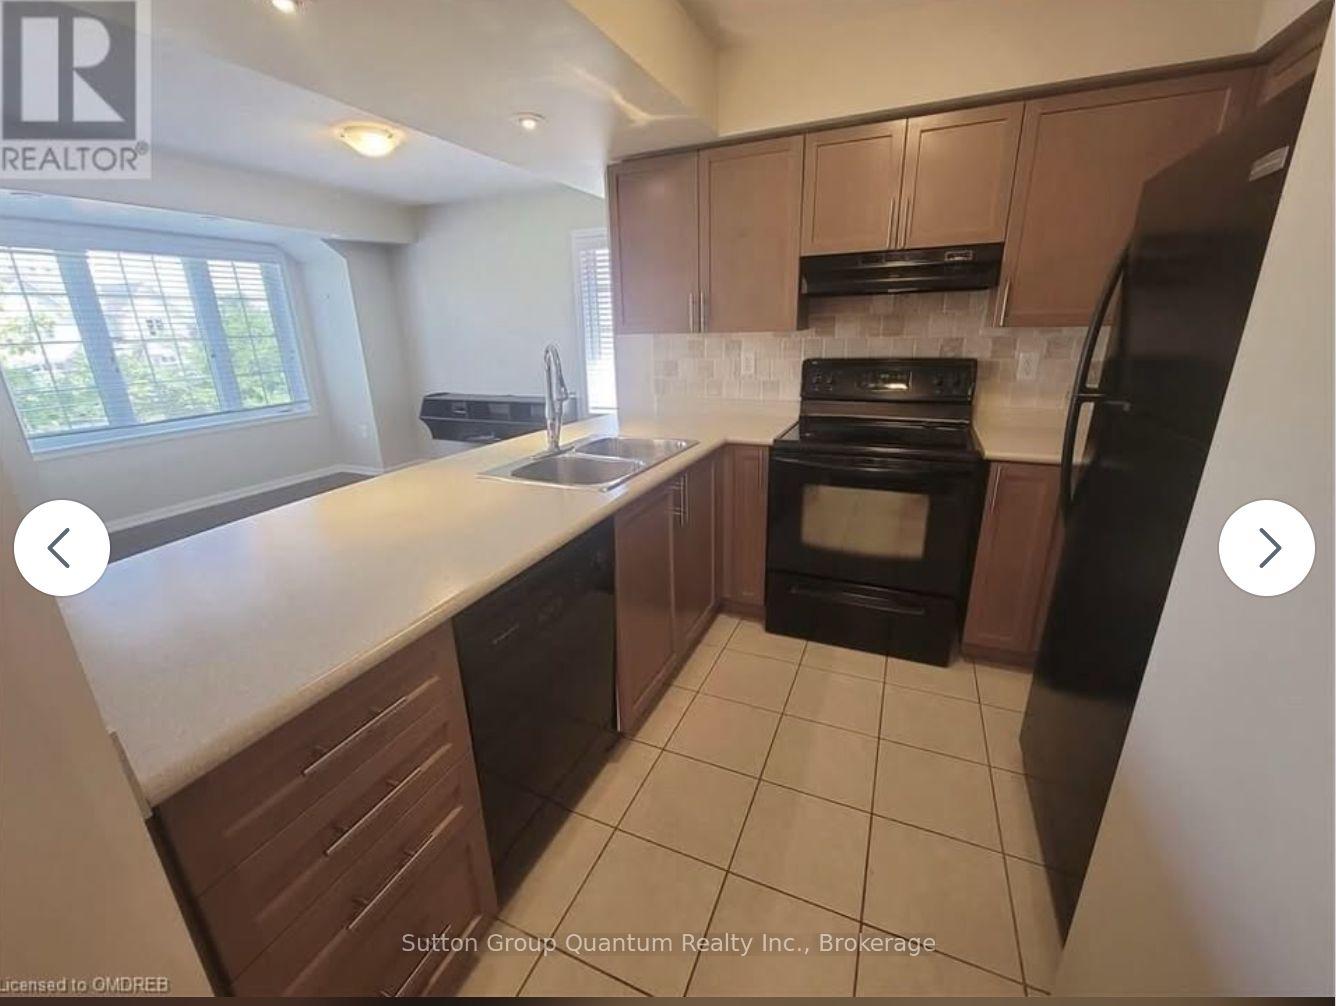 See all 18 photos
2 Bedrooms
3 Bathrooms
2 Parking
1.2K–1.4K sq.ft
Entire Home
— Unit
Property history
Facts and features
- BasementNone
- LaundryIn area
- Lease term12 months
- PetsAllowed
What stands out
- Central air
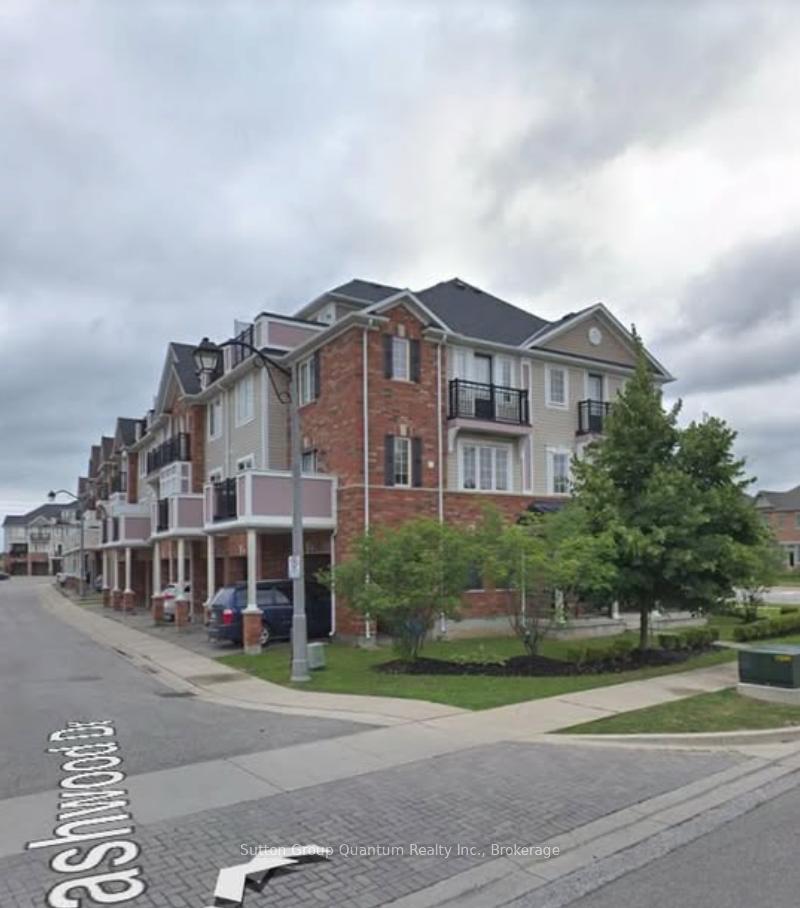
The homeCondo Townhouse, 3-storey, Age 11–15 years
- Type: Condo Townhouse
- Style: 3-storey
- Age: 11–15 years
- Living space: 1,200–1,399 sq ft
- Basement: None
- Exposure: West
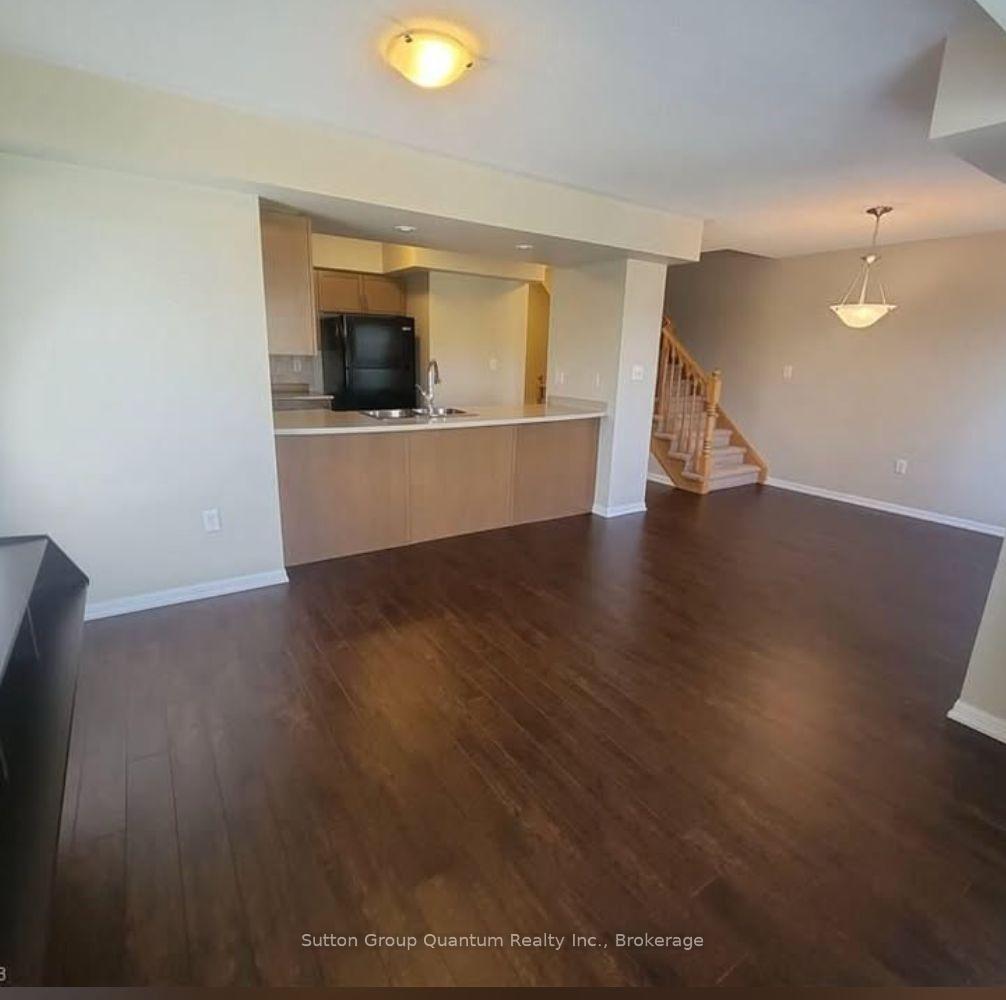
InsideIn area, main level, Rooms above ground 4, Bedrooms 2
- Laundry: In area, main level
- Rooms above ground: 4
- Bedrooms: 2
- Bathrooms: 3
- Kitchens: 1
- Family room: Yes
OutsideBrick, Terrace
- Exterior: Brick
- Balcony: Terrace
Parking and locker2 Parking (1 garage + 1 drive), Attached, Parking type Owned
- Spaces: 2 Parking (1 garage + 1 drive)
- Garage: Attached
- Parking type: Owned
- Driveway: Private
- Locker: None
Building2614 Dashwood Dr Townhouses, Storeys 3, Units 100
- Name: 2614 Dashwood Dr Townhouses
- Storeys: 3
- Units: 100
- Registered: 2009
- Condo corporation: 549
- Amenities: Bbqs allowed, visitor parking
- Pets: Allowed
Heating, water and powerForced air, gas, Central air
- Heating: Forced air, gas
- Cooling: Central air
Rent and termsRent $3,150 a month, Entire property, Unfurnished
- Rent: $3,150 a month
- Space for rent: Entire property
- Furnished: Unfurnished
- Lease: 12 months
- Paid: Monthly
- Rent includes: Parking, common elements
- Deposit: Required
- Credit check: Required
- Employment letter: Required
- Rental application: Required
- References: Required
IncludedStove, fridge, dishwasher, washer, dryer
- Included: Stove, fridge, dishwasher, washer, dryer
NearbyHospital, library, park, public transit, school, school bus route
- Close to: Hospital, library, park, public transit, school, school bus route
Listing detailsW11949545, Rented, Jan 30, 2025
- MLS® number: W11949545
- Status: Rented
- Listed on: Jan 30, 2025
- Days on market: 63
- Updated: Apr 3, 2025
- Possession: Immediately
- Occupied by: Vacant
- Listing brokerage: Sutton Group Quantum Realty Inc., Brokerage
About this home
Unit 28, 2614 Dashwood Drive, Oakville (West Oak Trails), ON L6M 0K5
HospitalLibraryParkPublic TransitSchoolSchool Bus Route
Freshly painted. Professionally cleaned. Move in quickly
Read more
Ask about this home
A HOMEH agent will answer your questions about this home.
Ask a question
Know more about 2614 Dashwood Dr Townhouses
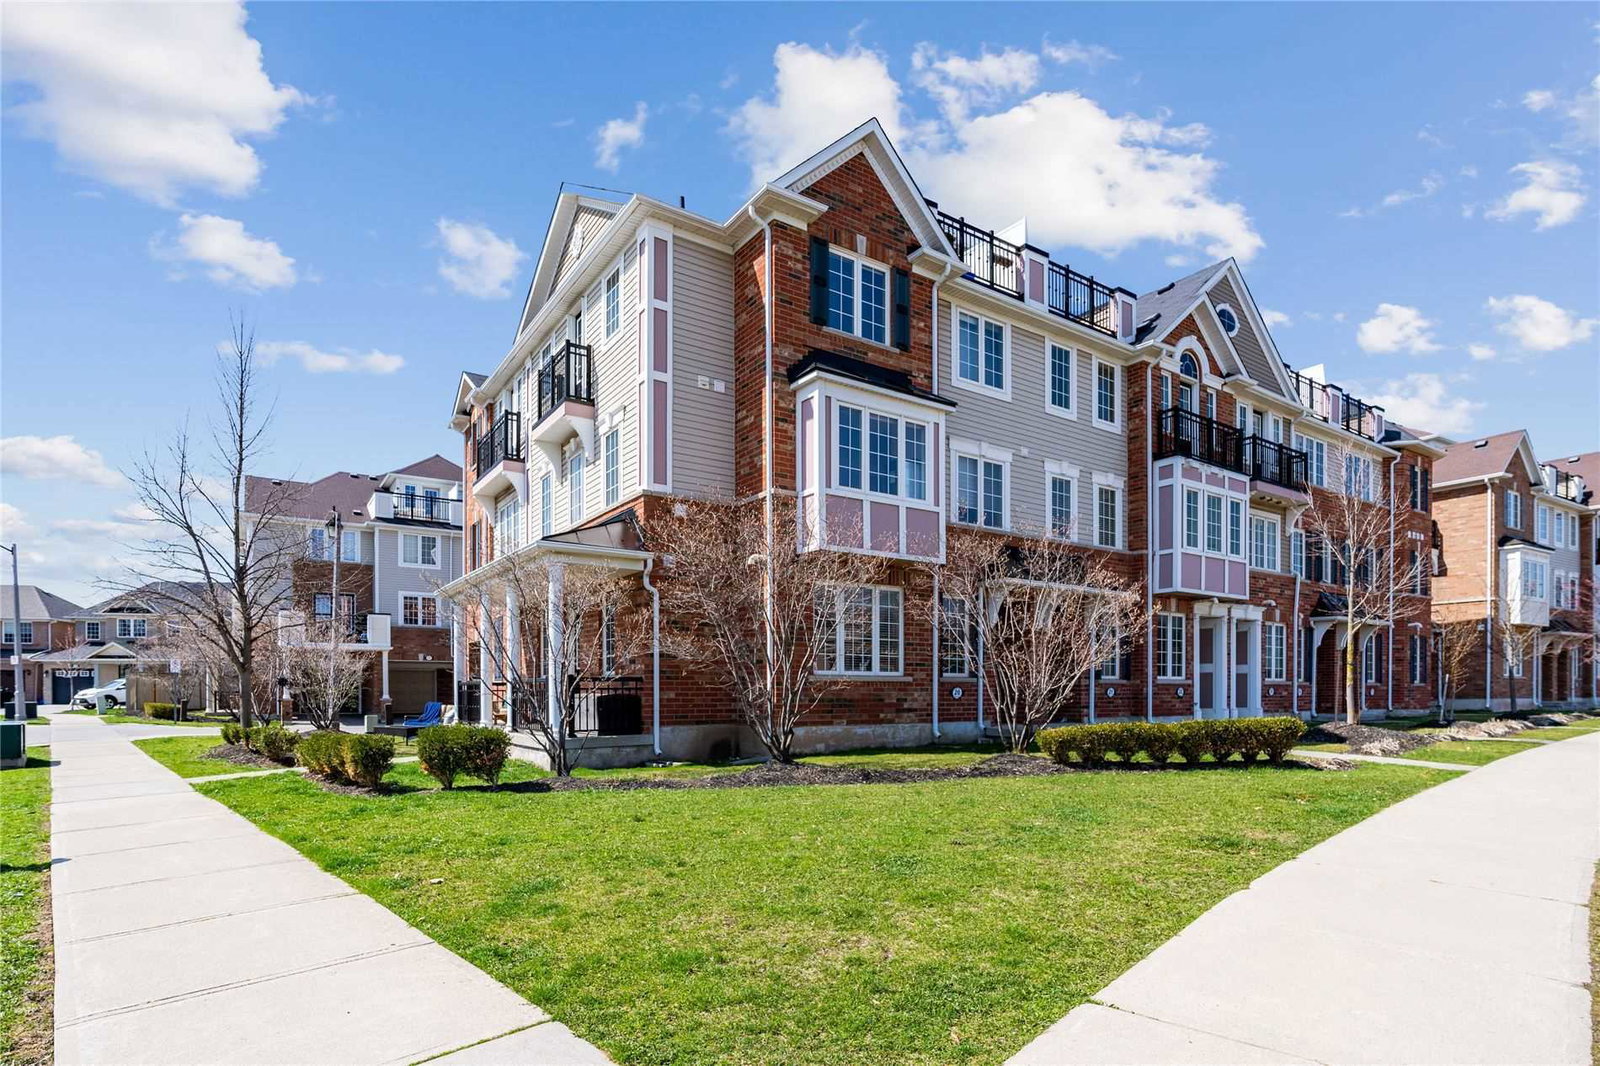
Condo building · 2614 Dashwood Drive
2614 Dashwood Dr Townhouses is a 3-storey condo with 100 suites, built in 2009 by Mattamy Homes Canada. Right now 2 for sale are on the market here.
- 3storeys
- 100suites
- $588/sq ft
- 2009built
Visitor parkingUnderground parkingBbq
No similar units for rent in 2614 Dashwood Dr Townhouses right now.
Around this home
Dundas And Proudfoot
Errands
Parks
Schools
Daily convenience, out of 100, from the distances below
ParkDashwood Parkette · 2 within 1 km3 min walk168 m
GroceryKitchen Food Fair Convenience5 min walk334 m
SchoolForest Trail Public School (Elementary)5 min walk300 m
PharmacyShoppers Drug Mart7 min walk419 m
Cafés & foodHalton Dragon · 9 within 1 km5 min walk334 m
Gym & rec centrePine Glen Soccer Centre7 min walk444 m
HospitalOakville Trafalgar Memorial Hospital13 min walk770 m
WalkDriveStraight-line distance, open map data
Grocery0.3 km
Park0.2 km
Coffee0.4 km
Dining0.3 km
Gym0.4 km
Hospital0.8 km
Schools nearby
School rating, out of 10.
Forest Trail Public School (Elementary)elementary · Public · 0.3 km
10.0/10Excellent
St. John Paul II Catholic Elementary Schoolelementary · Catholic · 1.1 km
5.8/10Fair
Emily Carr Public Schoolelementary · Public · 1.3 km
8.2/10Excellent
Contact agent
Helpful calculators
Rent vs buy
Affordability
Mortgage
Down payment
Stress test
CMHC insurance
Your HOMEH agent

NimaHOMEH agent · Oakville
"I would see it this week."
Ask Nima
Keep exploring
You are here