

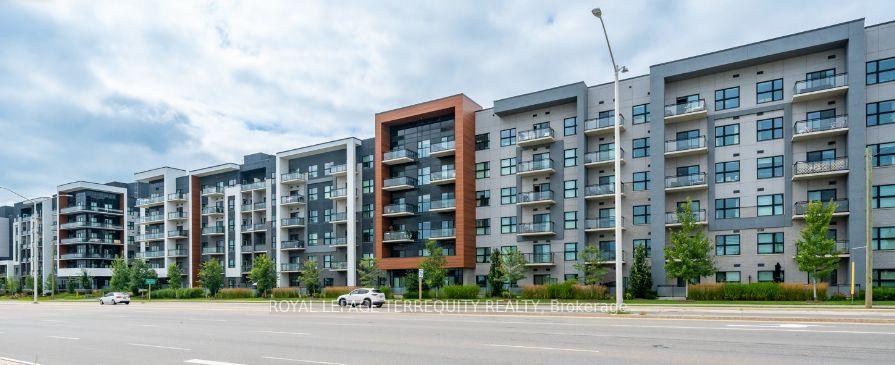
Unit 516, 128 Grovewood Common
Unit 516, 128 Grovewood Common
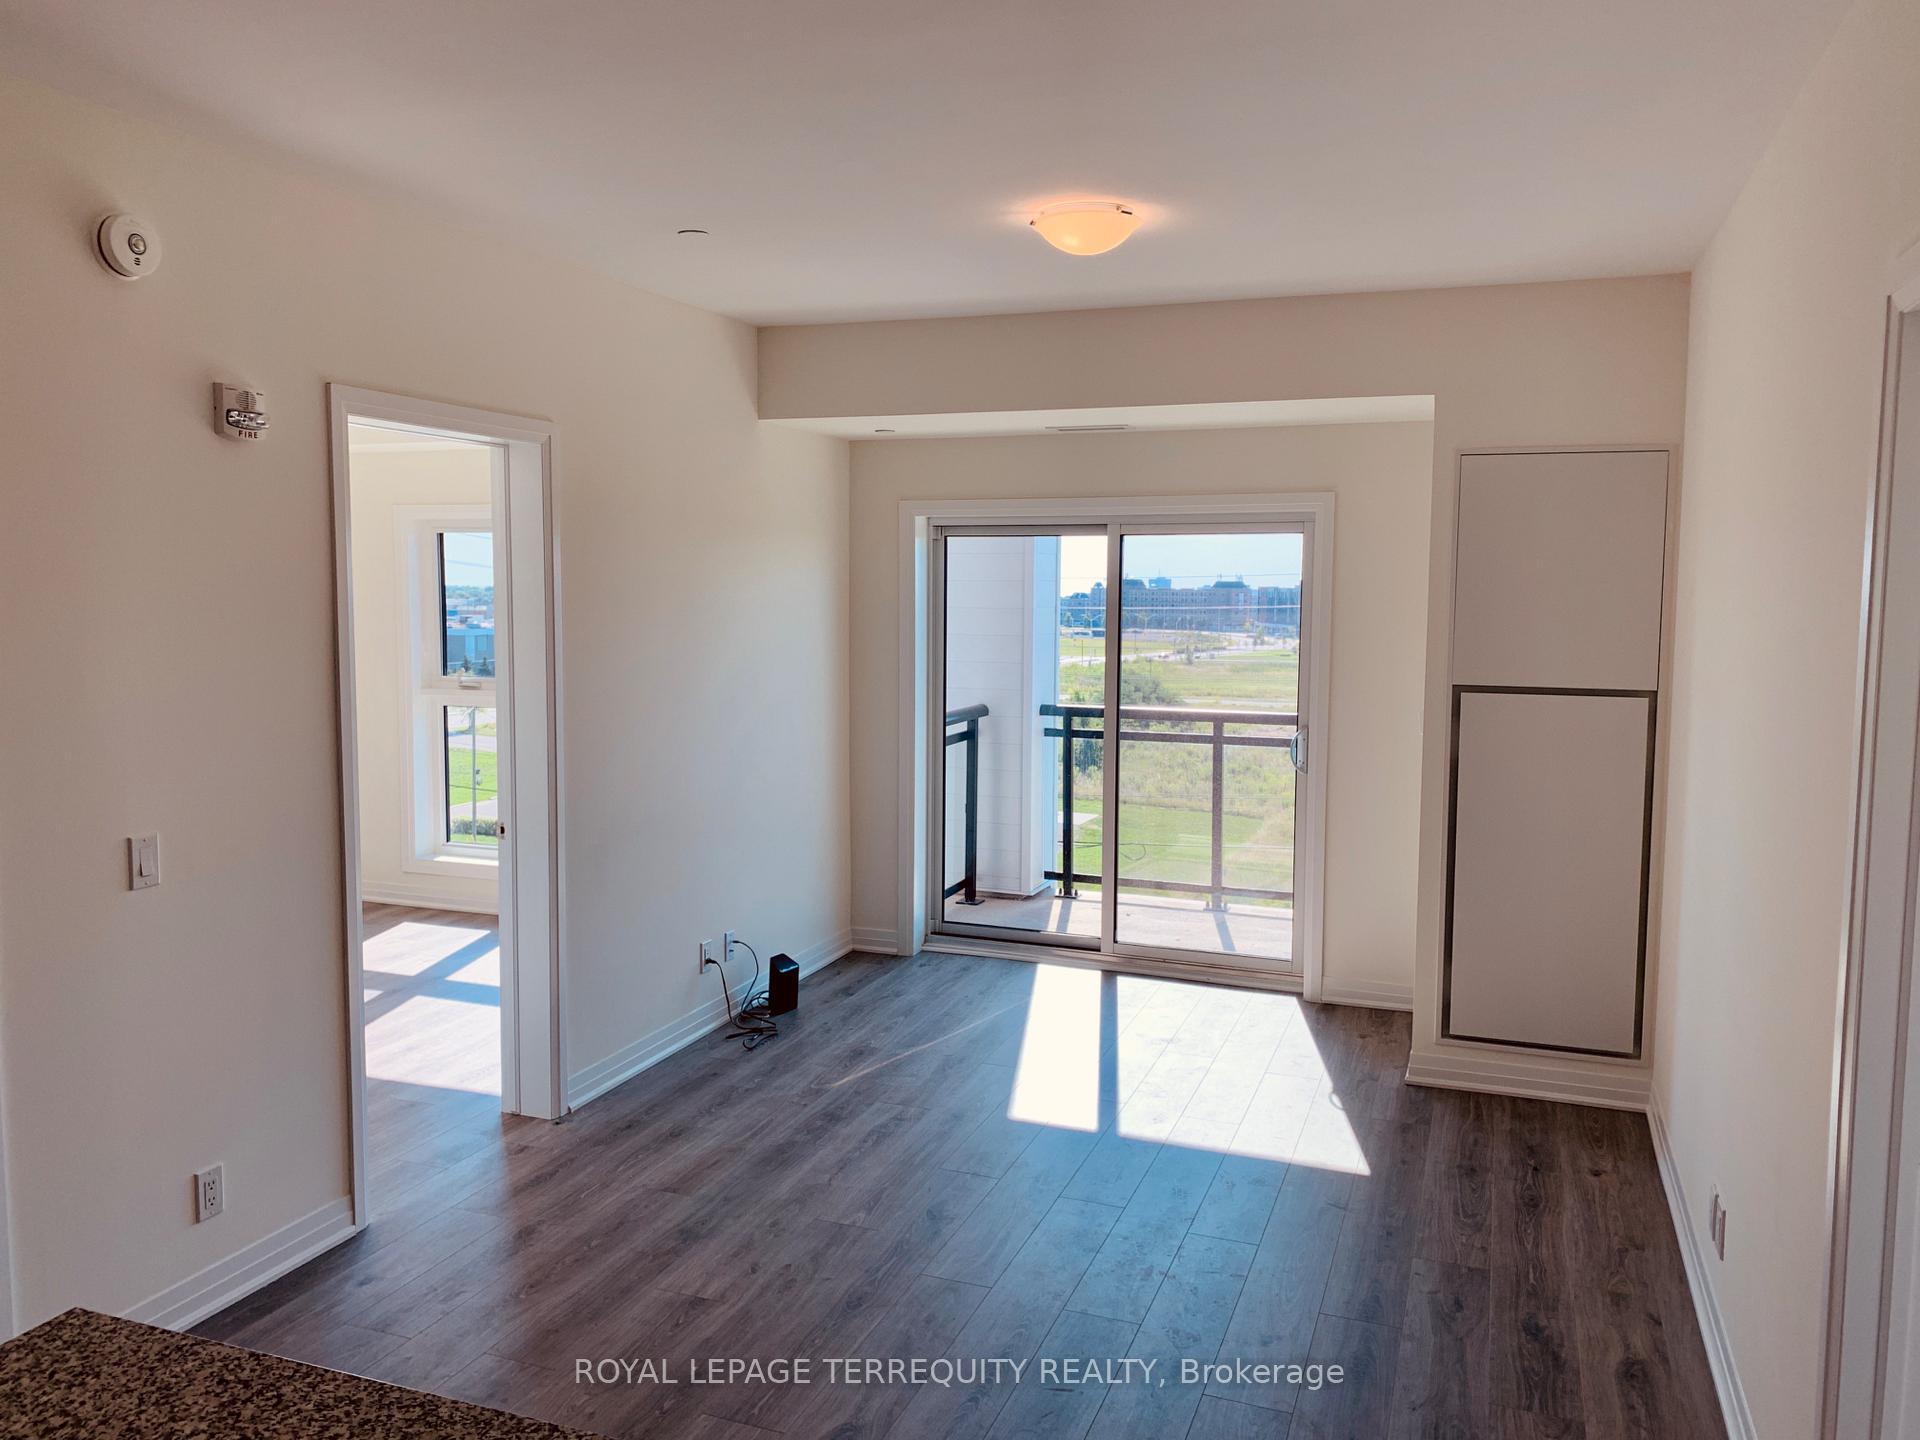 See all 21 photos
Property history
Facts and features
- ExposureSouth
- LaundryIn-suite
- LockerOwned
- BalconyOpen
- Central air
- Exercise room
- Party room/meeting room
The homeCondo Apartment, Apartment, Age 0–5 years
- Type: Condo Apartment
- Style: Apartment
- Age: 0–5 years
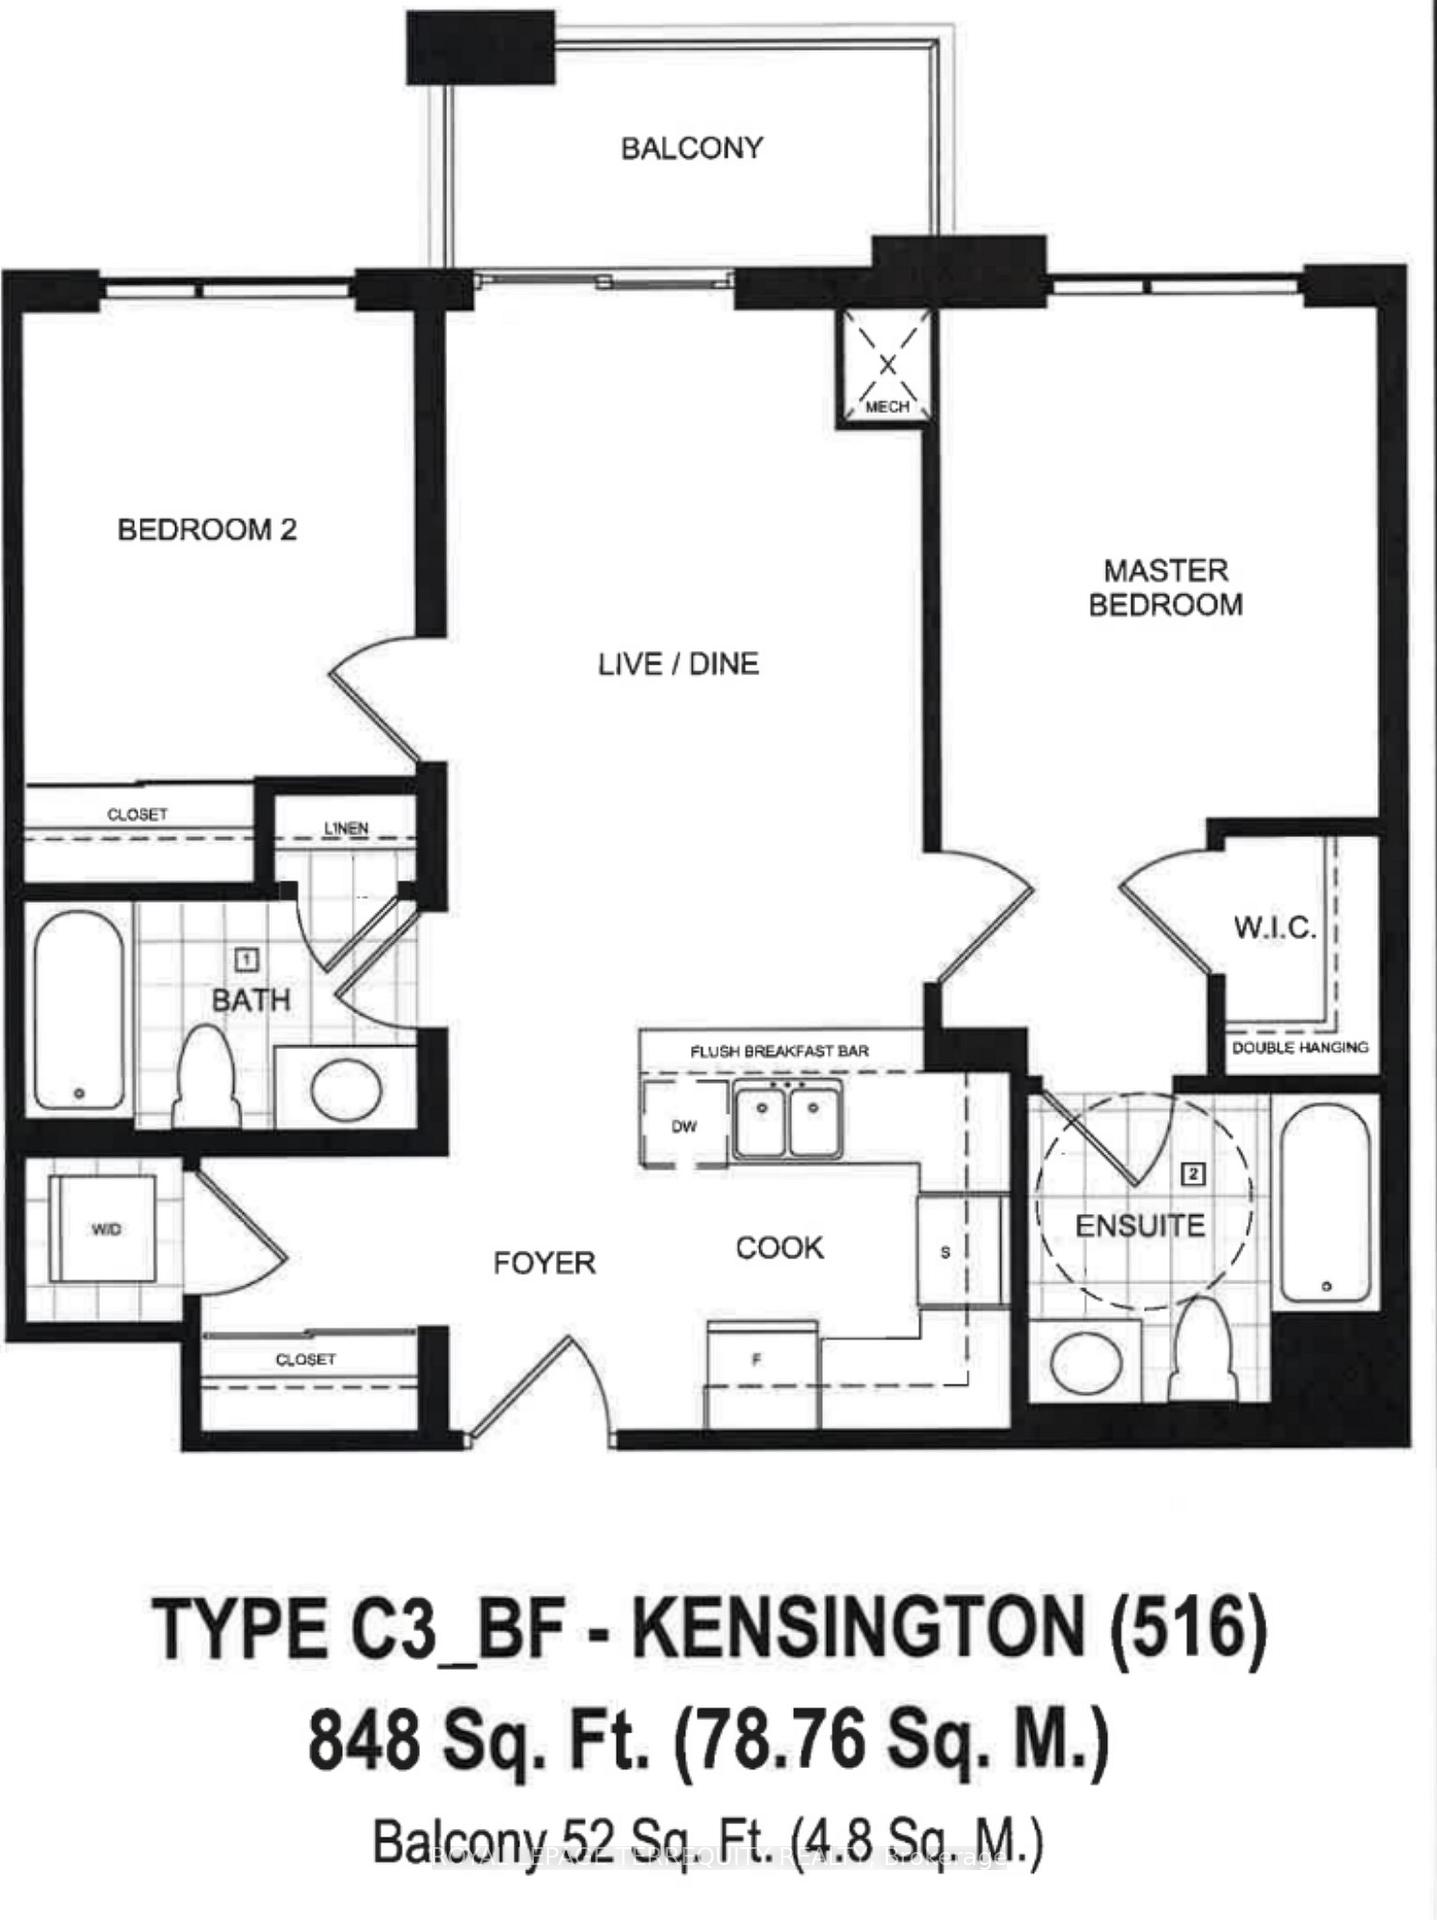
- Living space: 800–899 sq ft
- Basement: None
- Exposure: South
InsideIn-suite laundry, Auto garage door remote, separate heating controls, storage area lockers, Rooms above ground 5
- Laundry: In-suite laundry
- Features: Auto garage door remote, separate heating controls, storage area lockers
- Rooms above ground: 5
- Bedrooms: 2
- Bathrooms: 2
- Kitchens: 1
OutsideBrick, Open
- Exterior: Brick
- Balcony: Open
Parking and locker1 Parking, Parking type Owned, Underground
- Spaces: 1 Parking
- Parking type: Owned
- Driveway: Underground
- Spot: A-23
- Locker: Owned
- Locker number: 5-39
BuildingBower Condos On The Preserve, Condo corporation 720, Exercise room, party room/meeting room, visitor parking
- Name: Bower Condos On The Preserve
- Condo corporation: 720
- Amenities: Exercise room, party room/meeting room, visitor parking
- Pets: Allowed
Heating, water and powerHeat pump, other, Central air
- Heating: Heat pump, other
- Cooling: Central air
Costs and taxesTaxes $2,443 a year, Condo fee $475 a month, Common elements included, building insurance included, parking included
- Taxes, 2024: $2,443 a year
- Condo fee: $475 a month
- Fee includes: Common elements included, building insurance included, parking included
- HST: No HST
- Rental items: None.
Included in the saleSs fridge, ss bi dishwasher, ss range (used only a few times, like new), otr microwave, washer/dryer, window coverings, elfs., Tenants personal belongings.
- Included: Ss fridge, ss bi dishwasher, ss range (used only a few times, like new), otr microwave, washer/dryer, window coverings, elfs.
- Not included: Tenants personal belongings.
NearbyHospital, library, place of worship, public transit, rec./commun.centre, school bus route
- Close to: Hospital, library, place of worship, public transit, rec./commun.centre, school bus route
Listing detailsW12032709, Sold, Mar 20, 2025
- MLS® number: W12032709
- Status: Sold
- Listed on: Mar 20, 2025
- Days on market: 49
- Updated: May 8, 2025
- Possession: 2025-05-15 / 60-89 days
- Occupied by: Tenant
- Listing brokerage: ROYAL LEPAGE TERREQUITY REALTY
About this home
Unit 516, 128 Grovewood Common, Oakville (Glenorchy), ON L6H 0X3
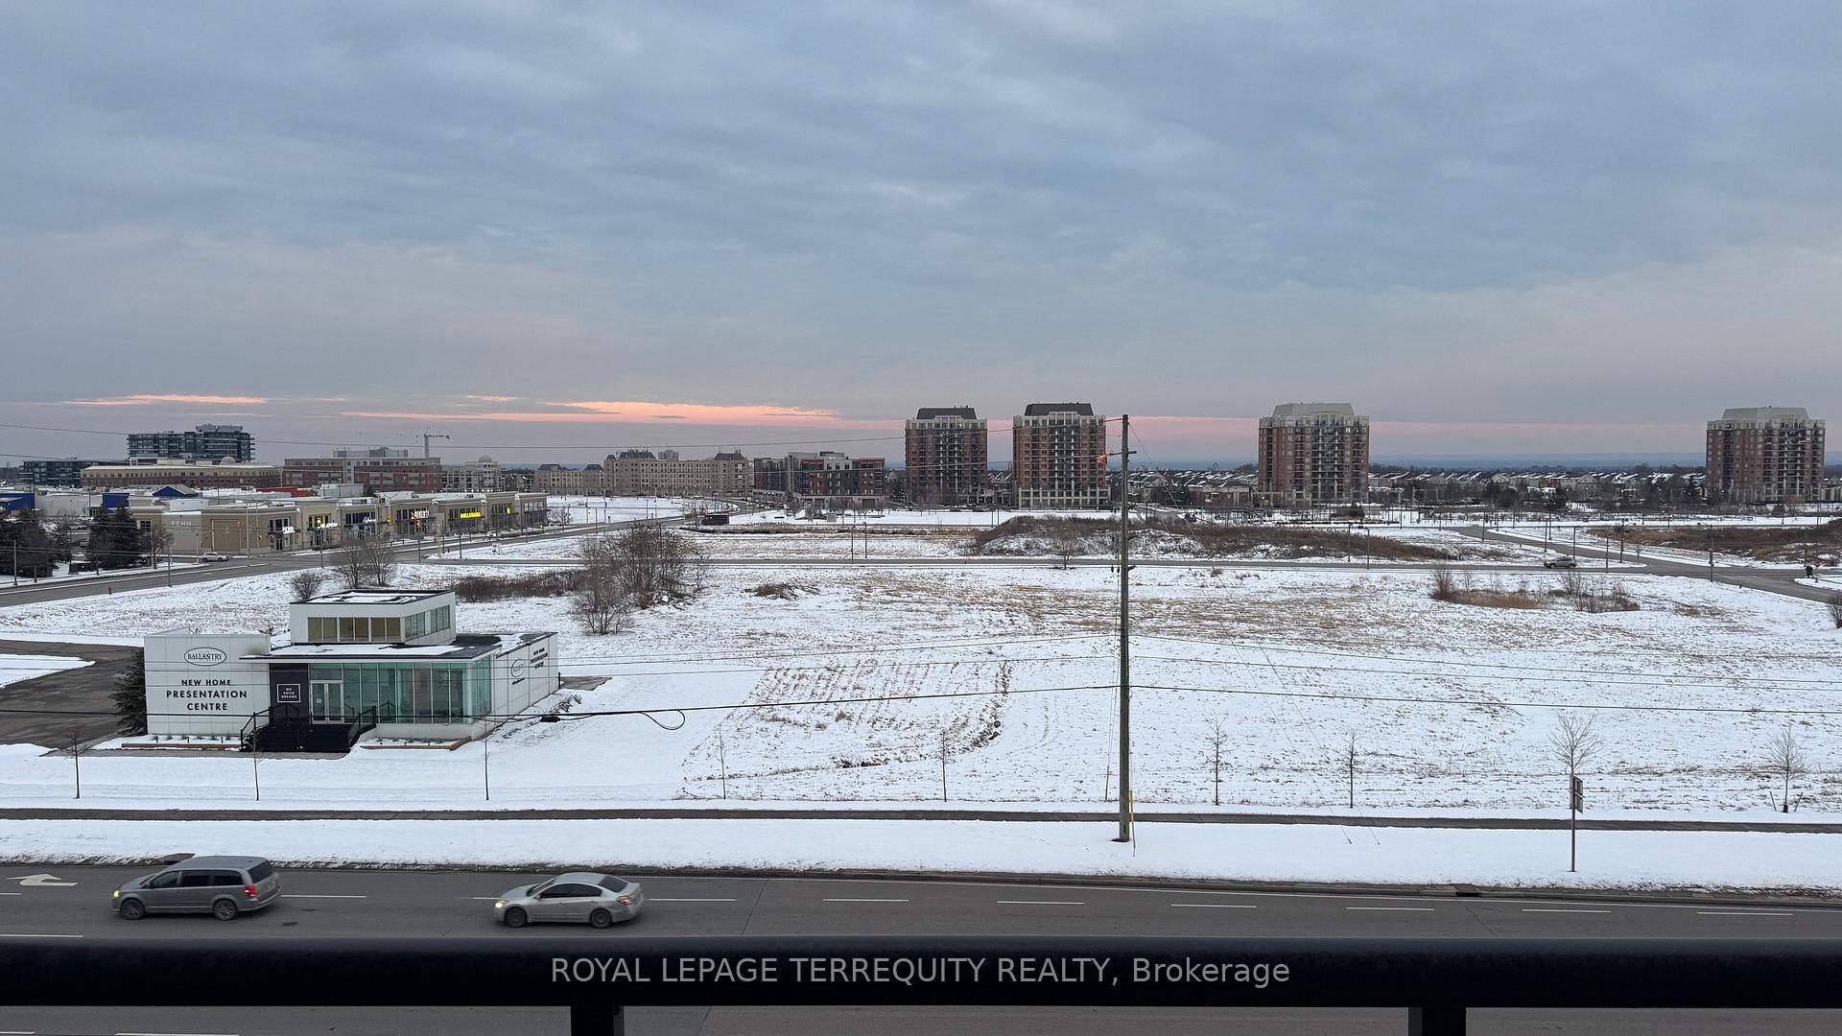
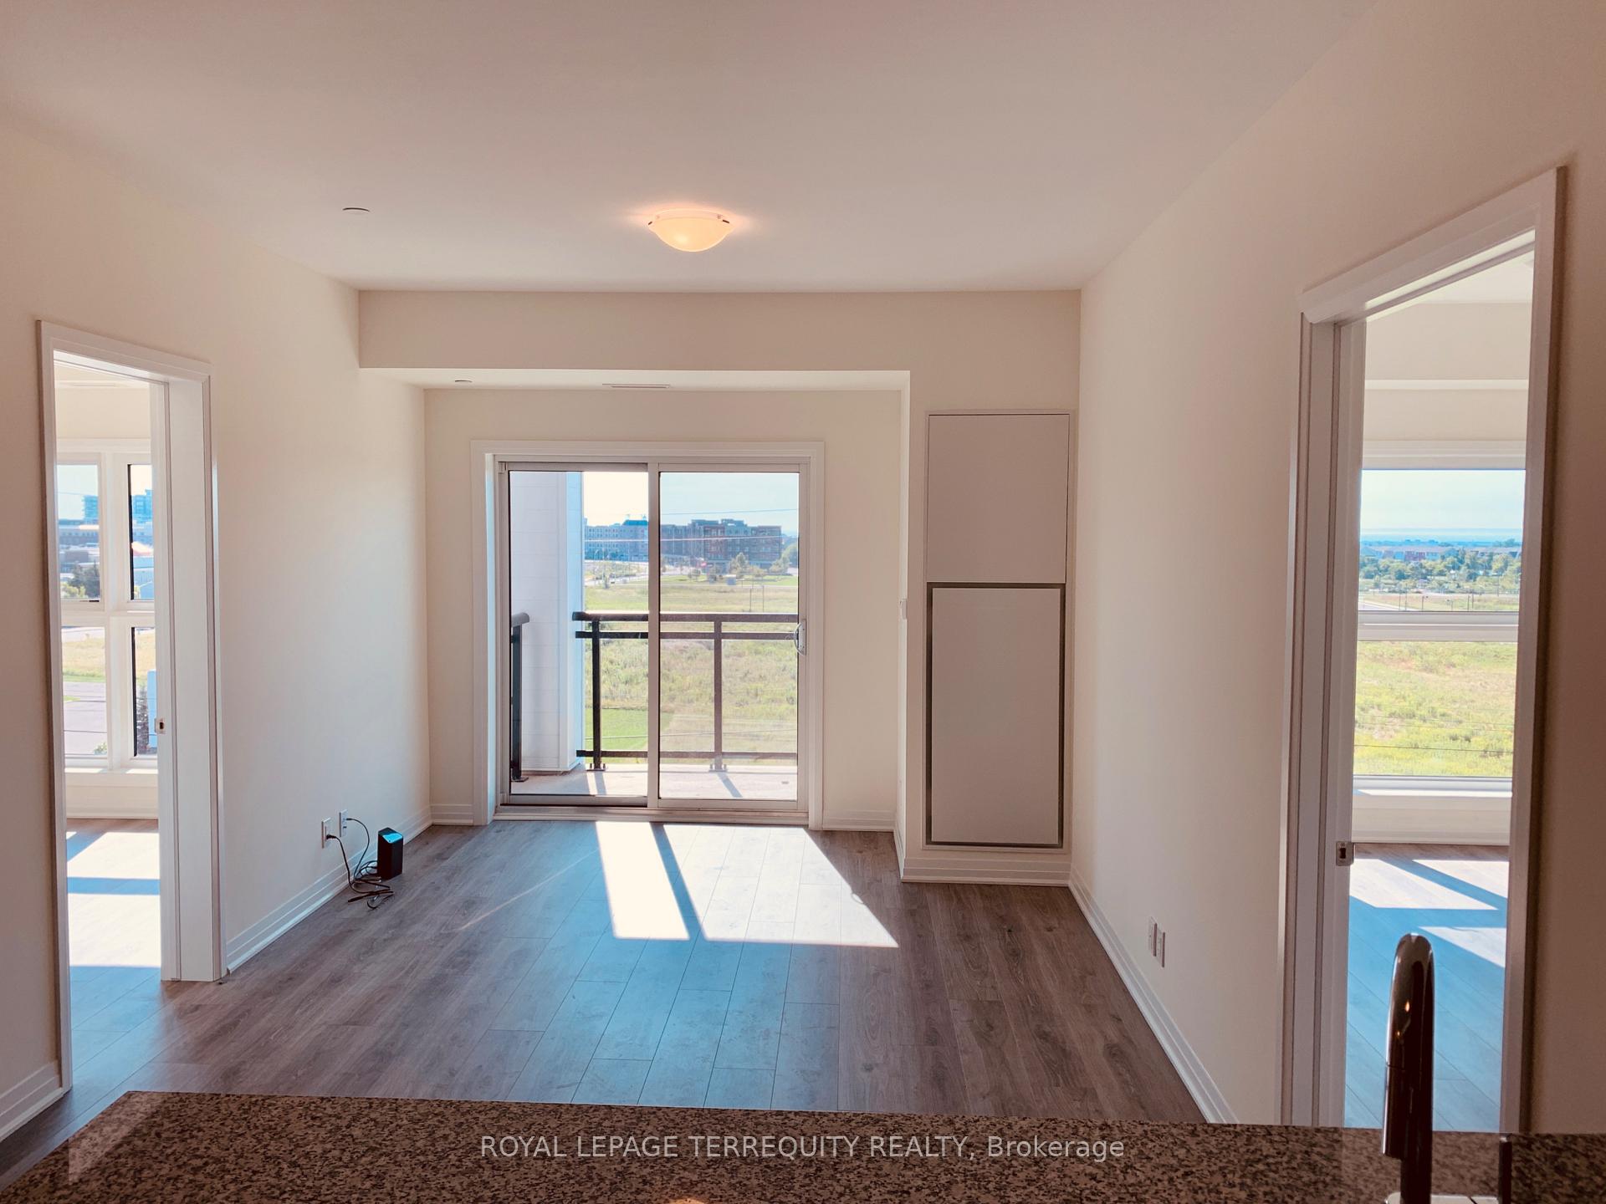
Experience the elegance of the prestigious Mattamy Boutique Condo, ideally situated in the heart of Oakville's lively Uptown Core. This exceptional residence at Bower Condos features a spacious and thoughtfully designed 2-bedroom layout, complemented by 2 full baths, and encompasses 848 square feet of luxurious living space with soaring 9-foot ceilings. The contemporary kitchen is a chef's dream, outfitted with sleek granite countertops, a convenient breakfast bar, and high-end stainless steel appliances. From here, the open-concept floorplan effortlessly flows into the inviting dining and living areas, South facing, bathed in natural light thanks to large walk-out doors that lead to a private balcony, perfect for relaxing and enjoying the view. The primary bedroom is a true retreat, offering a serene ambiance with its own 3-piece ensuite and a generous walk-in closet. The second bathroom(never used) features a well-appointed 4-piece layout, ensuring comfort and convenience for guests or family members. Beyond its remarkable interior, this condo also offers an unparalleled lifestyle. Nestled in Oakville's vibrant Uptown Core, it places you just steps from an array of commercial options, dining establishments, and essential services. Whether you're looking to shop, dine, or explore, you'll find everything you need within easy reach, making this an ideal place to call home.
Ask about this home
A HOMEH agent will answer your questions about this home.
Know more about Bower Condos On The Preserve
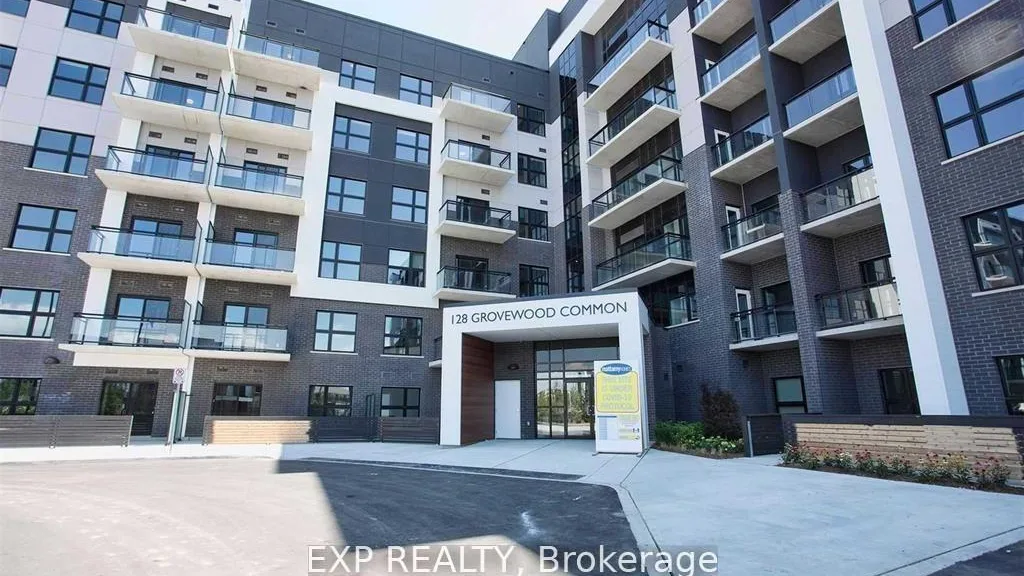
Condo building · 128 Grovewood Common
Bower Condos On The Preserve is a condo. Right now 6 for sale and 4 for rent are on the market here.
- $828/sq ft
No similar units for sale in Bower Condos On The Preserve right now.
Around this home
Daily convenience, out of 100, from the distances below
Schools nearby
School rating, out of 10.
Helpful calculators
Your HOMEH agent

"I would see it this week."