

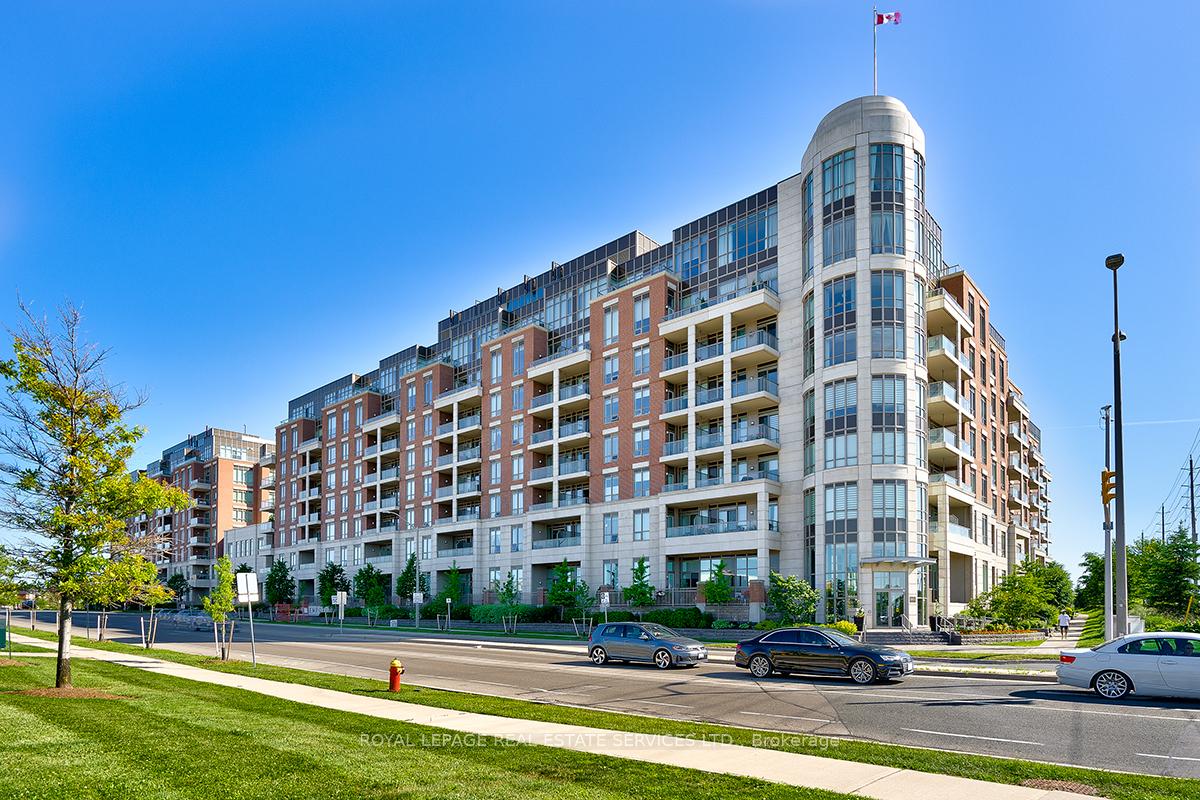
Unit 725, 2480 Prince Michael Drive
Unit 725, 2480 Prince Michael Drive
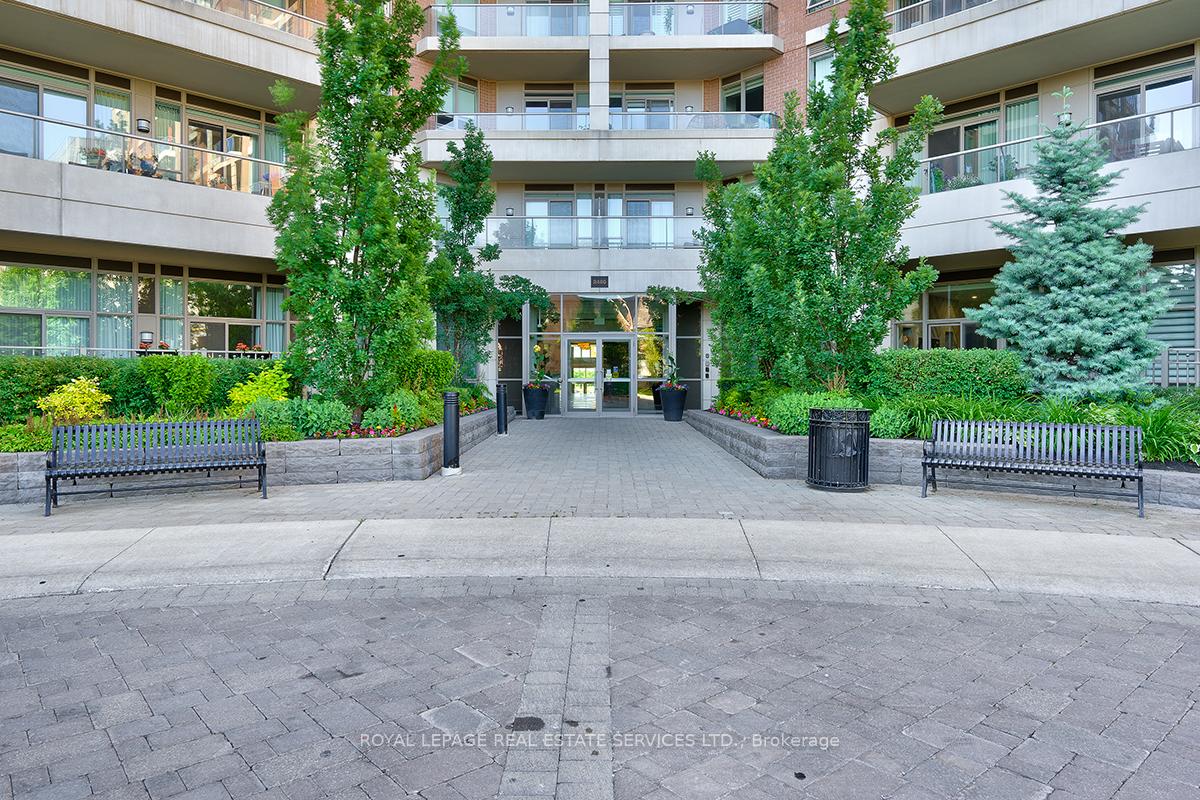
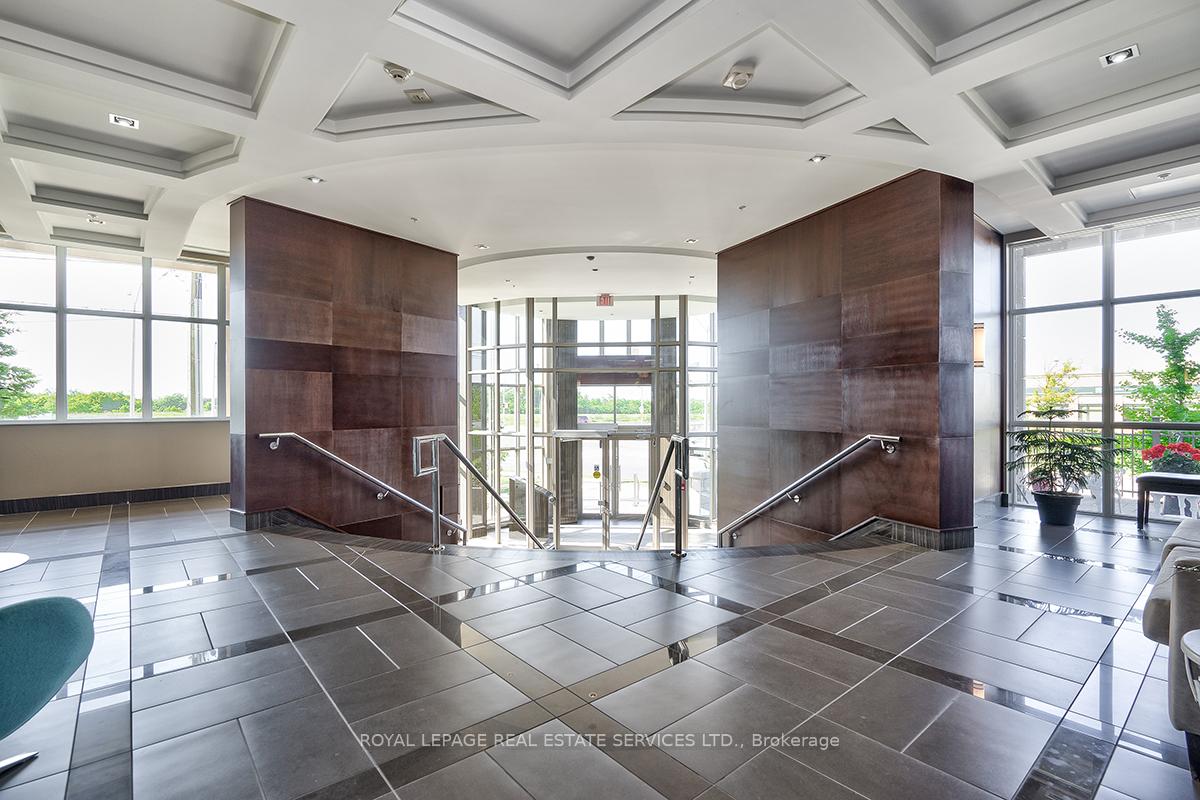
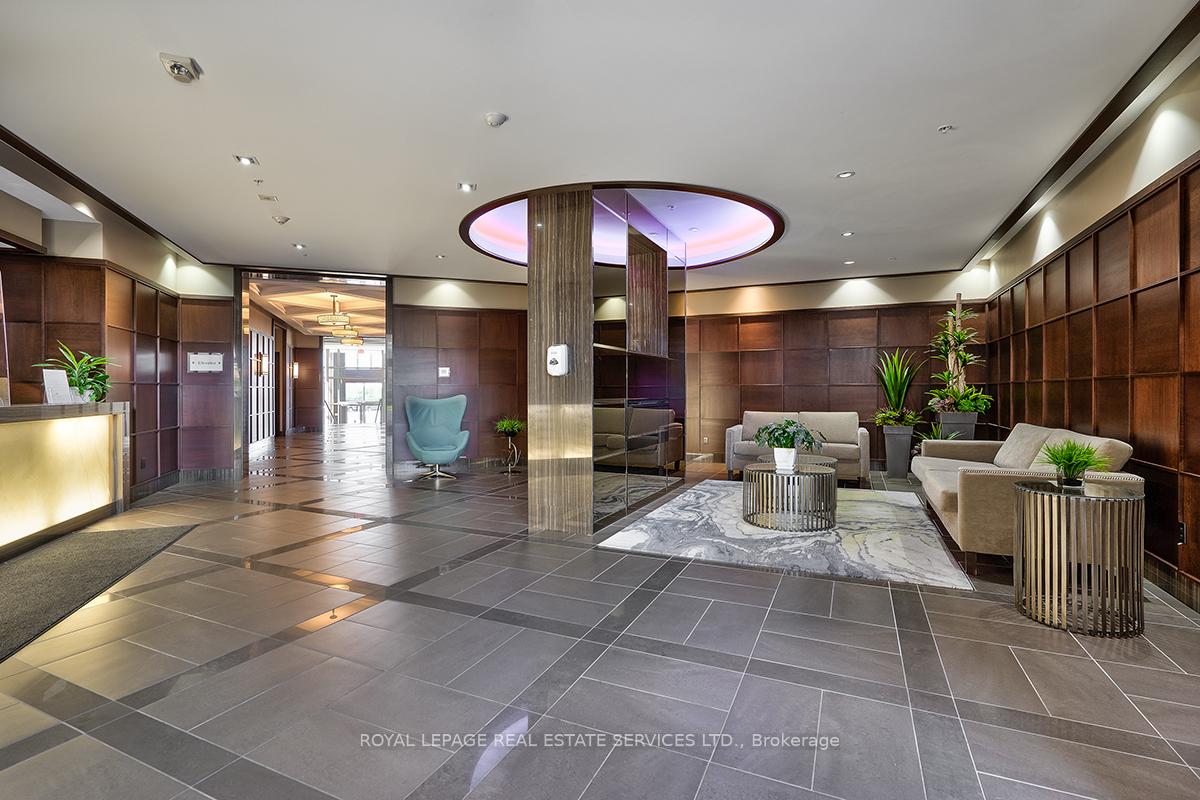
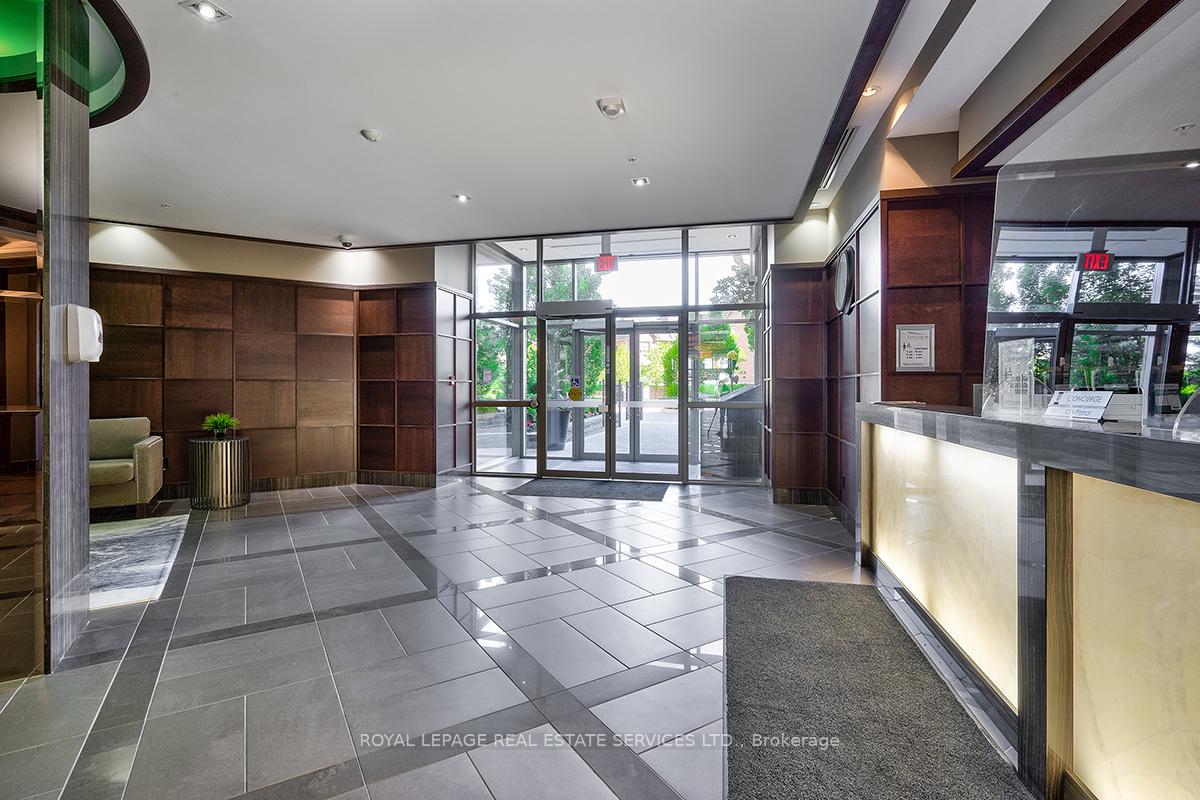 See all 34 photos
Property history
Facts and features
- ExposureEast
- LaundryIn-suite
- LockerOwned
- BalconyOpen
- Hardwood floors
- Central air
- Concierge
- Exercise room
- Indoor pool
- Party room/meeting room
The homeCondo Apartment, Apartment, Age 6–10 years
- Type: Condo Apartment
- Style: Apartment
- Age: 6–10 years
- Living space: 700–799 sq ft
- Basement: None
- Exposure: East
- Special designation: Accessibility
InsideHardwood, Tile, In-suite laundry, main level, Auto garage door remote
- Flooring: Hardwood, Tile
- Laundry: In-suite laundry, main level
- Features: Auto garage door remote
- Elevator: Yes
- Rooms above ground: 4
- Bedrooms: 1 + 1 in the basement
- Bathrooms: 1
- Kitchens: 1
OutsideBrick, concrete, Open
- Exterior: Brick, concrete
- Balcony: Open
Parking and locker1 Parking, Underground, Parking type Owned
- Spaces: 1 Parking
- Garage: Underground
- Parking type: Owned
- Driveway: Mutual
- Locker: Owned
- Locker unit: Level a, unit 419
- Locker level: A
BuildingThe emporium, Storeys 8, Units 270
- Name: The emporium
- Storeys: 8
- Units: 270
- Registered: 2015
- Condo corporation: 640
- Amenities: Concierge, exercise room, game room, indoor pool, party room/meeting room, visitor parking
- Pets: Allowed
Heating, water and powerForced air, gas, Central air
- Heating: Forced air, gas
- Cooling: Central air
Costs and taxesTaxes $2,491 a year, Condo fee $521 a month, Building insurance included, common elements included, cac included, heat included, water included, parking included
- Taxes, 2024: $2,491 a year
- Condo fee: $521 a month
- Fee includes: Building insurance included, common elements included, cac included, heat included, water included, parking included
- HST: No HST
- Rental items: None.
Included in the saleAll light fixtures and custom blinds as in unit, whirlpool stainless steel refrigerator, lg stainless steel induction stove (2024), whirlpool built-in stainless steel microwave, whirlpool built-in stainless steel dishwasher, whirlpool stacked washer and dryer, bathroom mirror., Not included None.
- Included: All light fixtures and custom blinds as in unit, whirlpool stainless steel refrigerator, lg stainless steel induction stove (2024), whirlpool built-in stainless steel microwave, whirlpool built-in stainless steel dishwasher, whirlpool stacked washer and dryer, bathroom mirror.
- Not included: None.
NearbyLevel, place of worship, park, school, rec./commun.centre, public transit
- Close to: Level, place of worship, park, school, rec./commun.centre, public transit
Listing detailsW12135077, Sold, May 8, 2025
- MLS® number: W12135077
- Status: Sold
- Listed on: May 8, 2025
- Days on market: 26
- Updated: Jun 3, 2025
- Possession: Immediate
- Occupied by: Vacant
- Listing brokerage: ROYAL LEPAGE REAL ESTATE SERVICES LTD.
About this home
Unit 725, 2480 Prince Michael Drive, Oakville (Joshua Creek), ON L6H 0H1
Welcome to exceptional living at The Emporium Condo in Joshua Creek - an unparalleled opportunity to call one of Oakville's most desirable communities home. This elegant mid-rise condominium blends luxury, convenience, and lifestyle. Directly across from the "Shoppes on Dundas" you'll enjoy effortless access to Starbucks, Shoppers Drug Mart, banks, restaurants, and daily essentials. Situated on the sub-penthouse level, this beautifully appointed suite features 10' ceilings with newly added Lutron Smart Switches and LED-lit crown molding for a contemporary touch. The bright and inviting living room features hardwood flooring, floor-to-ceiling windows, and walk-out to a private balcony with composite deck tiles and panoramic views of the Mississauga and Toronto skylines. A professionally renovated den with a French door can easily function as a second bedroom. The modern kitchen is a chef's dream, equipped with S/S appliances (including new induction stove), quartz countertops, stylish glass tile backsplash, and a breakfast bar that opens to the main living space - perfect for both everyday living and entertaining. Completing this well-designed suite are a spacious primary bedroom with new hardwood flooring and custom in-closet shelving, a four-piece bathroom with additional built-ins for smart storage, and in-suite laundry. This unit also includes one underground parking space and a secure storage locker. Residents of The Emporium enjoy access to a full range of hotel-inspired amenities, including a 24-hour concierge, indoor pool, sauna, fully equipped fitness centre, party and media rooms, guest suites, and ample visitor parking. Step outside and explore the vibrant Joshua Creek community - take a stroll through nearby parks and trails, visit Iroquois Ridge Community Centre, or enjoy a night out at the 5 Drive-In. With easy access to major highways, public transit, and the GO Train, commuting is effortless. Don't miss your chance to experience elevated condo living!
Ask about this home
A HOMEH agent will answer your questions about this home.
Know more about Emporium Condos
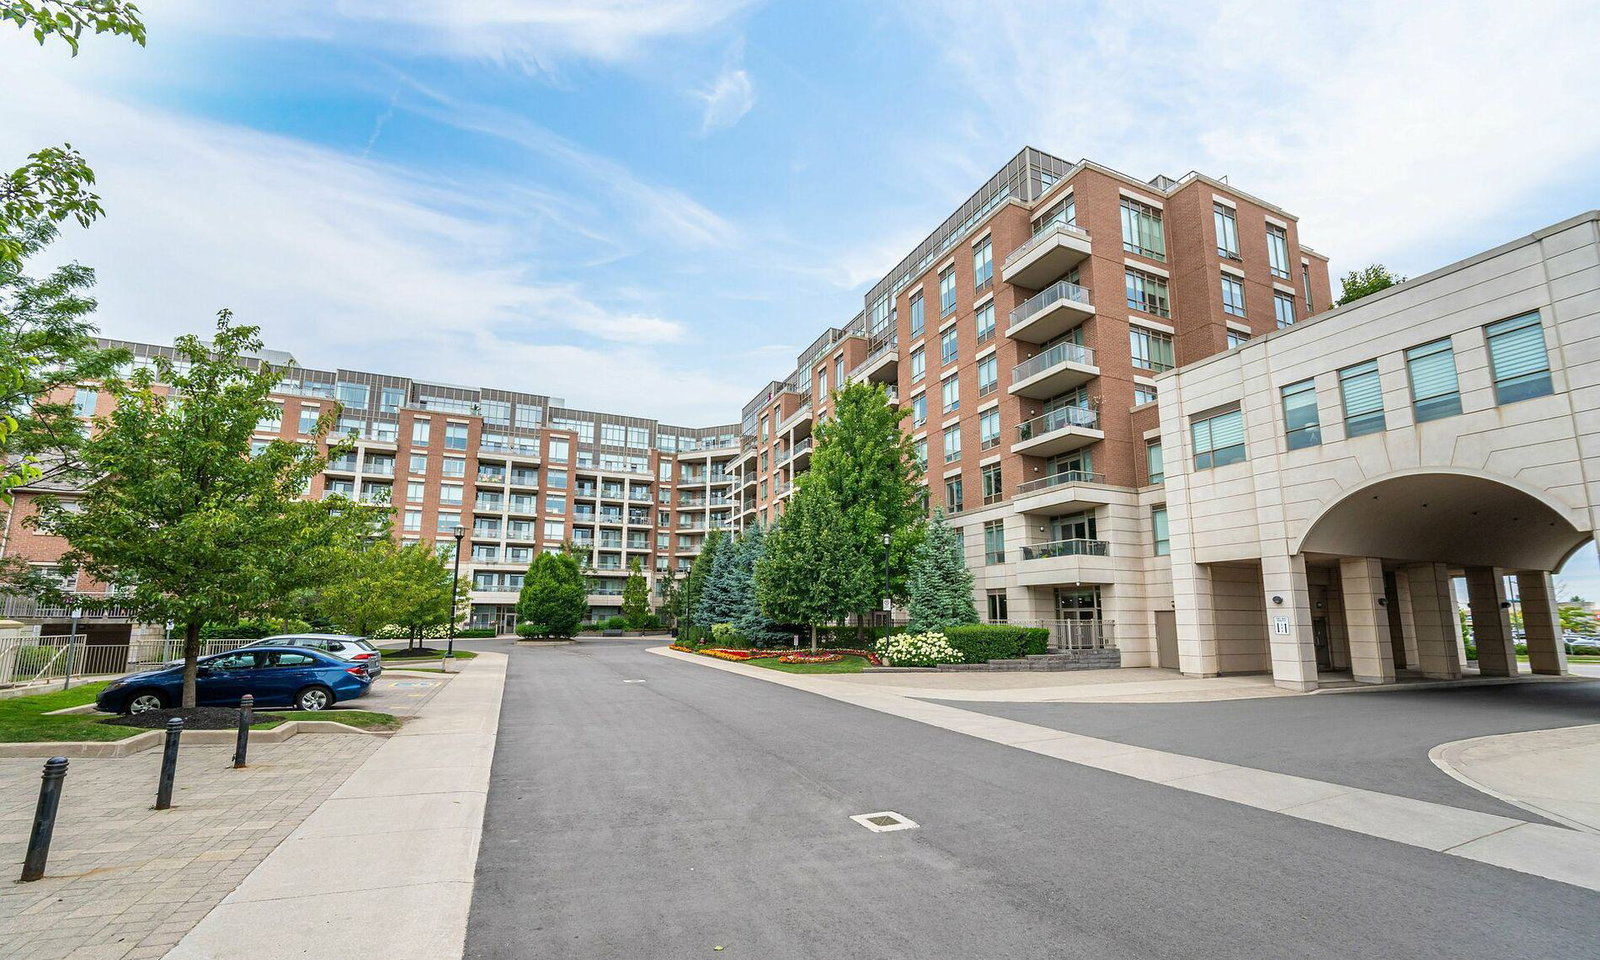
Condo building · 2480 Prince Michael Drive
Emporium Condos is an 8-storey condo with 270 suites, built in 2015 by Ashley Oaks Emporium Inc. Right now 5 for sale and 1 for rent are on the market here.
- 8storeys
- 270suites
- $688/sq ft
- 2015built
No similar units for sale in Emporium Condos right now.
Around this home
Daily convenience, out of 100, from the distances below
Schools nearby
School rating, out of 10.
Helpful calculators
Your HOMEH agent

"I would see it this week."