

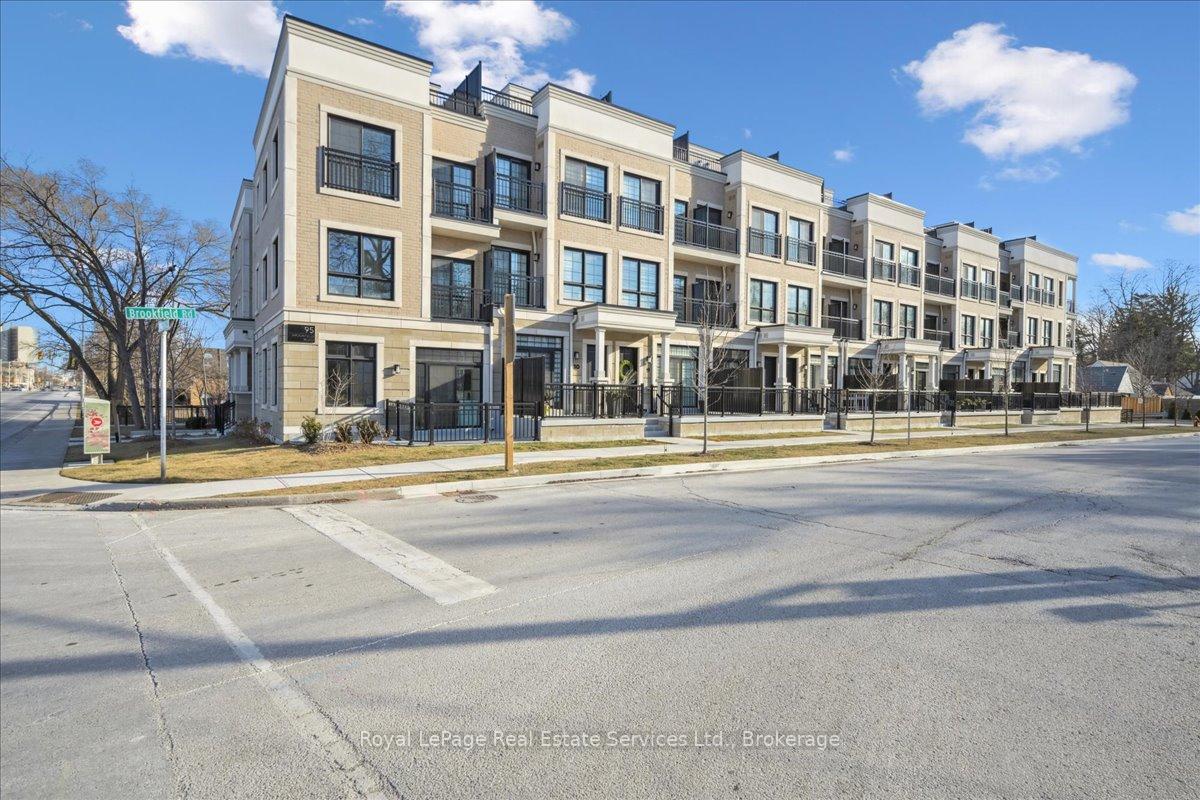
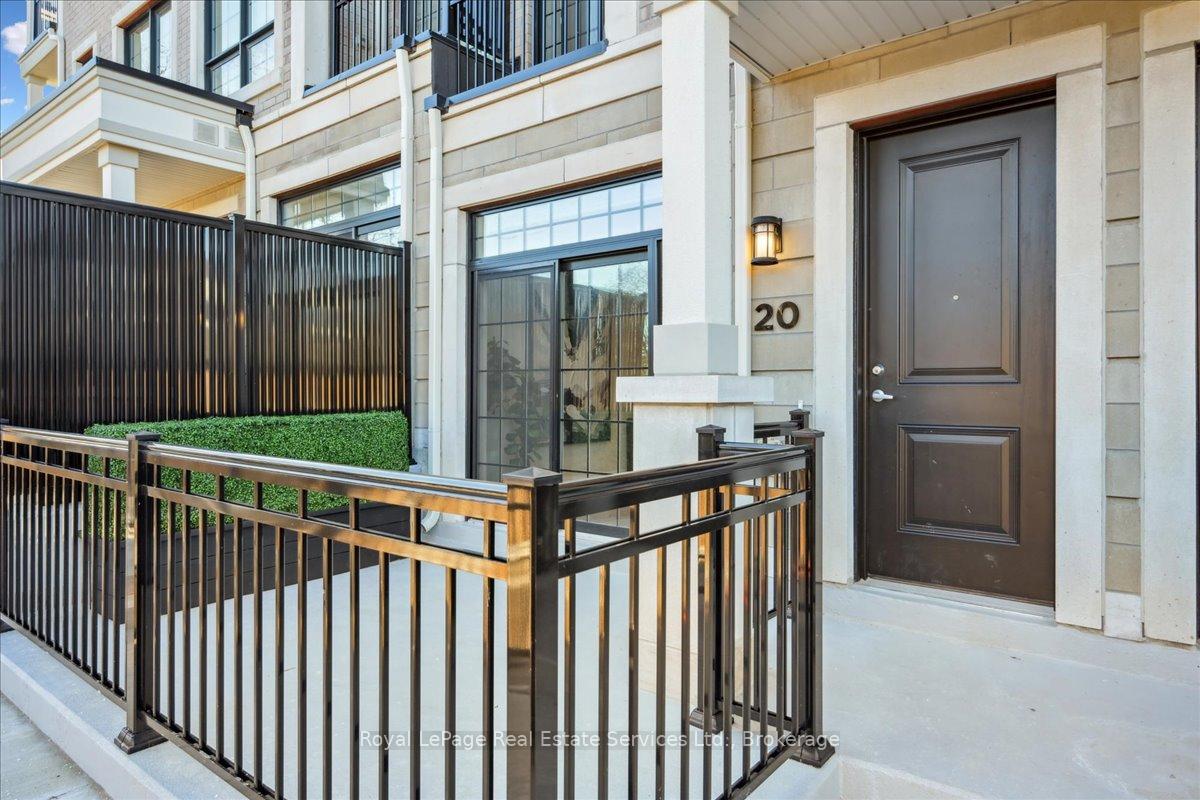
Unit 20, 95 Brookfield Road
Unit 20, 95 Brookfield Road
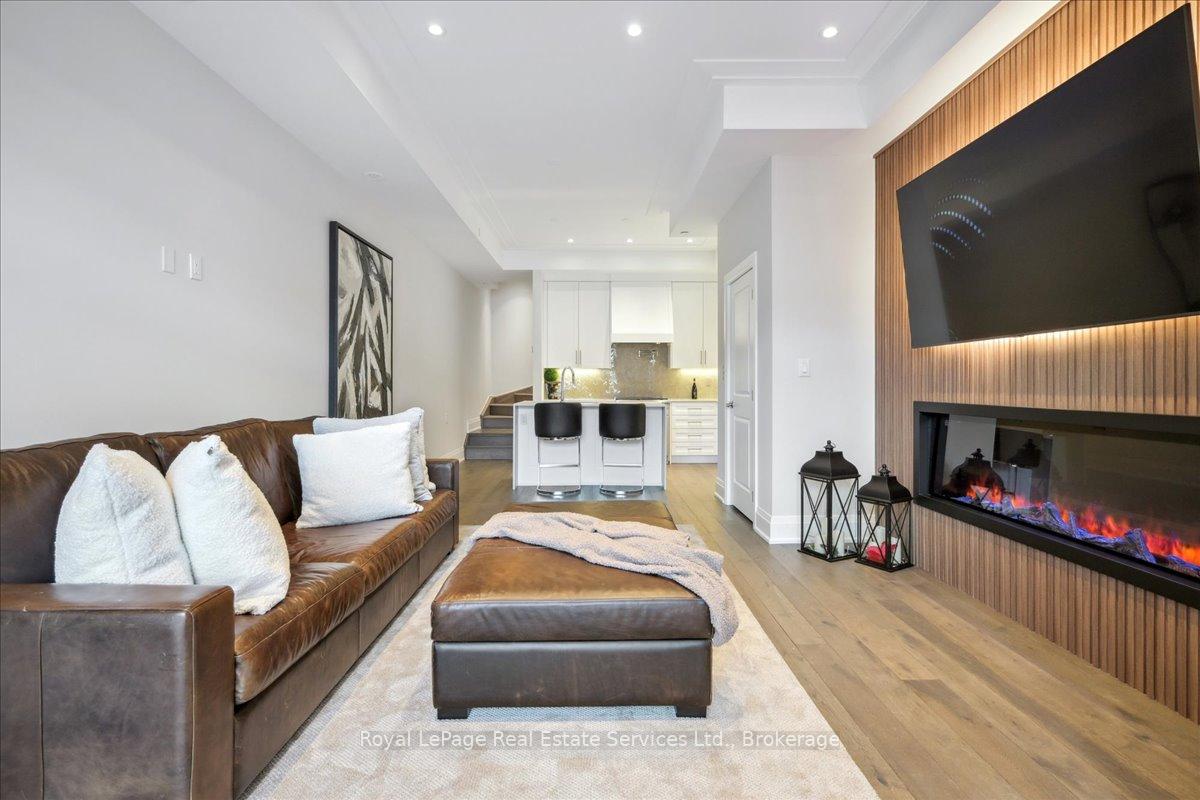 See all 22 photos
Property history
- $1,850,000TerminatedList: 2025-05-09|End: 2025-06-03|25 daysW12136983
- $1,750,000TerminatedList: 2025-01-10|End: 2025-04-17|97 daysW11917649
Facts and features
- BasementNone
- Age of homeNew
- ExposureEast
- LaundryIn-suite
- Fireplace
- Central air
The homeCondo Townhouse, 3-storey, New
- Type: Condo Townhouse
- Style: 3-storey
- Age: New
- Living space: 2,000–2,249 sq ft
- Basement: None
- Exposure: East
InsideFireplace Yes, electric, In-suite laundry, upper level, Auto garage door remote, carpet free, storage, storage area lockers, water heater
- Fireplace: Yes, electric
- Laundry: In-suite laundry, upper level
- Features: Auto garage door remote, carpet free, storage, storage area lockers, water heater
- Elevator: Yes
- Rooms above ground: 7
- Bedrooms: 3
- Bathrooms: 3
- Kitchens: 1
- Family room: Yes
OutsideBrick, stone, Asphalt shingle, Poured concrete
- Exterior: Brick, stone
- Roof: Asphalt shingle
- Foundation: Poured concrete
- Balcony: Terrace
- Features: Porch
Parking and locker2 Parking, Underground, Exclusive
- Spaces: 2 Parking
- Garage: Underground
- Parking type: Exclusive
- Driveway: Mutual
- Locker: Exclusive
- Locker level: 1
Building174 Lakeshore Towns, Storeys 3, Units 22
- Name: 174 Lakeshore Towns
- Storeys: 3
- Units: 22
- Registered: 2020
- Condo corporation: 776
- Pets: Allowed
Heating, water and powerForced air, electric, Central air
- Heating: Forced air, electric
- Cooling: Central air
Costs and taxesCondo fee $493 a month, Building insurance included, common elements included, parking included, HST included in the price
- Condo fee: $493 a month
- Fee includes: Building insurance included, common elements included, parking included
- HST: HST included in the price
- Rental items: Hvac and hot water tank
Included in the saleAll appliances, including washer/dryer, fridge, b/i dishwasher, stove, and all light fixtures, tesla charger, electric fireplace
- Included: All appliances, including washer/dryer, fridge, b/i dishwasher, stove, and all light fixtures, tesla charger, electric fireplace
NearbyArts centre, electric car charger, library, marina, school bus route, public transit
- Close to: Arts centre, electric car charger, library, marina, school bus route, public transit
Listing detailsW12136983, Terminated, May 9, 2025
- MLS® number: W12136983
- Status: Terminated
- Listed on: May 9, 2025
- Days on market: 25
- Updated: Jun 3, 2025
- Possession: Immediate
- Occupied by: Vacant
- Listing brokerage: Royal LePage Real Estate Services Ltd., Brokerage
About this home
Unit 20, 95 Brookfield Road, Oakville (Central), ON L6K 2Y8
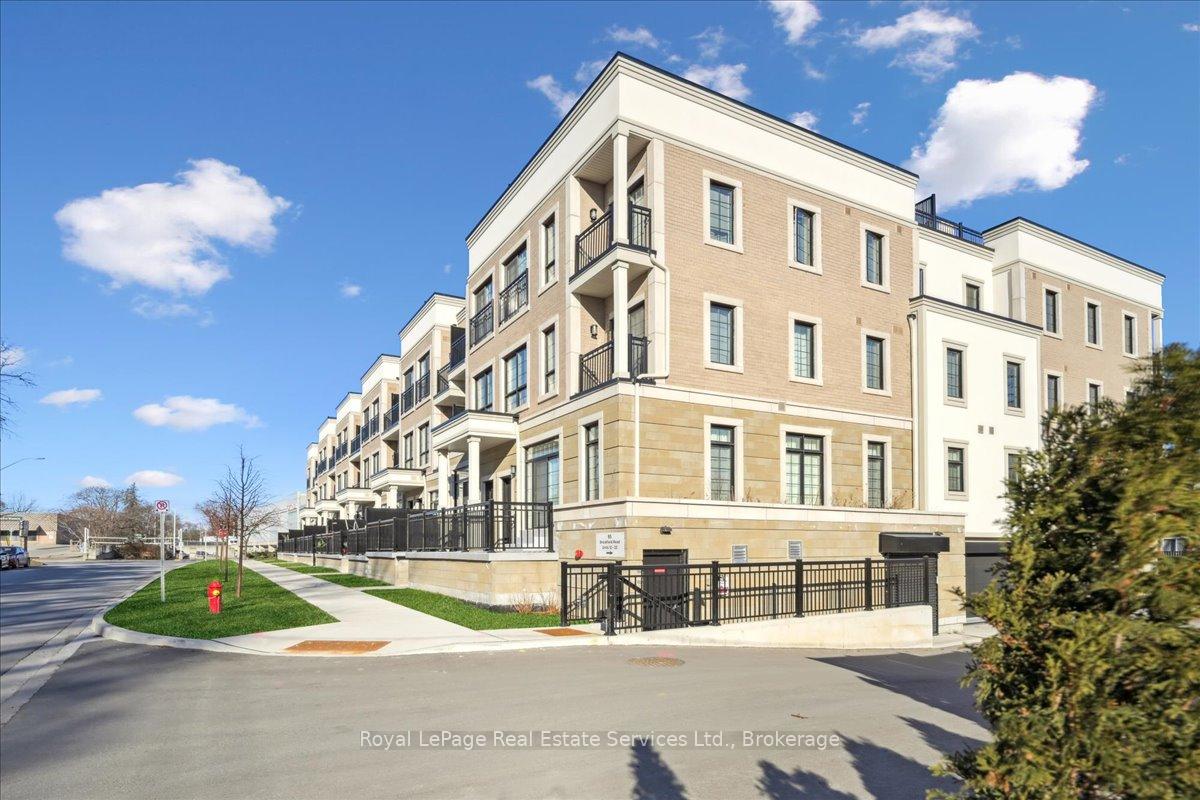
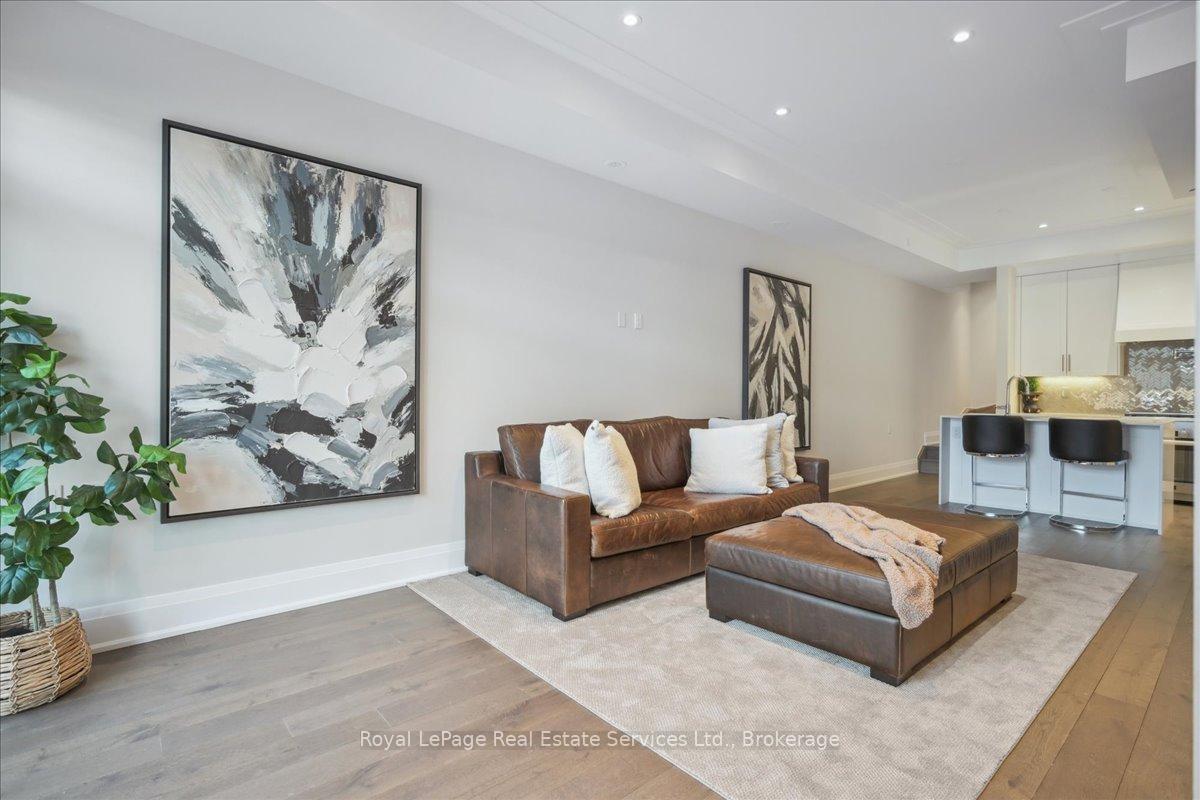
Step into sophistication with this brand-new, fully upgraded luxury condo townhome located in the heart of downtown Oakville. Situated in an exclusive enclave, this stunning residence offers the perfect blend of modern elegance and unparalleled convenience. From the moment you enter, you'll be captivated by the soaring 10-foot ceilings and the thoughtfully designed open-concept layout, showcasing premium finishes and upgrades throughout. The spacious gourmet kitchen is a chefs dream, featuring top-of-the-line appliances, custom cabinetry, and exquisite quartz countertops. The private in-home elevator provides effortless access to all levels, ensuring ultimate comfort and accessibility. The primary suite is a true sanctuary, boasting expansive windows, a spa-like ensuite, and a walk-in closet designed to impress. 2 additional bedrooms offer generous space, ideal for family or guests or may be used as a home office. It also features 2 underground parking spots (tandem) and loads of storage. Enjoy the tranquility of outdoor living with your private terrace, perfect for morning coffee or evening relaxation. Located just minutes from Oakville's finest amenities, including upscale shopping, dining, and waterfront parks, this home offers a lifestyle of convenience and luxury.
Ask about this home
A HOMEH agent will answer your questions about this home.
Know more about 174 Lakeshore Towns
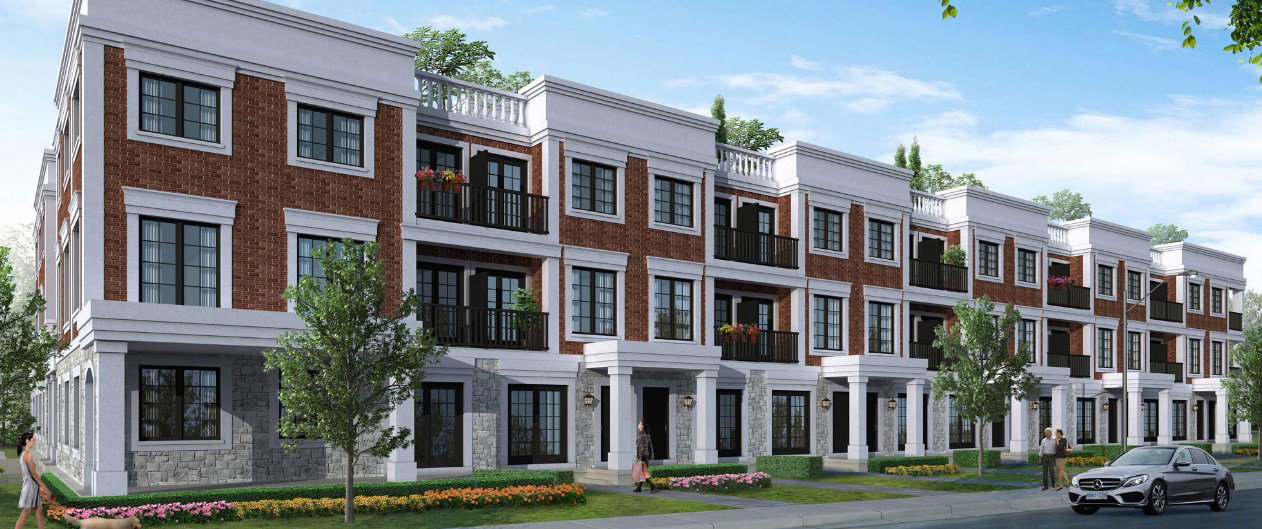
Condo building · 95 Brookfield Rd
174 Lakeshore Towns is a 3-storey condo with 22 suites, built in 2020 by Biddington Homes. Right now 2 for sale are on the market here.
- 3storeys
- 22suites
- 2020built
No similar units for sale in 174 Lakeshore Towns right now.
Around this home
Daily convenience, out of 100, from the distances below
Schools nearby
School rating, out of 10.
Helpful calculators
Your HOMEH agent

"I would see it this week."