

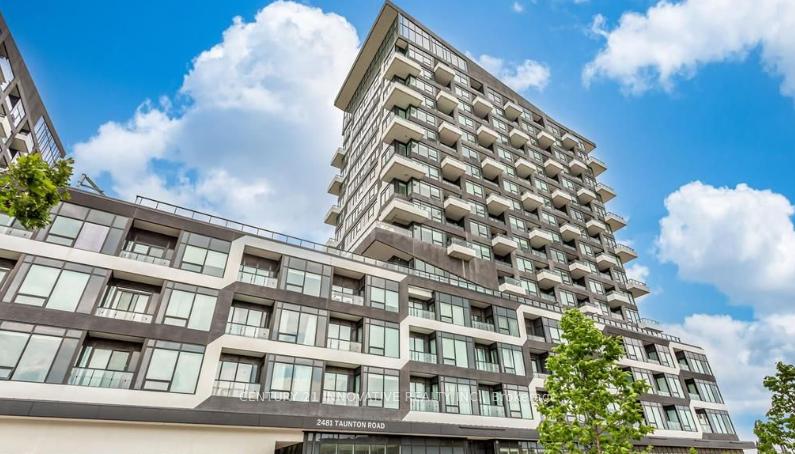
Unit 207, 2481 Taunton Road S
Unit 207, 2481 Taunton Road S
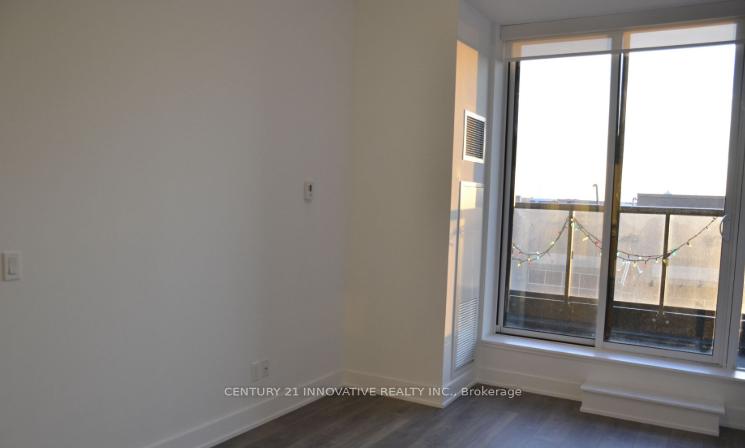 See all 11 photos
Property history
Facts and features
- BasementNone
- Lease term12 months
- FurnishedUnfurnished
- Age of home0–5 years
- Central air
The homeFreehold Townhouse, Apartment, Age 0–5 years
- Type: Freehold Townhouse
- Style: Apartment
- Age: 0–5 years
- Living space: 700–1,100 sq ft
- Basement: None
InsideIn-suite laundry, Concierge/security, smoke detector, Rooms above ground 4
- Laundry: In-suite laundry
- Security: Concierge/security, smoke detector
- Rooms above ground: 4
- Bedrooms: 1 + 1 in the basement
- Bathrooms: 2
- Kitchens: 1
Outside and lotConcrete, Unknown, Unknown
- Exterior: Concrete
- Roof: Unknown
- Foundation: Unknown
Parking1 Parking, Private
- Spaces: 1 Parking
- Driveway: Private
Heating, water and powerForced air, gas, Central air, Municipal water
- Heating: Forced air, gas
- Cooling: Central air
- Water: Municipal water
- Sewer: Municipal sewer
Rent and termsRent $2,650 a month, Entire property, Unfurnished
- Rent: $2,650 a month
- Space for rent: Entire property
- Furnished: Unfurnished
- Lease: 12 months
- Paid: Monthly
- Rent includes: Central air conditioning, heat, parking
- Deposit: Required
- Credit check: Required
- Employment letter: Required
- Rental application: Required
- References: Required
NearbySchool
- Close to: School
Listing detailsW11889090, Rented, Dec 11, 2024
- MLS® number: W11889090
- Status: Rented
- Listed on: Dec 11, 2024
- Days on market: 83
- Updated: Mar 4, 2025
- Possession: 2025-03-01 / March 1, 2025
- Occupied by: Tenant
- Listing brokerage: CENTURY 21 INNOVATIVE REALTY INC.
About this home
Unit 207, 2481 Taunton Road S, Oakville (River Oaks), ON L6H 3R7
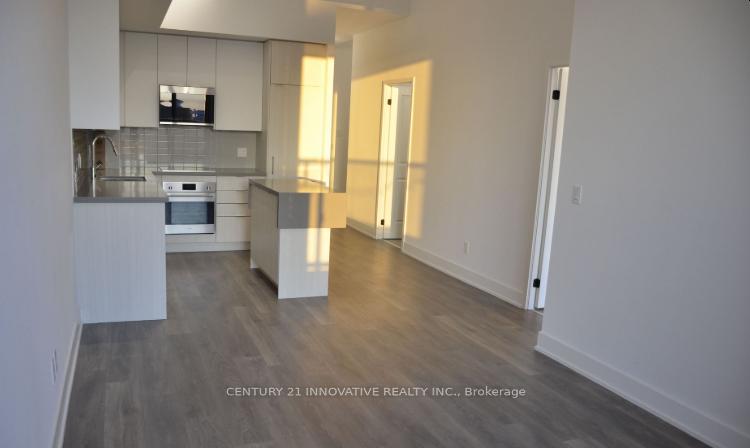
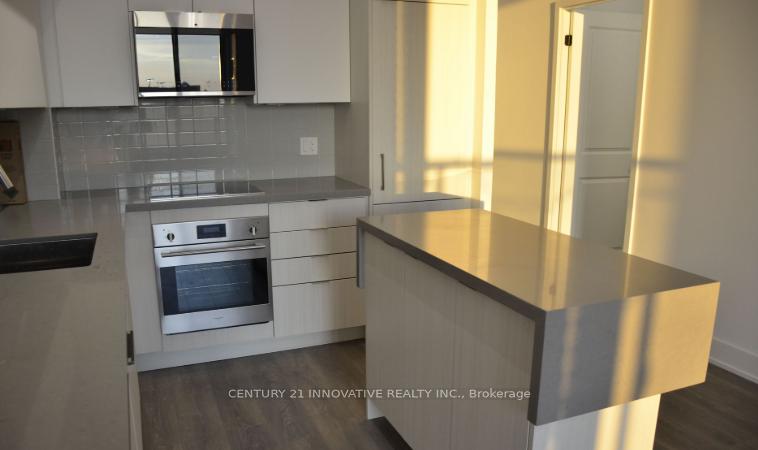
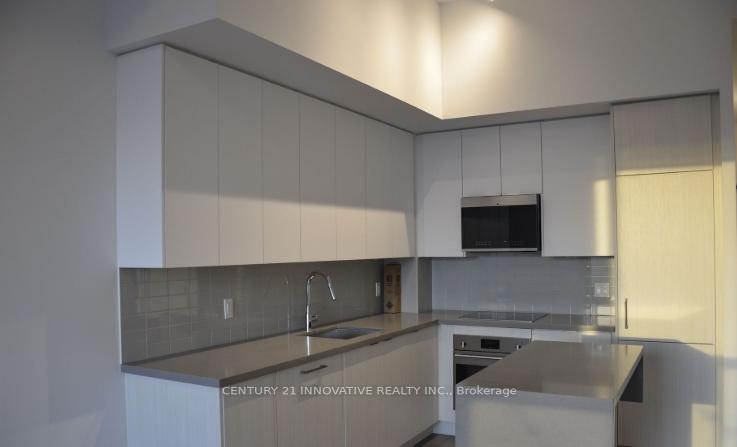
South West Exposure experience vibrant living with breathtaking sunset views in this beautifully designed condo, Featuring a large, open-concept kitchen and living space, this home boasts Caesarstone island and counters, stainless steel appliances, and integrated dishwasher and fridge. Step out to the open balcony and enjoy the serene atmosphere. 1 Bedroom, 1 Den, 2 Washrooms, Large Locker on same floor and access to same level walkable parking,. High 9+ feet ceilings. The spacious bedroom offers a 3-piece ensuite with glass shower enclosures for a sleek, modern touch. Convenience is key with in-suite laundry included. Located just steps from shops, restaurants, entertainment, grocery stores, parks, trails, public transit, the GO Train, highways, and Sheridan College, this property is perfectly situated for urban convenience. Enjoy the existing amenities, including a sauna and outdoor pool, with more on the way, such as a kid zone, party room, games room, theatre, and dining room.
Ask about this home
A HOMEH agent will answer your questions about this home.
Around this home
Daily convenience, out of 100, from the distances below
Schools nearby
School rating, out of 10.
Helpful calculators
Your HOMEH agent

"I would see it this week."