

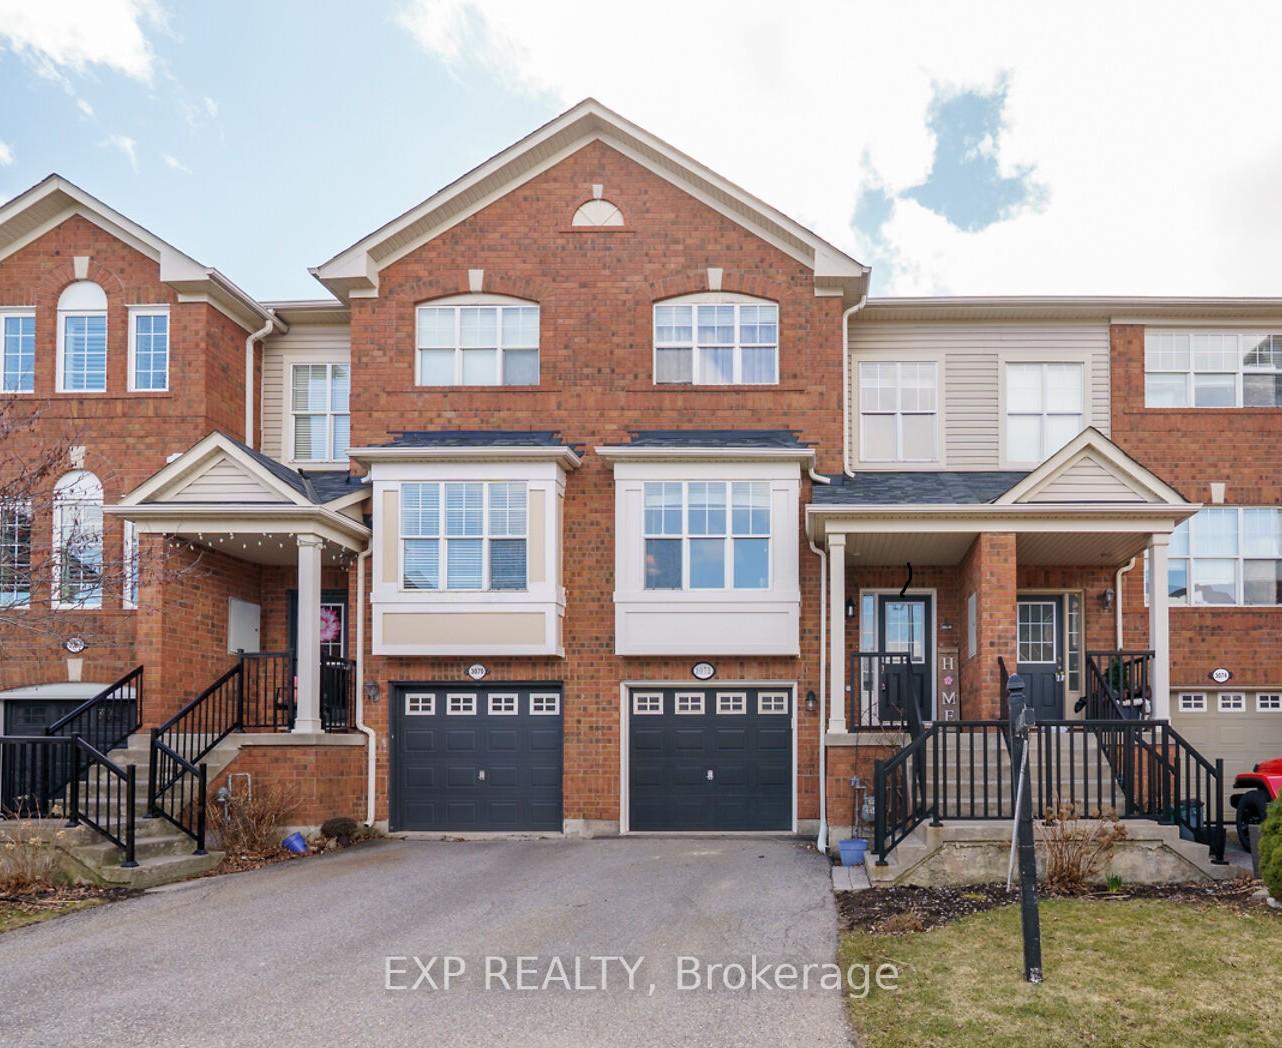
3072 Stornoway Circle
3072 Stornoway Circle
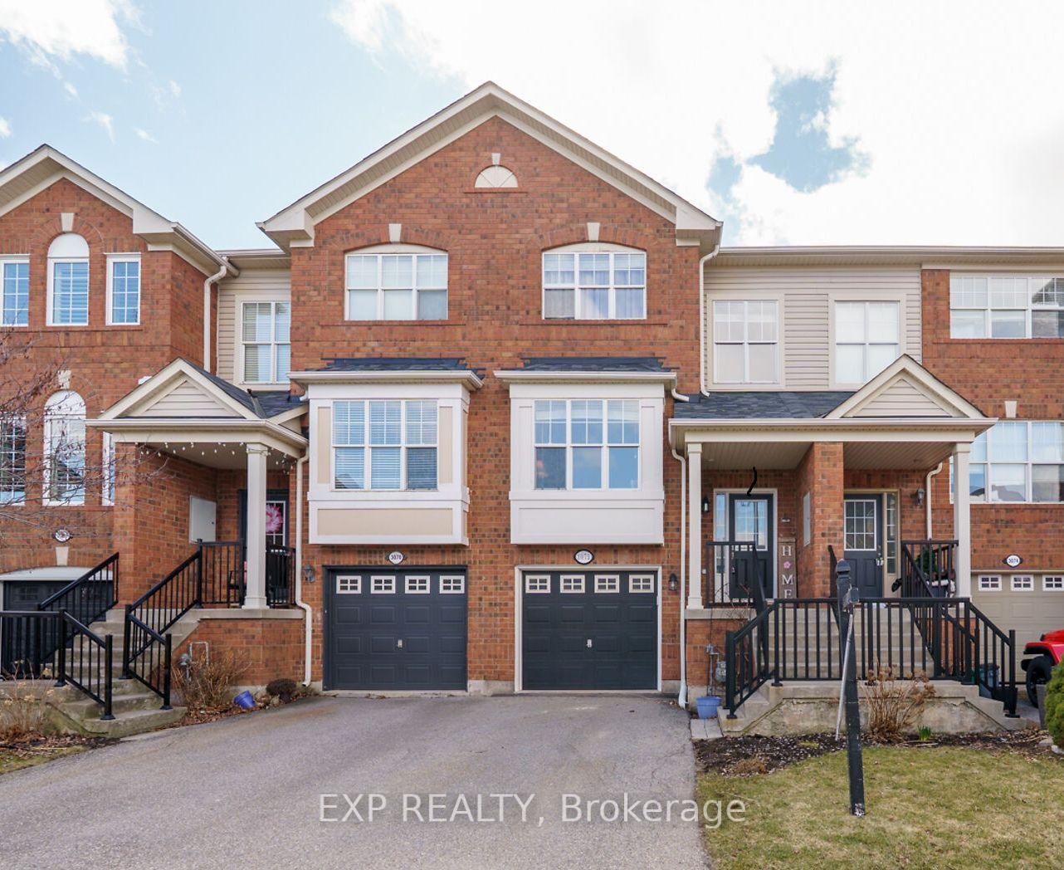
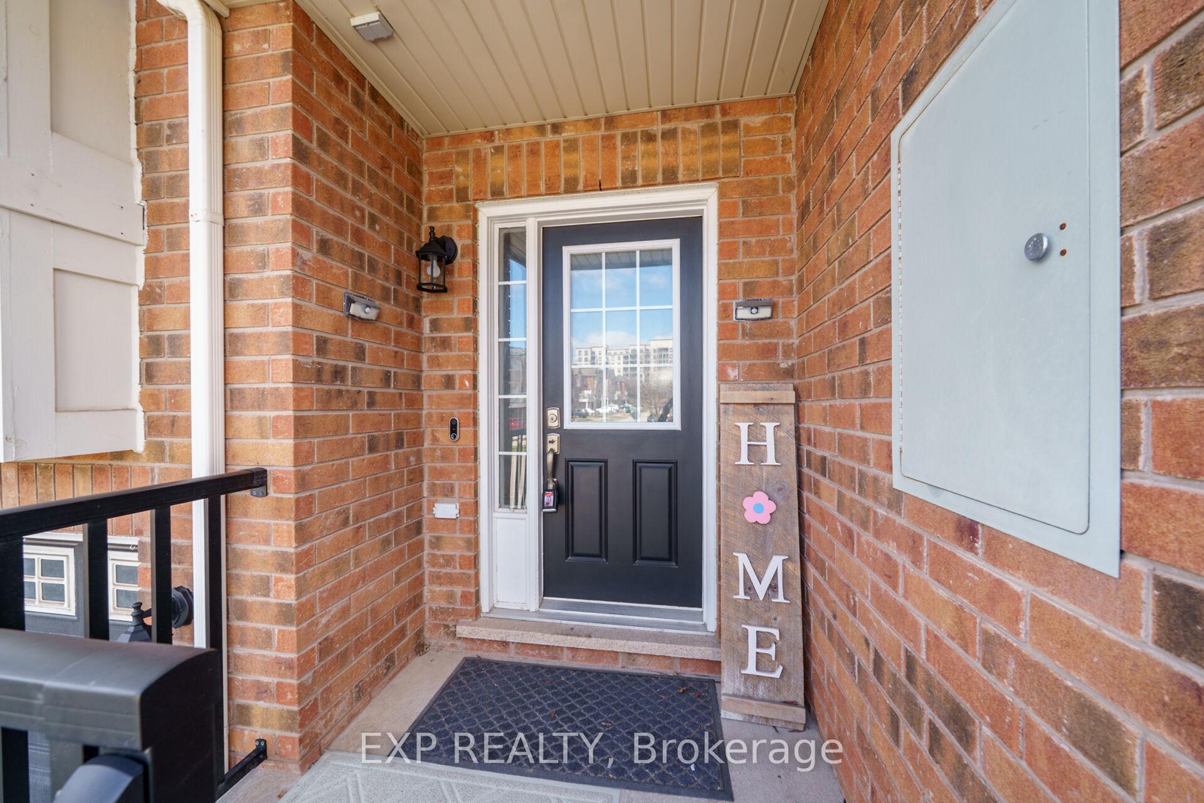
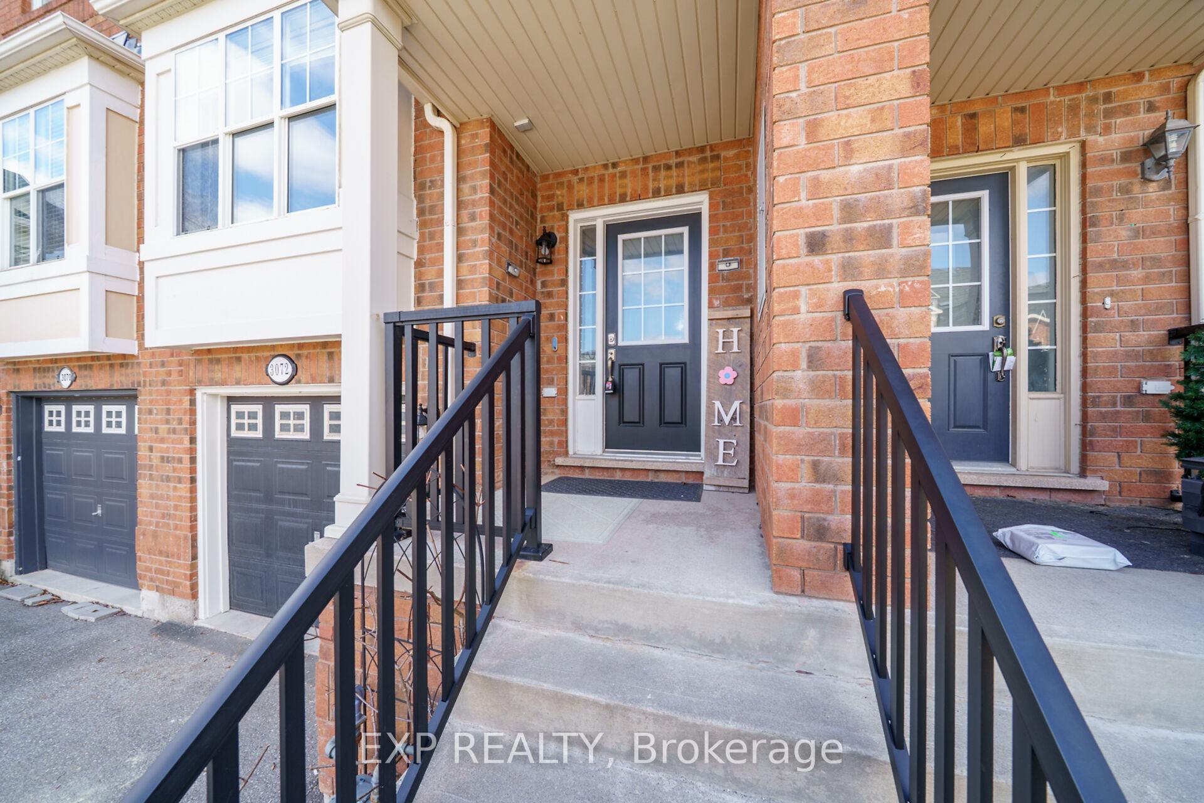
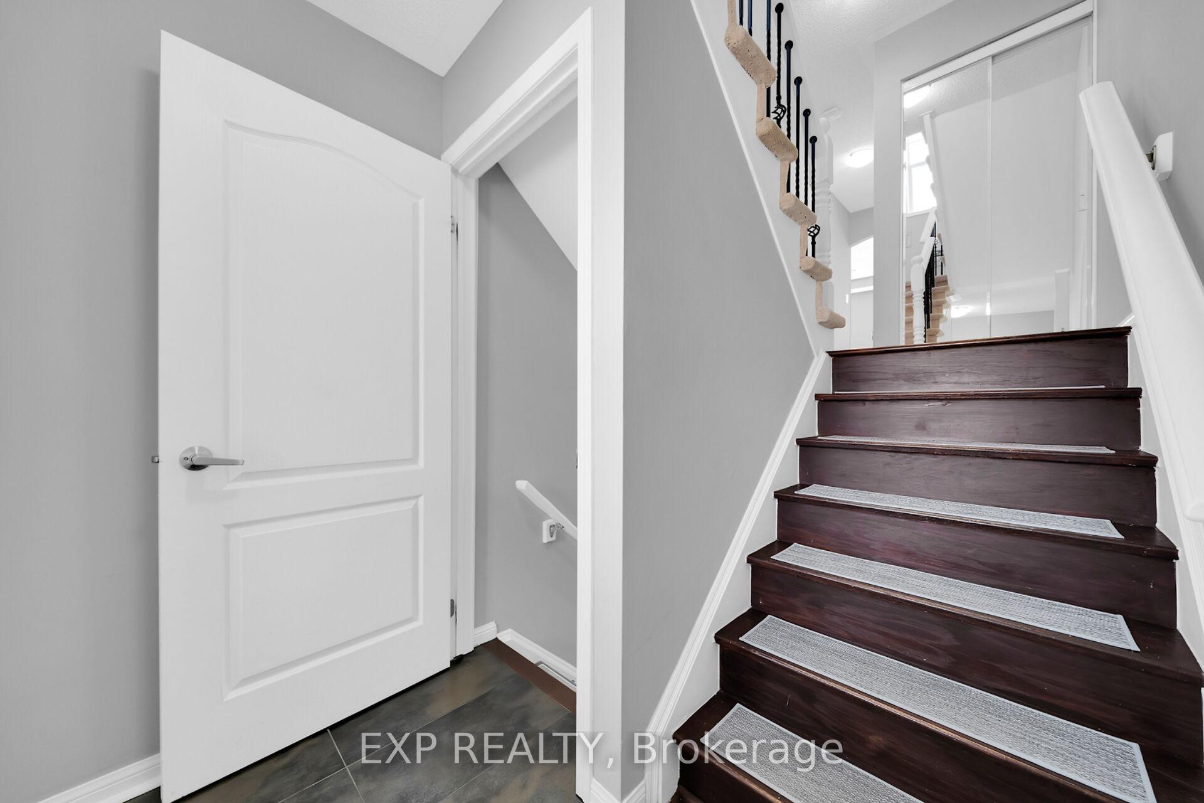 See all 33 photos
Property history
Facts and features
- BasementNone
- Age of home16–30 years
- Water, sewerMunicipal
- HeatingForced air
- Central air
The homeFreehold Townhouse, 3-storey, Age 16–30 years
- Type: Freehold Townhouse
- Style: 3-storey
- Age: 16–30 years
- Living space: 1,500–2,000 sq ft
- Basement: None
InsideLower level, Auto garage door remote, Rooms above ground 7
- Laundry: Lower level
- Features: Auto garage door remote
- Rooms above ground: 7
- Bedrooms: 3
- Bathrooms: 3
- Kitchens: 1
Outside and lotBrick, vinyl siding, Asphalt shingle, Poured concrete
- Exterior: Brick, vinyl siding
- Roof: Asphalt shingle
- Foundation: Poured concrete
- Size: 18.24 × 82.02 ft
- Zoning: RM1 sp:257
Parking1 Garage, Attached, Private
- Spaces: 1 Garage
- Garage: Attached
- Driveway: Private
Heating, water and powerForced air, gas, Central air, Municipal water
- Heating: Forced air, gas
- Cooling: Central air
- Water: Municipal water
- Sewer: Municipal sewer
Costs and taxesTaxes $3,645 a year, HST included in the price
- Taxes, 2024: $3,645 a year
- HST: HST included in the price
Included in the saleFridge, stove, built-in microwave, built-in dishwasher, washer, dryer, garage door opener & remote, all electrical fixtures, all window coverings, all tv. brackets.
- Included: Fridge, stove, built-in microwave, built-in dishwasher, washer, dryer, garage door opener & remote, all electrical fixtures, all window coverings, all tv. brackets.
NearbyHospital, school
- Close to: Hospital, school
Listing detailsW12073793, Sold, Apr 10, 2025
- MLS® number: W12073793
- Status: Sold
- Listed on: Apr 10, 2025
- Days on market: 18
- Updated: Apr 28, 2025
- Possession: Flexible
- Occupied by: Owner
- Listing brokerage: eXp Realty
About this home
3072 Stornoway Circle, Oakville (Bronte Creek), ON L6M 5H7
Fabulous 3-bedroom, 2.5-bath freehold townhouse located in the highly desirable Bronte Creek community. Enjoy the convenience of being within walking distance to schools, parks, shopping, and a wide range of other amenities. The combined living and dining area showcases rich dark-stained exotic Brazilian hardwood floors, seamlessly flowing into an open-concept kitchen featuring ample cabinetry, a breakfast bar, and a dedicated dining area ideal for both daily living and entertaining. Freshly painted on the main floor and truly move-in ready, this home offers a bright, clean, and welcoming feel throughout. Upstairs, you will find three spacious bedrooms, including a well-appointed primary suite with a generous walk-in closet. The finished lower-level recreation room offers additional living space and walks out to a fully fenced backyard perfect for kids, pets, or relaxing outdoors. This thoughtfully maintained home is a perfect blend of comfort, style, and convenience in one of Oakville's most sought-after neighbourhoods.
Ask about this home
A HOMEH agent will answer your questions about this home.
Around this home
Daily convenience, out of 100, from the distances below
Schools nearby
School rating, out of 10.
Helpful calculators
Your HOMEH agent

"I would see it this week."