

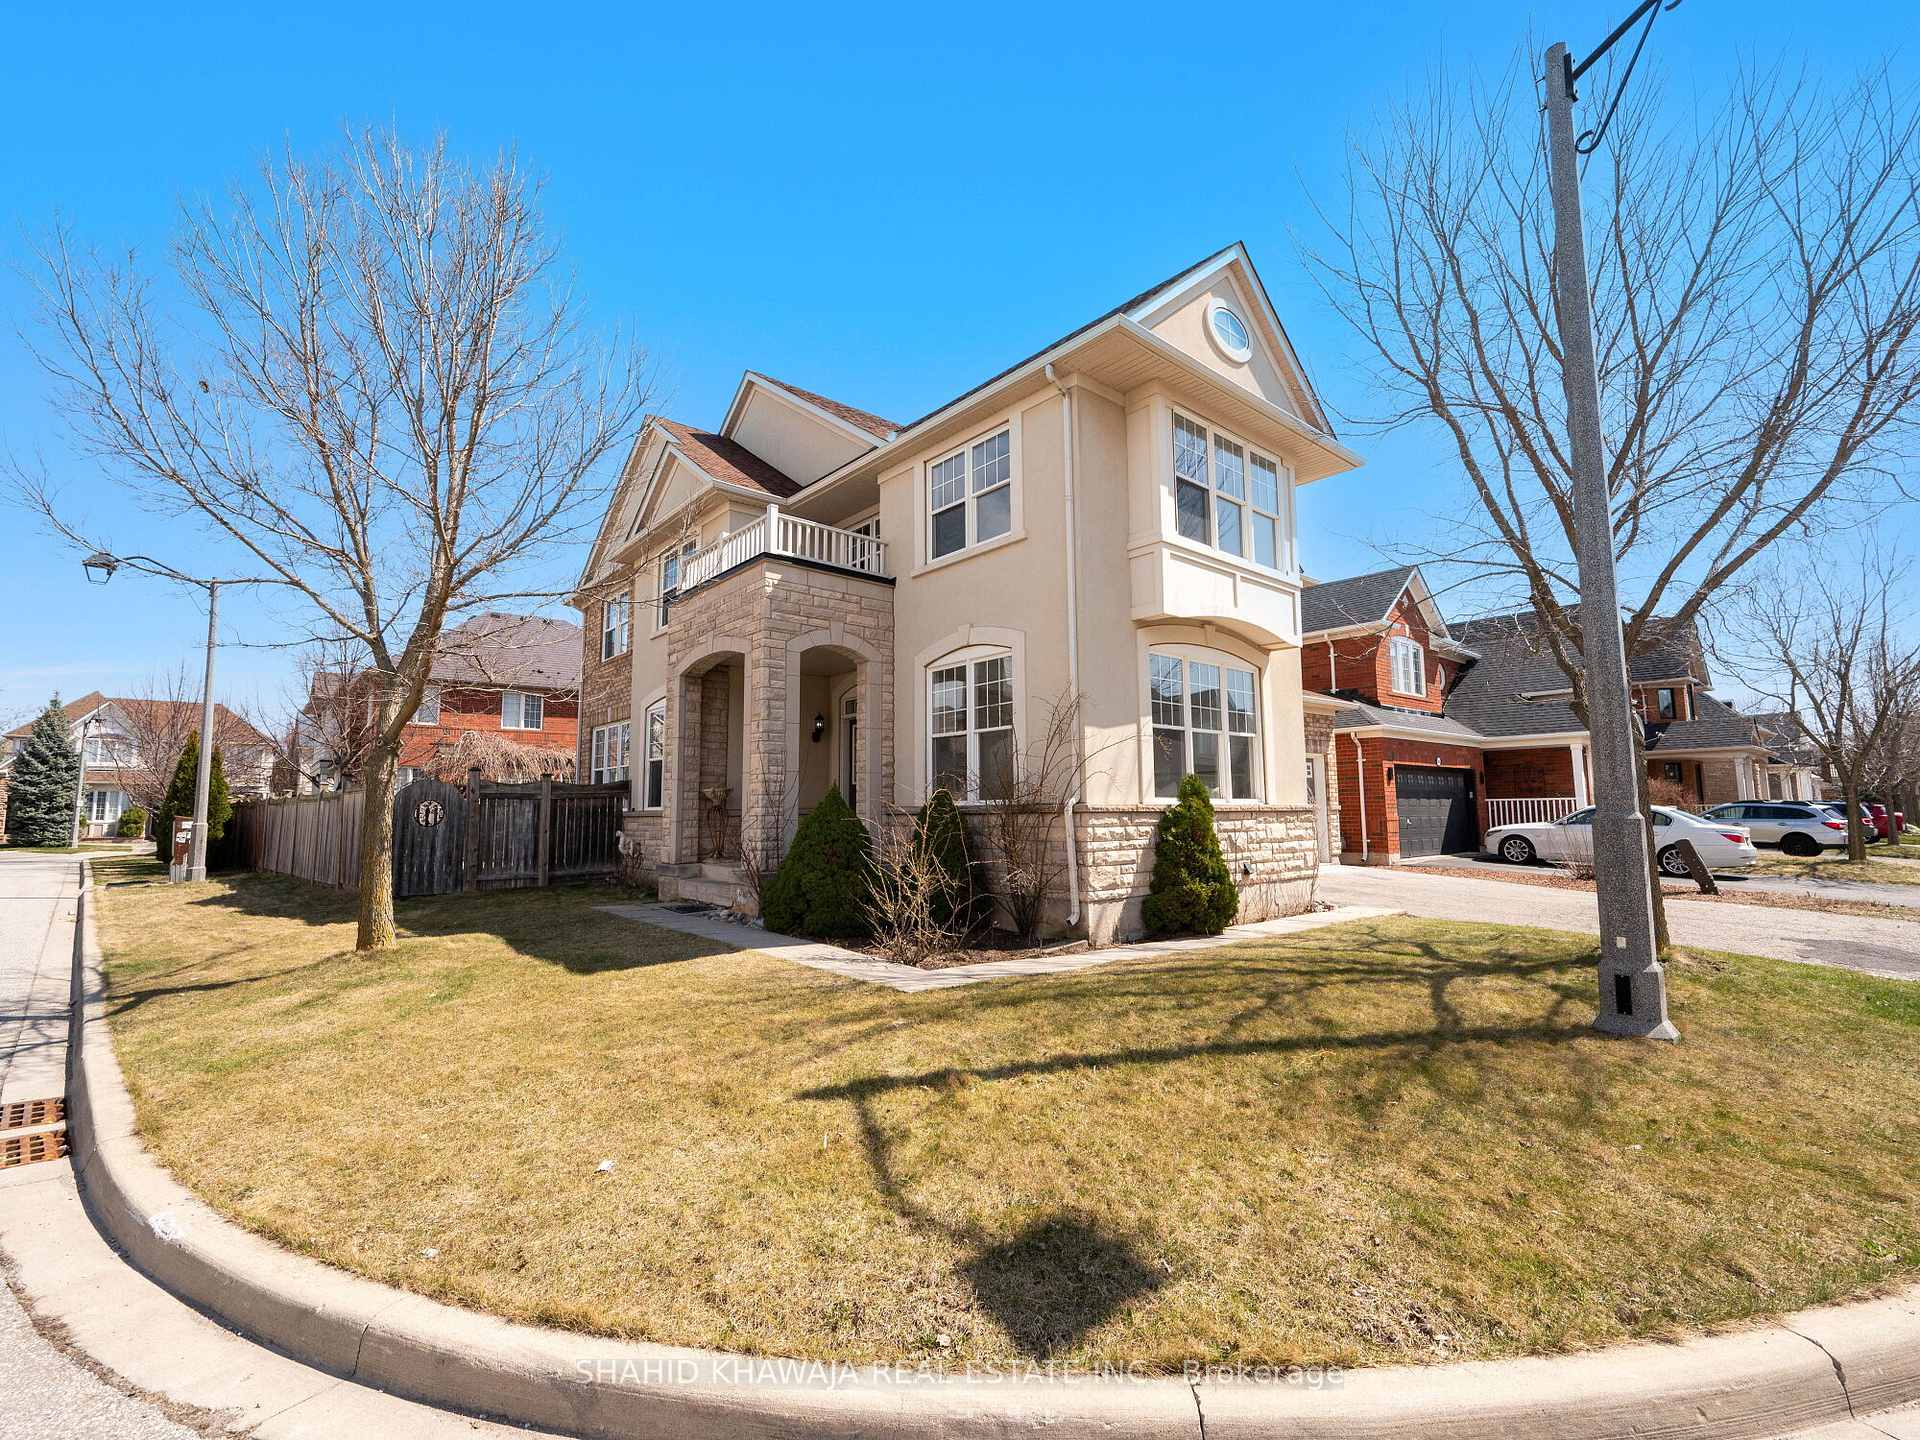
2390 Calloway Drive
2390 Calloway Drive
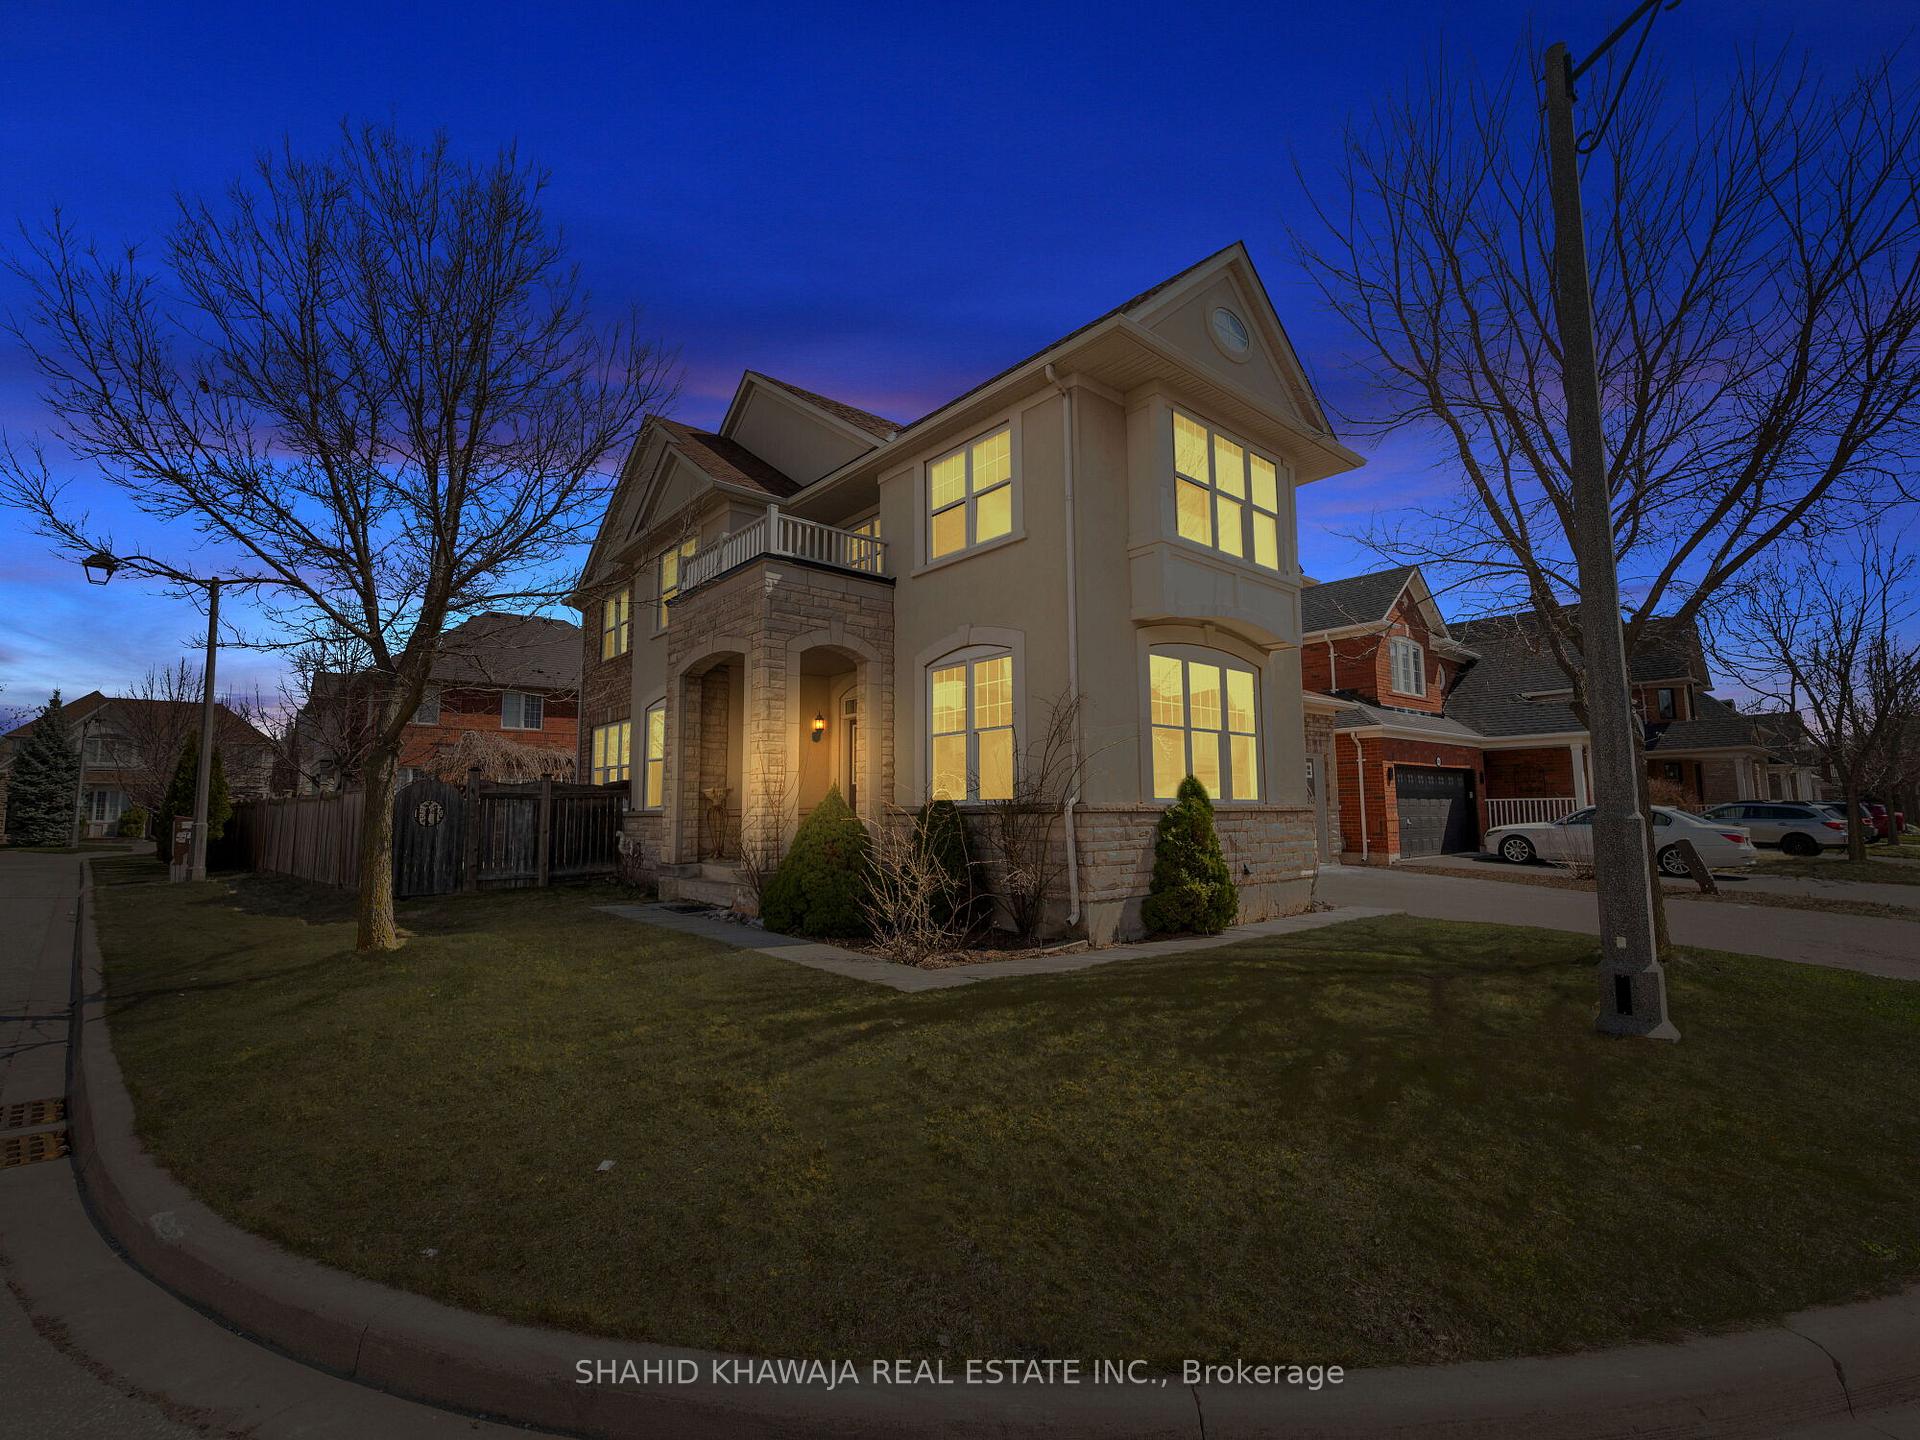 See all 50 photos
Property history
Facts and features
- BasementFinished
- Water, sewerMunicipal
- Lot shapeIrregular
- HeatingForced air
- Second kitchen
- Hardwood floors
- Fireplace
- Central air
The homeDetached, 2-storey, 2,500–3,000 sq ft
- Type: Detached
- Style: 2-storey
- Living space: 2,500–3,000 sq ft
- Basement: Finished
- View: Clear
InsideFireplace Yes, natural gas, family room, Hardwood, Tile, Upper level
- Fireplace: Yes, natural gas, family room
- Flooring: Hardwood, Tile
- Laundry: Upper level
- Features: In-law suite, carpet free
- Rooms above ground: 9
- Rooms in the basement: 4
- Bedrooms: 4 + 1 in the basement
- Bathrooms: 4
- Kitchens: 2
- Family room: Yes
Outside and lotBrick, stucco (plaster), Asphalt shingle, Poured concrete
- Exterior: Brick, stucco (plaster)
- Roof: Asphalt shingle
- Foundation: Poured concrete
- Features: Paved yard, porch, lighting
- Size: 58.75 × 80.58 ft
- Shape: Irregular
- Zoning: RL6
Parking2 Garage, Attached, Private double
- Spaces: 2 Garage
- Garage: Attached
- Driveway: Private double
Heating, water and powerForced air, gas, Central air, Municipal water
- Heating: Forced air, gas
- Cooling: Central air
- Water: Municipal water
- Sewer: Municipal sewer
- Natural gas: Yes
- Hydro: Yes
- Cable: Yes
Costs and taxesTaxes $6,852 a year, HST included in the price, Hot water heater
- Taxes, 2024: $6,852 a year
- HST: HST included in the price
- Rental items: Hot water heater
Included in the saleBrand new s/s double door fridge, s/s stove, s/s over the range, s/s built-in microwave, s/s dishwasher, brand new washer & dryer, all elf's, additional stove , hood & microwave in the basement , a/c , furnace & garage door opener , new wooden deck in backyard
- Included: Brand new s/s double door fridge, s/s stove, s/s over the range, s/s built-in microwave, s/s dishwasher, brand new washer & dryer, all elf's, additional stove , hood & microwave in the basement , a/c , furnace & garage door opener , new wooden deck in backyard
NearbyPublic transit, school bus route, school, hospital
- Close to: Public transit, school bus route, school, hospital
Listing detailsW12078714, Sold, Apr 11, 2025
- MLS® number: W12078714
- Status: Sold
- Listed on: Apr 11, 2025
- Days on market: 17
- Updated: Apr 28, 2025
- Possession: Flexible
- Occupied by: Vacant
- Listing brokerage: SHAHID KHAWAJA REAL ESTATE INC.
About this home
2390 Calloway Drive, Oakville (Westmount), ON L6M 0C1
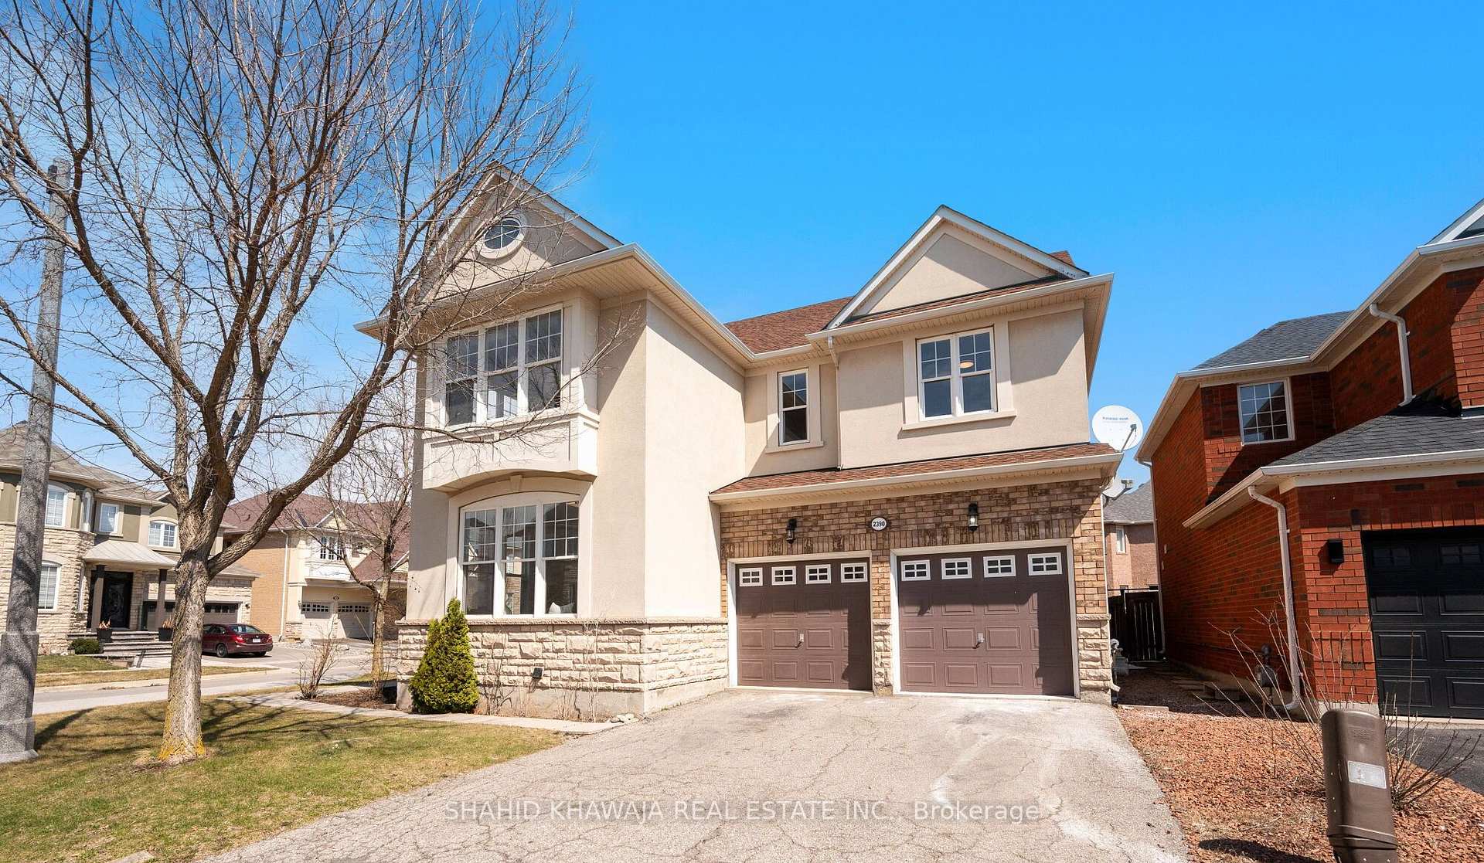
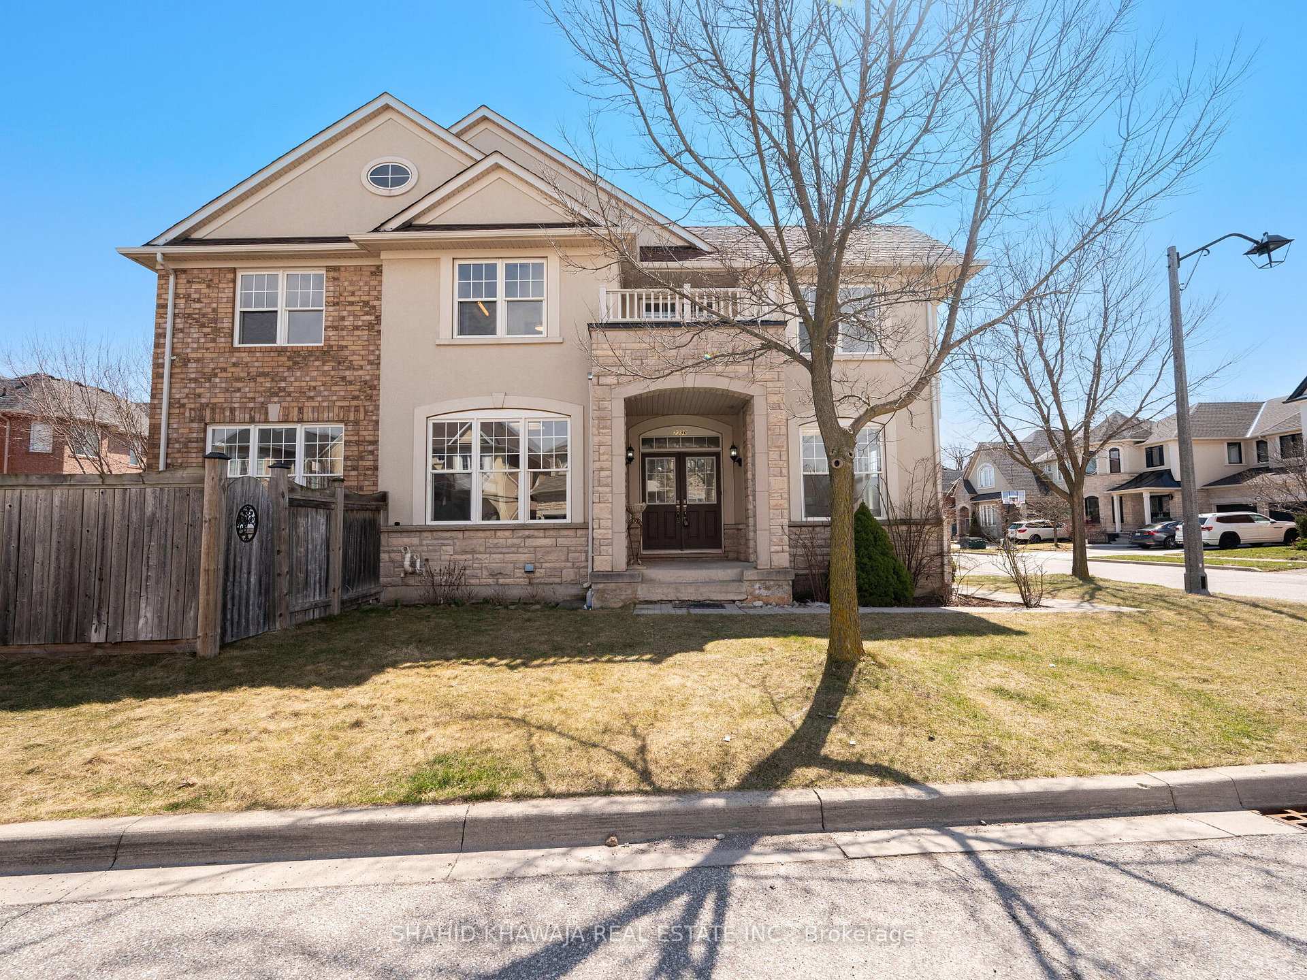
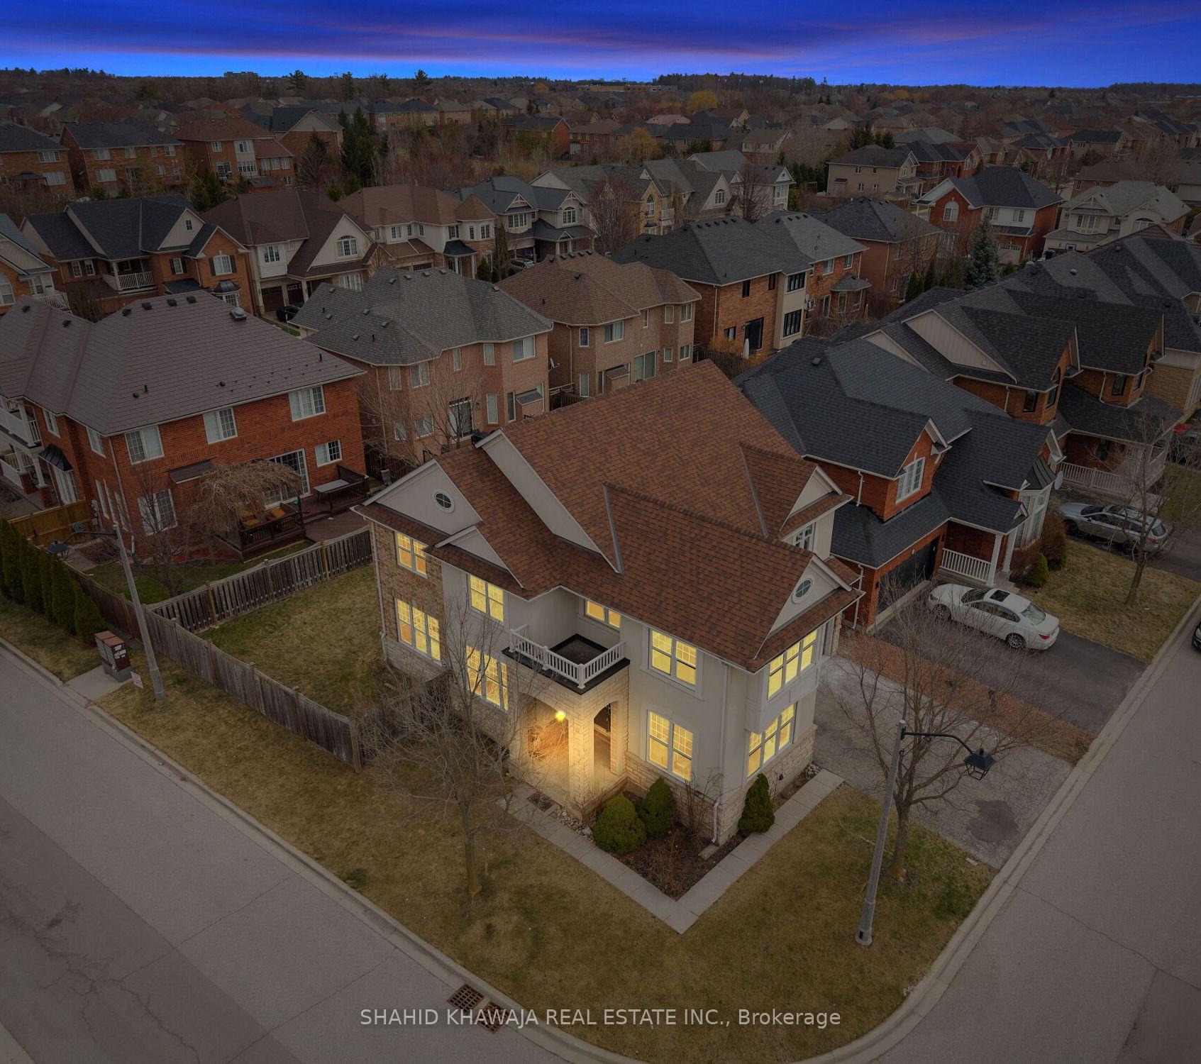
* Welcome to this Premium Corner Lot Home Meticulously Maintained 4+1 bedroom + 4 bath With Finished Basement & A flexible Bonus space completes the upper Level ** 2-storey Mattamy Built Located in the desirable Community of Westmount Oakville ** Offering convenient access to a wide range of amenities **walking distance to top-rated schools ( Catholic/ French Immersion), parks, trails, transit the Bronte GO and the hospital are just minutes away ** Lots oF Upgrades Adorn with Freshly painted Walls, Newly Painted Kitchen Cabinets w/ Sleek Black Handles, New light fixtures, Upgraded All bathroom Vanities, New Tile Flooring, 9Ft Smooth ceilings and brand-new Gleaming hardwood floors extend throughout the Second level ** Excellent Curb Appeal ** Stone And Stucco Elevation ** Double Door Entrance W/ Front Covered Porch For Extra Sitting ** Separate Living, Formal Dinning & Family Room **Living room O/Looking your Well Manicured Front Yard from French windows ** Formal dining room adds charm with its coffered ceiling and elegant columns ** Family Room Features an open-concept layout, creating a spacious and inviting atmosphere, with A Gas Fireplace ** Upgraded charming White kitchen, Equipped with Built-In Stainless Steel Appliances, Lots of Tall Shaker Cabinets W/ Extended Pantry Space, granite countertops, Center Island W/ ample counter space is perfect for cooking and entertaining ** Eat_ In _kitchen Area With Walk /Out through French Glass Sliding Doors to Fully Fenced Backyard, enhancing the home's indoor-outdoor flow **Upgraded Oak staircase Takes U to primary bedroom fts W/I closet & 5pc Ensuite W/ a Jacuzzi tub, 3 Additional bedrooms W/ their Own Closet Spaces Shares another 4pc bath ** 2nd lvl Spacious Laundry for Added Convenience ** Moving to the lower level, you'll find An Open Concept Lvng Area w/Pot Lights, A Second kitchen, Bdrm & 3pc bath ideal for multi-generational living **This home combines functionality, comfort and is move-in ready -
Ask about this home
A HOMEH agent will answer your questions about this home.
Around this home
Daily convenience, out of 100, from the distances below
Schools nearby
School rating, out of 10.
Helpful calculators
Your HOMEH agent

"I would see it this week."