

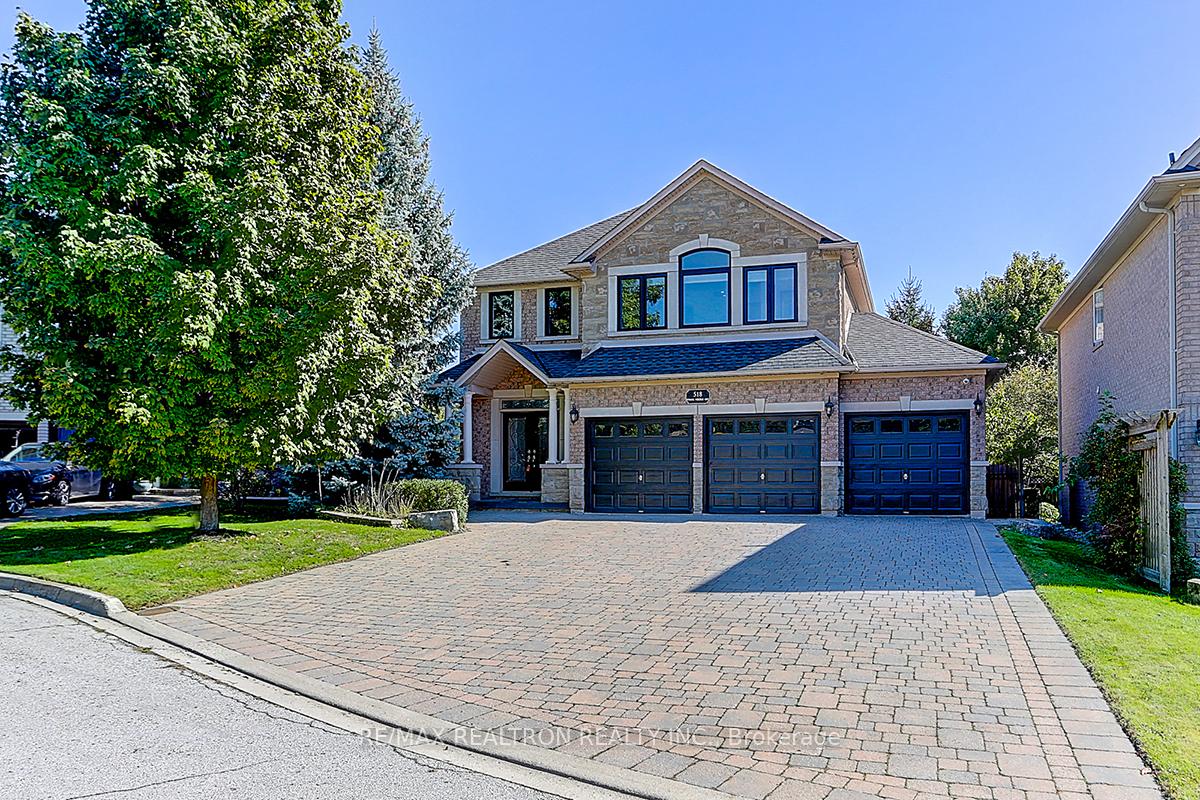
518 Spruce Needle Court
518 Spruce Needle Court
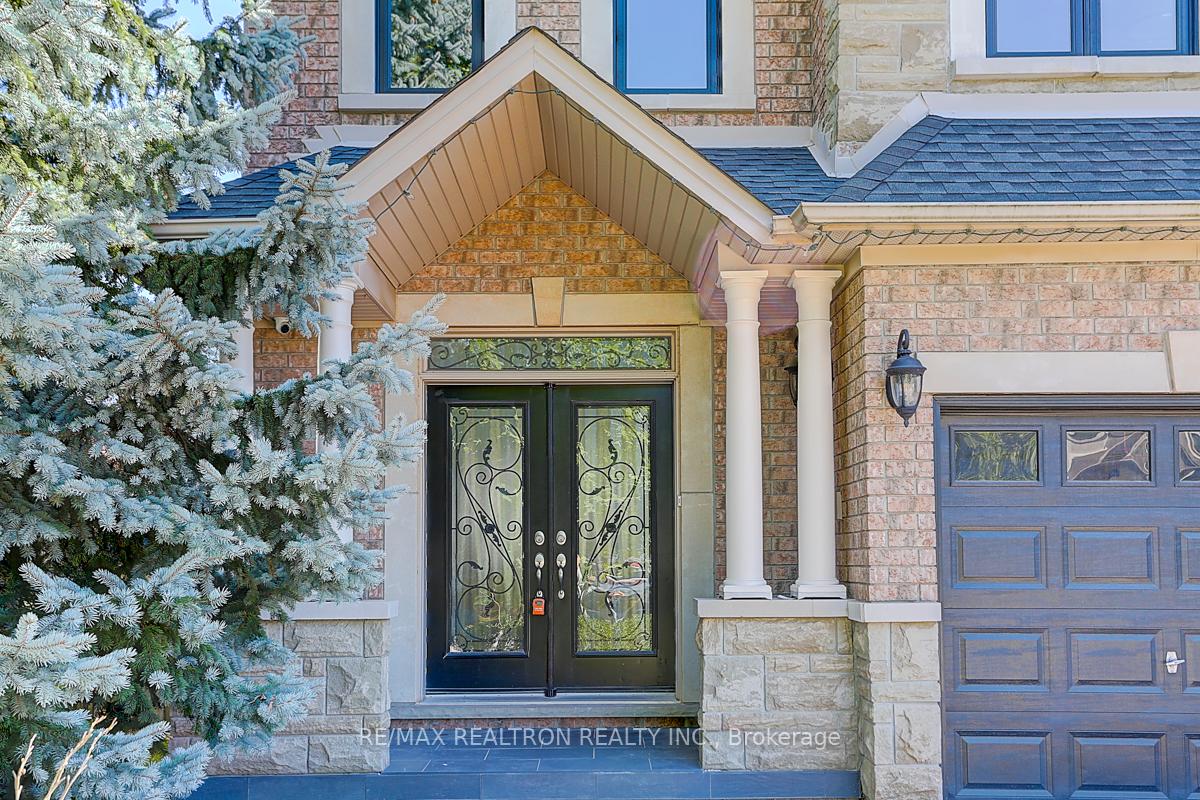 See all 40 photos
Property history
Facts and features
- BasementFinished
- Age of home16–30 years
- Water, sewerMunicipal
- HeatingForced air
- Hardwood floors
- Fireplace
- Central air
The homeDetached, 2-storey, Age 16–30 years
- Type: Detached
- Style: 2-storey
- Age: 16–30 years
- Living space: 2,500–3,000 sq ft
- Basement: Finished, full
InsideFireplace Yes, Porcelain, Hardwood, Main level
- Fireplace: Yes
- Flooring: Porcelain, Hardwood
- Laundry: Main level
- Features: Built-in oven, carpet free, in-law suite, water purifier, water heater owned, storage
- Rooms above ground: 16
- Bedrooms: 4 + 1 in the basement
- Bathrooms: 5
- Kitchens: 1
- Family room: Yes
Outside and lotBrick, stone, Shingles, Concrete
- Exterior: Brick, stone
- Roof: Shingles
- Foundation: Concrete
- Size: 54.76 × 114.9 ft
- Zoning: RL5 sp:31
Parking3 Garage, Attached, Private
- Spaces: 3 Garage
- Garage: Attached
- Driveway: Private
Heating, water and powerForced air, gas, Central air, Municipal water
- Heating: Forced air, gas
- Cooling: Central air
- Water: Municipal water
- Sewer: Municipal sewer
Costs and taxesTaxes $9,048 a year, HST included in the price, Rental items None
- Taxes, 2024: $9,048 a year
- HST: HST included in the price
- Rental items: None
Included in the saleS/s fridge, s/s gas stove, range hood, b/i wall oven, b/i microwave, b/i dishwasher, sink dishwasher, w/d tower, window rods,garage door opener, hot tub & equipment, gazebo, security cameras, basement freezer, carbon monoxide detector, central vac., Second and third bedroom light fixtures
- Included: S/s fridge, s/s gas stove, range hood, b/i wall oven, b/i microwave, b/i dishwasher, sink dishwasher, w/d tower, window rods,garage door opener, hot tub & equipment, gazebo, security cameras, basement freezer, carbon monoxide detector, central vac.
- Not included: Second and third bedroom light fixtures
NearbyCul de sac/dead end, library, park, rec./commun.centre, school, school bus route
- Close to: Cul de sac/dead end, library, park, rec./commun.centre, school, school bus route
Listing detailsW12046135, Sold, Mar 27, 2025
- MLS® number: W12046135
- Status: Sold
- Listed on: Mar 27, 2025
- Days on market: 32
- Updated: Apr 28, 2025
- Possession: 2025-04-30 / Immediate
- Occupied by: Owner
- Listing brokerage: RE/MAX REALTRON REALTY INC.
About this home
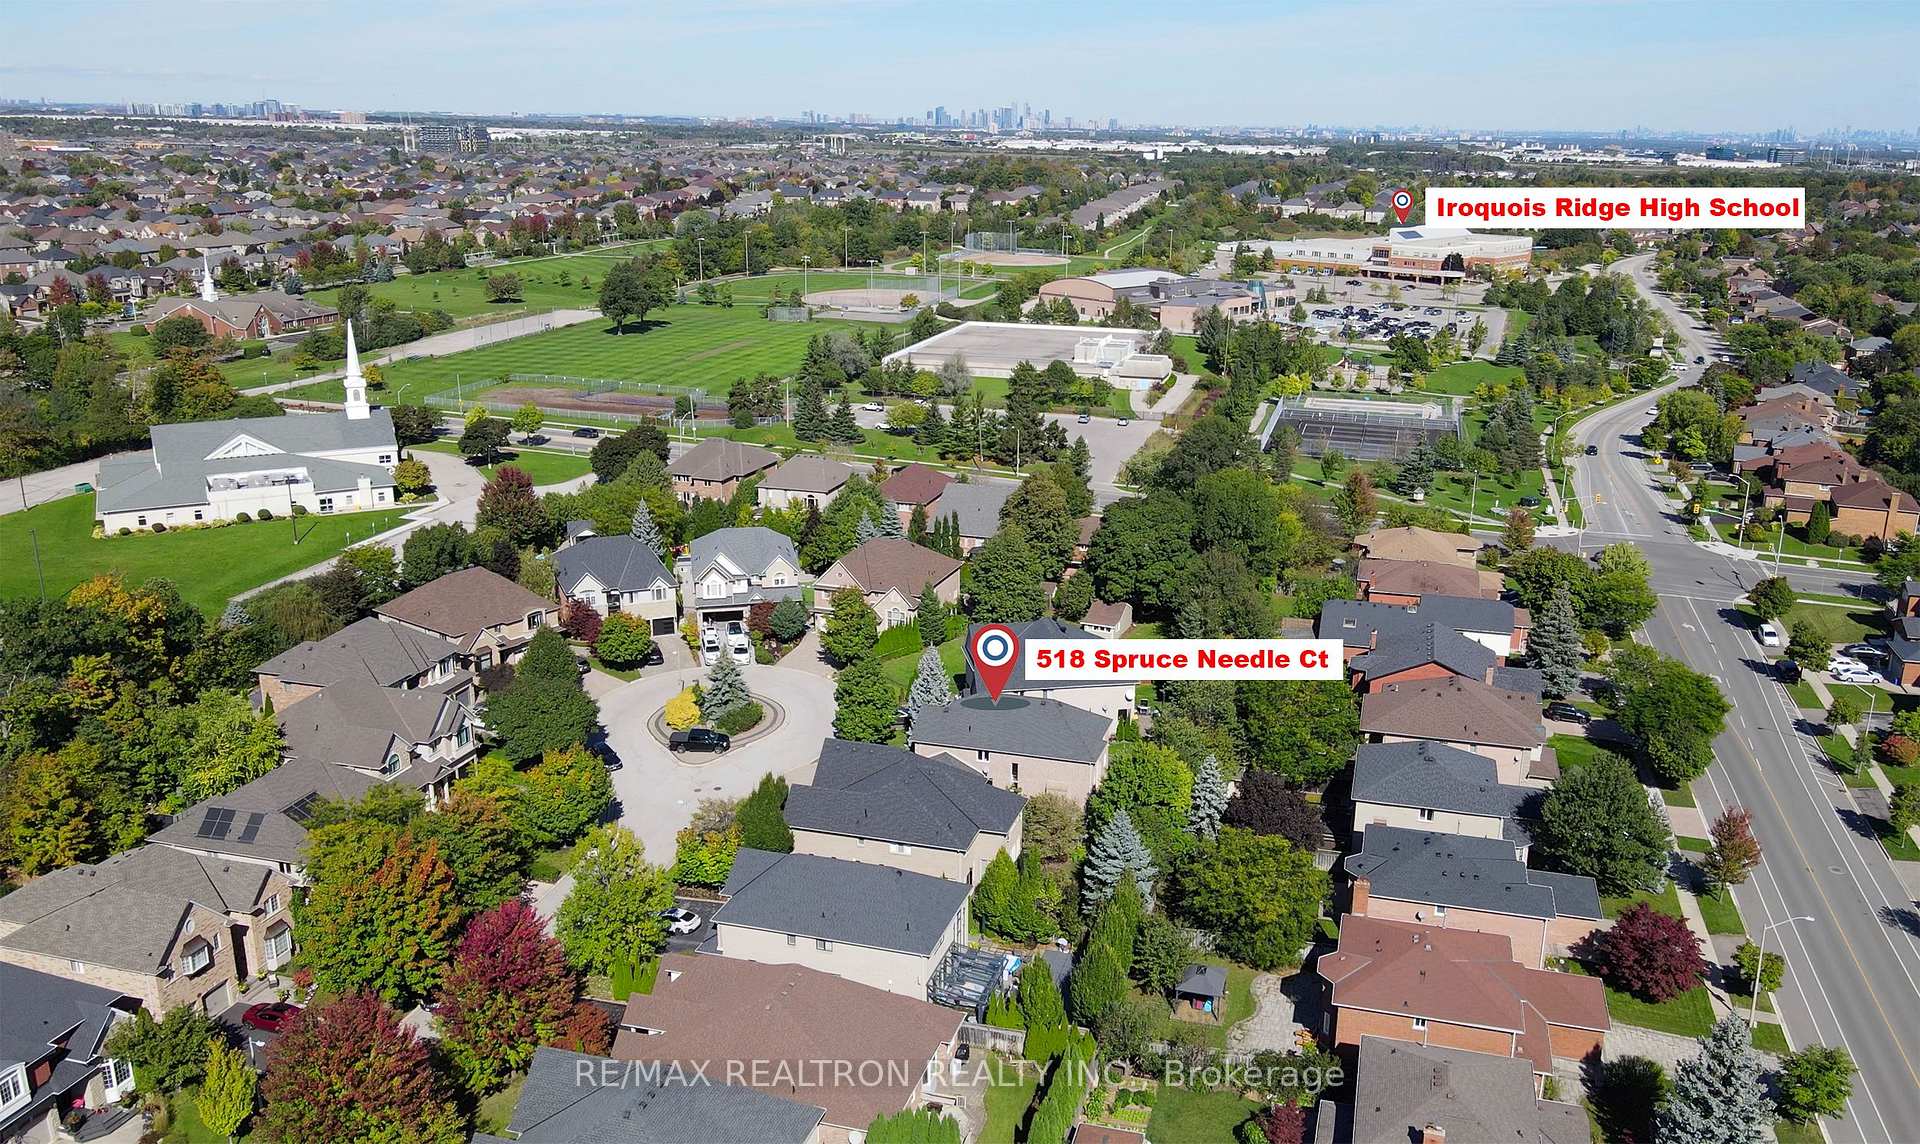
518 Spruce Needle Court, Oakville (Wedgewood Creek), ON L6H 7L2
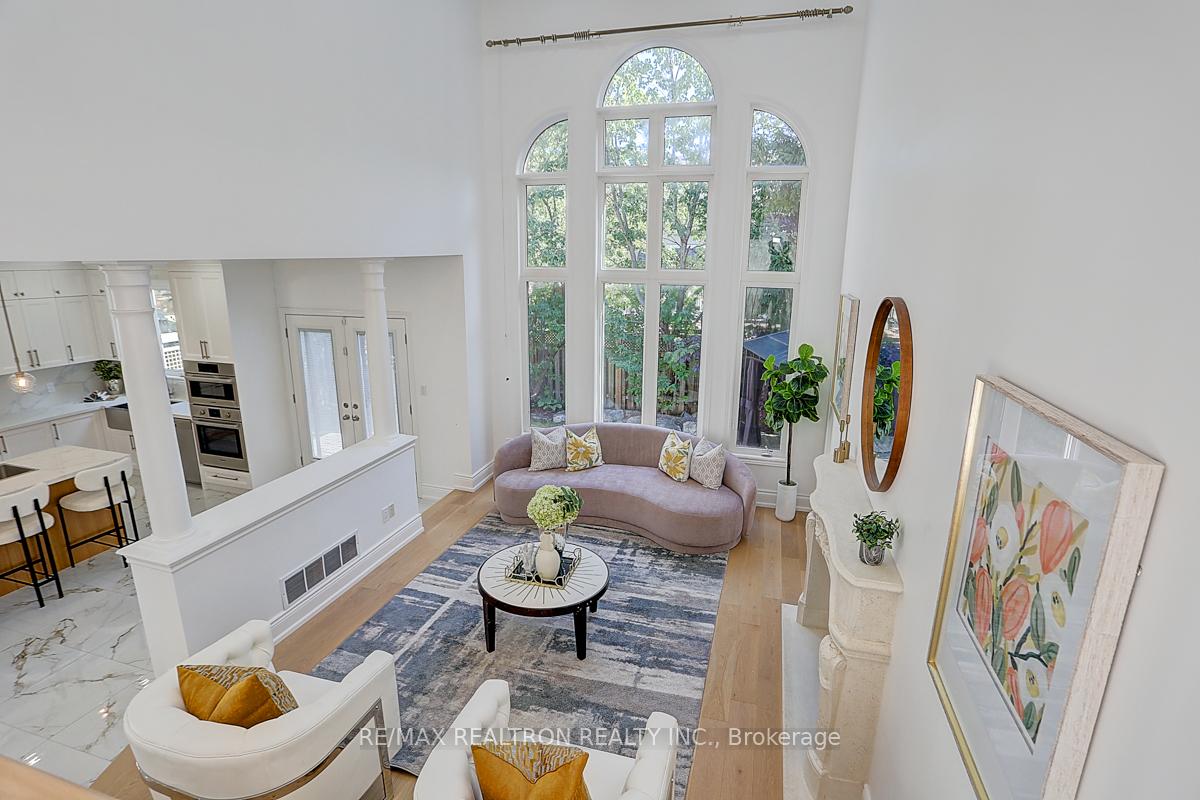
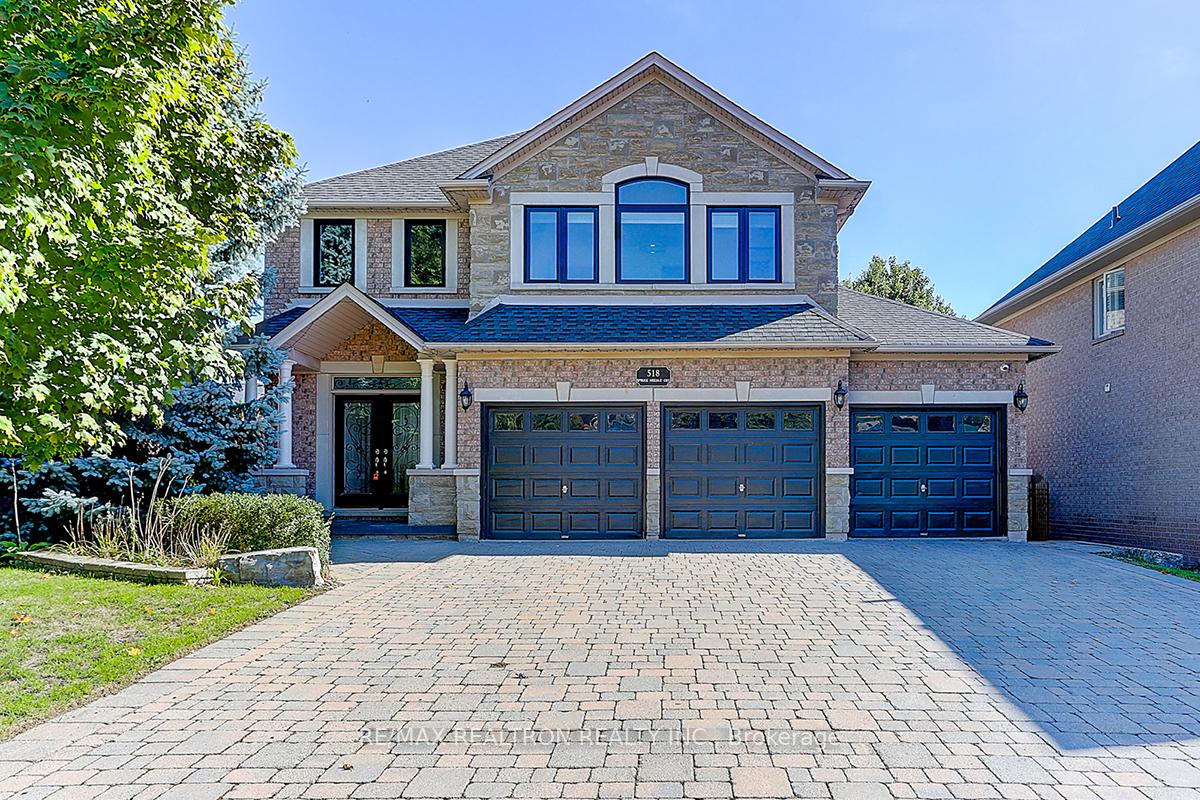
Motivated Seller! Move-in Ready Home! Dont Miss This Opportunity! Nestled in highly desirable Iroquois Ridge North. Rare 3-car garage on a premium cul-de-sac 55-ft lot w/ up to 10 parking spots! Built only 22 yrs ago, this gem has been $250K reno'd top to bottom in 2024. Features striking black-framed windows, brick & stone facade, and elegant French doors.This stunning home offers over 4000sqft living space, blending modern elegance w/ family-friendly comfort. 4+1 spaciousbdrms,5 luxbaths. Main level boasts a soaring 19-ft cathedral ceiling in family rm w/ cozy fireplace. Crown moldings, pot lights, open-concept layout for seamless style & function.Chefs dream kitchen w/ top-tier countertops, custom cabinets, and large island perfect for meal prep.Upstairs features 4 generously sized bdrms, 3 baths incl. 2 ensuites. Minutes to Oakvilles top-rated schools, scenic trails, parks, shopping,anddining.Quick access to QEW, 403, 407 for easy commute. No sidewalk. Dont miss this must-see! Your dream home awaits!
Ask about this home
A HOMEH agent will answer your questions about this home.
Around this home
Daily convenience, out of 100, from the distances below
Schools nearby
School rating, out of 10.
Helpful calculators
Your HOMEH agent

"I would see it this week."