

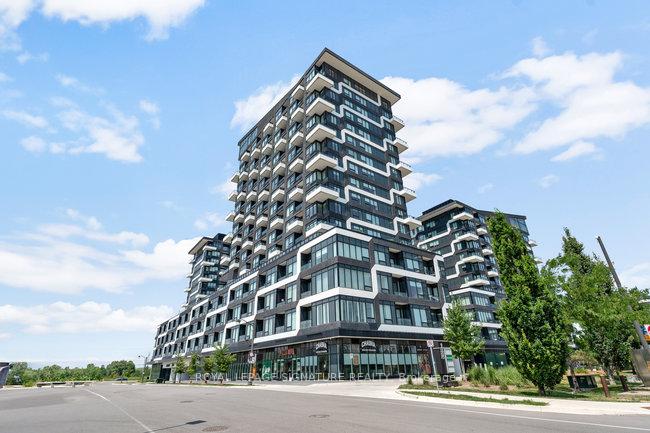
Unit 404, 2481 Taunton Road
Unit 404, 2481 Taunton Road
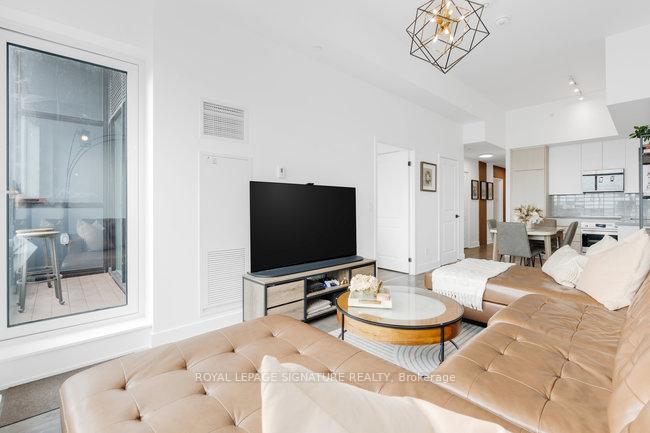 See all 30 photos
Property history
Facts and features
- ExposureEast
- LaundryEnsuite
- LockerOwned
- BalconyOpen
- Fireplace
- Central air
- Concierge
- Exercise room
- Outdoor pool
- Party room/meeting room
The homeCondo Apartment, Apartment, Age 0–5 years
- Type: Condo Apartment
- Style: Apartment
- Age: 0–5 years
- Living space: 700–799 sq ft
- Basement: None
- Exposure: East
InsideFireplace Yes, Window floor to ceiling, Ensuite, main level
- Fireplace: Yes
- Flooring: Window floor to ceiling
- Laundry: Ensuite, main level
- Features: Other, storage, storage area lockers
- Rooms above ground: 5
- Rooms in the basement: 1
- Bedrooms: 1 + 1 in the basement
- Bathrooms: 1
- Kitchens: 1
OutsideBrick, Open
- Exterior: Brick
- Balcony: Open
Parking and locker1 Parking, Underground, Parking type Owned
- Spaces: 1 Parking
- Garage: Underground
- Parking type: Owned
- Driveway: Underground
- Spot: 149
- Locker: Owned
- Locker unit: 76
- Locker number: 76
- Locker level: 4
BuildingOak & co, Storeys 25, Units 750
- Name: Oak & co
- Storeys: 25
- Units: 750
- Registered: 2022
- Condo corporation: 753
- Amenities: Concierge, exercise room, media room, outdoor pool, party room/meeting room, visitor parking
- Pets: Allowed
Heating, water and powerForced air, gas, Central air
- Heating: Forced air, gas
- Cooling: Central air
Costs and taxesTaxes $2,688 a year, Condo fee $607 a month, Cac included, common elements included, building insurance included, parking included
- Taxes, 2025: $2,688 a year
- Condo fee: $607 a month
- Fee includes: Cac included, common elements included, building insurance included, parking included
- HST: HST included in the price
Included in the saleBuilt-in paneled fridge, built-in wall oven and cooktop, built-in microwave hood, built-in dishwasher, wine racks, murphy bed in den, all electric light fixtures and all window coverings.
- Included: Built-in paneled fridge, built-in wall oven and cooktop, built-in microwave hood, built-in dishwasher, wine racks, murphy bed in den, all electric light fixtures and all window coverings.
NearbyGolf, other, park, place of worship, public transit, school
- Close to: Golf, other, park, place of worship, public transit, school
Listing detailsW12298433, Sold, Jul 21, 2025
- MLS® number: W12298433
- Status: Sold
- Listed on: Jul 21, 2025
- Days on market: 39
- Updated: Aug 29, 2025
- Possession: Flexible
- Occupied by: Owner
- Listing brokerage: ROYAL LEPAGE SIGNATURE REALTY
About this home
Unit 404, 2481 Taunton Road, Oakville (River Oaks), ON L6H 3R7
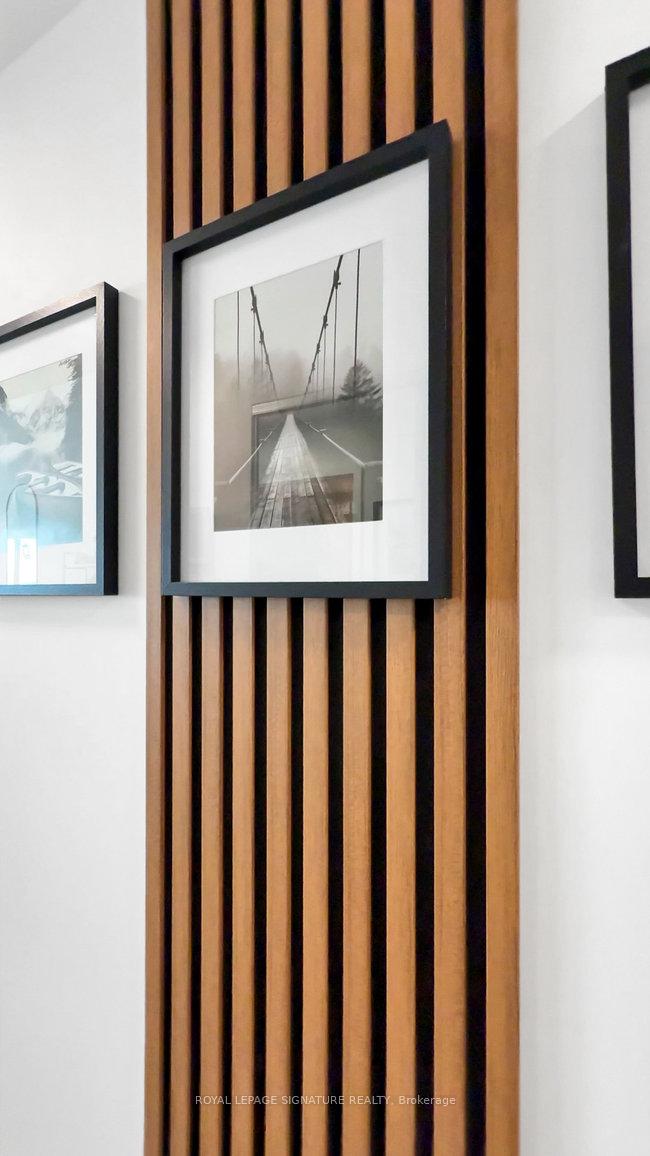
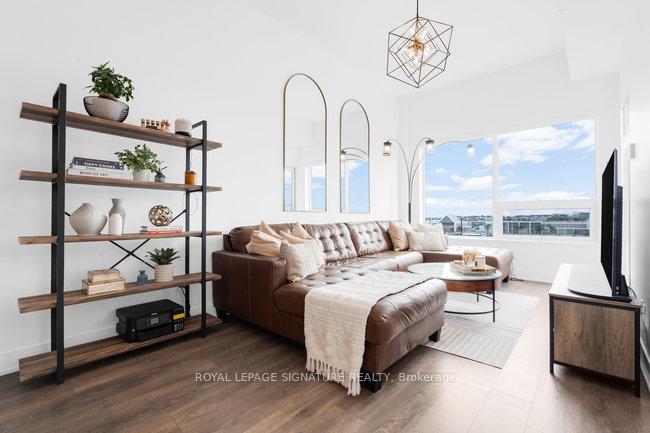
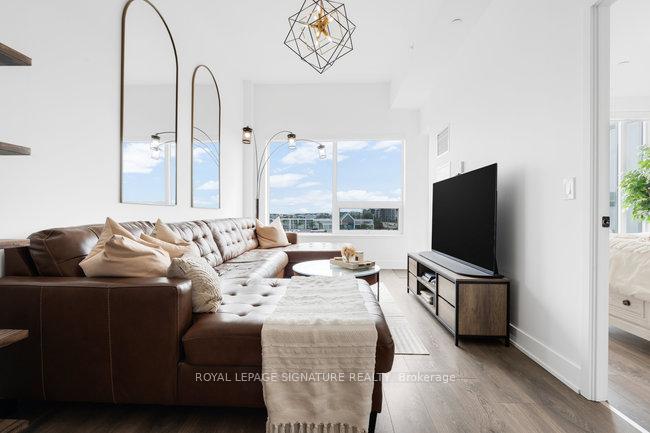
Prepare to be WOWED! Step inside to soaring 11-ft ceilings and custom renovations Including a Built-in Murphy Bed and feature wall in the den, incredible light fixtures, wine racks and upgraded finishes that elevate this suite to a new level of sophistication. This stunning and spacious 1 Bedroom + Den condo offers 739 square feet of beautifully upgraded interior space, plus an additional balcony of 30 square feet with a clear east view offering a perfect place to unwind. The contemporary kitchen boasts quartz countertops, undermount lighting and premium built-in appliances making cooking a pleasure. The Open Concept Living/Dining with high ceiling and massive windows is perfect for entertaining. The Primary Bedroom features floor-to-ceiling windows and large closet! The unit also offers a generous sized den with a custom Murphy bed and a barn door to accommodate guests with full privacy. Need more storage? No problem, this suite includes a large locker next door on the same floor! Also includes one underground parking space. Beyond your front door, indulge in resort-style amenities, including a seasonal outdoor pool, state-of-the-art gym, yoga studio, sauna, pet wash station, party/meeting rooms, a theatre, wine-tasting room, ping pong room, kids playroom, and more! Located in an unbeatable location, you're steps from Walmart, Superstore, LCBO, restaurants, shops, and public transit right at your doorstep. Don't miss this opportunity to own this gorgeous suite located in the heart of Oakville's Uptown Core!
Ask about this home
A HOMEH agent will answer your questions about this home.
Know more about Oak & Co.

Condo building · 2481-2489 Taunton Road
Oak & Co. is a 25-storey condo with 750 suites, built in 2022 by Cortel Group. Right now 5 for sale and 1 for rent are on the market here.
- 25storeys
- 750suites
- $693/sq ft
- 2022built
No similar units for sale in Oak & Co. right now.
Around this home
Daily convenience, out of 100, from the distances below
Schools nearby
School rating, out of 10.
Helpful calculators
Your HOMEH agent

"I would see it this week."