

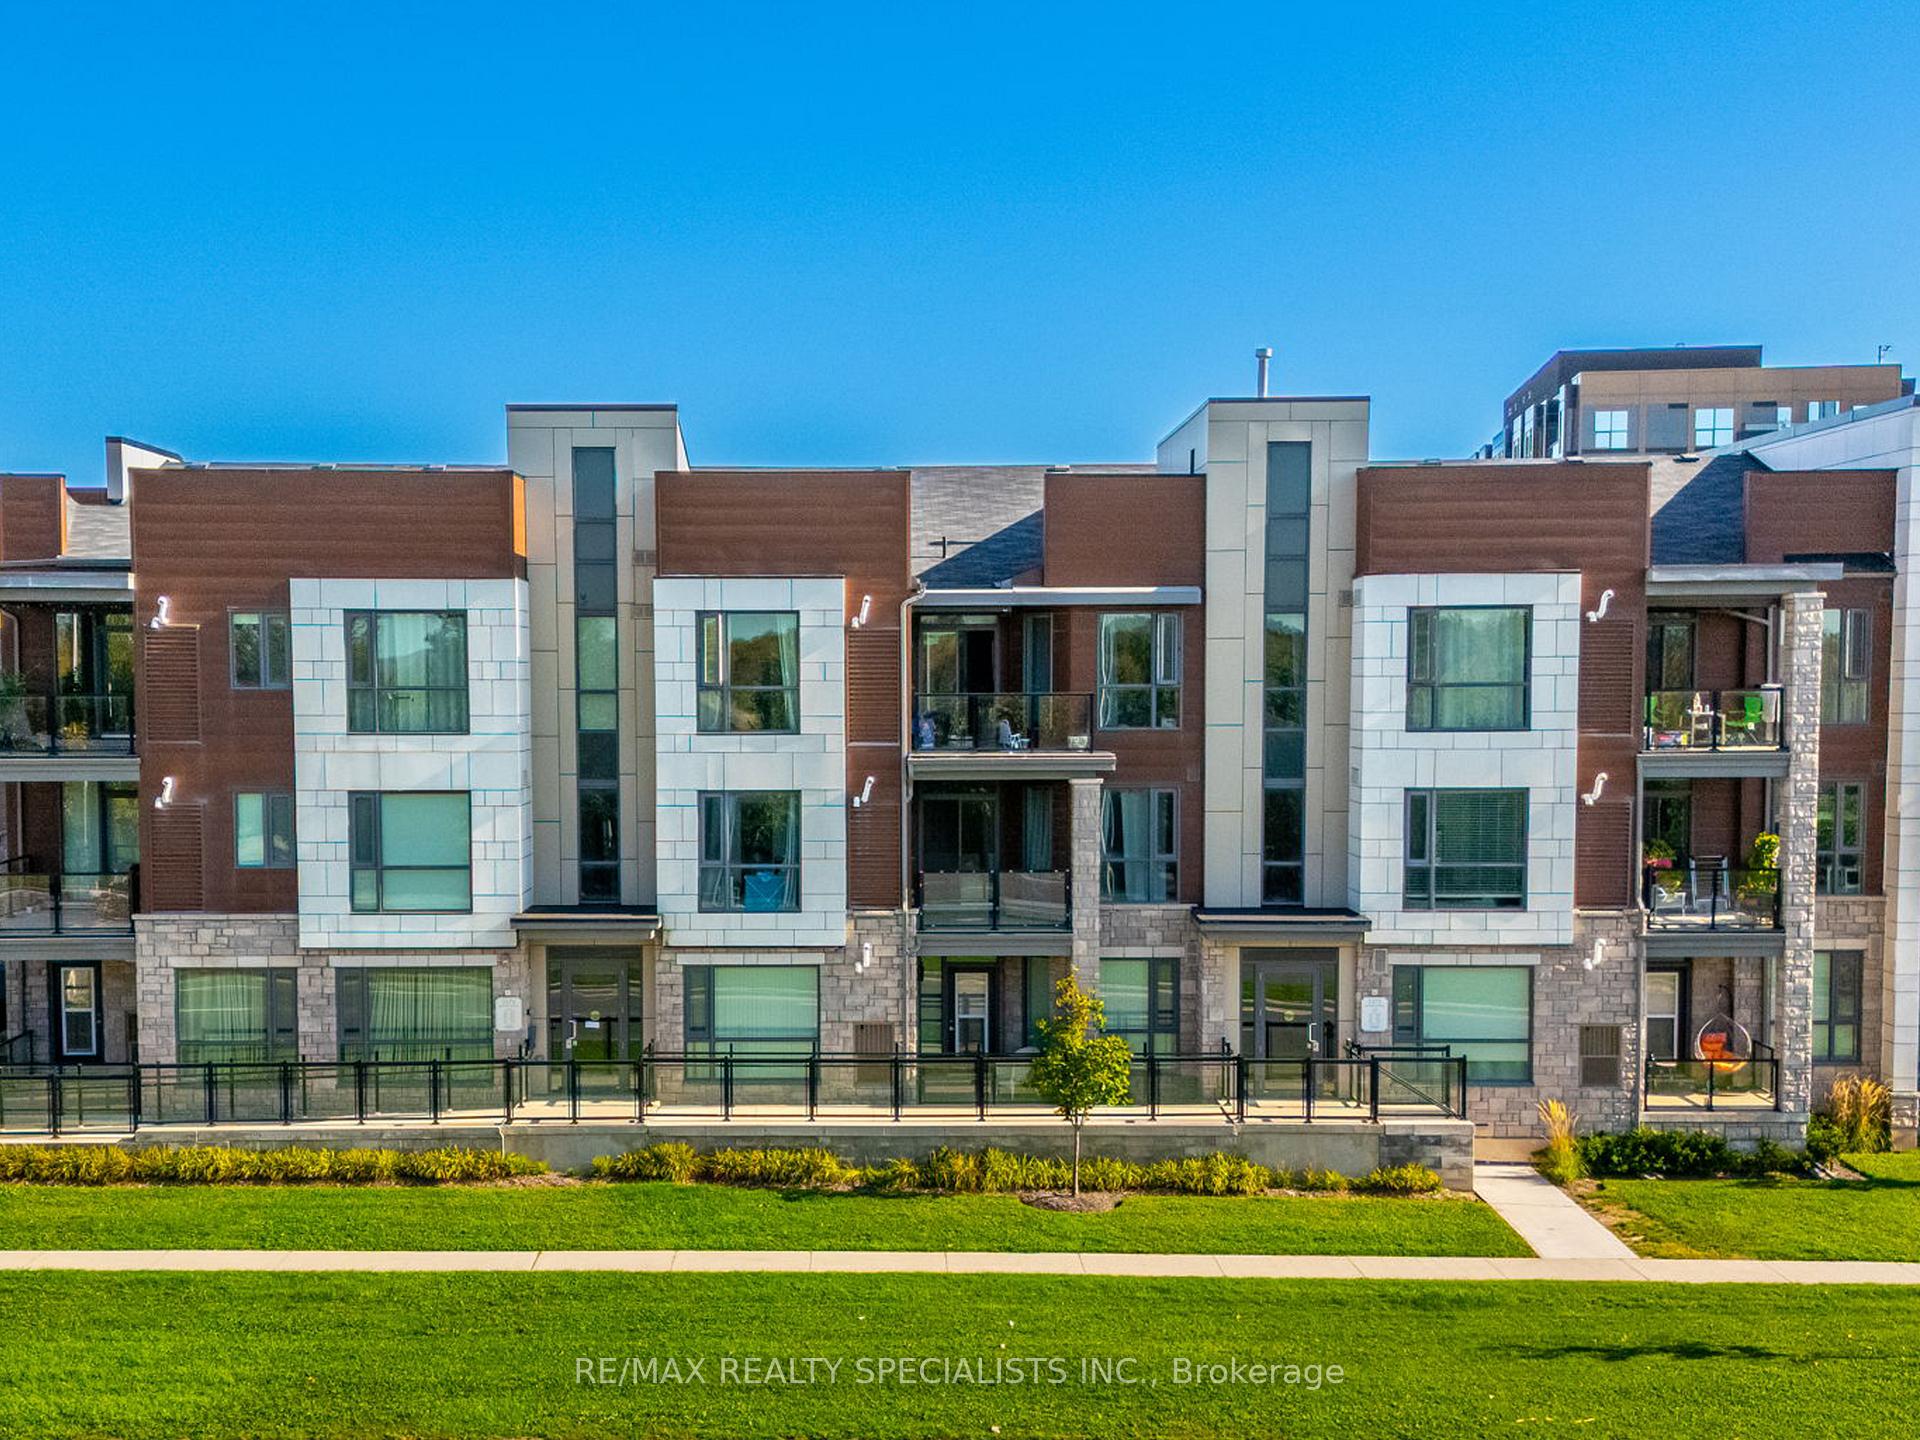
Unit 210, 2375 Bronte Road
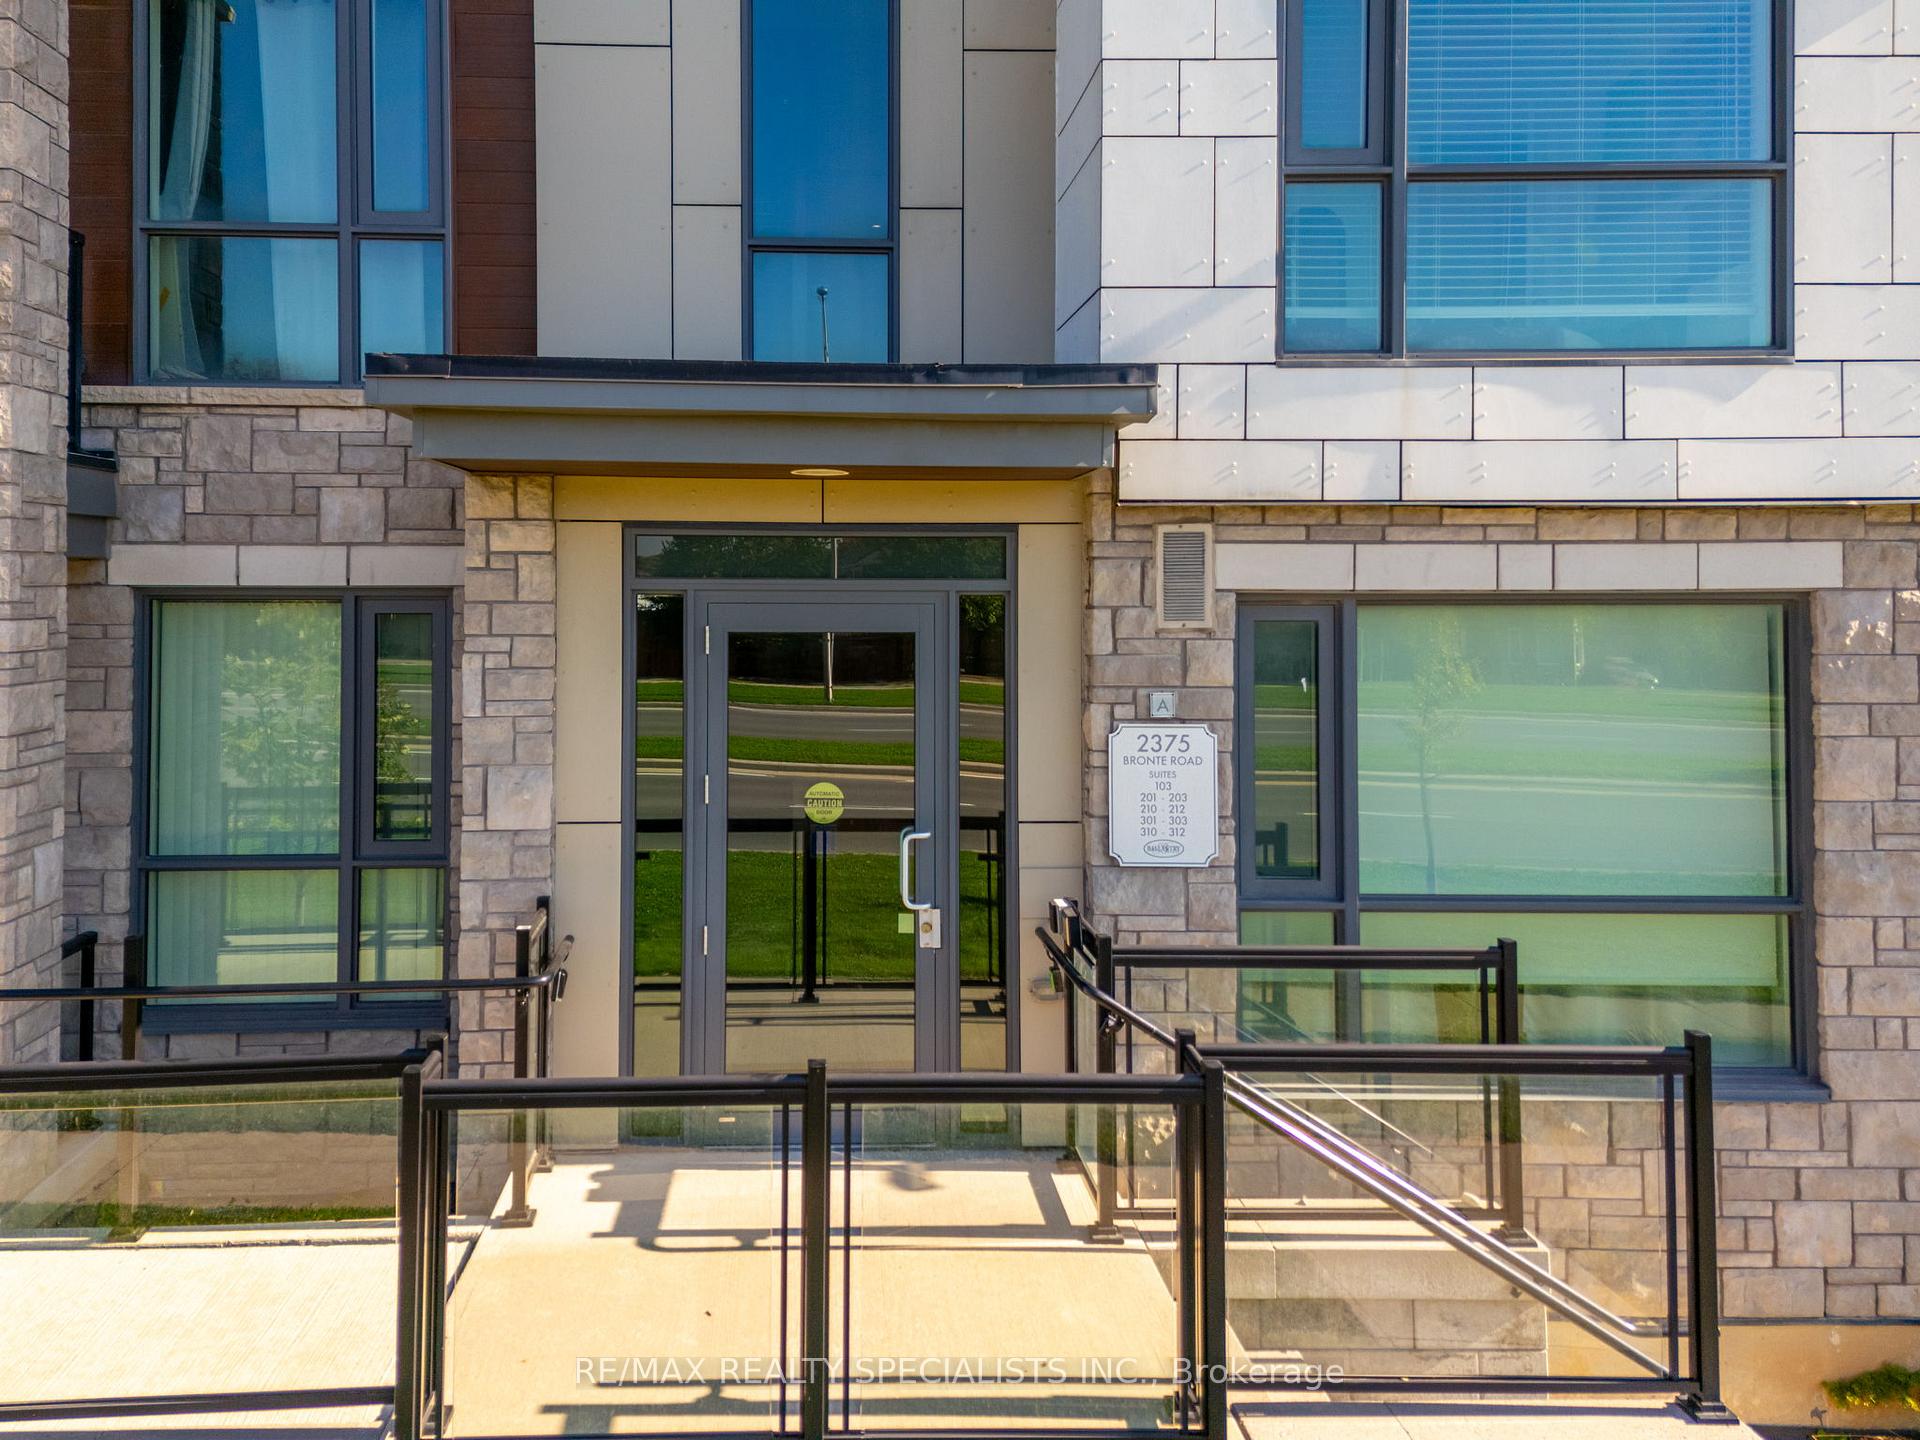
Unit 210, 2375 Bronte Road
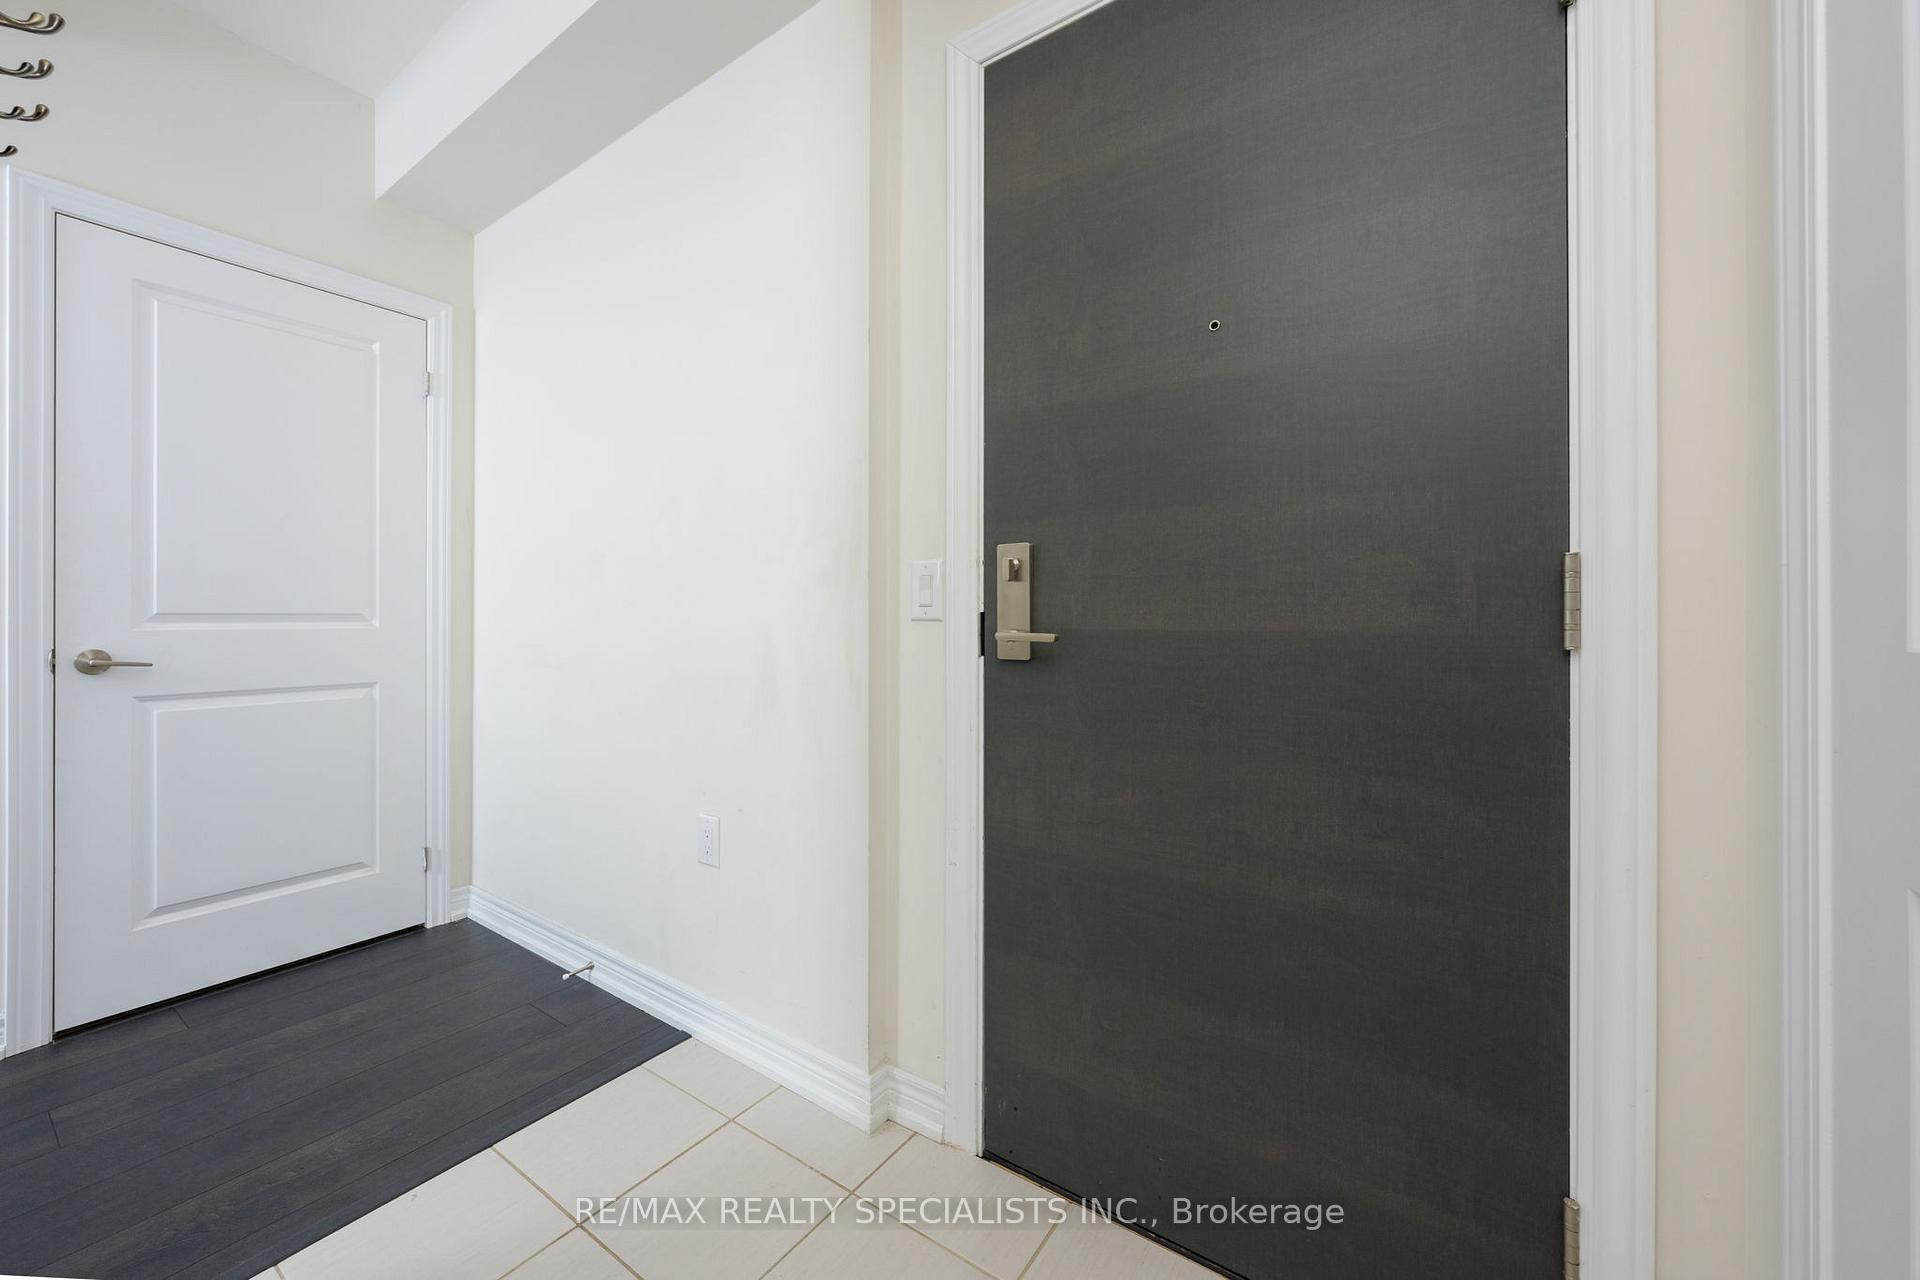 See all 40 photos
Property history
Facts and features
- ExposureEast
- LaundryIn-suite
- LockerOwned
- BalconyOpen
- Central air
The homeCondo Apartment, Apartment, Age 6–10 years
- Type: Condo Apartment
- Style: Apartment
- Age: 6–10 years
- Living space: 700–799 sq ft
- Basement: None
- Exposure: East
InsideIn-suite laundry, main level, Carpet free, separate hydro meter, water heater, auto garage door remote, Carbon monoxide detectors, smoke detector
- Laundry: In-suite laundry, main level
- Features: Carpet free, separate hydro meter, water heater, auto garage door remote
- Security: Carbon monoxide detectors, smoke detector
- Rooms above ground: 4
- Bedrooms: 1
- Bathrooms: 1
- Kitchens: 1
OutsideStone, other, Flat, Poured concrete
- Exterior: Stone, other
- Roof: Flat
- Foundation: Poured concrete
- Balcony: Open
- Features: Year round living
Parking and locker2 Parking (1 garage + 1 drive), Detached, Parking type Owned
- Spaces: 2 Parking (1 garage + 1 drive)
- Garage: Detached
- Parking type: Owned
- Driveway: Private, surface
- Spot: 3-210
- Locker: Owned
- Locker unit: 85
- Locker level: A
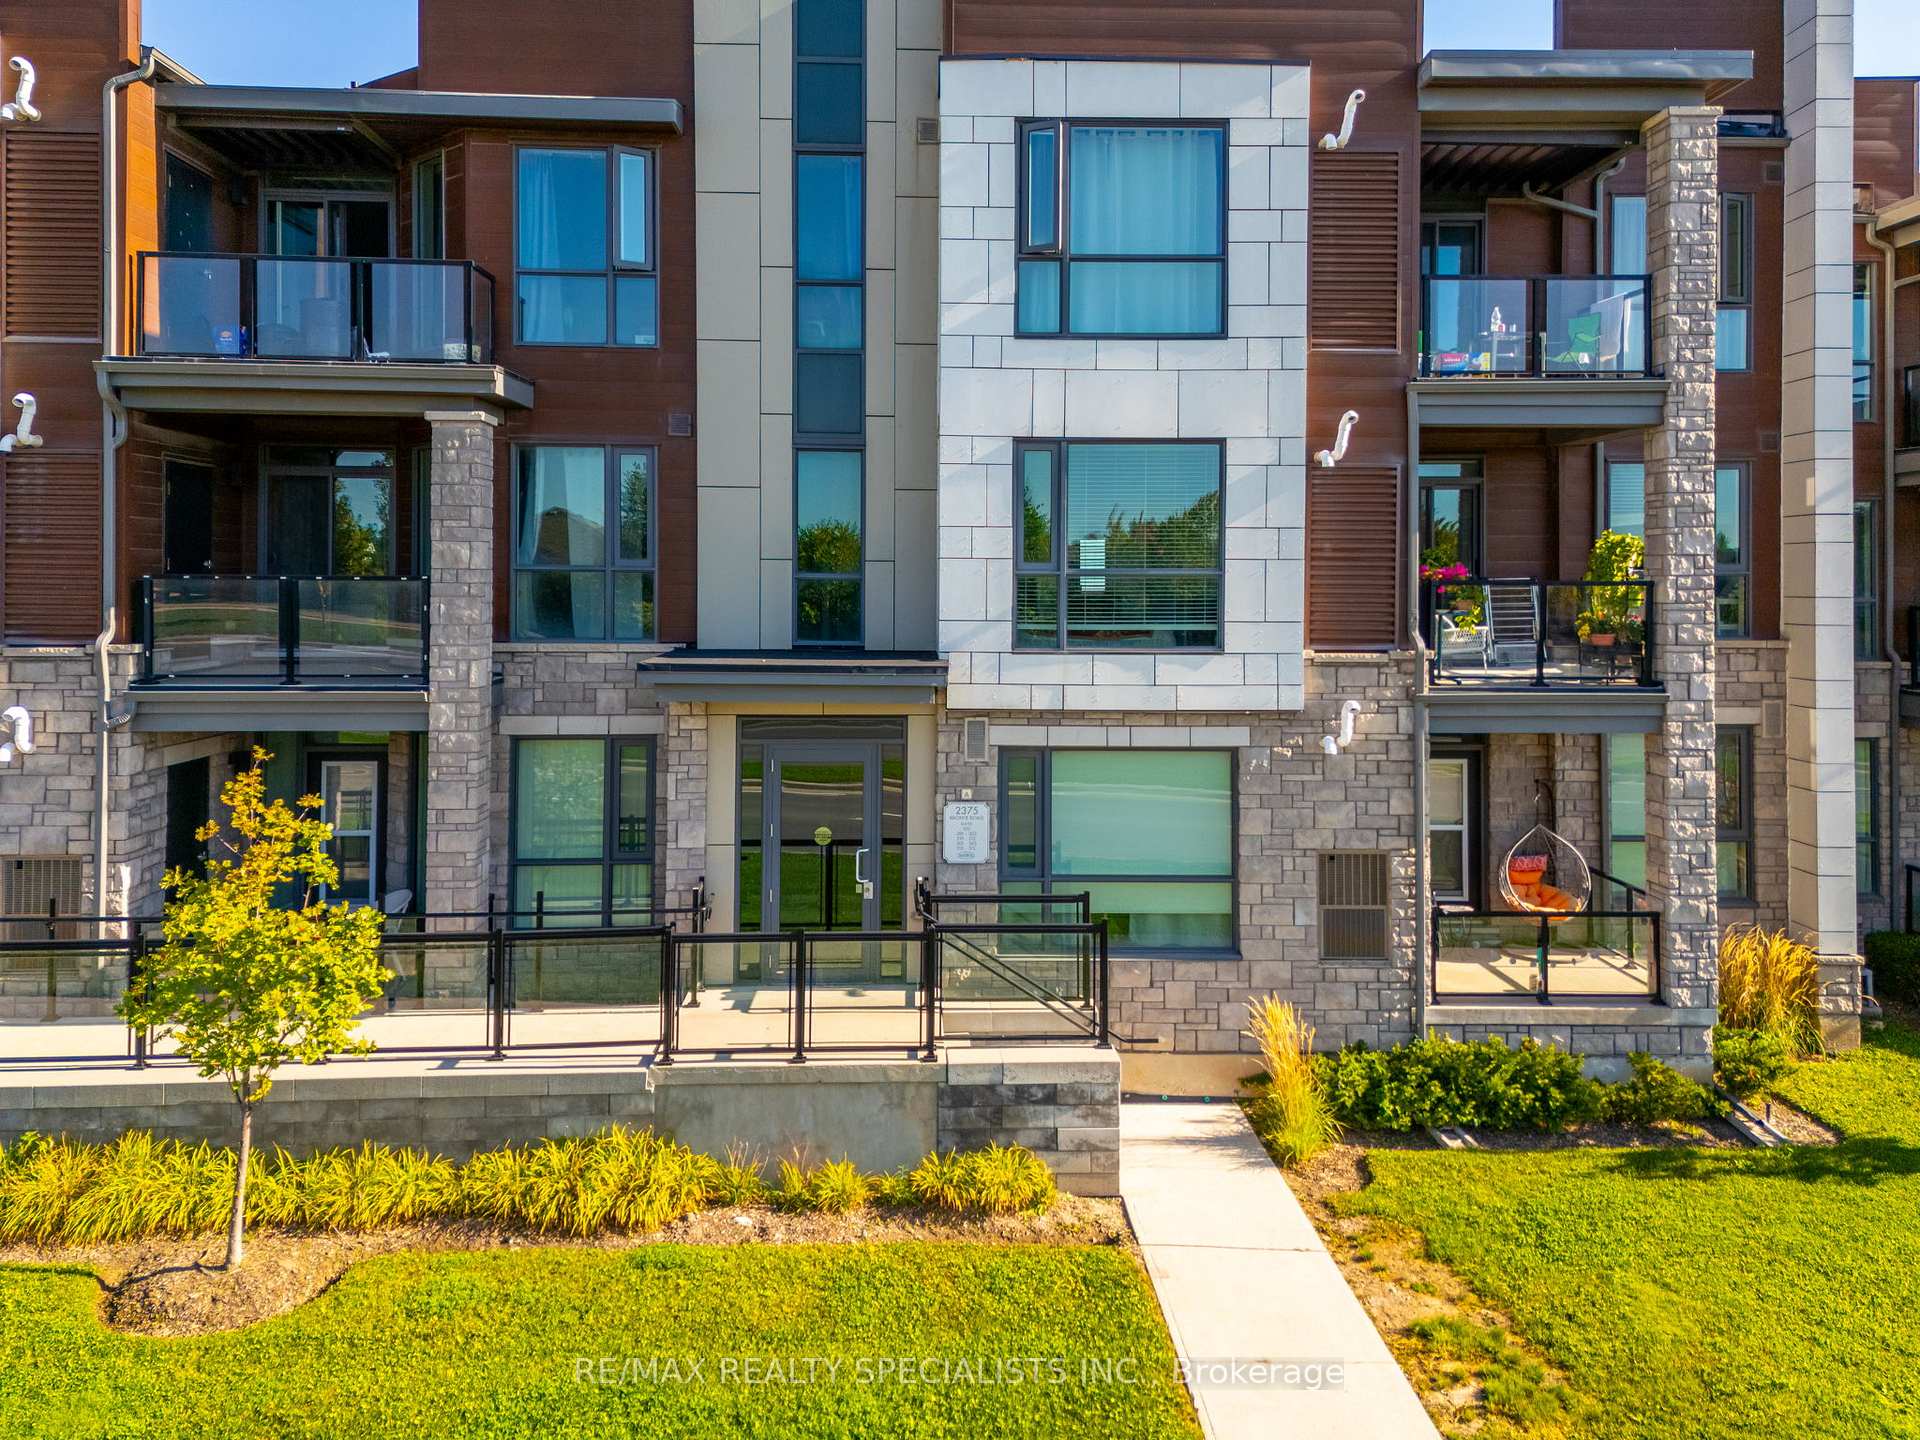
BuildingUpper Glen Abbey West Towns, Storeys 3, Units 122
- Name: Upper Glen Abbey West Towns
- Storeys: 3
- Units: 122
- Registered: 2019
- Condo corporation: 702
- Amenities: Bbqs allowed
- Pets: Allowed
Heating, water and powerForced air, gas, Central air
- Heating: Forced air, gas
- Cooling: Central air
Costs and taxesTaxes $2,319 a year, Condo fee $345 a month, Common elements included, building insurance included, parking included
- Taxes, 2024: $2,319 a year
- Condo fee: $345 a month
- Fee includes: Common elements included, building insurance included, parking included
- HST: HST included in the price
- Rental items: Enercare water heater
- Under contract: Hot water tank-gas
Included in the saleAll appliances, all electrical light fixtures, all window coverings, Not included None
- Included: All appliances, all electrical light fixtures, all window coverings
- Not included: None
NearbyHospital, park, place of worship, public transit, school
- Close to: Hospital, park, place of worship, public transit, school
Listing detailsW12437107, Sold, Oct 1, 2025
- MLS® number: W12437107
- Status: Sold
- Listed on: Oct 1, 2025
- Days on market: 27
- Updated: Oct 28, 2025
- Possession: Flexible
- Occupied by: Owner
- Listing brokerage: RE/MAX REALTY SPECIALISTS INC.
About this home
Unit 210, 2375 Bronte Road, Oakville (Westmount), ON L6M 1P5
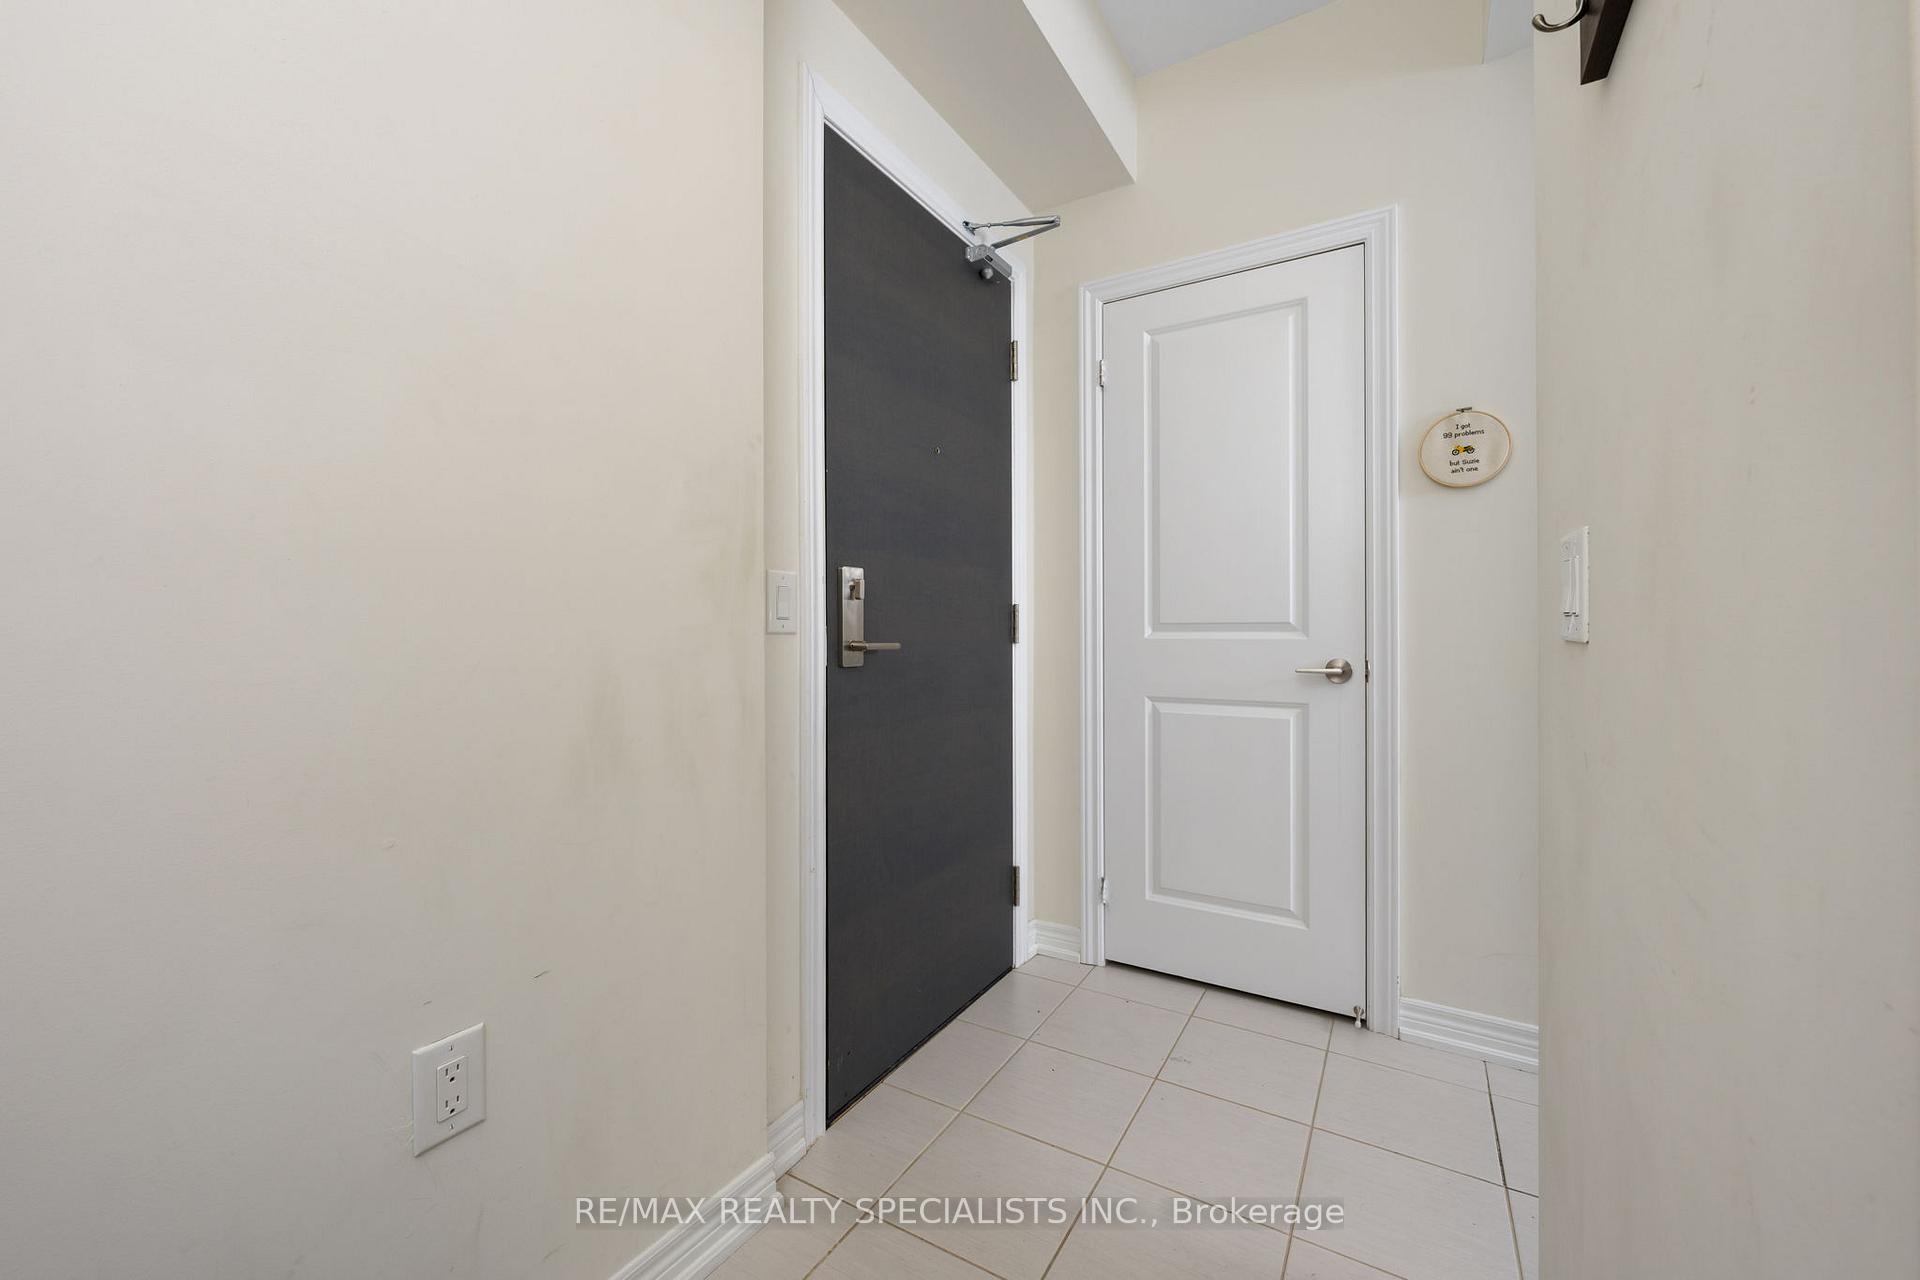
Step into comfort and style with this bright and spacious one-bedroom, one-bathroom condo, offering 745 sq. ft. of thoughtfully designed living space. A rare find, this unit includes a detached 222 sq. ft. private garage with parking for two vehicles, one inside and one on the pad, adding incredible convenience, value and additional usable square footage.Oversized windows and 9-foot ceilings create an airy, inviting atmosphere, while the open-concept layout seamlessly connects the modern kitchen to the living and dining areas. The kitchen features stainless steel appliances, granite countertops, double sinks, and ample cabinetry, perfect for both everyday living and entertaining. Step out to your private rear 20.2 x 11.1' (225 sq. ft.) balcony, ideal for morning coffee, al-fresco dining, or evening relaxation, complete with a natural gas BBQ hook-up.The sun-filled bedroom boasts a functional layout and a generous walk-in closet with built-in storage, while the four-piece bathroom offers stylish finishes and modern fixtures. Additional highlights include in-suite laundry, an entryway closet, a large linen closet/pantry, and a spacious private locker for extra storage.Ideally located near Oakville Trafalgar Hospital, with easy access to the 403/407 and a variety of amenities, this condo offers low-maintenance, modern living. Perfect for first-time buyers, downsizers, or investors, this unit truly checks all the boxes. Dont miss this fantastic opportunity!
Ask about this home
A HOMEH agent will answer your questions about this home.
Know more about Upper Glen Abbey West Towns
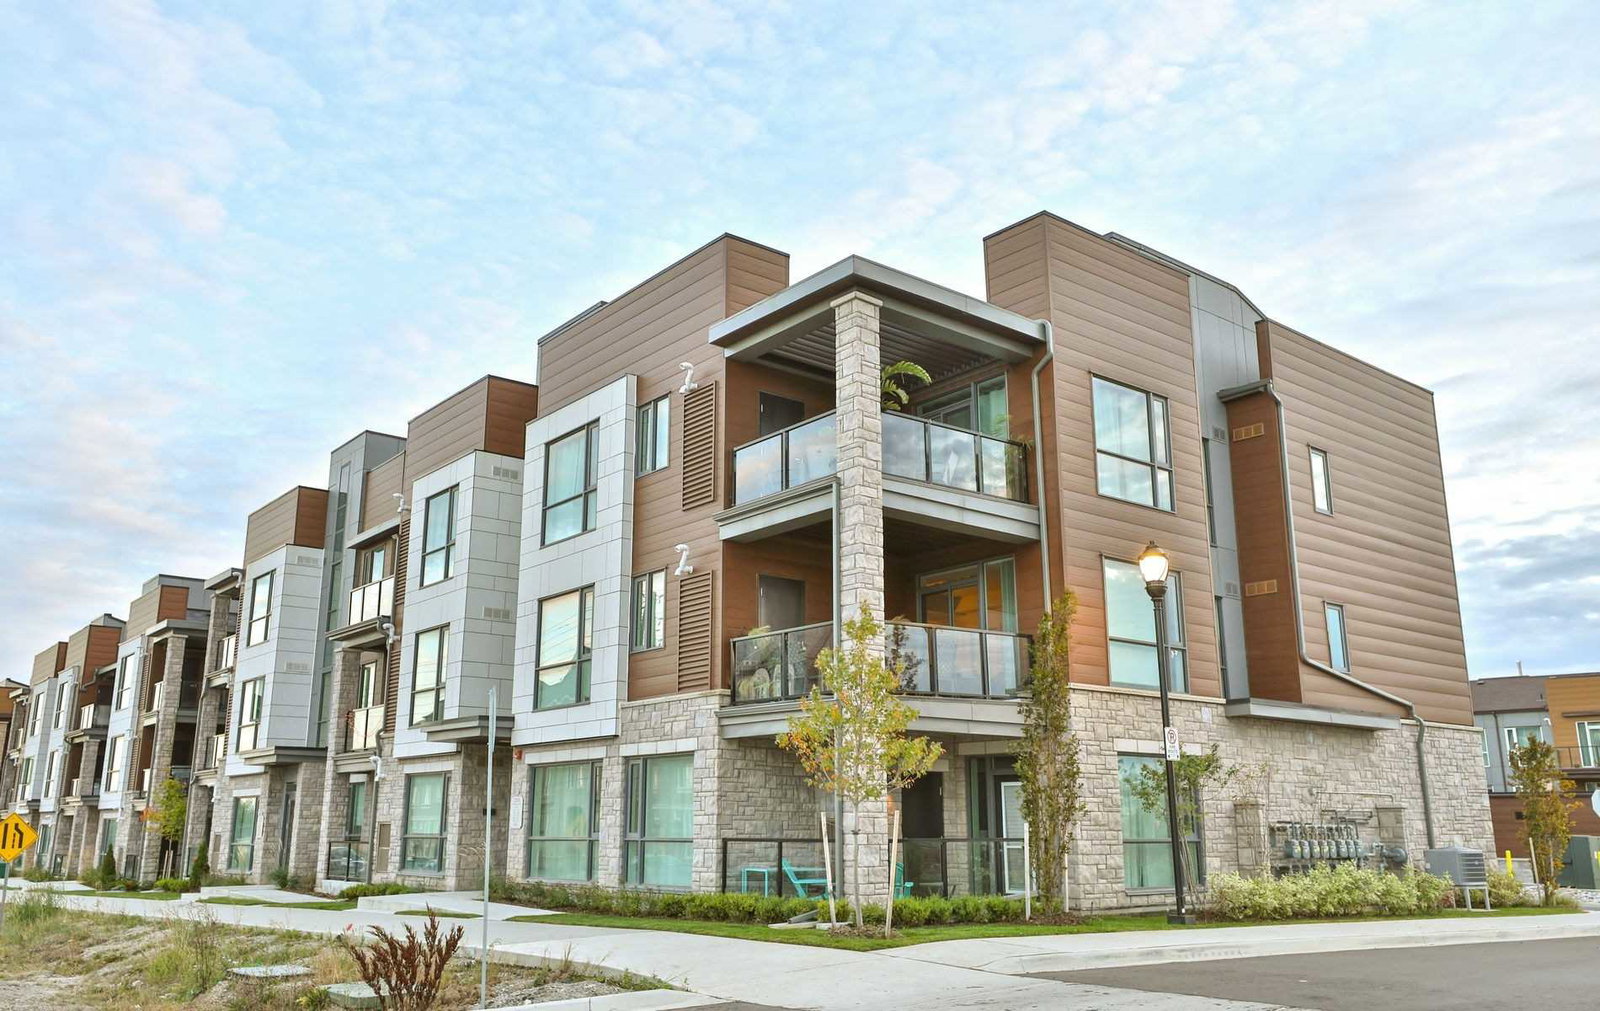
Condo building · 2370-2388 Khalsa Gate
Upper Glen Abbey West Towns is a 3-storey condo with 122 suites, built in 2019 by Ballantry Homes. Right now 1 for rent is on the market here.
- 3storeys
- 122suites
- $645/sq ft
- 2019built
No similar units for sale in Upper Glen Abbey West Towns right now.
Around this home
Daily convenience, out of 100, from the distances below
Schools nearby
School rating, out of 10.
Helpful calculators
Your HOMEH agent

"I would see it this week."