

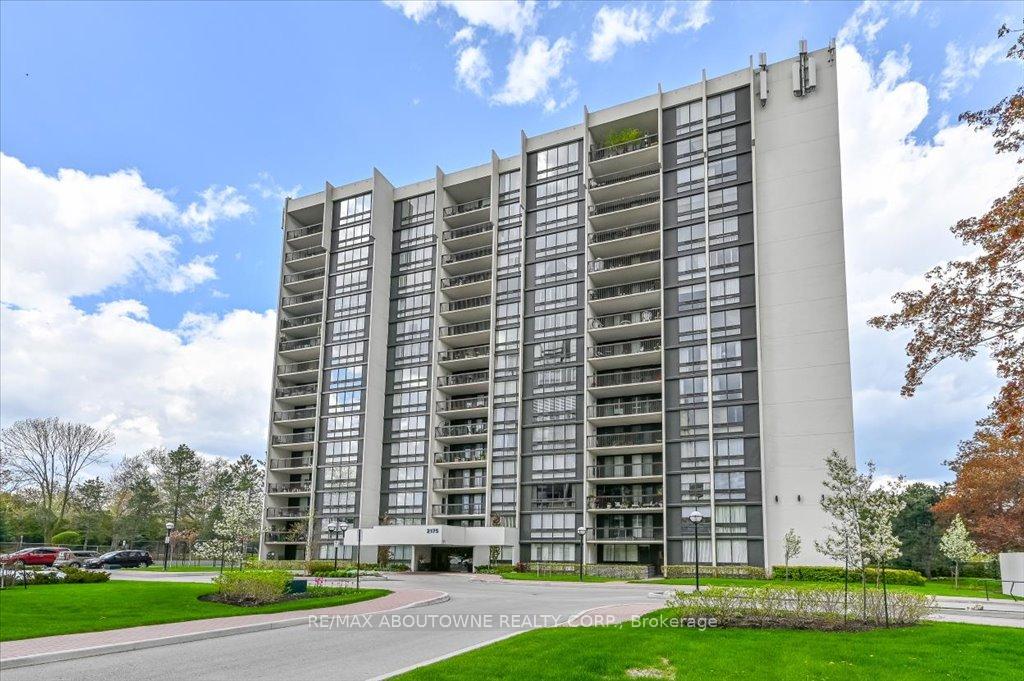
Unit 1102, 2175 Marine Drive
Unit 1102, 2175 Marine Drive
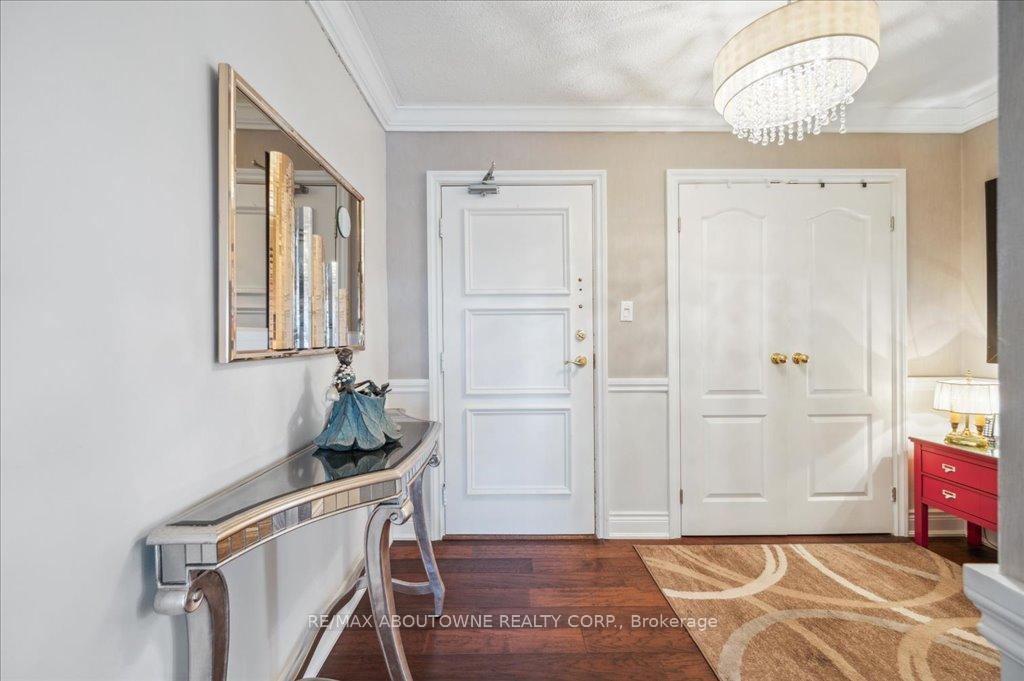
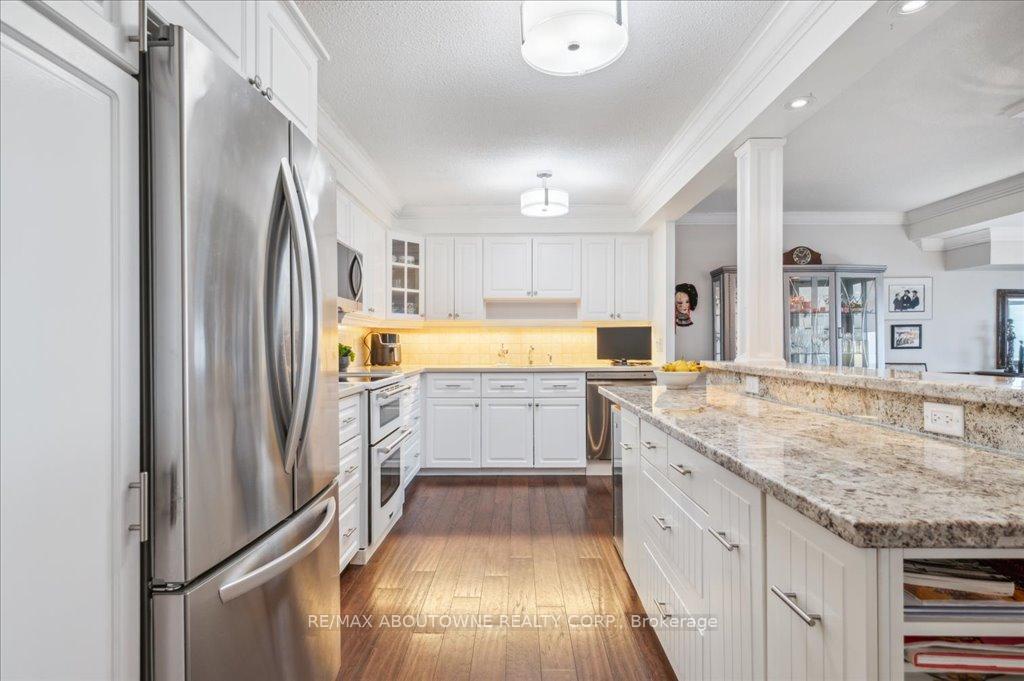
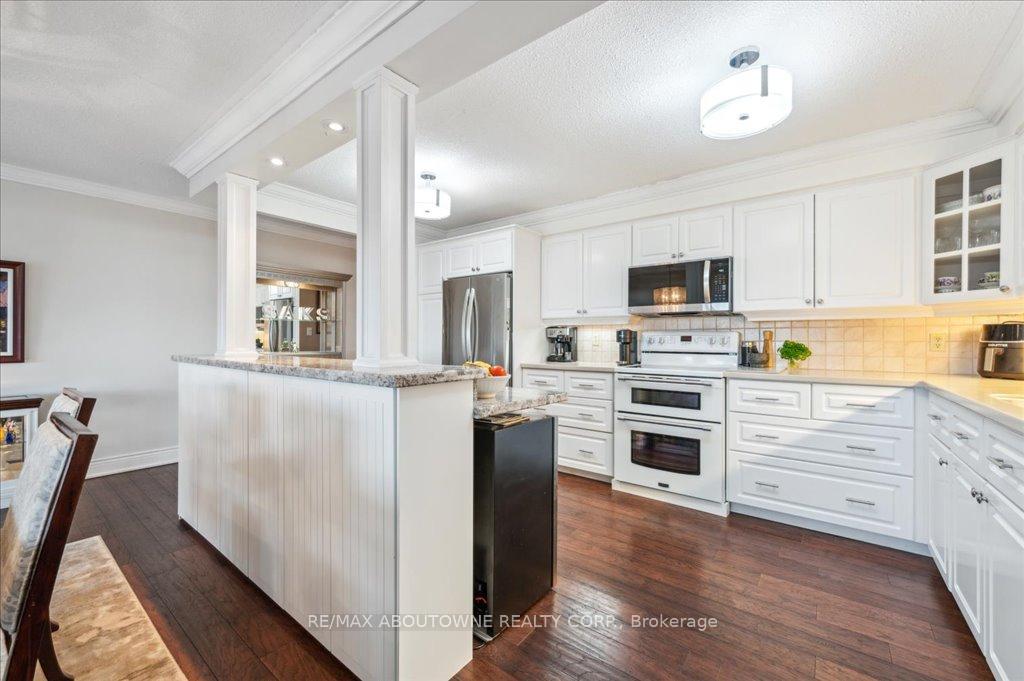
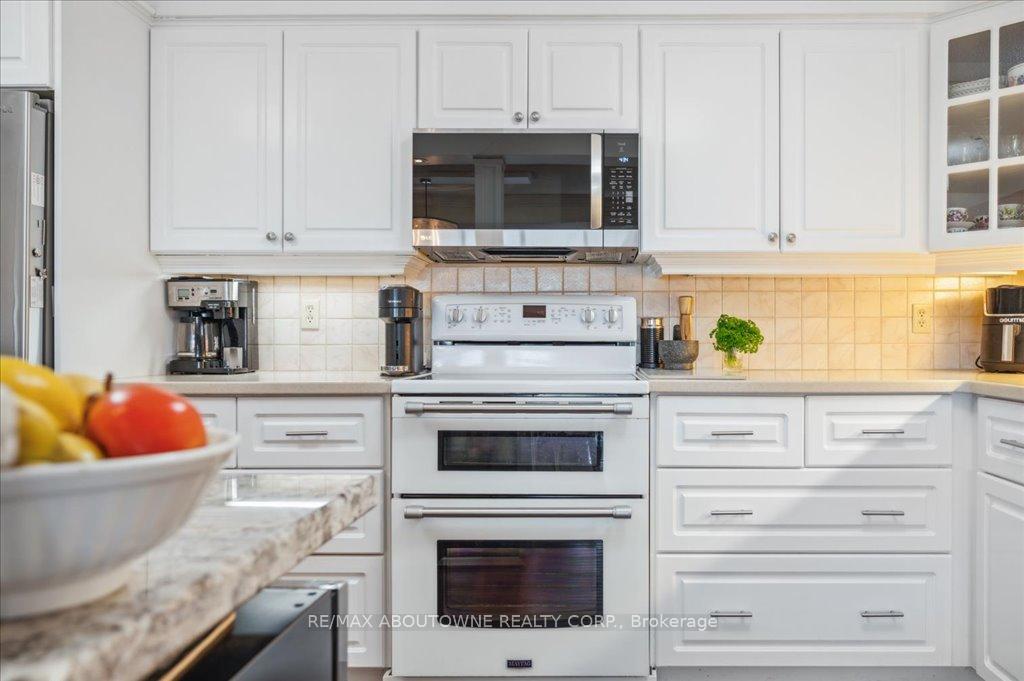 See all 46 photos
Property history
Facts and features
- ExposureEast
- LaundryEnsuite, in-suite
- LockerOwned
- BalconyOpen
- Fireplace
- Central air
- Gym
- Indoor pool
- Party room/meeting room
The homeCondo Apartment, 1 storey/apt, Age 51–99 years
- Type: Condo Apartment
- Style: 1 storey/apt
- Age: 51–99 years
- Living space: 1,400–1,599 sq ft
- Basement: None
- Exposure: East
InsideFireplace Yes, Ensuite, in-suite laundry, Elevator Yes
- Fireplace: Yes
- Laundry: Ensuite, in-suite laundry
- Elevator: Yes
- Rooms above ground: 9
- Bedrooms: 2
- Bathrooms: 2
- Kitchens: 1
- Family room: Yes
OutsideConcrete, Open
- Exterior: Concrete
- Balcony: Open
Parking and locker1 Parking, Underground, Parking type Owned
- Spaces: 1 Parking
- Garage: Underground
- Parking type: Owned
- Spot: 124
- Locker: Owned
- Locker number: 179
- Locker level: Room 3
BuildingEnnisclare On The Lake Condos, Storeys 15, Units 234
- Name: Ennisclare On The Lake Condos
- Storeys: 15
- Units: 234
- Registered: 1978
- Condo corporation: 83
- Amenities: Gym, indoor pool, party room/meeting room, squash/racquet court, tennis court
- Pets: Allowed
Heating, water and powerForced air, gas, Central air
- Heating: Forced air, gas
- Cooling: Central air
Costs and taxesTaxes $4,321 a year, Condo fee $1,220 a month, Heat included, water included, hydro included, cac included, building insurance included, cable tv included, parking included
- Taxes, 2024: $4,321 a year
- Condo fee: $1,220 a month
- Fee includes: Heat included, water included, hydro included, cac included, building insurance included, cable tv included, parking included
- HST: HST included in the price
Included in the saleFridge, stove, dishwasher, washer, dryer, microwave, window coverings, elf's., Dining room fixture, fixture in 2nd bedroom, small fireplace in den, wine fridge in kitchen.
- Included: Fridge, stove, dishwasher, washer, dryer, microwave, window coverings, elf's.
- Not included: Dining room fixture, fixture in 2nd bedroom, small fireplace in den, wine fridge in kitchen.
NearbyPark, hospital, library, public transit, marina, rec./commun.centre
- Close to: Park, hospital, library, public transit, marina, rec./commun.centre
Listing detailsW12234953, Sold, Jun 17, 2025
- MLS® number: W12234953
- Status: Sold
- Listed on: Jun 17, 2025
- Days on market: 15
- Updated: Jul 2, 2025
- Possession: 2025-04-18 / 30-59 days
- Occupied by: Owner
- Listing brokerage: RE/MAX ABOUTOWNE REALTY CORP.
About this home
Unit 1102, 2175 Marine Drive, Oakville (Bronte), ON L6L 5L5
*SPECTACULAR LAKE & SKYLINE VIEWS!* Desirable Cardinal Model Suite, located in the prestigious Ennisclare I, situated in the heart of Bronte Village. Don't miss the opportunity on this beautifully upgraded corner suite boasting over 1555 sq ft of elegant living space + a generous 158 sq ft balcony with a breathtaking view of Lake Ontario and the Toronto Skyline.Coveted layout, includes open concept kitchen, living and dining area featuring oversized windows allowing ample amounts of natural light. Gourmet kitchen is outfitted with high-end appliances and luxurious, quality finishes - perfect for everyday living & entertaining.Generous sized rooms including primary bedroom hosting two walk-in closets, spa like ensuite & direct balcony access. Spacious second bedroom with adequate closet space + DEN ideal for a home office, reading nook or cozy media space. OUTSTANDING amenities include a fully equipped woodworking room, billiards, squash court, indoor driving range, tennis courts, on-site property management, and a party room for social gatherings. Bonus feature of an exclusive use locker and one parking space. Extremely reasonable maintenance fee INCLUDING utilities, cable tv & internet. This is your chance to enjoy luxurious, carefree living with resort-style amenities in one of Oakville's most desirable waterfront communities. Book your appointment today - Welcome to Ennisclare!
Ask about this home
A HOMEH agent will answer your questions about this home.
Know more about Ennisclare On The Lake Condos
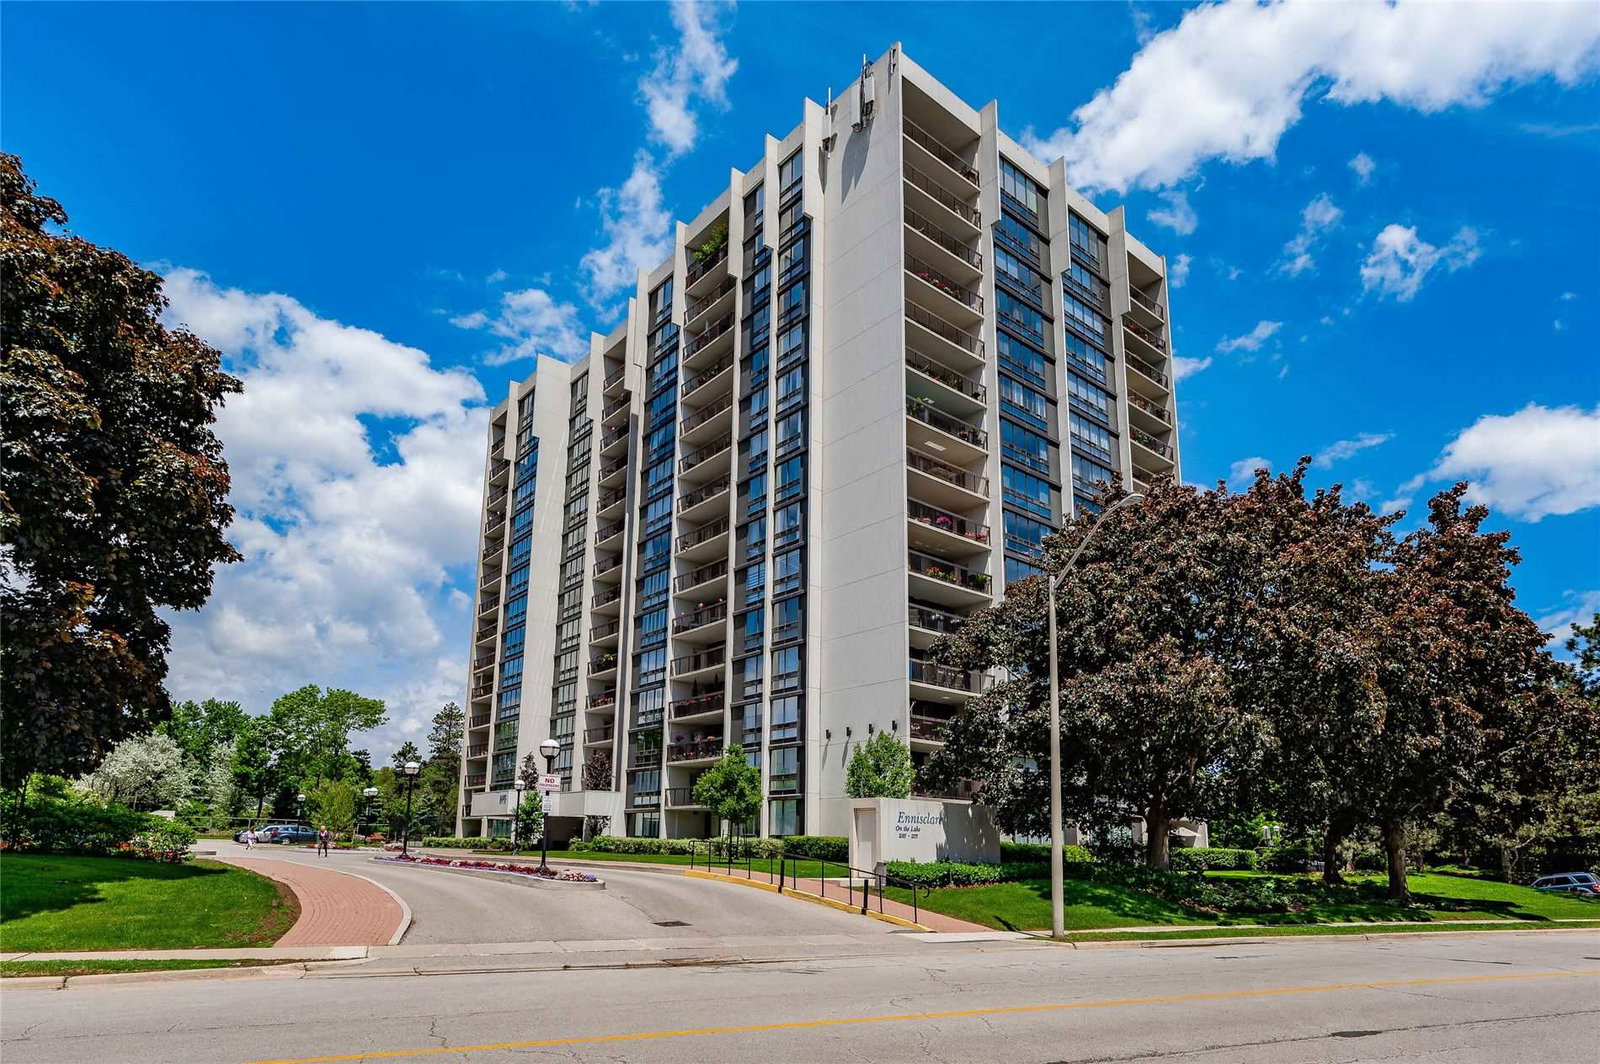
Condo building · 2175 Marine Drive
Ennisclare On The Lake Condos is a 15-storey condo with 234 suites, built in 1978. No units are on the market here right now.
- 15storeys
- 234suites
- $653/sq ft
- 1978built
No similar units for sale in Ennisclare On The Lake Condos right now.
Around this home
Daily convenience, out of 100, from the distances below
Schools nearby
School rating, out of 10.
Helpful calculators
Your HOMEH agent

"I would see it this week."