

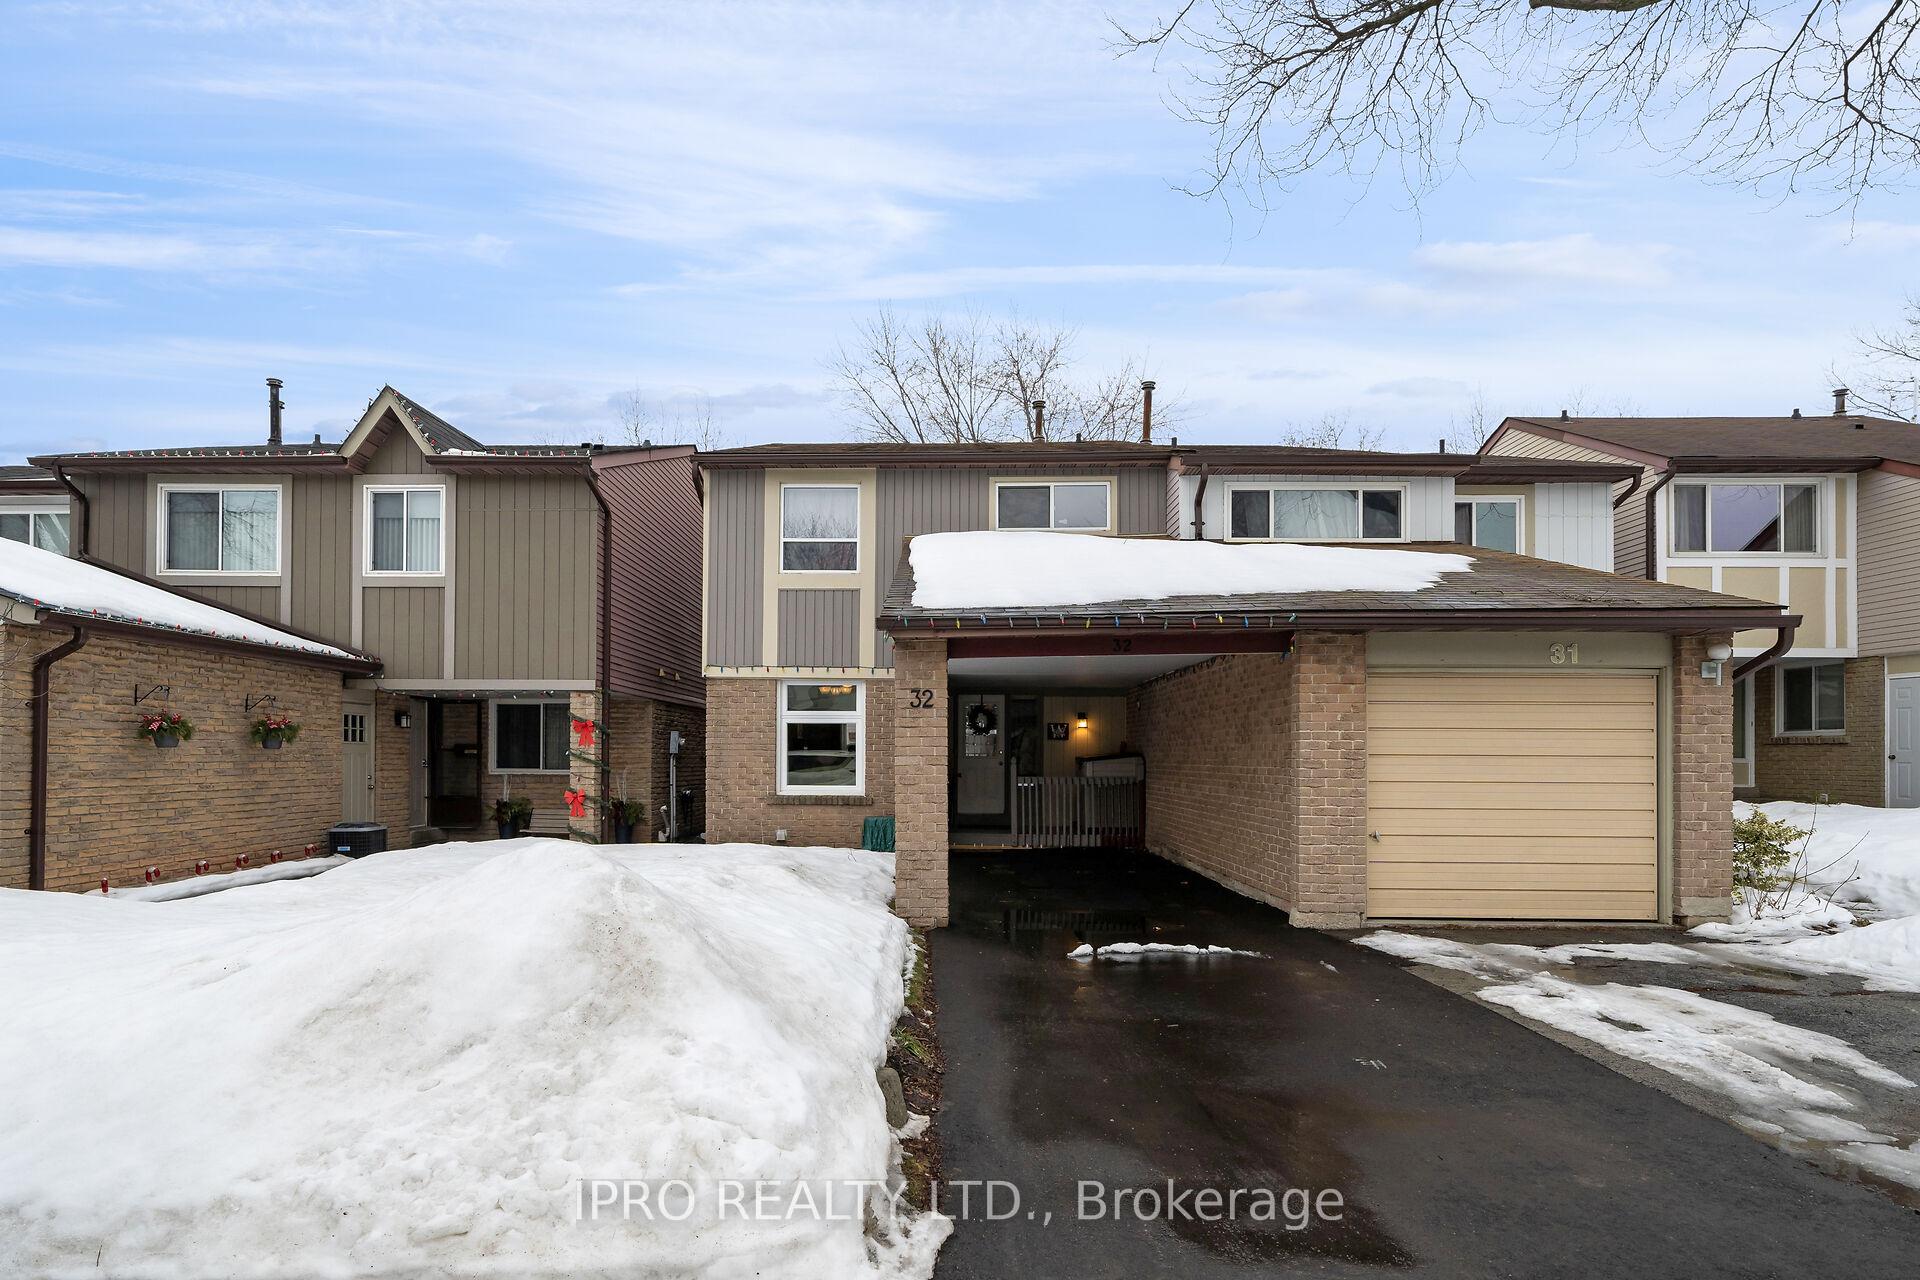
Unit 32, 1550 Grosvenor Street
Unit 32, 1550 Grosvenor Street
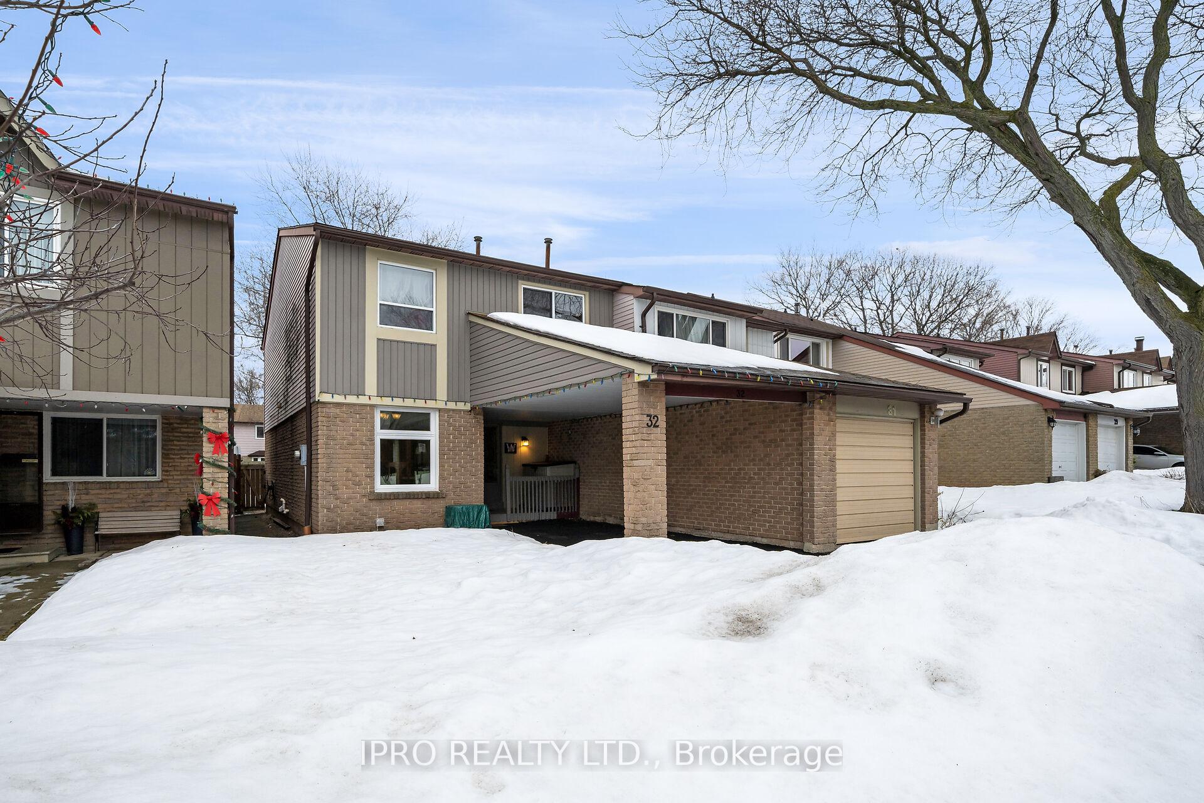
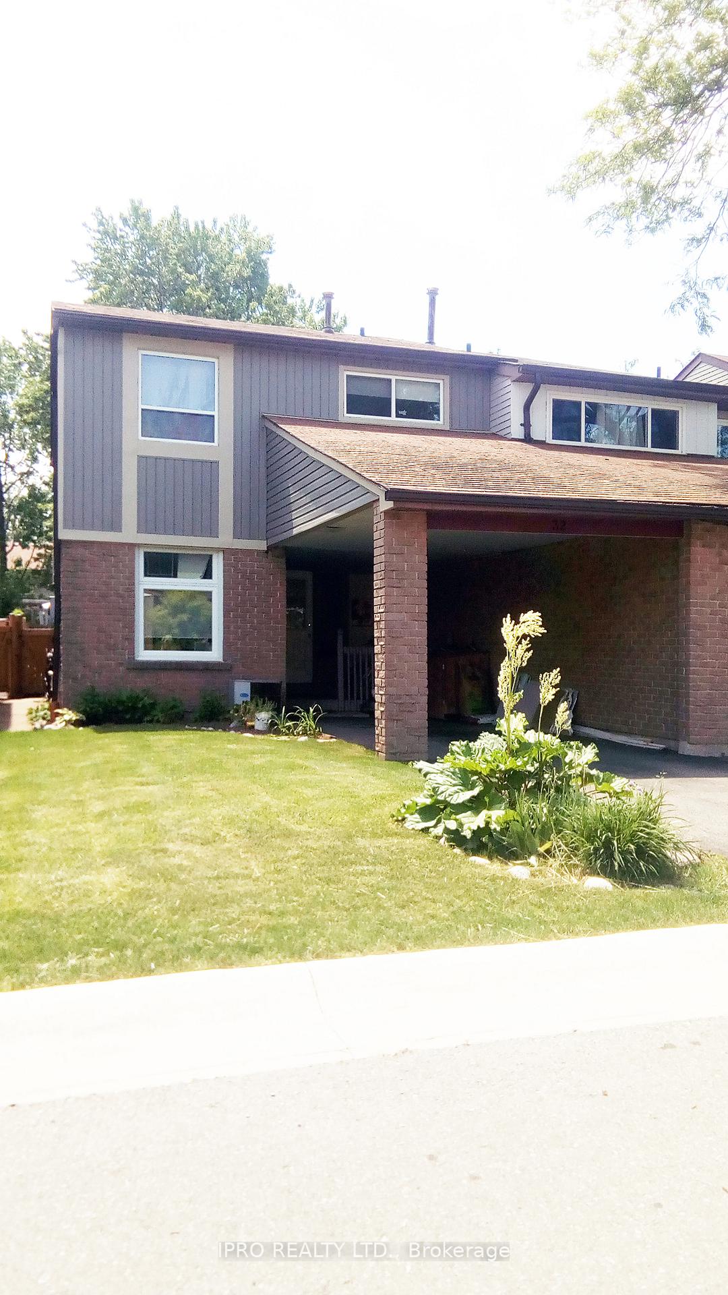
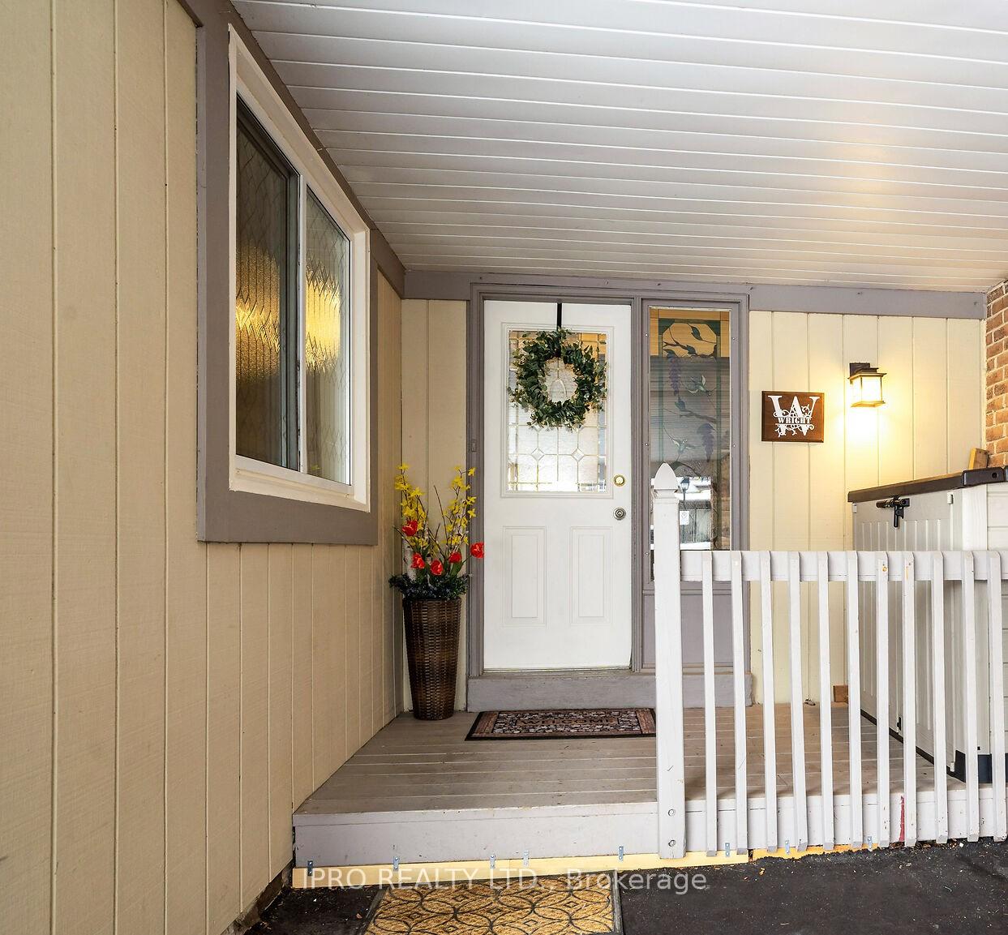
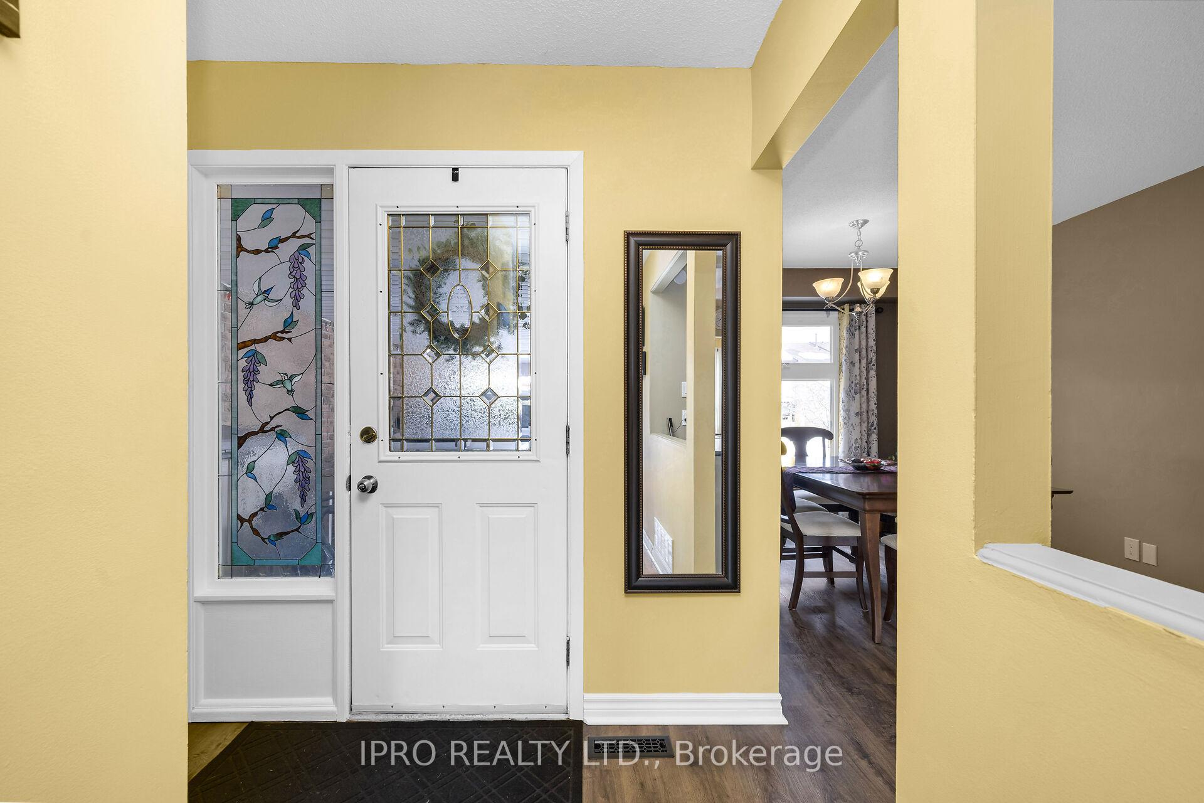 See all 38 photos
Property history
Facts and features
- ExposureWest
- LaundryOwn room
- LockerNone
- BalconyNone
- Hardwood floors
- Central air
The homeSemi-Detached Condo, 2-storey, Age 31–50 years
- Type: Semi-Detached Condo
- Style: 2-storey
- Age: 31–50 years
- Living space: 1,200–1,399 sq ft
- Basement: Partial basement
- Exposure: West
InsideVinyl, Hardwood, Concrete, Laundry room, lower level, Water heater
- Flooring: Vinyl, Hardwood, Concrete
- Laundry: Laundry room, lower level
- Features: Water heater
- Rooms above ground: 10
- Bedrooms: 3 + 1 in the basement
- Bathrooms: 4
- Kitchens: 1
OutsideBrick front, vinyl siding, Asphalt shingle, Poured concrete
- Exterior: Brick front, vinyl siding
- Roof: Asphalt shingle
- Foundation: Poured concrete
- Balcony: None
- Features: Landscaped, patio
Parking and locker1 Garage, Carport, Parking type Owned
- Spaces: 1 Garage
- Garage: Carport
- Parking type: Owned
- Locker: None
Building1580 Lancaster Drive Townhomes, Storeys 2, Units 98
- Name: 1580 Lancaster Drive Townhomes
- Storeys: 2
- Units: 98
- Registered: 1979
- Condo corporation: 92
- Pets: Allowed
Heating, water and powerForced air, gas, Central air
- Heating: Forced air, gas
- Cooling: Central air
Costs and taxesTaxes $3,470 a year, Condo fee $170 a month, Common elements included
- Taxes, 2024: $3,470 a year
- Condo fee: $170 a month
- Fee includes: Common elements included
- HST: HST included in the price
- Rental items: Hot water tank
Included in the saleAll existing light fixtures, window coverings, fridge, stove, built-in dishwasher, washer, dryer, bathroom mirrors, furnace & a/c all attached shelving throughout, shed, Not included None
- Included: All existing light fixtures, window coverings, fridge, stove, built-in dishwasher, washer, dryer, bathroom mirrors, furnace & a/c all attached shelving throughout, shed
- Not included: None
NearbyPlace of worship, public transit, park, school, fenced yard, rec./commun.centre
- Close to: Place of worship, public transit, park, school, fenced yard, rec./commun.centre
Listing detailsW11993052, Sold, Feb 28, 2025
- MLS® number: W11993052
- Status: Sold
- Listed on: Feb 28, 2025
- Days on market: 14
- Updated: Mar 14, 2025
- Possession: To Be Arranged
- Occupied by: Owner
- Listing brokerage: IPRO REALTY LTD.
About this home
Unit 32, 1550 Grosvenor Street, Oakville (Falgarwood), ON L6H 2Z1
Lovely 3+1 bedroom Semi-detached home in popular Falgarwood! Hardwood floors in Livingroom, Dining Room and primary bedroom, Luxury Vinyl floors in the kitchen and hallway. Plenty of natural light fills the main level offering a walk-out from the Living room to the patio and fenced yard with gate to open grassed area. The dining room (currently used as an office) is off the Kitchen and also overlooks the Livingroom. There is a also a 2-piece bathroom on the main floor. The second floor offers three bedrooms (two currently used as an office and sitting room) including a generous primary bedroom with plenty of room for a King-size bed, walk-in closet and 2-piece ensuite, linen cupboard and 4-piece bathroom completes the second floor. The basement is finished with a King-size bedroom, 3-piece bath, sitting area, laundry and furnace room. There is also plumbing for kitchenette if desired. Convenient location with easy access to the GO Station, Sheridan College, QEW and Highways 403 and 407. Walking distance to schools, shopping, ravines/trails and public transit and Iroquois Ridge Community Centre. Home is like a freehold home with just a small condo fee which covers snow clearance and lawn maintenance of public common areas, common elements, street lights.
Ask about this home
A HOMEH agent will answer your questions about this home.
Know more about 1580 Lancaster Drive Townhomes
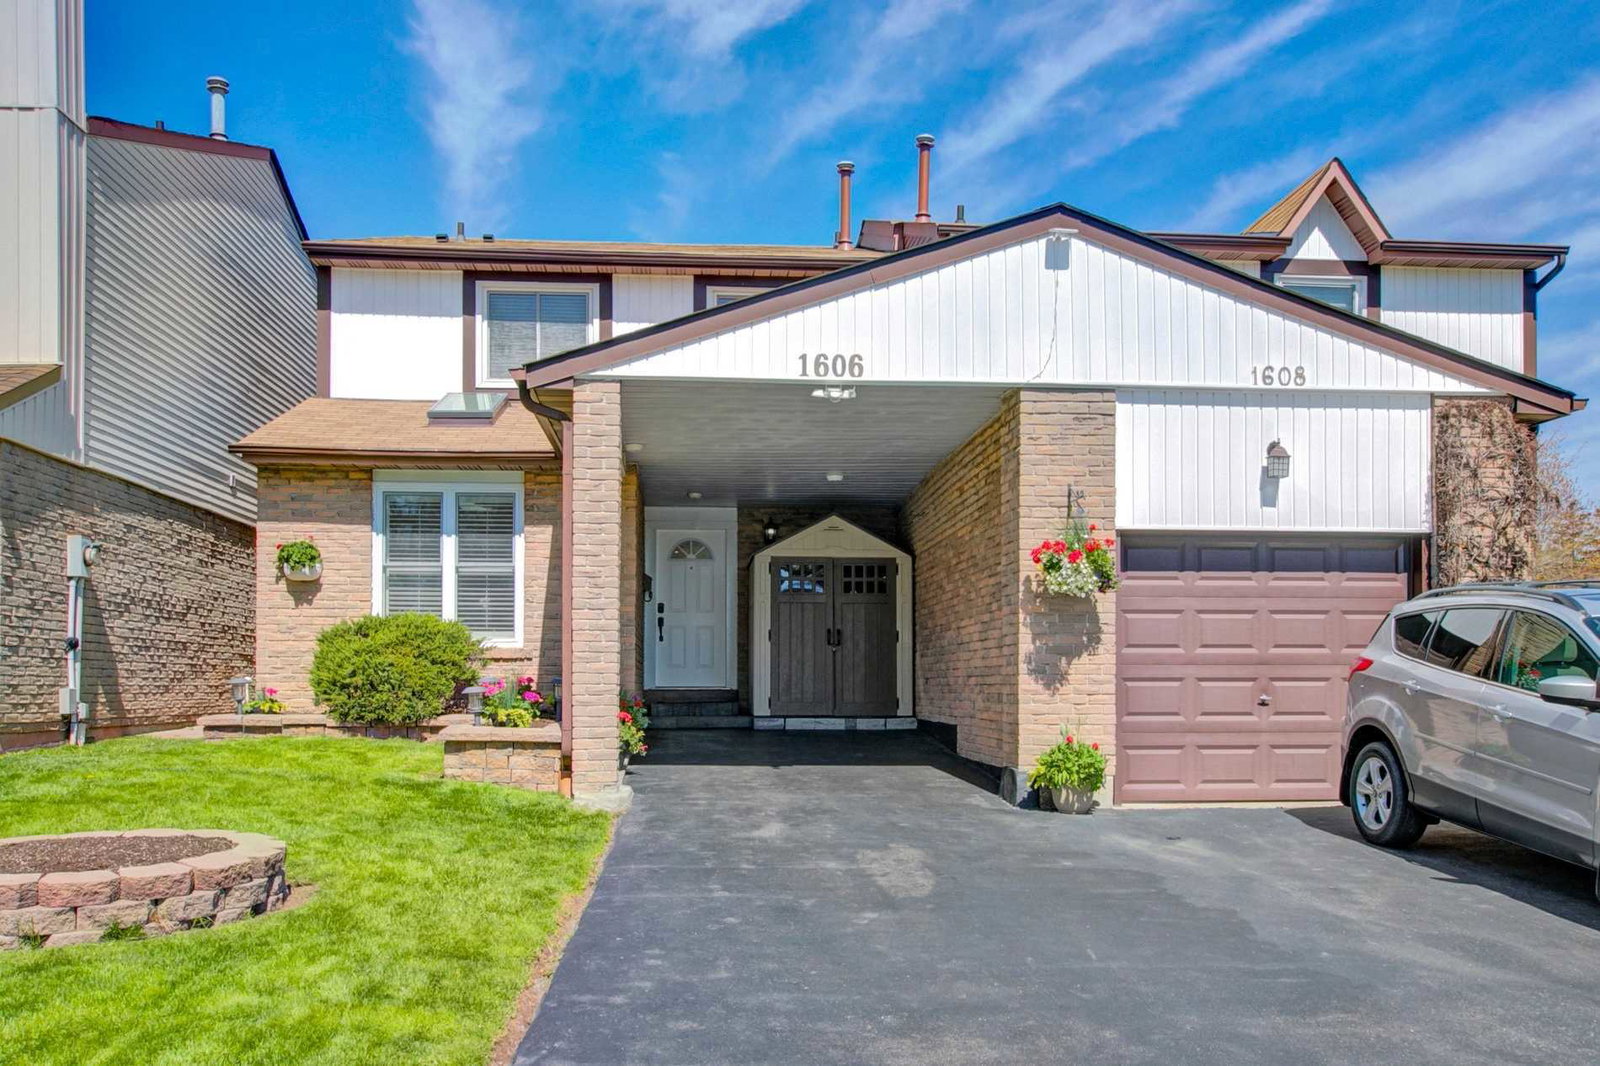
Condo building · 1580-1608 Lancaster Drive
1580 Lancaster Drive Townhomes is a 2-storey condo with 98 suites, built in 1979. No units are on the market here right now.
- 2storeys
- 98suites
- 1979built
No similar units for sale in 1580 Lancaster Drive Townhomes right now.
Around this home
Daily convenience, out of 100, from the distances below
Schools nearby
School rating, out of 10.
Helpful calculators
Your HOMEH agent

"I would see it this week."