

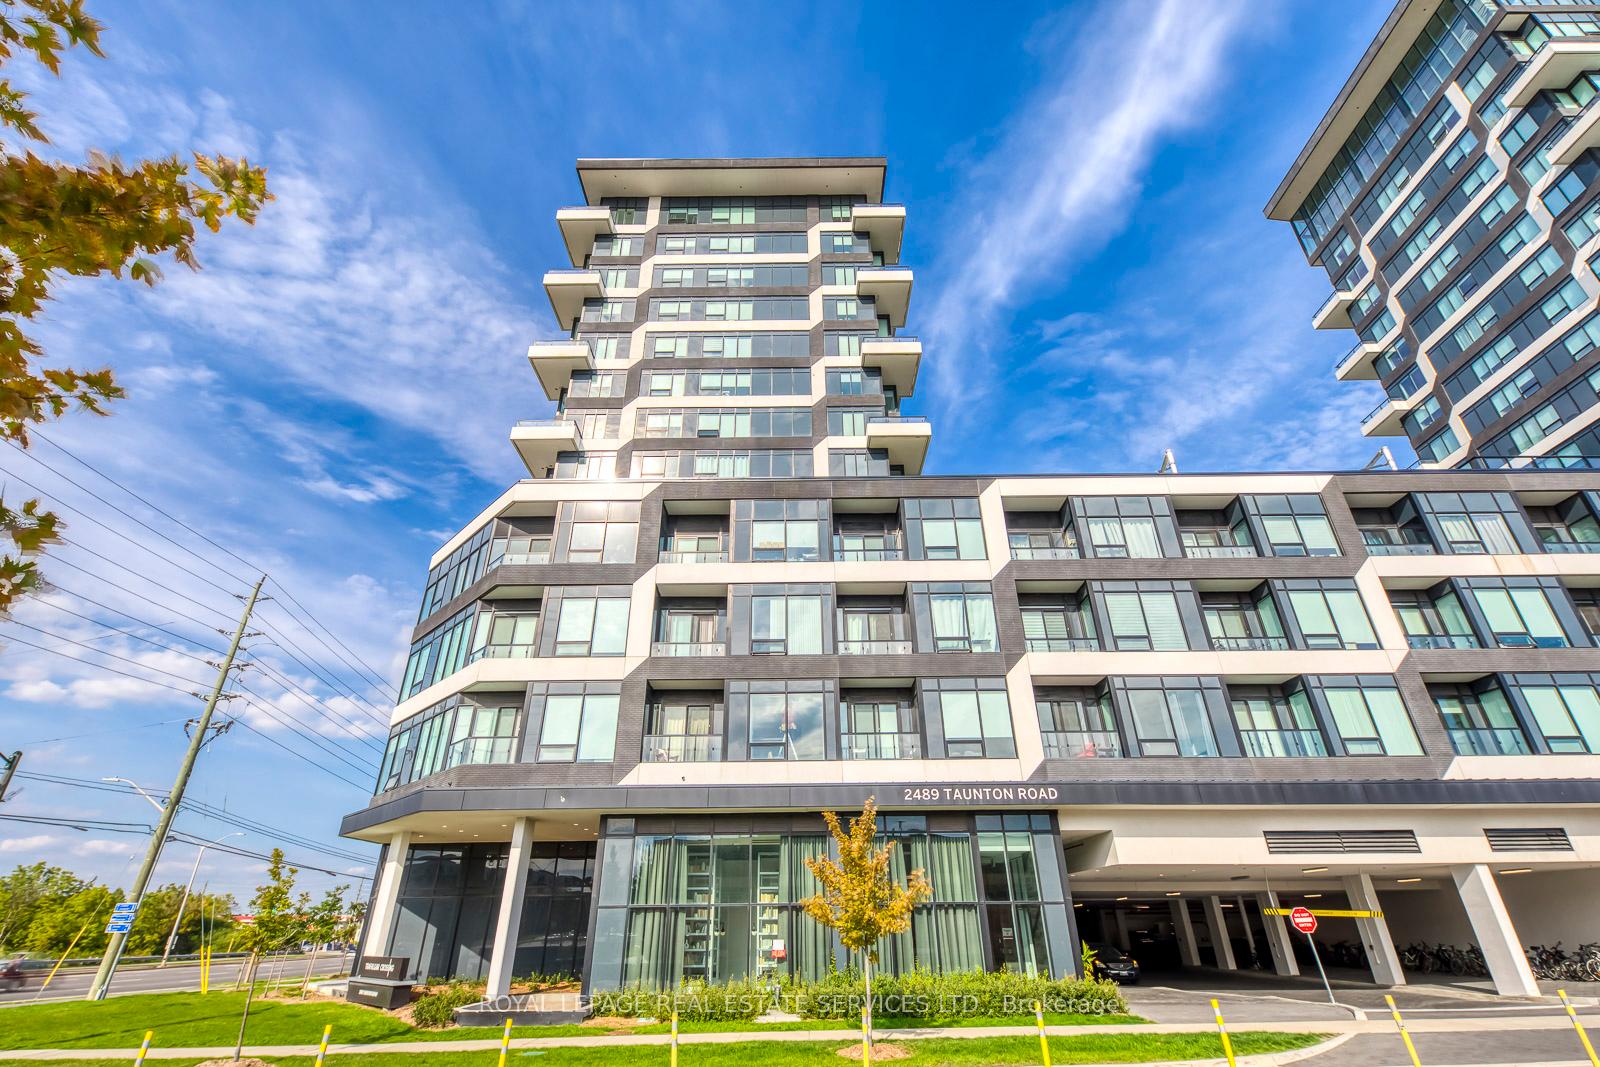
Unit 1318, 2489 Taunton Road
Unit 1318, 2489 Taunton Road
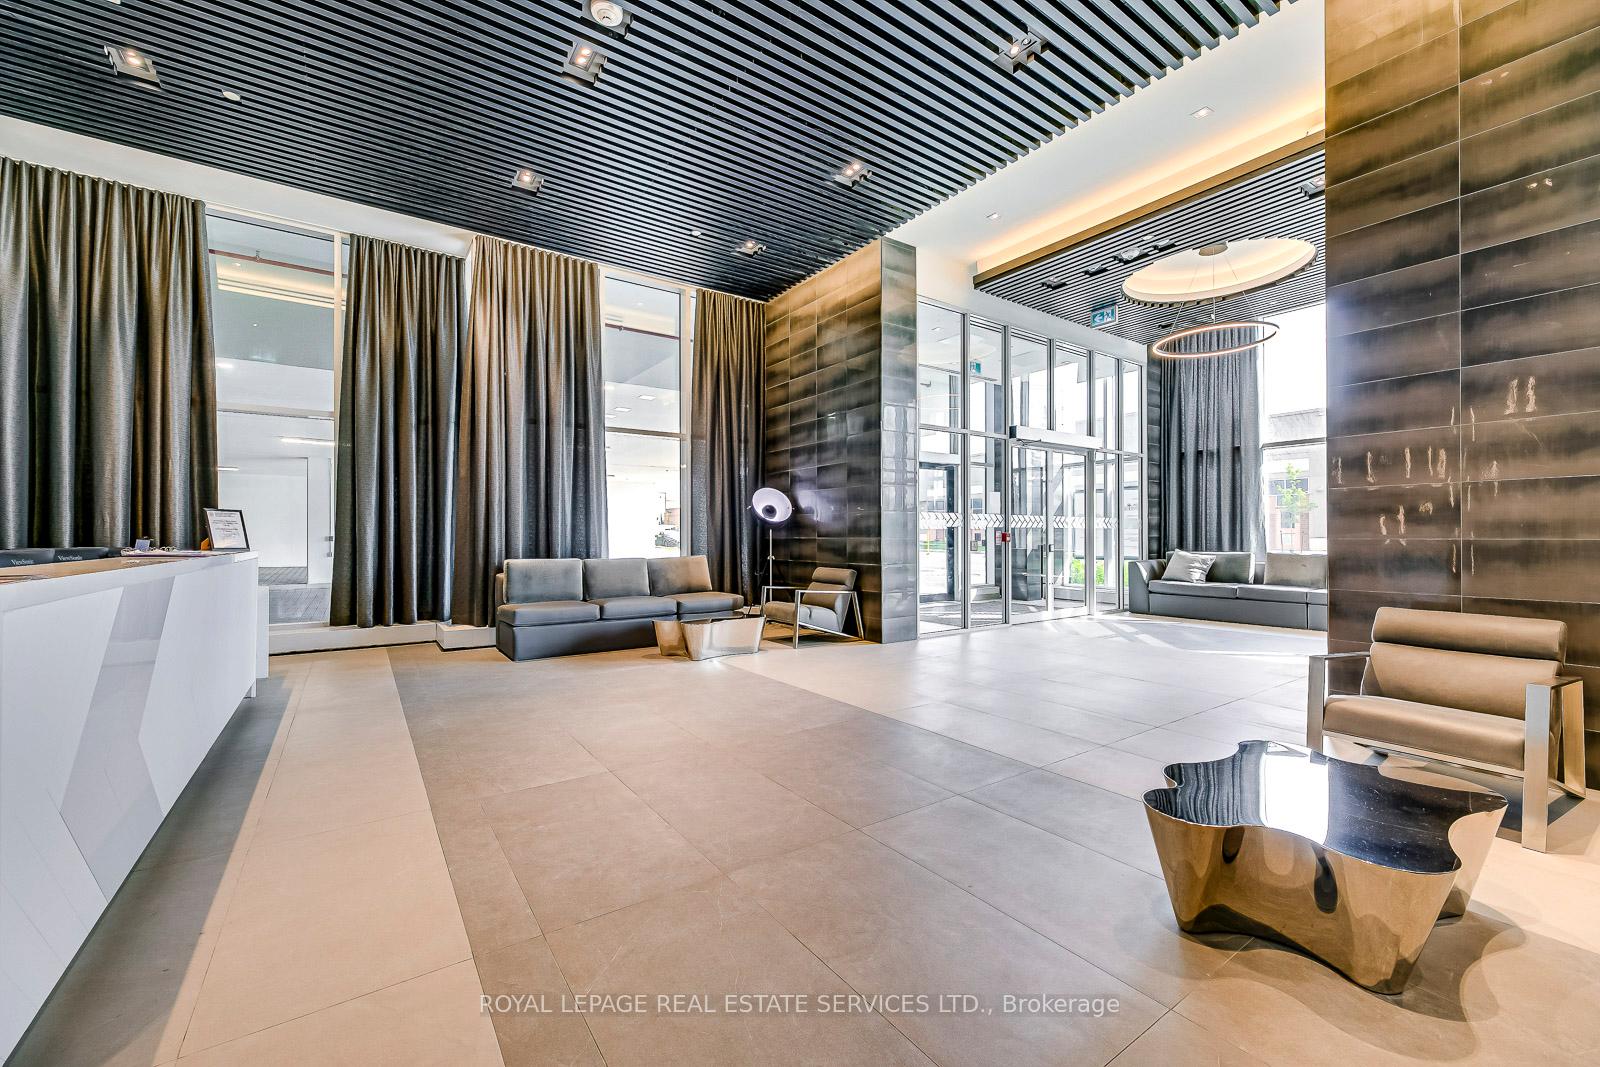 See all 44 photos
Property history
Facts and features
- ExposureNorth east
- LaundryIn-suite
- LockerOwned
- BalconyOpen
- Central air
- Outdoor pool
- Exercise room
- Gym
- Concierge
The homeCondo Apartment, Apartment, Age 0–5 years
- Type: Condo Apartment
- Style: Apartment
- Age: 0–5 years
- Living space: 900–999 sq ft
- Basement: None
- Exposure: North East
InsideIn-suite laundry, Rooms above ground 5, Bedrooms 2
- Laundry: In-suite laundry
- Rooms above ground: 5
- Bedrooms: 2
- Bathrooms: 2
- Kitchens: 1
OutsideConcrete, Concrete, Open
- Exterior: Concrete
- Foundation: Concrete
- Balcony: Open
Parking and locker1 Parking, Underground, Parking type Owned
- Spaces: 1 Parking
- Garage: Underground
- Parking type: Owned
- Spot: P3-106
- Locker: Owned
- Locker unit: Unit 106
- Locker number: 1
- Locker level: Level c
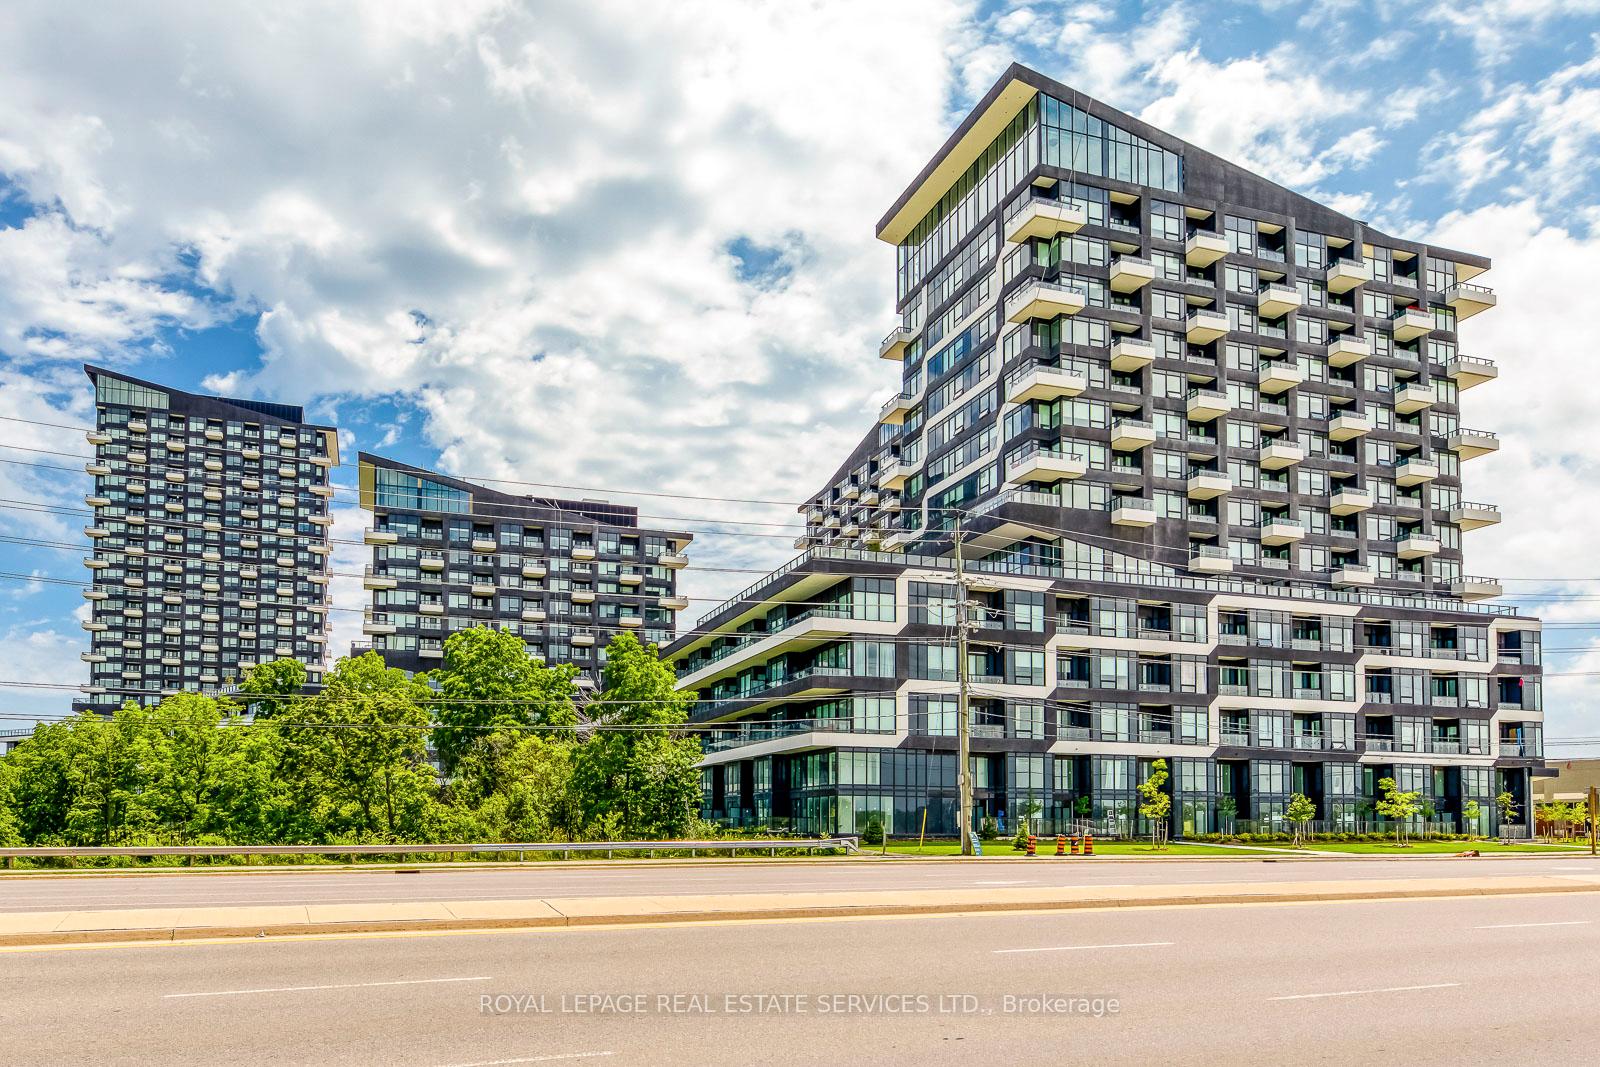
BuildingOak & Co., Storeys 25, Units 750
- Name: Oak & Co.
- Storeys: 25
- Units: 750
- Registered: 2022
- Condo corporation: 753
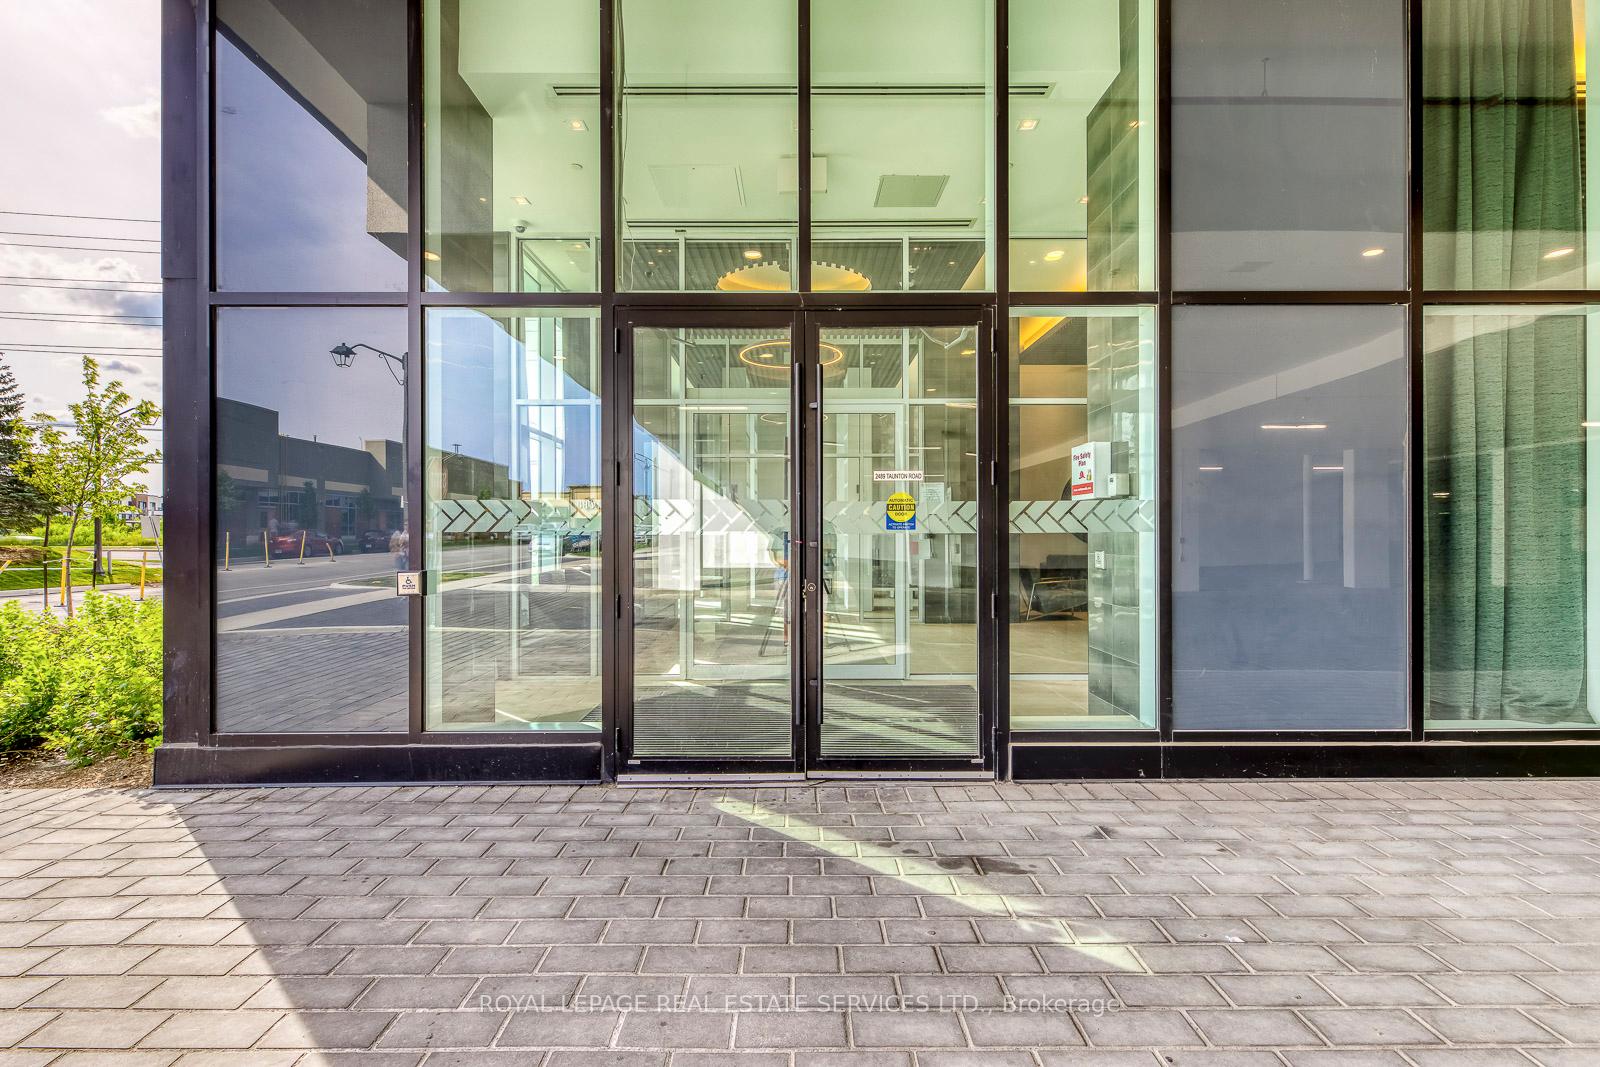
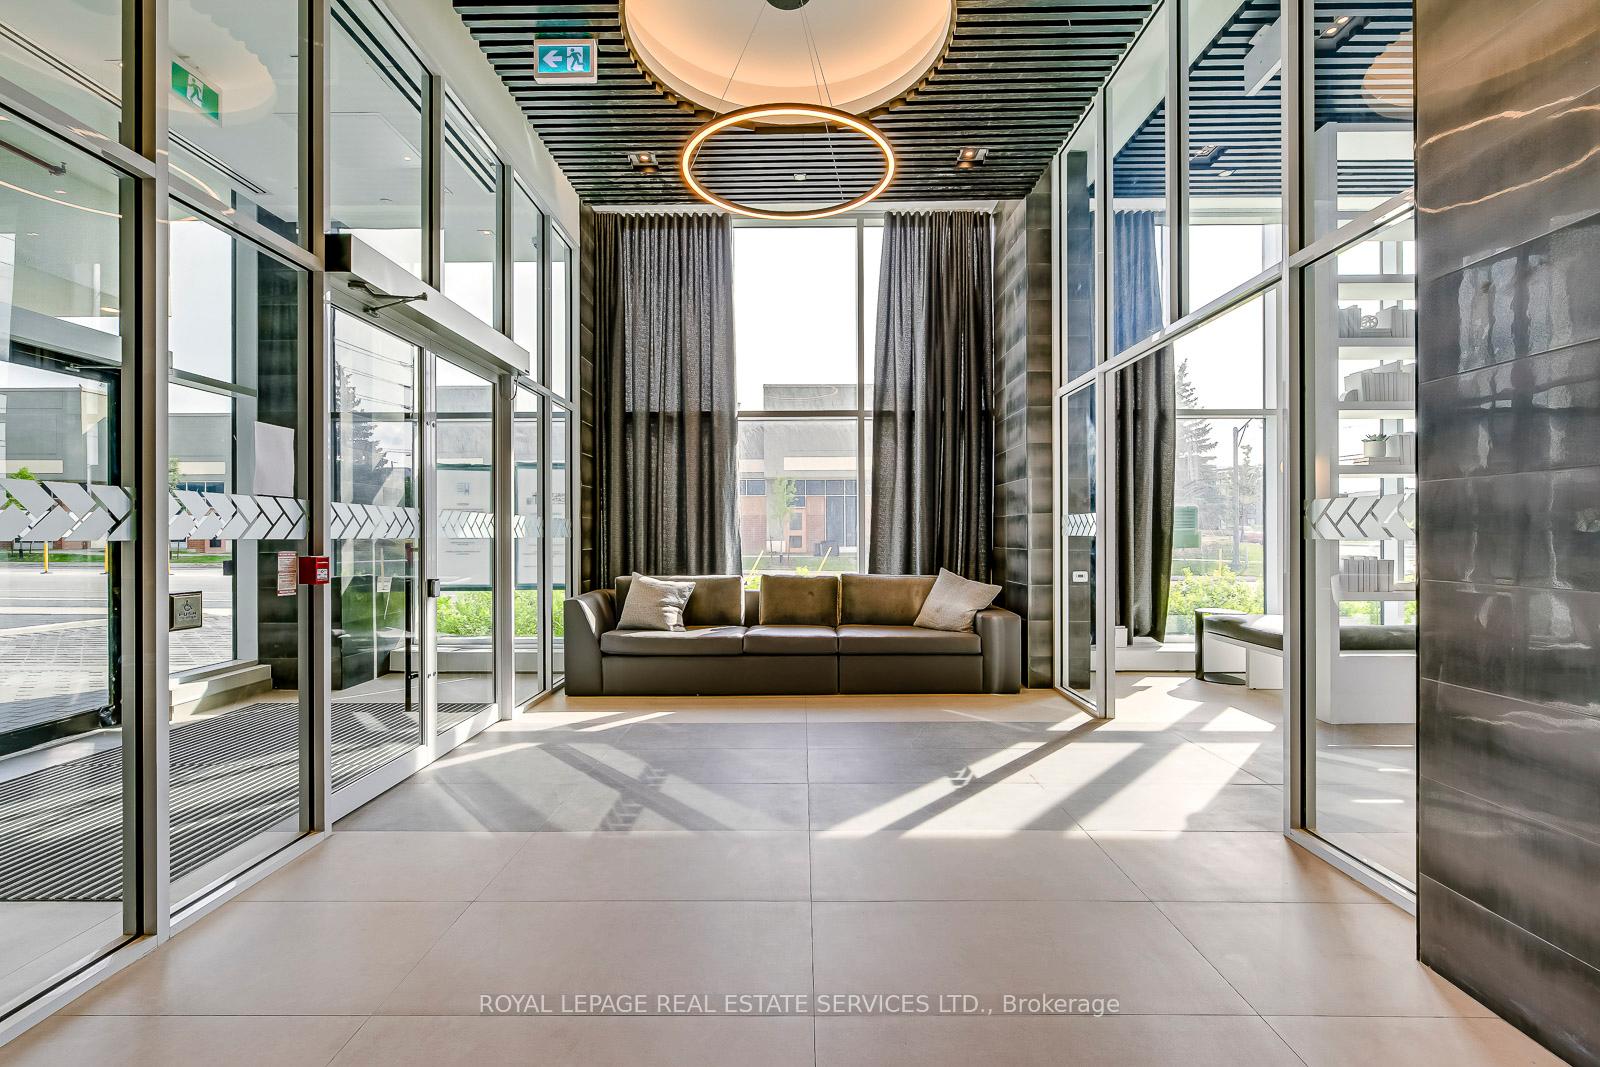
- Amenities: Recreation room, outdoor pool, exercise room, guest suites, gym, concierge
- Pets: Allowed
Heating, water and powerForced air, gas, Central air
- Heating: Forced air, gas
- Cooling: Central air
Costs and taxesTaxes $3,447 a year, Condo fee $760 a month, Building insurance included, parking included, common elements included
- Taxes, 2025: $3,447 a year
- Condo fee: $760 a month
- Fee includes: Building insurance included, parking included, common elements included
- HST: HST included in the price
Included in the saleAll existing appliances, all existing light fixtures and existing window covering, Not included None
- Included: All existing appliances, all existing light fixtures and existing window covering
- Not included: None
NearbyClear view, park, public transit
- Close to: Clear view, park, public transit
Listing detailsW12399363, Sold, Sep 12, 2025
- MLS® number: W12399363
- Status: Sold
- Listed on: Sep 12, 2025
- Days on market: 39
- Updated: Oct 21, 2025
- Possession: 2025-09-12 / Immediate
- Occupied by: Owner
- Listing brokerage: ROYAL LEPAGE REAL ESTATE SERVICES LTD.
About this home
Unit 1318, 2489 Taunton Road, Oakville (River Oaks), ON L6H 3R9
Priced to Sell! Discover breathtaking, unobstructed views of the pond, CN Tower, and Lake Ontario from this stunning 966 sq. ft. two-bedroom, two-bathroom corner suite at Oak & Co., a modern residence built just 3 years ago in the heart of North Oakville. This bright and spacious home showcases floor-to-ceiling windows, luxurious finishes, and an open-concept layout ideal for both daily living and entertaining. Step onto your private balcony and take in the panoramic skyline and water views. The sleek, upgraded kitchen is a chefs delight with granite countertops, a stylish backsplash, and premium stainless steel appliances. The primary suite offers a serene retreat with a beautifully appointed ensuite and generous closet space. Added convenience includes underground parking located close to the elevator, plus a private locker situated in the same area for easy access. Residents enjoy world-class amenities: a state-of-the-art fitness center, yoga studio, outdoor terrace, concierge service, visitor parking, and a stylish events lounge.Perfectly positioned in Oakville's vibrant Uptown Core, you're just steps to Walmart, Superstore, LCBO, banks, dining, and shopping. Highly rated schools, major highways (QEW/403/407), and GO Transit are minutes away, with Sheridan College just 5 minutes and UTM only 14 minutes by car. This is modern urban living at its finest, don't miss this incredible opportunity!
Ask about this home
A HOMEH agent will answer your questions about this home.
Know more about Oak & Co.

Condo building · 2481-2489 Taunton Road
Oak & Co. is a 25-storey condo with 750 suites, built in 2022 by Cortel Group. Right now 5 for sale and 1 for rent are on the market here.
- 25storeys
- 750suites
- $693/sq ft
- 2022built
No similar units for sale in Oak & Co. right now.
Around this home
Daily convenience, out of 100, from the distances below
Schools nearby
School rating, out of 10.
Helpful calculators
Your HOMEH agent

"I would see it this week."