

Unit 708, 2379 Central Park Drive
Unit 708, 2379 Central Park Drive
 See all 36 photos
Property history
Facts and features
- ExposureSouth
- LaundryIn-suite
- LockerOwned
- BalconyOpen
- Central air
- Gym
- Outdoor pool
- Party room/meeting room
The homeCommon Element Condo, Apartment, Age 11–15 years
- Type: Common Element Condo
- Style: Apartment
- Age: 11–15 years
- Living space: 500–599 sq ft
- Basement: None
- Exposure: South
- View: Garden, park/greenbelt, lake, city, pool
InsideIn-suite laundry, main level, Alarm system, heat detector, concierge/security, smoke detector, security system, carbon monoxide detectors, Elevator Yes
- Laundry: In-suite laundry, main level
- Security: Alarm system, heat detector, concierge/security, smoke detector, security system, carbon monoxide detectors
- Elevator: Yes
- Rooms above ground: 4
- Bedrooms: 1
- Bathrooms: 1
- Kitchens: 1
OutsideBrick, concrete, Flat, Concrete
- Exterior: Brick, concrete
- Roof: Flat
- Foundation: Concrete
- Balcony: Open
- Features: Landscaped, built-in-bbq, hot tub
- Accessibility: Accessible public transit nearby, elevator
Parking and locker1 Parking, Underground, Parking type Owned
- Spaces: 1 Parking
- Garage: Underground
- Parking type: Owned
- Driveway: Underground, reserved/assigned
- Spot: 159
- Locker: Owned
- Locker unit: 225, 226
- Locker number: 225
- Locker level: Level a
BuildingCourtyards, Storeys 12, Units 288
- Name: Courtyards
- Storeys: 12
- Units: 288
- Registered: 2009
- Condo corporation: 566
- Amenities: Gym, guest suites, media room, outdoor pool, party room/meeting room, sauna
- Pets: Allowed
Heating, water and powerHeat pump, other, Central air
- Heating: Heat pump, other
- Cooling: Central air
Costs and taxesTaxes $2,028 a year, Condo fee $468 a month, Heat included, water included, cac included, common elements included, building insurance included, parking included
- Taxes, 2025: $2,028 a year
- Condo fee: $468 a month
- Fee includes: Heat included, water included, cac included, common elements included, building insurance included, parking included
- HST: HST included in the price
Included in the saleSs fridge, stove, dishwasher, washer and dryer
- Included: Ss fridge, stove, dishwasher, washer and dryer
NearbyHospital, lake/pond, park, rec./commun.centre, public transit, place of worship
- Close to: Hospital, lake/pond, park, rec./commun.centre, public transit, place of worship
Listing detailsW12462313, Sold, Oct 15, 2025
- MLS® number: W12462313
- Status: Sold
- Listed on: Oct 15, 2025
- Days on market: 13
- Updated: Oct 28, 2025
- Possession: 2025-10-31 / Flexible
- Occupied by: Owner
- Listing brokerage: ROYAL LEPAGE REAL ESTATE SERVICES LTD.
About this home
Unit 708, 2379 Central Park Drive, Oakville (River Oaks), ON L6H 0E4
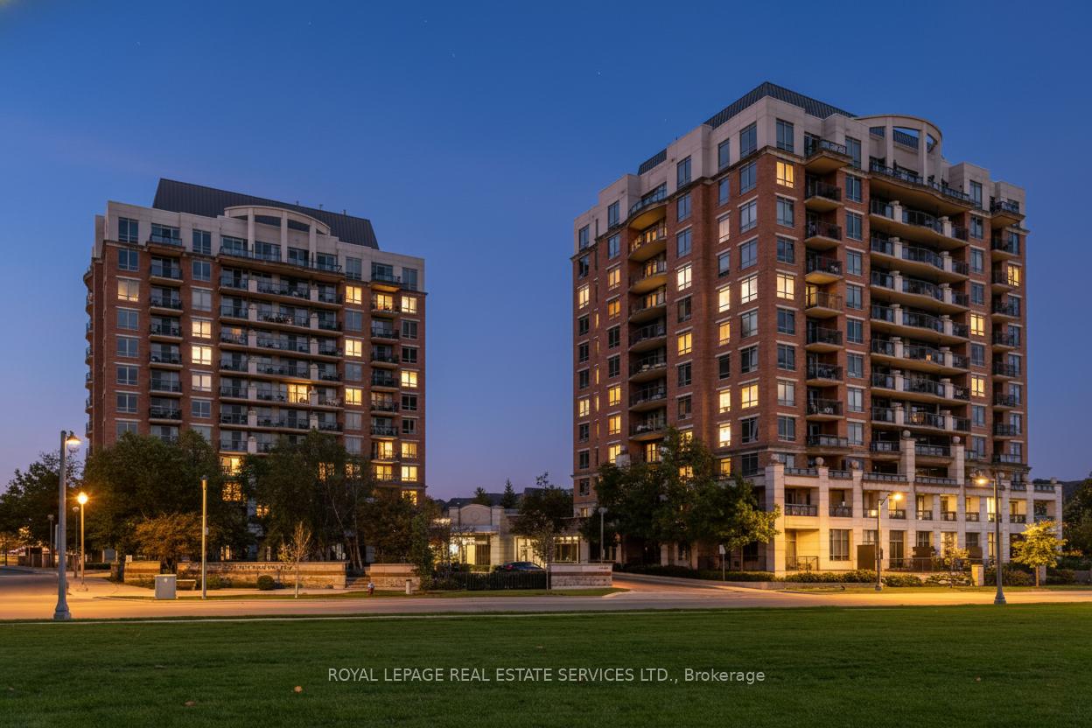
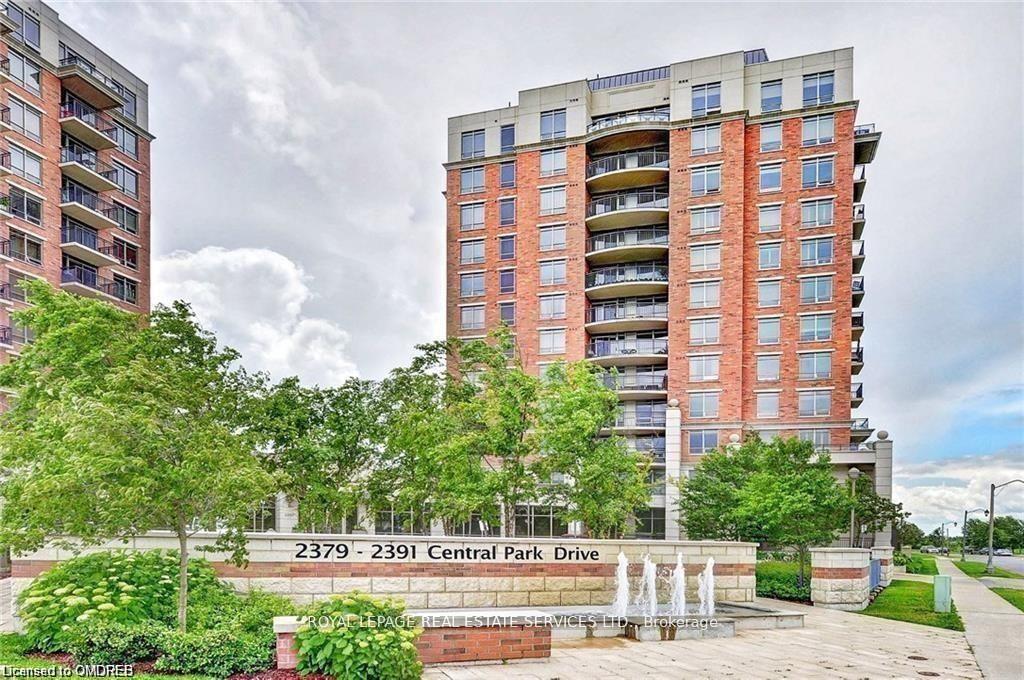
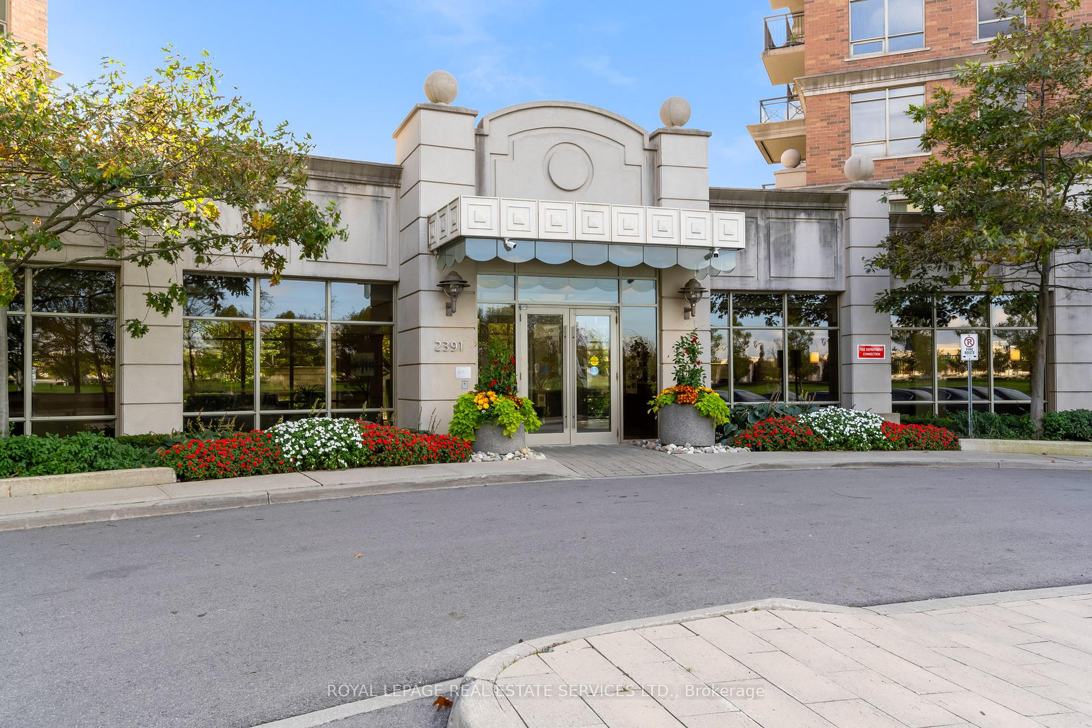
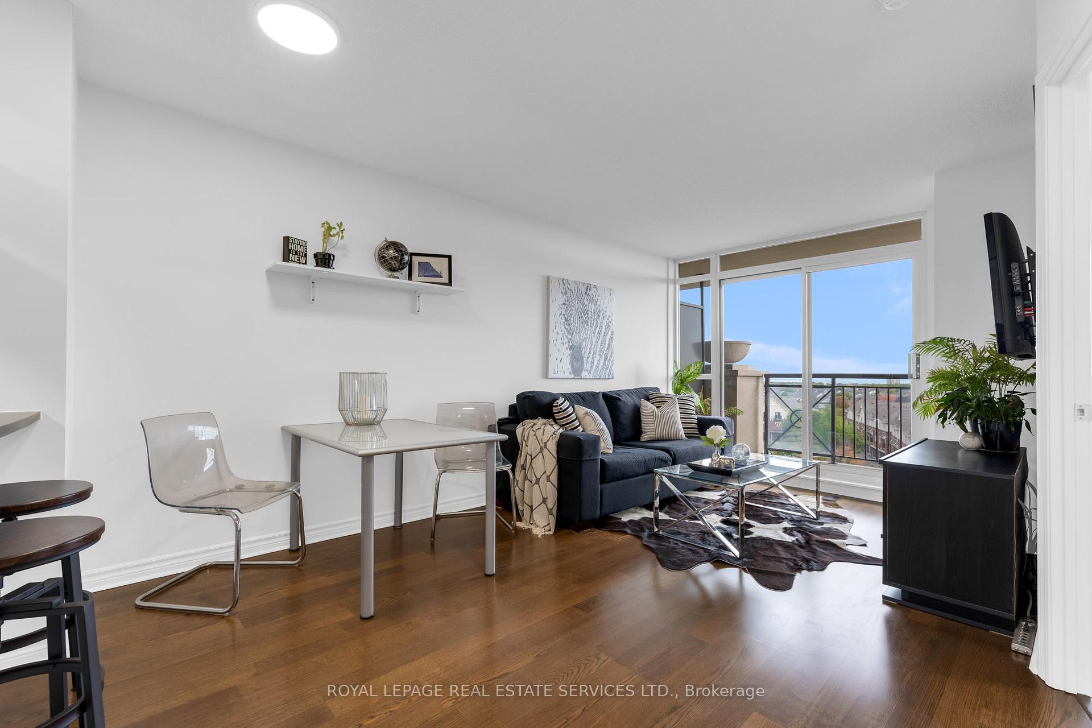
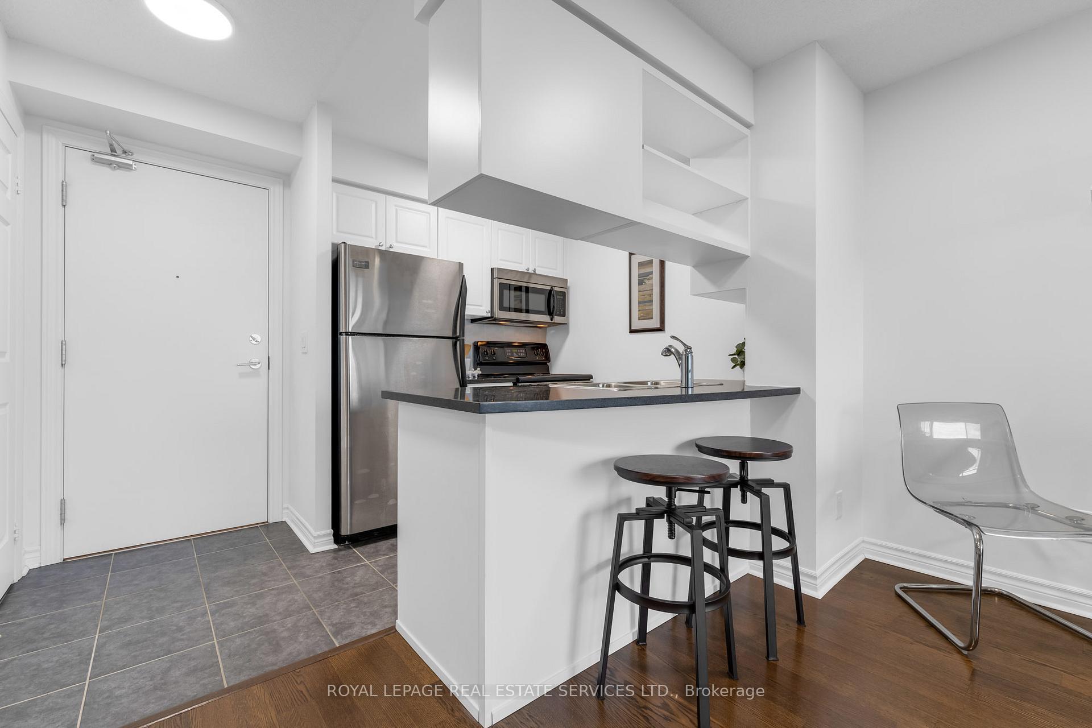
Welcome to this fantastic one-bedroom unit in the sought-after Central Park Condominiums, located in the heart of the vibrant Oak Park community. This bright and modern suite features white kitchen cabinetry, granite countertops, and engineered hardwood flooring throughout without any carpet. Enjoy sun-filled days and breathtaking views of the Lake, courtyard fountain, and outdoor pool from your private south-facing balcony. Interior Highlights: open-concept kitchen with elegant finishes. Spacious principal bedroom with large walk-in closet, bright 4-piece bathroom with marble vanity, undermount sink, and oversized soaker tub. Includes 1 underground parking space and rare 2 storage lockers. Building Amenities: outdoor heated pool with updated lounging area, outdoor kitchen with built-in BBQ & sink, hot tub, saunas, and change rooms, party room, media room, fully equipped gym, guest suite, security/concierge, ample visitor parking and stunning water features. Location, Location, Location! Nestled in the highly walkable Courtyard Residences at Oak Park, you're steps away from parks, trails, schools, shops, and restaurants. This pedestrian-friendly neighborhood offers a blend of convenience and community, perfect for professionals, first-time buyers, or those looking to downsize in style. Maintenance fees include all utilities: heat, air conditioning, and water plus 1 underground parking space and 2 storage lockers.
Ask about this home
A HOMEH agent will answer your questions about this home.
Know more about The Courtyard Residences
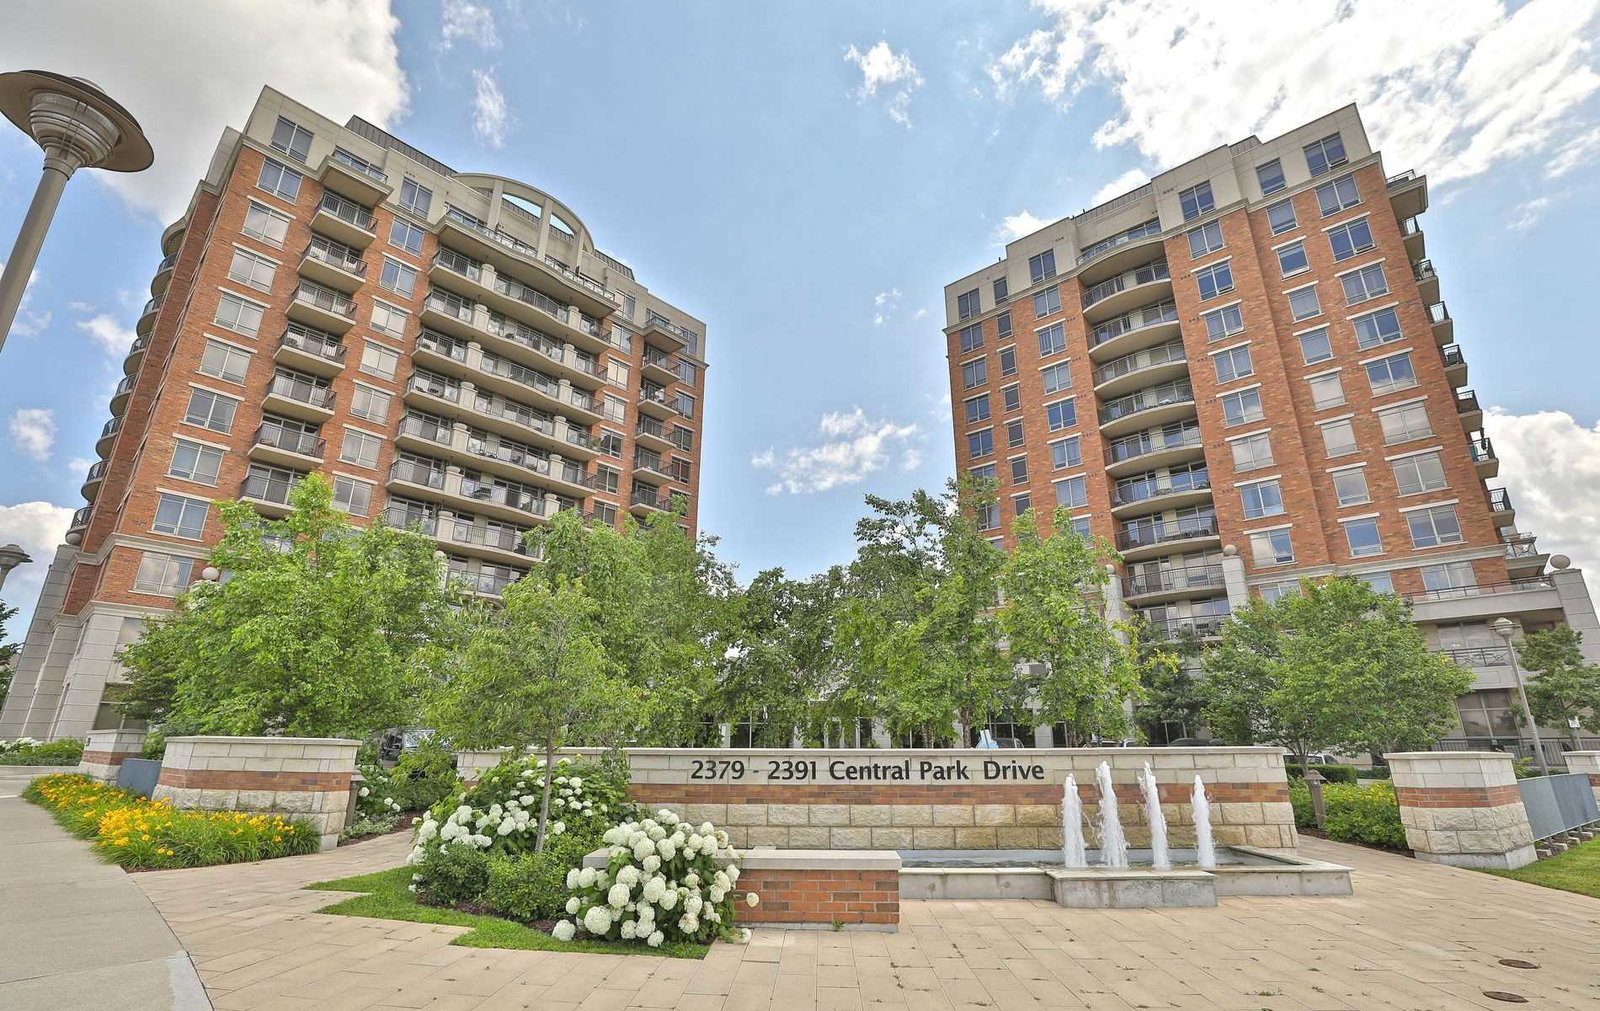
Condo building · 2379-2391 Central Park Drive
The Courtyard Residences is a 12-storey condo with 288 suites, built in 2009 by Tribute Communities. Right now 2 for sale are on the market here.
- 12storeys
- 288suites
- $667/sq ft
- 2009built
No similar units for sale in The Courtyard Residences right now.
Around this home
Daily convenience, out of 100, from the distances below
Schools nearby
School rating, out of 10.
Helpful calculators
Your HOMEH agent

"I would see it this week."